DocumentsStaff ReportOct 5, 2020Pages 98–102
Staff Report - Temporary Parking Application at 3160 & 3150 Aggregate Court
Planning staff report evaluating an application for a temporary use permit to allow parking at 3160 and 3150 Aggregate Court and recommending rejection.
Key facts
- Addresses: 3160 and 3150 Aggregate Court
- Recommendation: Council reject the temporary use permit application
- Related correspondence from developer noted in package
Staff Report - Temporary Parking Application at 3160 & 3150 Aggregate Court
to Planning, Zoning and Affordable Housing Committee
Date: September 14, 2020
Department: Planning
Application No.: TUP20-0005
Subject: Application to allow temporary parking at 3160 and 3150 Aggregate Court.
PURPOSE
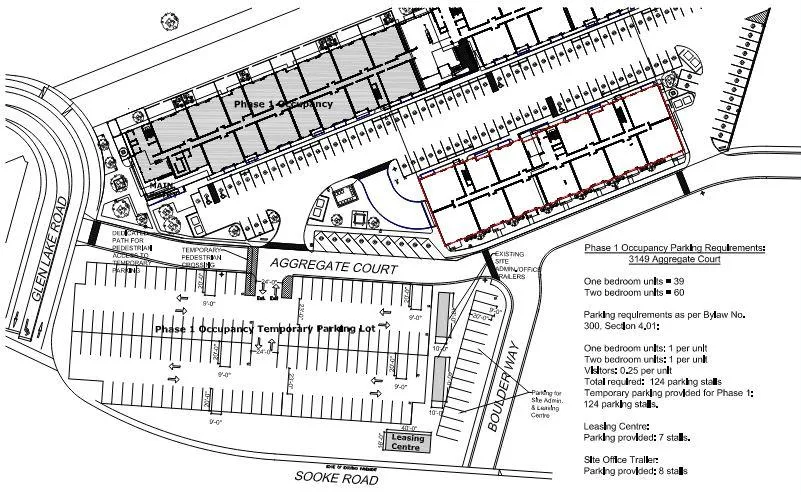
Breanne Jack of Ironclad Developments Inc. has applied on behalf of Oakcrest Park Estates Ltd. to allow the applicant to temporarily use two undeveloped lots for 124 parking stalls for the residents of phase 1 of the multi-family building under construction at at 3149, 3151, and 3147 Aggregate Crt. as well as for 8 trades/staff parking stalls, a construction site office, and 7 customer parking stalls with a leasing office at 3160 & 3150 Aggregate Court.
BACKGROUND
PREVIOUS APPLICATIONS
The subject properties were created as part of an 8-lot subdivision in 2018 (SUB18-0054), following Council approval of an application (Z18-0027) to consolidate and rezone 10 parent parcels from Service Commercial (CS1) to Community Town Centre Pedestrian 9 (C9), to allow for a comprehensively planned mixed-use development.
Table 1: Site Data
| Applicant | Breanne Jack of Ironclad Developments Inc. |
|---|---|
| Owner | Oakcrest Park Estates Ltd. |
| Civic Address | 3160 & 3150 Aggregate Court |
| Legal Description | Lot C Section 83 Esquimalt District Plan EPP89463 PID 030-746-612 and Lot D Section 83 Esquimalt District Plan EPP89463 PID 030-746-621 |
| Size of Property | 1880 m2 and 3743 m2 for a total of 5623 m2 |
| DP Areas | Sooke Road Commercial Revitalization Development Permit Area |
Zoning
- Existing: Community Town Centre Pedestrian 9 (C9)
- Proposed: Community Town Centre Pedestrian 9 (C9)
OCP Designation
- Existing: Neighbourhood
- Proposed: Neighbourhood
SITE AND SURROUNDING AREA
The two subject properties are located north of Sooke Road, and are currently vacant undeveloped land. The properties are flanked on the east side by a future private access road to three multi-family apartment buildings currently under construction on the adjoining property to the north and by the future realignment of the Glen Lake Road and Happy Valley Road intersection on the west side. Firehall Station #2, a vacant lot, as well as various service commercial businesses are located on the opposite side of Sooke Road.
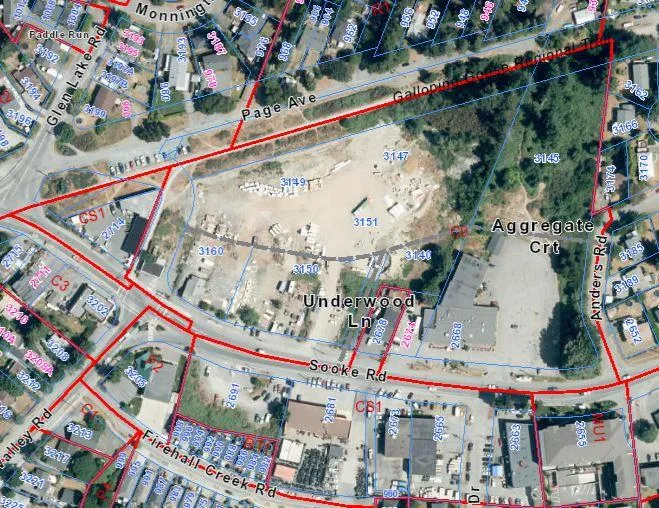
Table 2: Surrounding Land Uses
| Zoning | Use |
|---|---|
| North: Community Town Centre Pedestrian 9 (C9) | Multi family |
| East: Community Town Centre Pedestrian 9 (C9) | Road access and a Commercial Business (lift truck service and repair) |
| South: Service Commercial (CS1) | Firehall, vacant land and commercial business (tire repair) |
| West: Service Commercial (CS1) | Road dedication and commercial business (feed and tack retail) |
OFFICIAL COMMUNITY PLAN
The Official Community Plan (OCP) Bylaw No. 1200 designates the two properties as ‘Neighbourhood’ which is defined by the following text:
- Predominantly residential precinct that supports a range of low and medium density housing choices including secondary suites
- This area allows for residential and mixed-use commercial intensification of streets that connect centres and/or are serviced by transit
- Schools, community facilities and other institutional uses are permitted throughout the area
- Retail serving local residents is encouraged along transportation corridors
- Home-based businesses, live-work housing is encouraged
- Parks, open spaces and recreational facilities are integrated throughout the area
- This area allows for Neighbourhood Centres to emerge in the form of medium density mixed-use nodes at key intersections.
- Transit stops are located where appropriate
DEVELOPMENT PERMIT AREAS
These properties are located within the Sooke Road Commercial Revitalization Development Permit Area and require Development Permit for Form and Character in this regard. As the proposed use is temporary and the buildings proposed are temporary trades and leasing offices no form and character DP would be required at this time.
COMMENTS
DEVELOPMENT PROPOSAL
The applicant has proposed to use the two subject properties for surface parking for the residents of phase one of a three phase apartment building development under construction by Ironclad Development Inc on the adjoining property. The proposal also includes the trade’s construction trailer and a leasing office with parking for both. The applicant is requesting the resident parking use until the underground parking structure is complete, at which time the parking will be moved into the parking structure. The applicant anticipates the parking structure will be complete by January 31st 2021, while the Phase 1 apartment building should be ready for Occupancy this fall. The applicant has indicated that their Project Management Team will provide an updated Parking Management Plan upon issuance of the TUP. Access to the surface parking will be off Boulder Way and Aggregate Court and not directly off Sooke Road. The site will be leveled for positive drainage and a layer of gravel will be applied to the surface. Total parking for phase one is 124 stalls and all are proposed to be provided on the subject site. Seven more stalls will be provided for the leasing center and a further 8 stalls account for the site construction office trades and staff parking for a total of 139 surface stalls.
OPTIONS
That the Planning, Zoning and Affordable Housing Committee recommend that Council:
Option 1
- Reject this application for temporary use permit.
OR Option 2
- Proceed with the consideration of Temporary Use Permit TUP20-0005 to allow the land to be used for required off-street residential parking for Phase One of the multi-family development located at 3149,3151, and 3147 Aggregate Crt., as well as for a trades/construction office, a leasing/sales office and associated parking for the same development, subject to the following conditions:
a) Receipt of an updated Parking Management Plan prior to issuance of the TUP; and
b) No access to the parking directly off Sooke Road.
AND
- That the term of the TUP with respect to the required off-street residential parking for Phase One of the multi-family development located at 3149,3151, and 3147 Aggregate Crt. expire upon issuance of an Occupancy Permit for the portion of the underground parkade containing the required parking for the building.
AND 4. That the term of the TUP with respect to the trades/construction office, leasing/sales office and associated parking for the multi-family development located at 3149,3151, and 3147 Aggregate Crt expire in three years, or the duration of construction, whichever is less.
Respectfully submitted,
Submitted by:
Kory Elliott, Planning and Land Development Technician
Concurrence:
Matthew Baldwin, MCIP, RPP, Director of Planning
Concurrence:
Marie Watmough, Manager of Legislative Services
Concurrence:
Chris Aubrey, Fire Chief
Concurrence:
Lorne Fletcher, Manager of Community Safety and Municipal Enforcement
Concurrence:
Cory Manton, Manager of Parks and Recreation
Concurrence:
Michelle Mahovlich, P.Eng, P.Geo, Director of Engineering
Concurrence:
Leah Stohmann, MCIP, RPP, Deputy Director of Planning
Concurrence:
Michael Dillabaugh, CPA, CA, Director of Finance
Concurrence:
Braden Hutchins, Director of Corporate Services
Concurrence:
Darren Kiedyk, Chief Administrative Officer