DocumentsAppendixJun 29, 2020Pages 23–25
Appendices A-C to Staff Report (Z19-0023) - Site Plan, Subject Property Map, Location Map
Appendix A: site plan and rendering; Appendix B: subject property map; Appendix C: location map for the 2627 Sooke Road rezoning application.
Key facts
- Appendix A: site plan and building rendering for proposed ~90-unit development
- Appendix B: detailed property boundaries and parcel map
- Appendix C: broader location/context map showing site relative to surrounding area
Appendices A-C to Staff Report (Z19-0023) - Site Plan, Subject Property Map, Location Map
Subject: Z19-0023
Page 23–25
Appendix A
Site Plan and Rendering
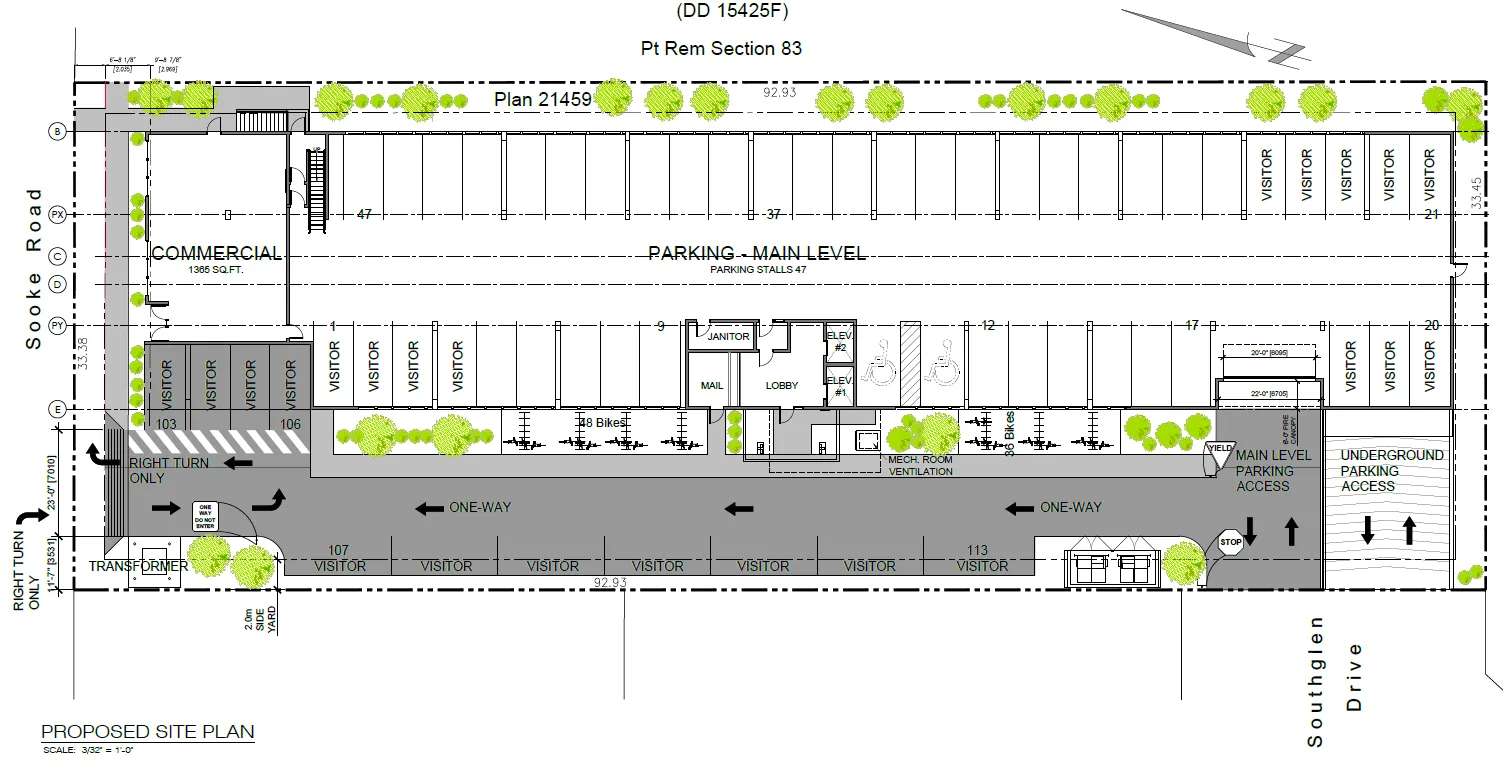
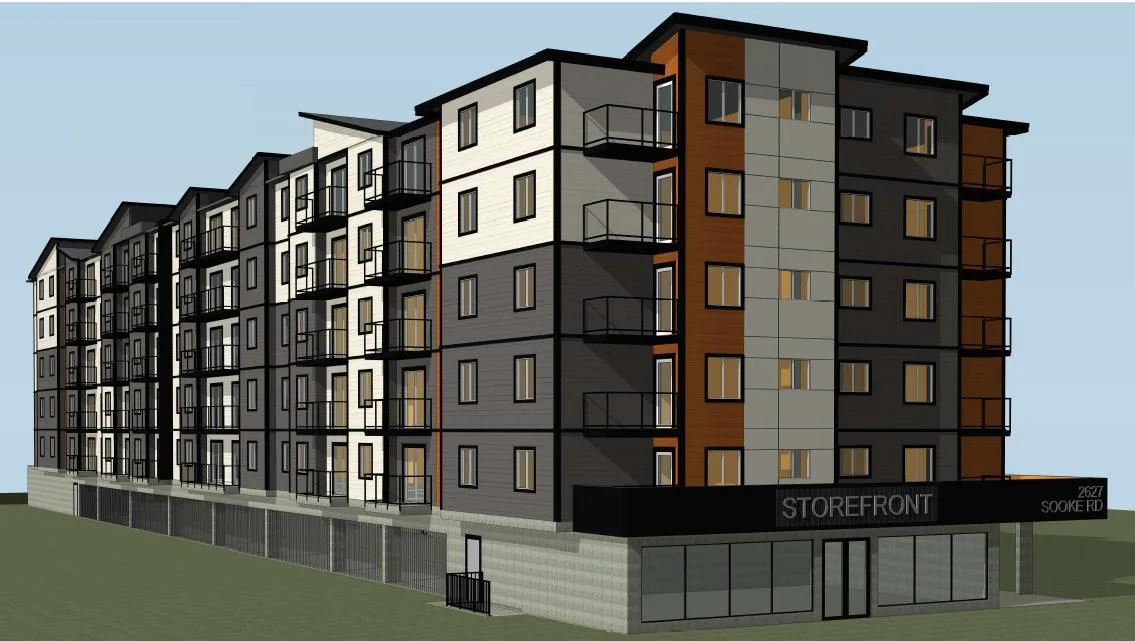
Page 23–25
Appendix B
Subject Property Map
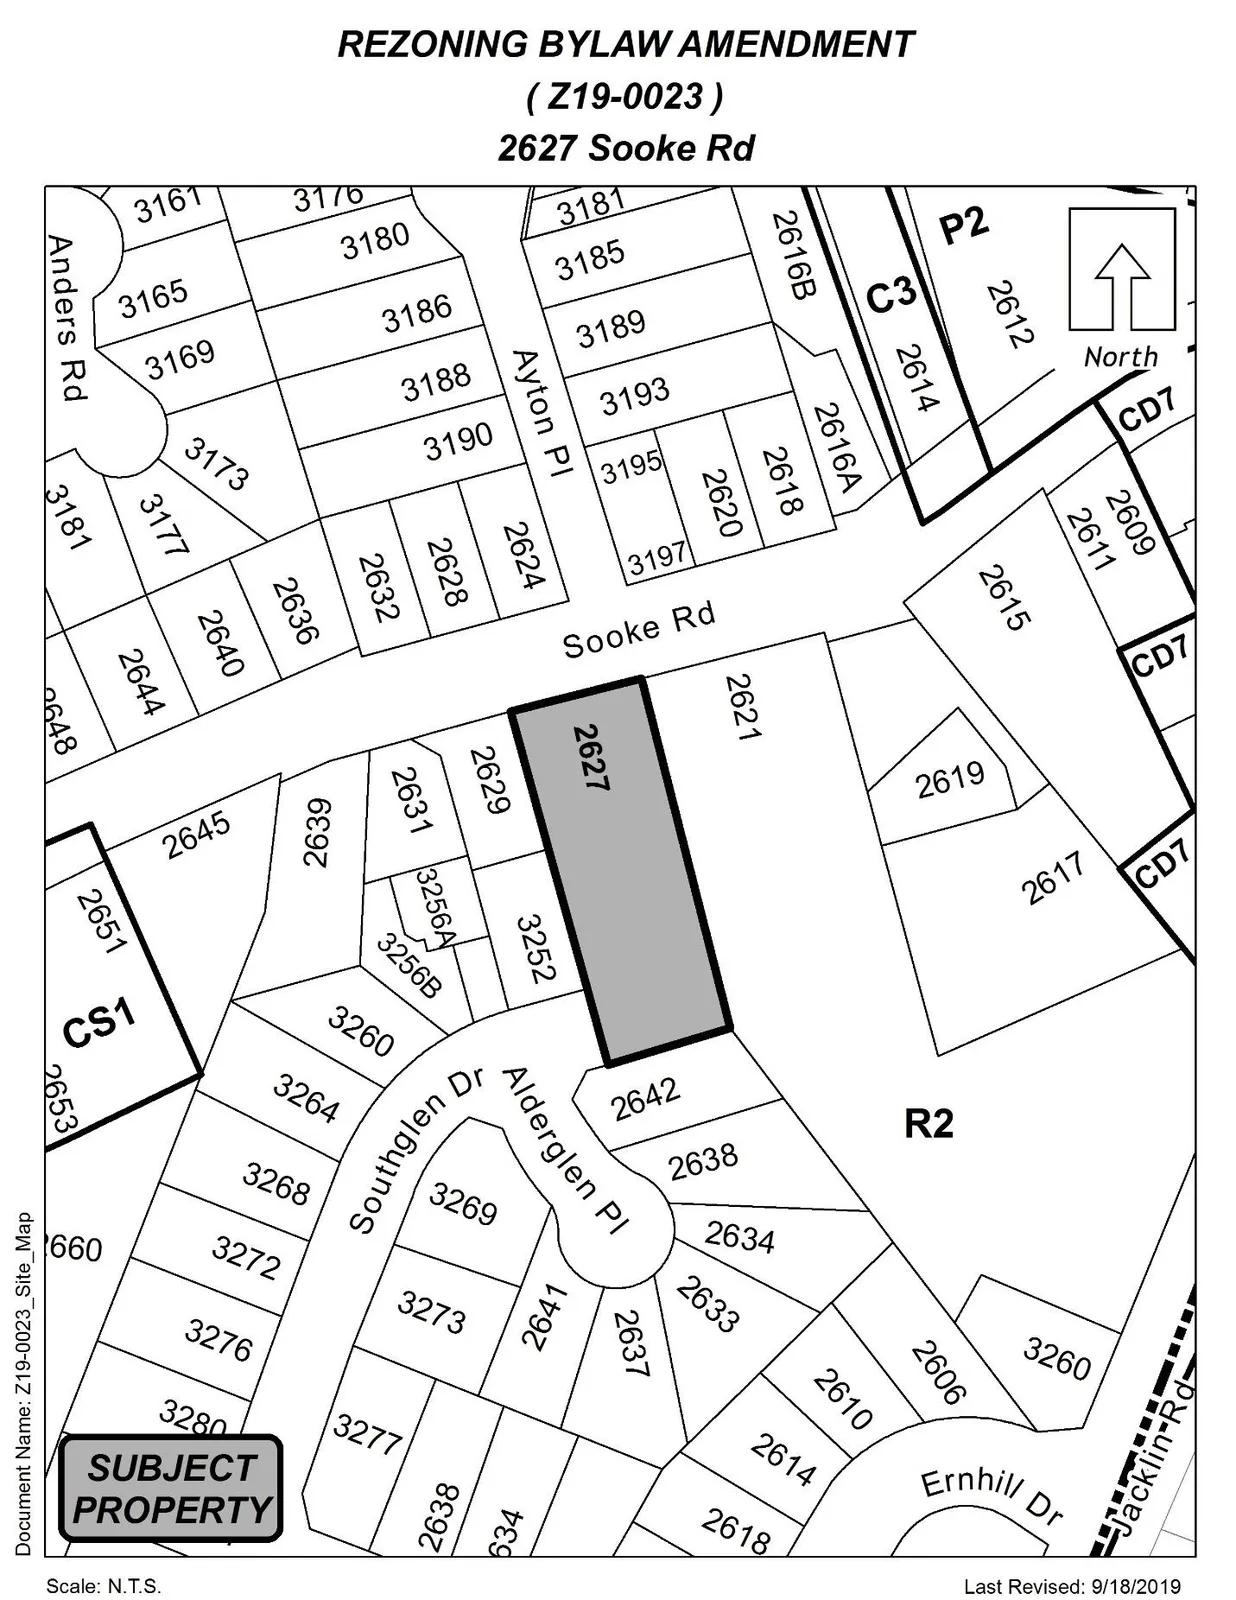
Page 23–25
Appendix C
Location Map
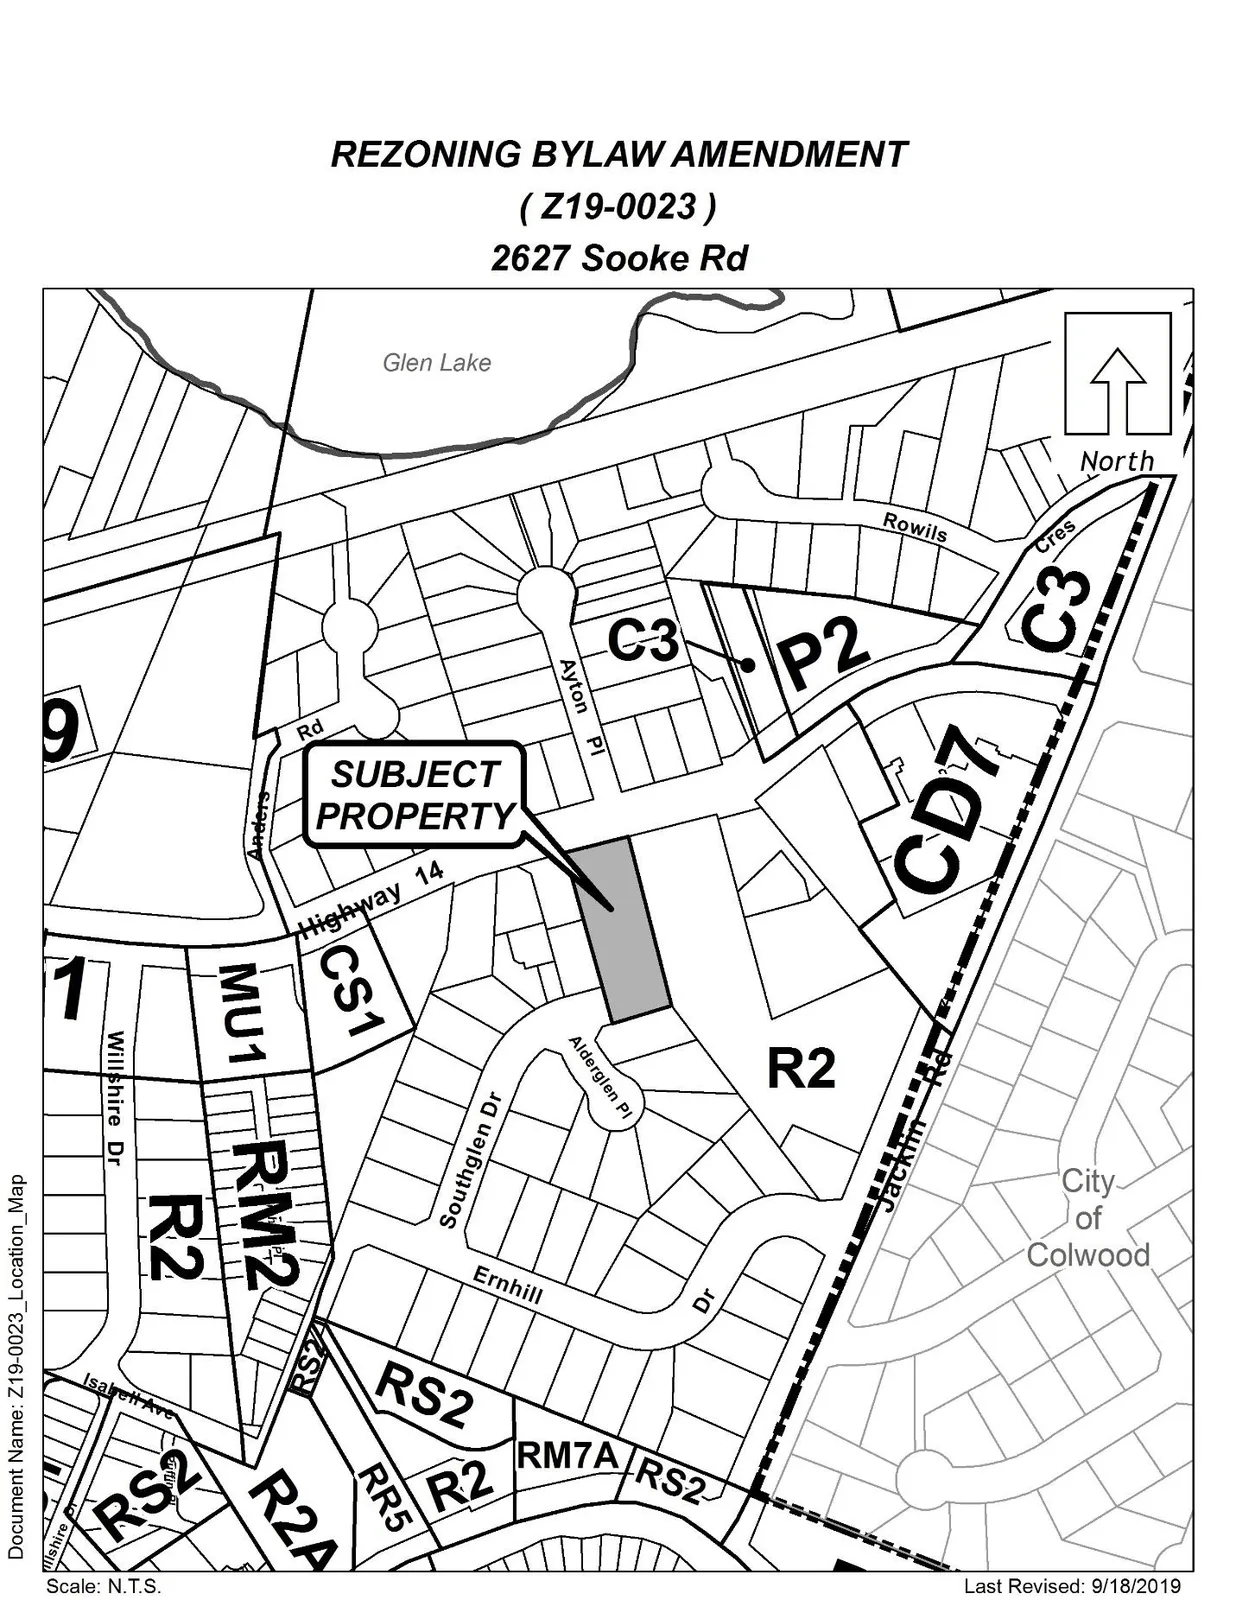
Page 23–25
Extracted from: 20200629-Special-Agenda-Package-1(205 pages total)