DocumentsMinutesJun 29, 2020Pages 12–13
Planning, Zoning & Affordable Housing (PZAH) Committee Minutes - January 27, 2020
Minutes of the PZAH Committee meeting (Jan 27, 2020) containing recommendation to Council regarding Bylaw No. 1883 (2627 Sooke Road) and recommended conditions/requirements for rezoning.
Key facts
- Recommendation: proceed with consideration of Bylaw No. 1883 subject to terms/conditions
- Conditions include frontage improvements on Sooke Road, storm water management plan, construction parking/traffic management plan, SRW for emergency use, and covenants for parking assignment
- Authorization recommended for Director of Planning to issue parking variance in Form & Character Development Permit
Planning, Zoning & Affordable Housing (PZAH) Committee Minutes - January 27, 2020
4. REPORTS
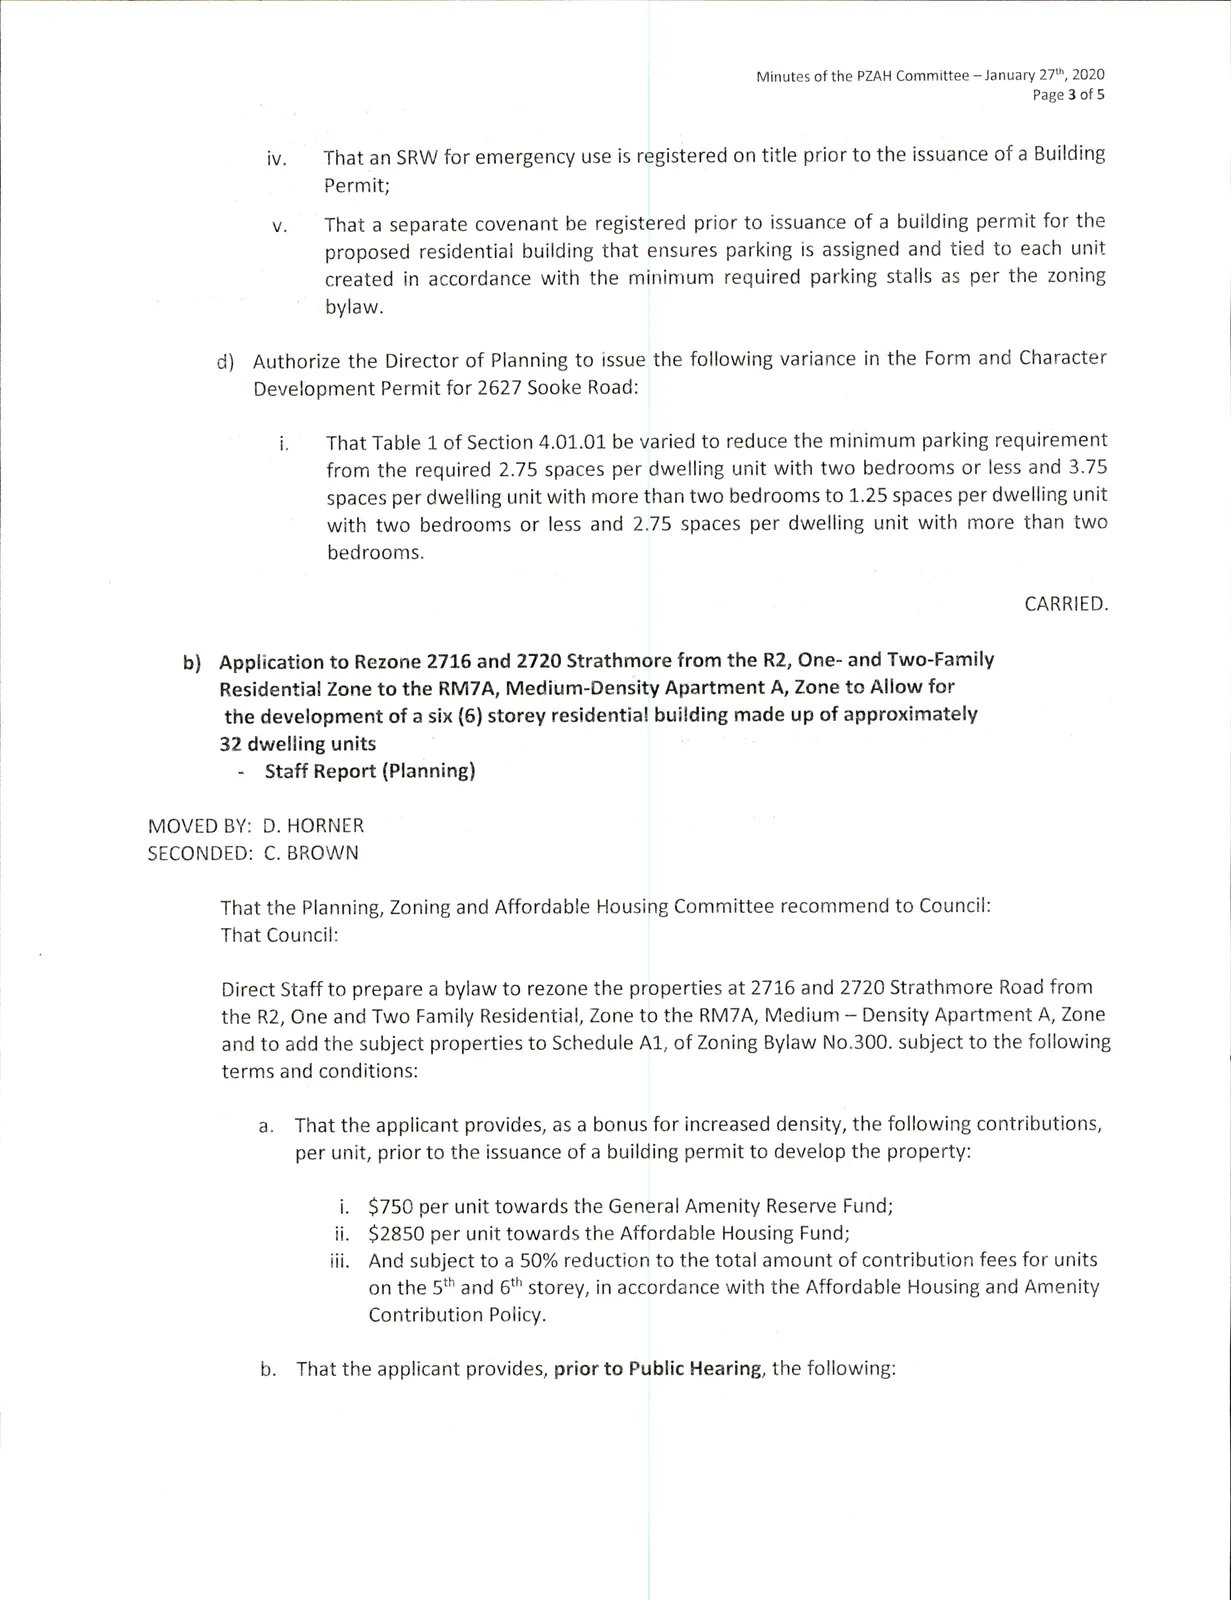
a) Bylaw No. 1883 - Application to Rezone 2627 Sooke Road from One- and Two-Family Residential (R2) to Community Town Centre Pedestrian 9 (C9) to Allow a 90-unit Apartment Building with one Commercial Unit along Sooke Road
Staff Report (Planning)
MOVED BY:
K. SHELDRAKE
SECONDED:
A. CREUZOT
That the Planning, Zoning and Affordable Housing Committee recommend to Council:
That Council:
That Council proceed with consideration of Bylaw No.1883 to amend the zoning designation of the property located at 2627 Sooke Road from R2 (One-and Two-Family Residential) to C9 (Community Town Centre Pedestrian 9) subject to the following terms and conditions:
a) That the applicant provides, as a bonus for increased density, the following contributions per residential unit, prior to issuance of a building permit:
i. $610 towards the Affordable Housing Fund; and
ii. $2,074 toward the General Amenity Fund.
subject to reductions depending on the use and height in accordance with the Affordable Housing and Amenity Contribution Policy.
b) That the applicant provides, prior to Public Hearing, the following:
i. A technical memo from an engineer that verifies storm water can be adequately managed on-site for the proposed developments, to the satisfaction of the Director of Engineering.
c) That the applicant provides, prior to Bylaw Adoption, a section 219 covenant, registered in priority of all other charges on title, that agrees to the following:
i. That all frontage improvements along Sooke Road are provided as per the Sooke Road Corridor Concept Plan, to the satisfaction of the Director of Engineering and the Ministry of Transportation and Infrastructure, and that any road dedication required to contain these frontage improvements within the road right of way is provided prior to the issuance of a Building Permit;
ii. That a storm water management plan be provided prior to issuance of a building permit and implemented, as per Bylaw 1000, all to the satisfaction of the Director of Engineering;
iii. That a construction parking and traffic management plan be provided prior to the issuance of a building permit, to the satisfaction of the Director of Engineering;
iv. That an SRW for emergency use is registered on title prior to the issuance of a Building Permit;
v. That a separate covenant be registered prior to issuance of a building permit for the proposed residential building that ensures parking is assigned and tied to each unit created in accordance with the minimum required parking stalls as per the zoning bylaw.
d) Authorize the Director of Planning to issue the following variance in the Form and Character Development Permit for 2627 Sooke Road:
i. That Table 1 of Section 4.01.01 be varied to reduce the minimum parking requirement from the required 2.75 spaces per dwelling unit with two bedrooms or less and 3.75 spaces per dwelling unit with more than two bedrooms to 1.25 spaces per dwelling unit with two bedrooms or less and 2.75 spaces per dwelling unit with more than two bedrooms.
CARRIED.
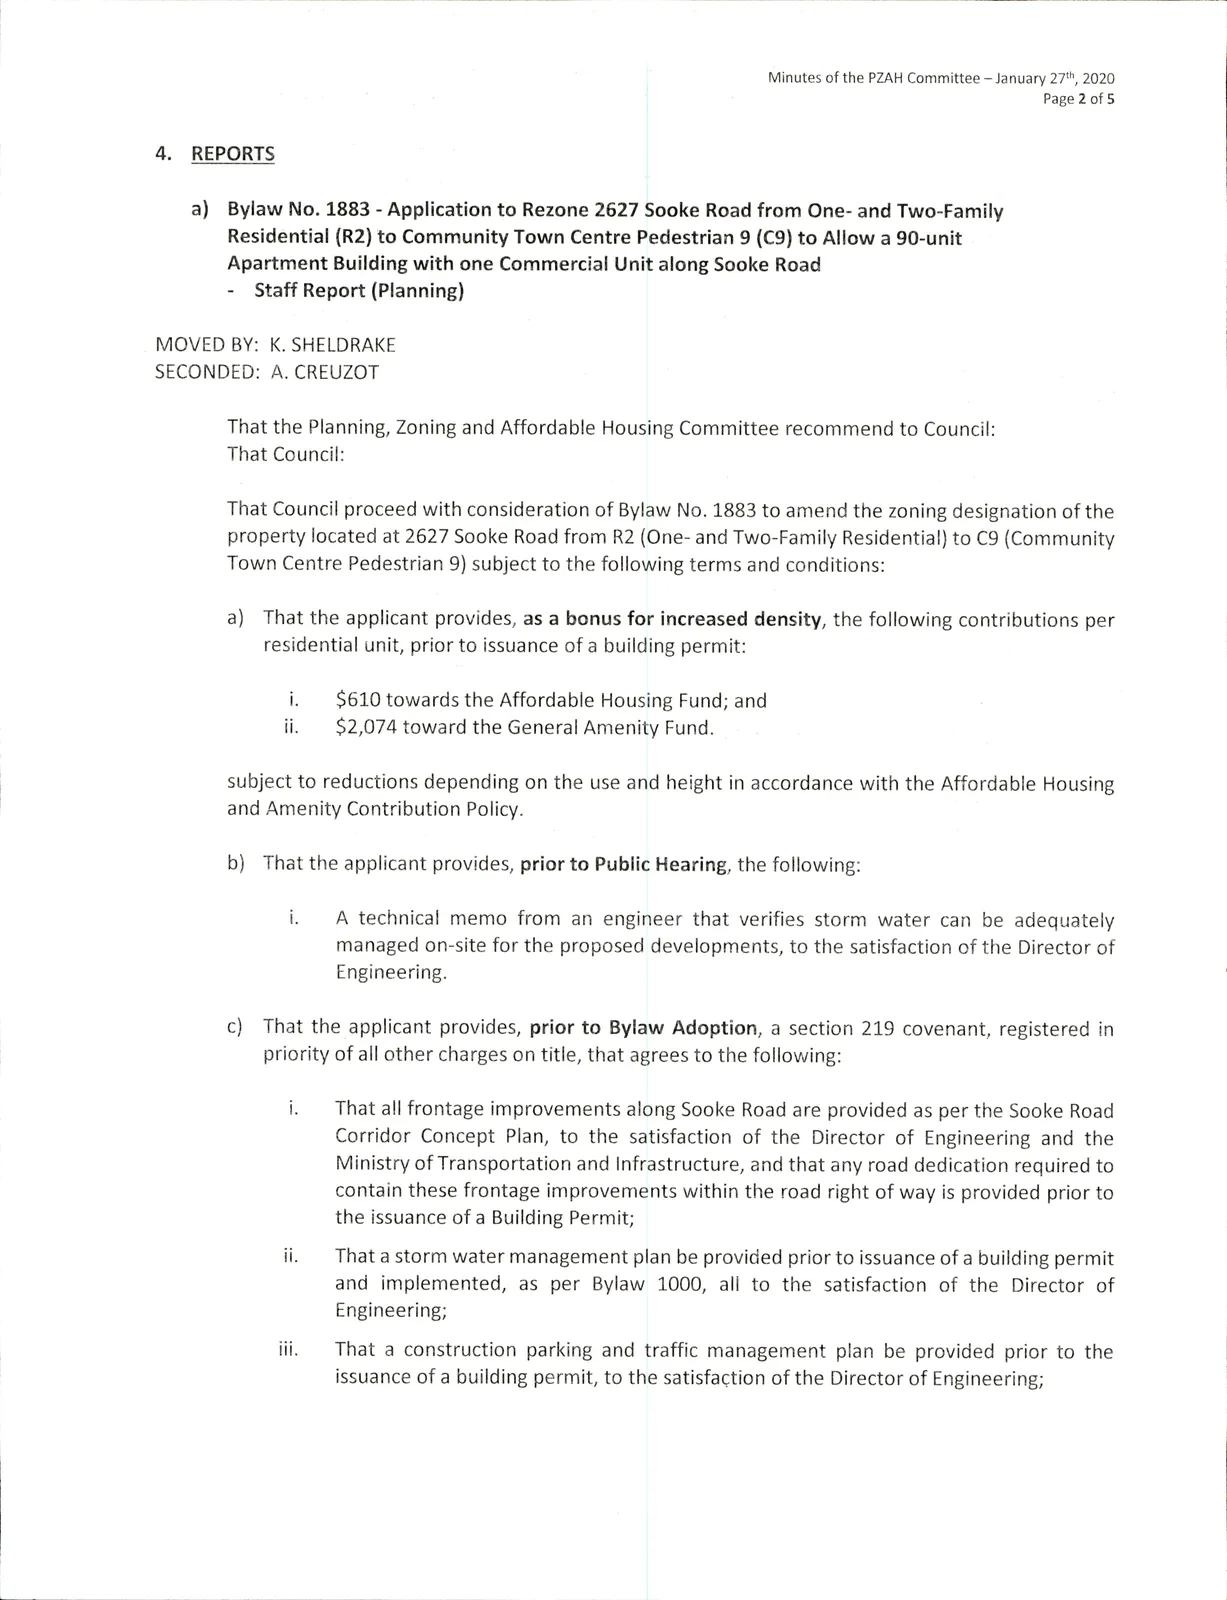
b) Application to Rezone 2716 and 2720 Strathmore from the R2; One- and Two-Family Residential Zone to the RM7A, Medium-Density Apartment A, Zone to Allow for the development of a six (6) storey residential building made up of approximately 32 dwelling units
Staff Report (Planning)
MOVED BY:
D. HORNER
SECONDED:
C. BROWN
That the Planning, Zoning and Affordable Housing Committee recommend to Council:
That Council:
Direct Staff to prepare a bylaw to rezone the properties at 2716 and 2720 Strathmore Road from the R2, One and Two Family Residential, Zone to the RM7A, Medium - Density Apartment A, Zone and to add the subject properties to Schedule Al, of Zoning Bylaw No.300. subject to the following terms and conditions:
a. That the applicant provides, as a bonus for increased density, the following contributions, per unit, prior to the issuance of a building permit to develop the property:
i. $750 per unit towards the General Amenity Reserve Fund;
ii. $2850 per unit towards the Affordable Housing Fund;
iii. And subject to a 50% reduction to the total amount of contribution fees for units on the 5^^ and 6^"^ storey, in accordance with the Affordable Housing and Amenity Contribution Policy.
b. That the applicant provides, prior to Public Hearing, the following: