DocumentsBylawMay 4, 2020Pages 196–274
BYLAW NO. 1872: Langford Zoning Bylaw, Amendment No. 577 (595 Hansen Ave), Bylaw No. 1872, 2020
Zoning amendment bylaw (No. 1872) for 595 Hansen Avenue being considered for second and third readings.
Key facts
- Bylaw No.: 1872
- Subject property: 595 Hansen Ave
- Status per TOC: Second and Third Readings
- Pages: 196–274
City of Langford — Staff Report to Council
Date: May 4, 2020
Department: Planning
Subject
Bylaw No. 1872 – application to rezone 595 Hansen Ave from R2 (One- and Two-Family Residential) to RM2A (Attached Housing) Zone and RS4 (Residential Small Lot 4) to allow the development of approximately 7 townhouse units while retaining the existing single-family dwelling
Background
Council gave Bylaw No. 1872 first reading at their Regular Meeting held January 20th, 2020. This Bylaw is also captured by the resolution passed at Council’s April 6th 2020 Regular Meeting to waive public hearings for all zoning amendment bylaws that are compliant with the OCP designation while the COVID-19 pandemic is ongoing.
Commentary
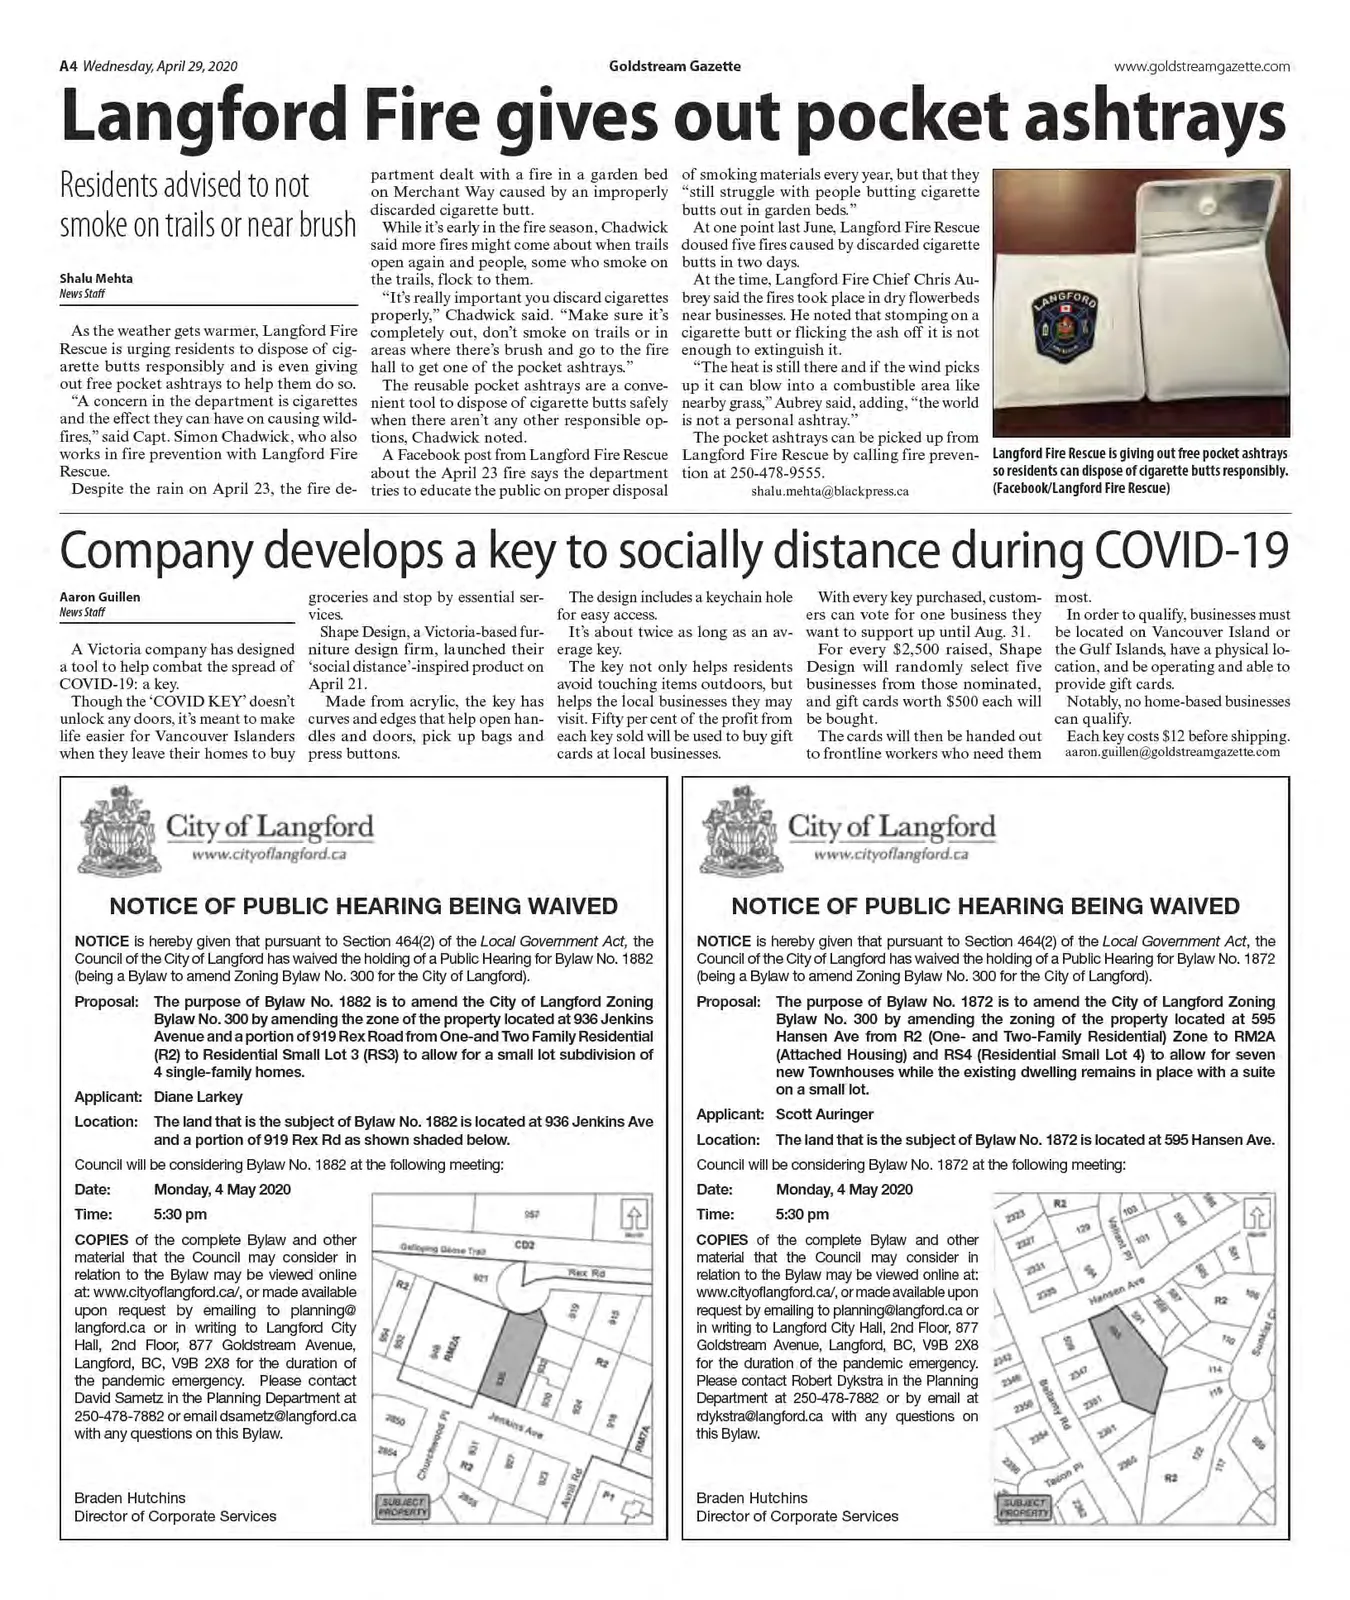
Staff confirm all Notices and Advertisements have been placed in accordance with Section 467 of the Local Government Act.
All correspondence received with regards to this bylaw is attached to this report for Council’s information.
Options
That Council:
Give second and third readings to Bylaw No. 1872;
OrTake no action at this time with respect to Bylaw No. 1872.
Respectfully submitted,
Submitted by: Leah Stohmann, MCIP, RPP, Deputy Director of Planning-Email Approved
Concurrence: Adriana Proton, Manager of Legislative Services-Email Approved
Concurrence: Matthew Baldwin, MCIP, RPP Director of Planning-Email Approved
Concurrence: Darren Kiedyk, Chief Administrative Officer-Email Approved
CITY OF LANGFORD - BYLAW NO. 1872
A BYLAW TO AMEND BYLAW NO. 300, "LANGFORD ZONING BYLAW, 1999"
The Council of the City of Langford, in open meeting assembled, hereby enacts as follows:
A. Langford Zoning Bylaw No. 300, 1999 is amended as follows:
By deleting from the R2 (One- and Two-Family Residential) Zone and adding to RM2A (Attached Housing) Zone and RS4 (Residential Small Lot 4) Zone the property legally described as LOT A, SECTIONS 109 AND 111, ESQUIMALT DISTRICT, PLAN 17302, PID No. 001-514-229 (595 Hansen Ave) in the portions as shown shaded on Plan No. 1 attached to and forming part of this Bylaw.
By adding the following to Table 1 of Schedule AD:
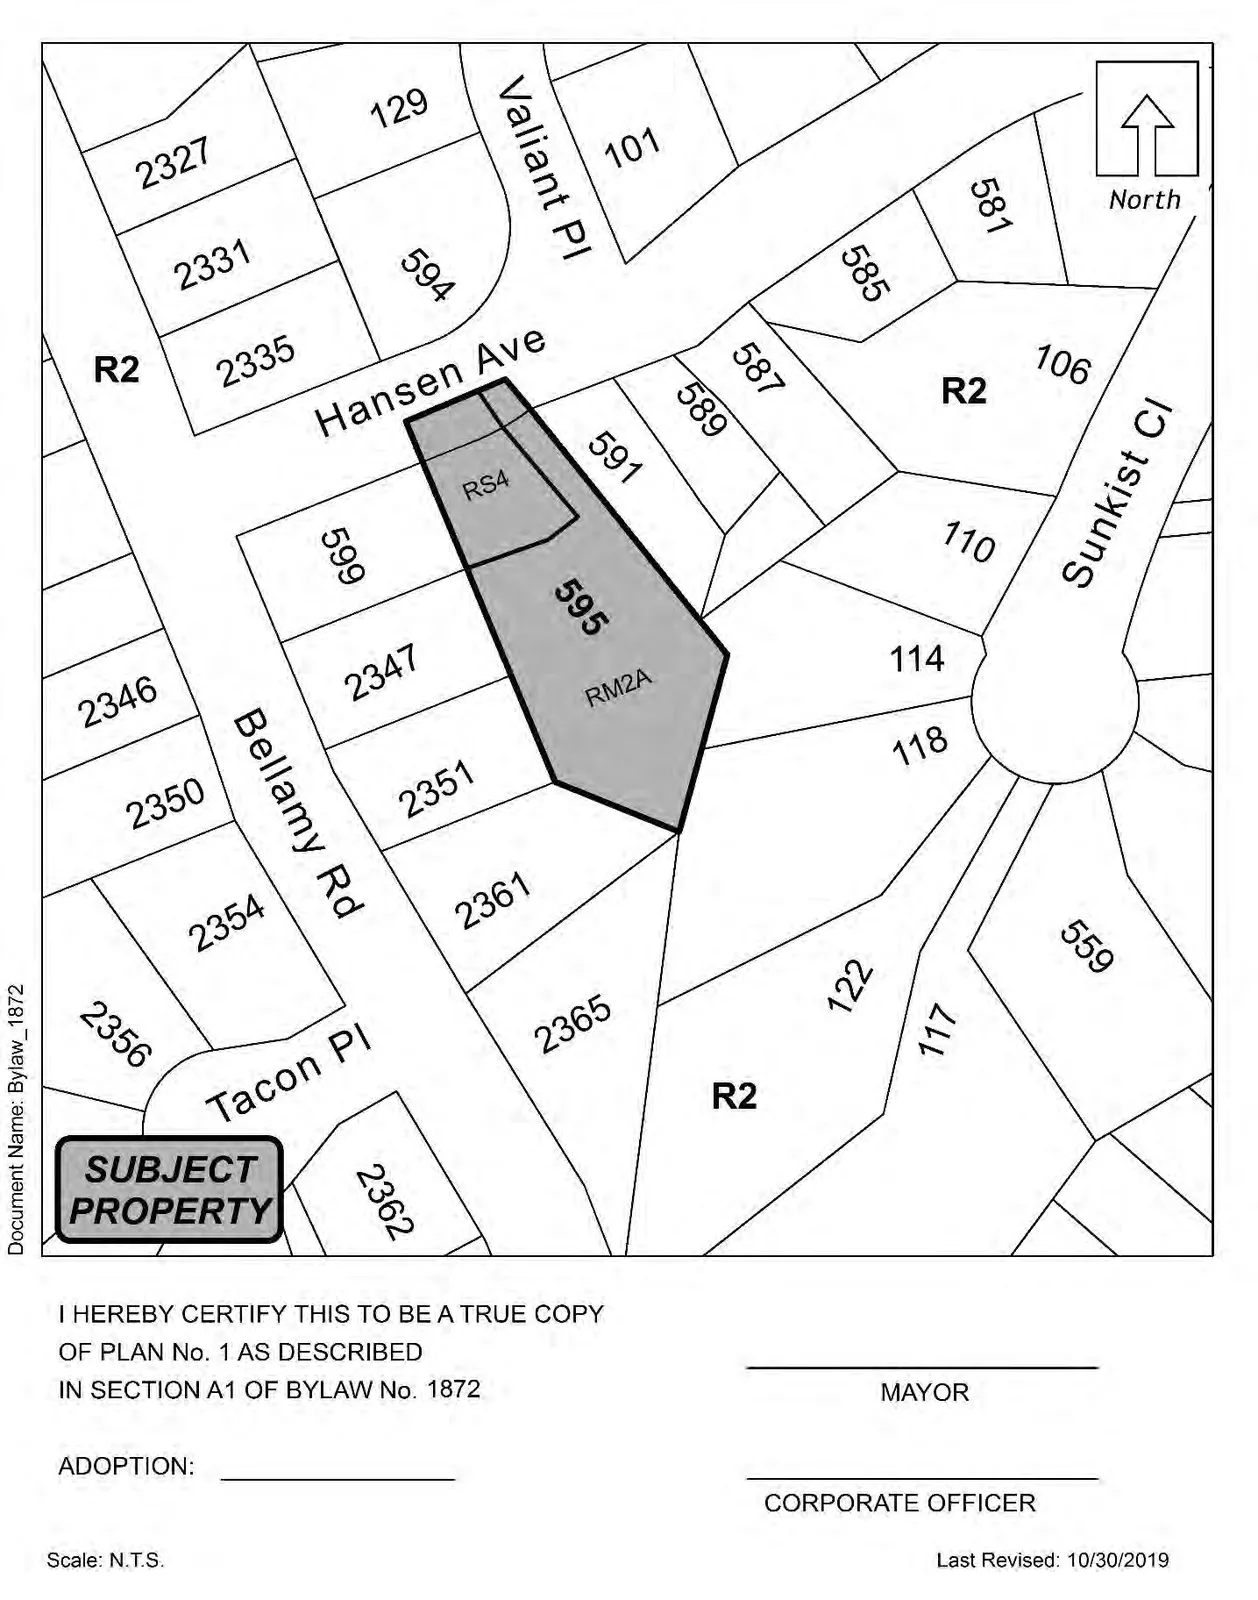
Table 1 of Schedule AD (as added by Bylaw No. 1872)
| Zone | Bylaw No. | Legal Description | Amenity Contributions | Eligible for Reduction in Section 2 of Schedule AD (Column 5) |
|---|---|---|---|---|
| RM2A & RS4 | 1872 | LOT A, SECTIONS 109 AND 111, ESQUIMALT DISTRICT, PLAN 17302, PID No. 001-514-229 (595 Hansen Ave) | a) $3,660 per new unit created towards the General Amenity Reserve Fund; b) $610 per new unit created towards the Affordable Housing Reserve Fund. | No |
B. This Bylaw may be cited for all purposes as “Langford Zoning Bylaw, Amendment No. 577, (595 Hansen Ave), Bylaw No. 1872, 2020”.
READ A FIRST TIME this 20th day of January, 2020.
PUBLIC HEARING WAIVED BY RESOLUTION OF COUNCIL this 6th day of April, 2020.
READ A SECOND TIME this day of, 2020.
READ A THIRD TIME this day of, 2020.
APPROVED BY THE MINISTRY OF TRANSPORTATION this day of , 2020.
ADOPTED this of, 2020.
MAYOR
(Certified Correct)
CORPORATE OFFICER
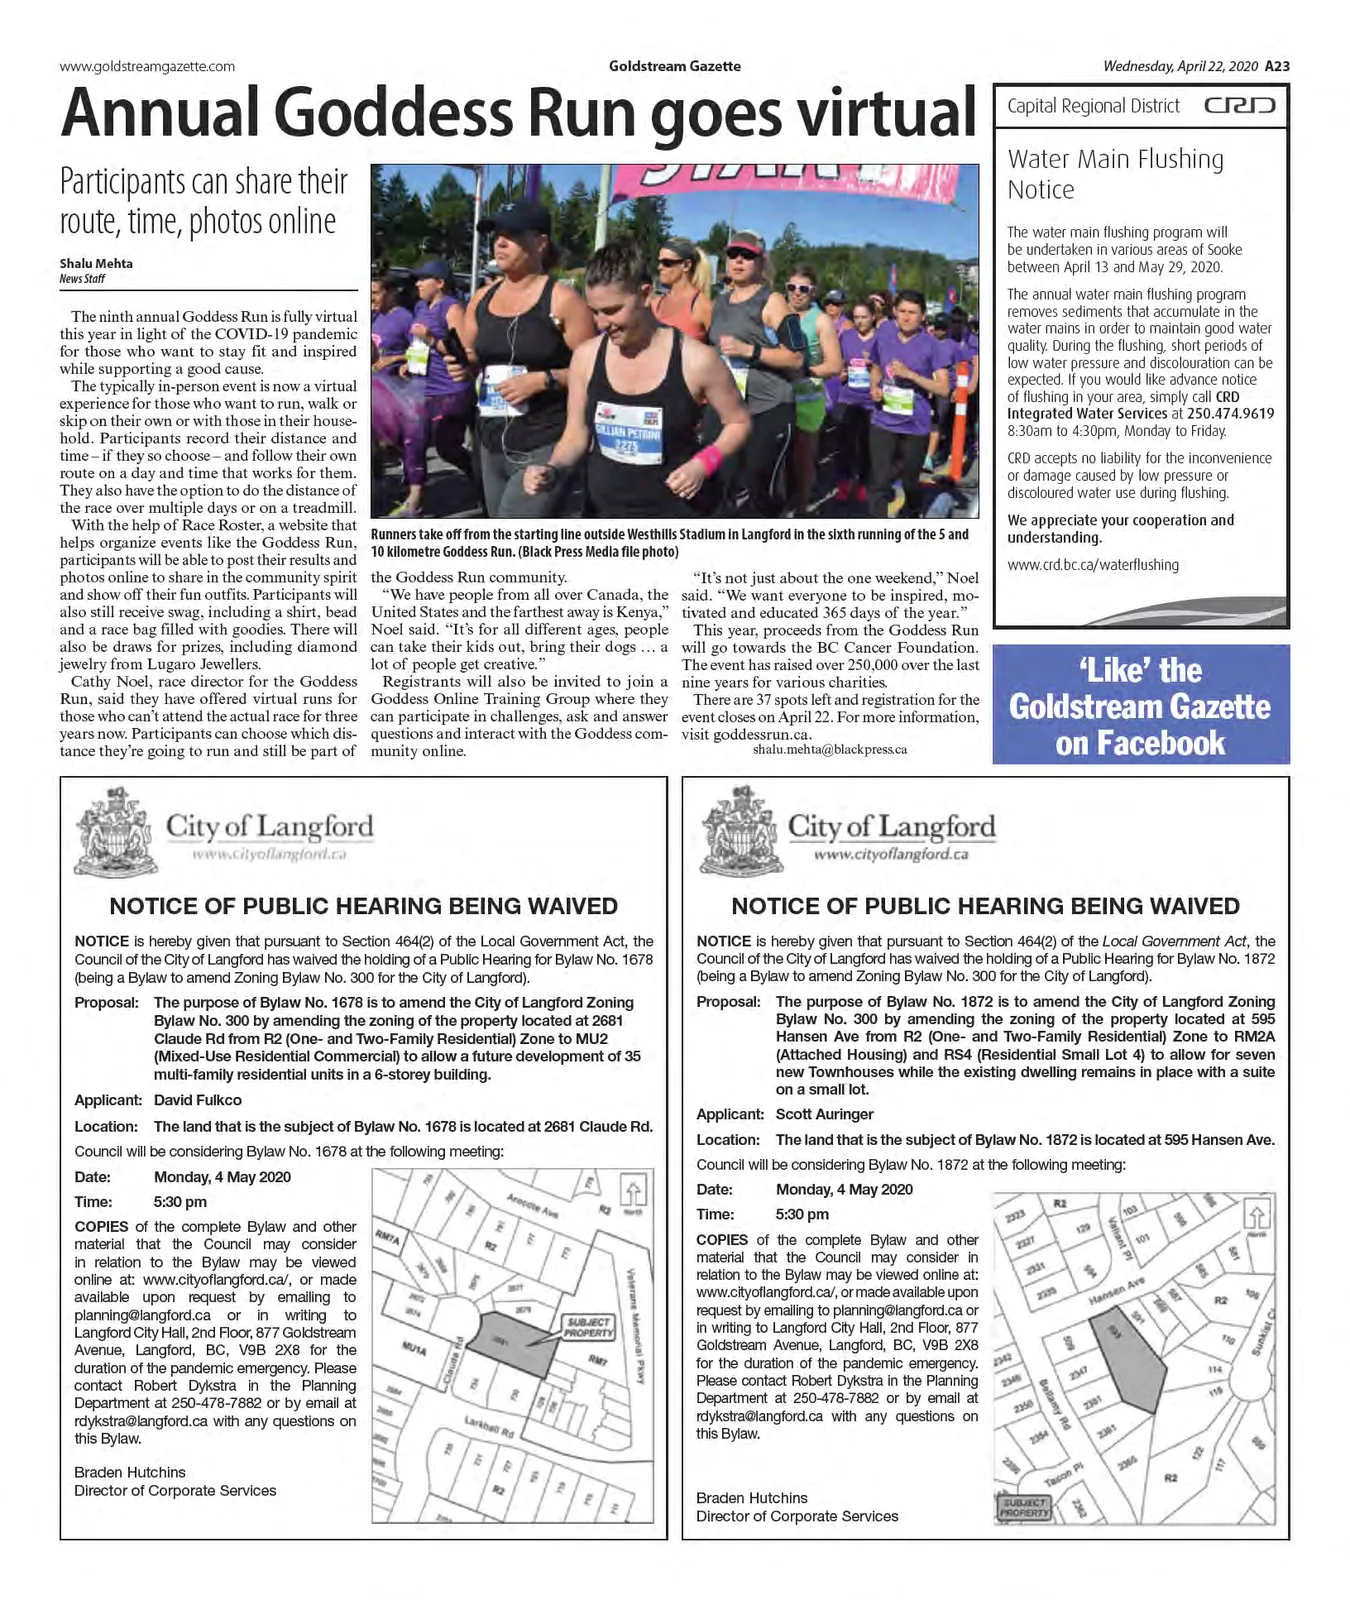
Notices / Advertisements
Correspondence and Public Submissions
Email: From (unnamed) to Langford Planning General Mailbox
Date: Friday, November 29, 2019 10:12:39 AM
Subject: 595 Hansen Ave file Z19-0020
Hi there,
I received a meeting notice regarding the zoning amendment for 595 Hansen Ave. Due to having two small children, I’m unable to attend the meeting, but am hoping my concerns are brought forward.
Firstly, I want to acknowledge the efforts made on this current property to bring it back to life. It helps increase the value of the neighbourhood and I believe the owner did a wonderful job.
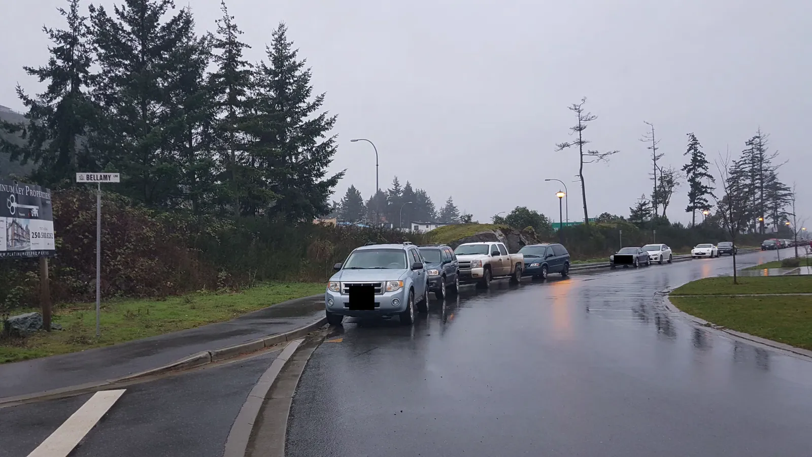
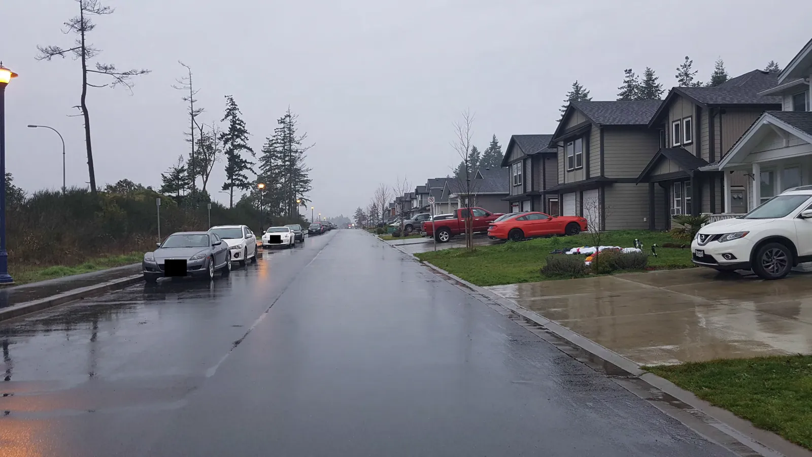
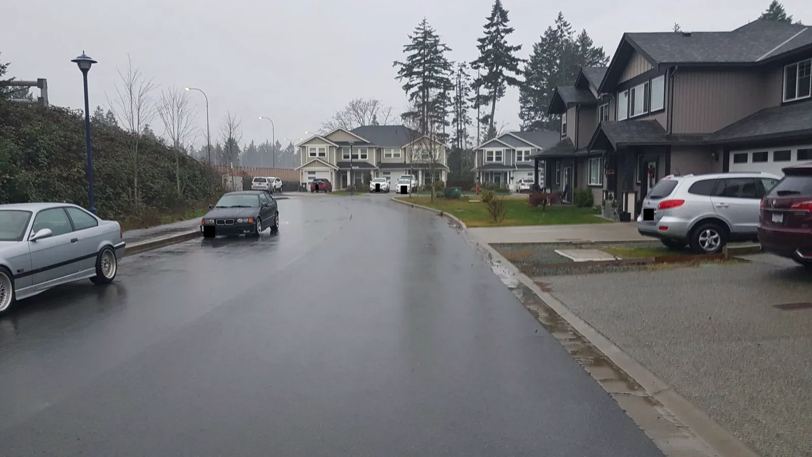
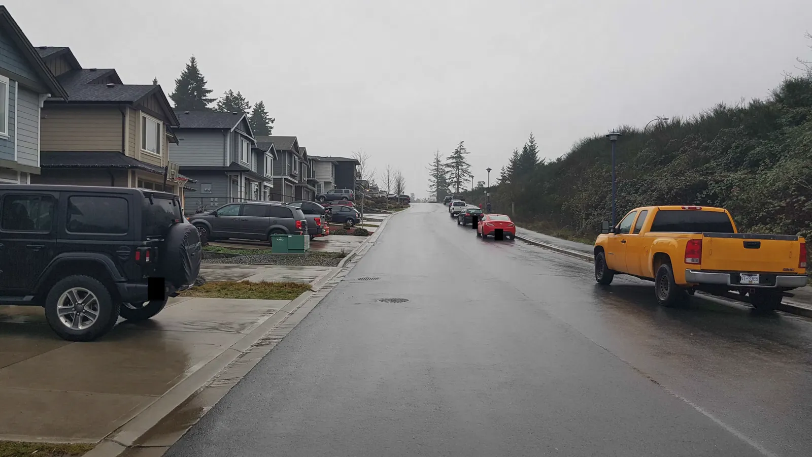
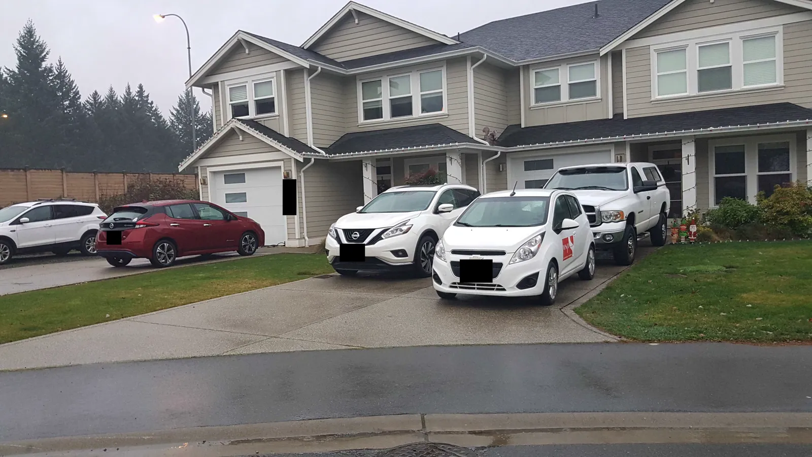
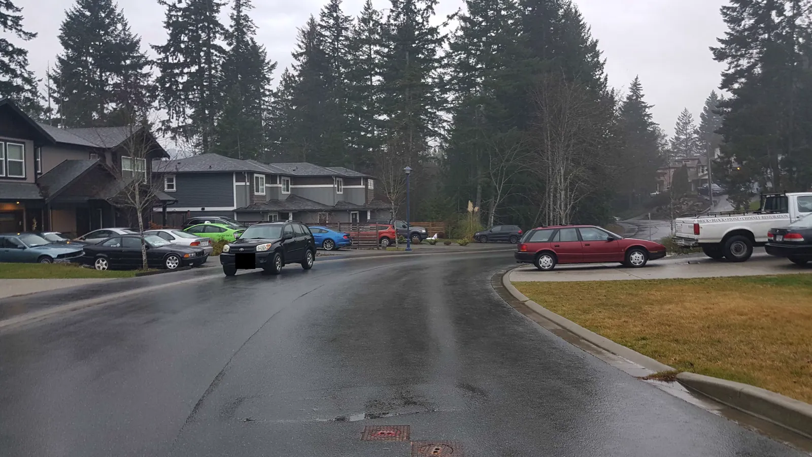
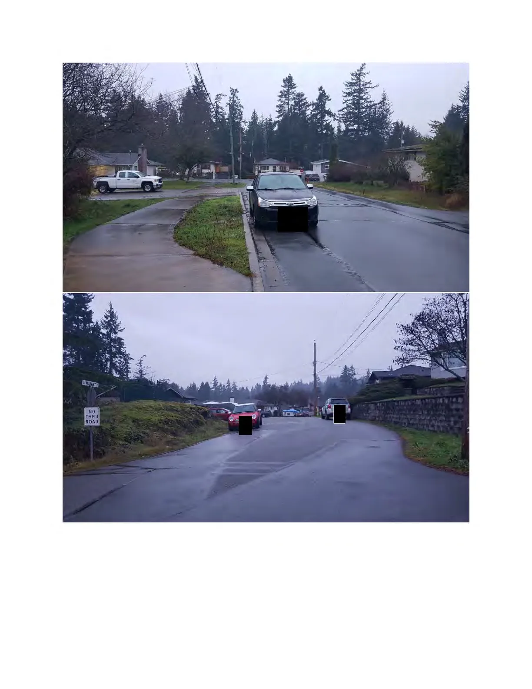
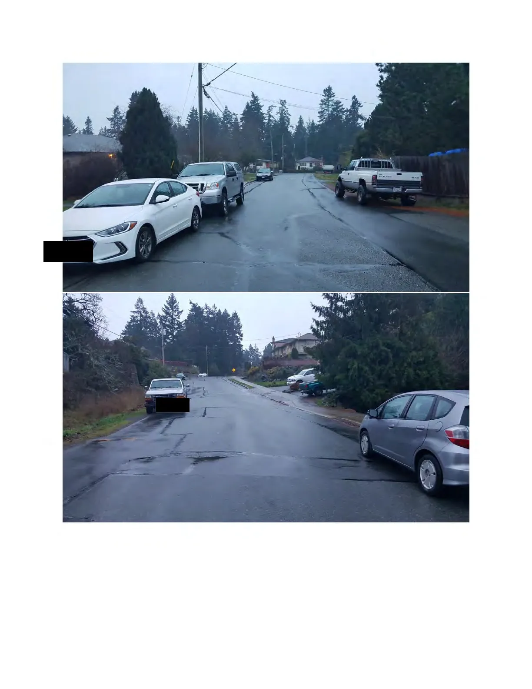
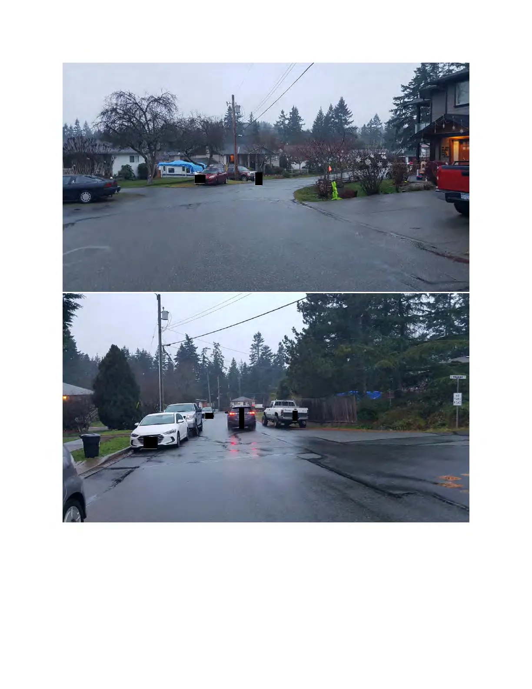
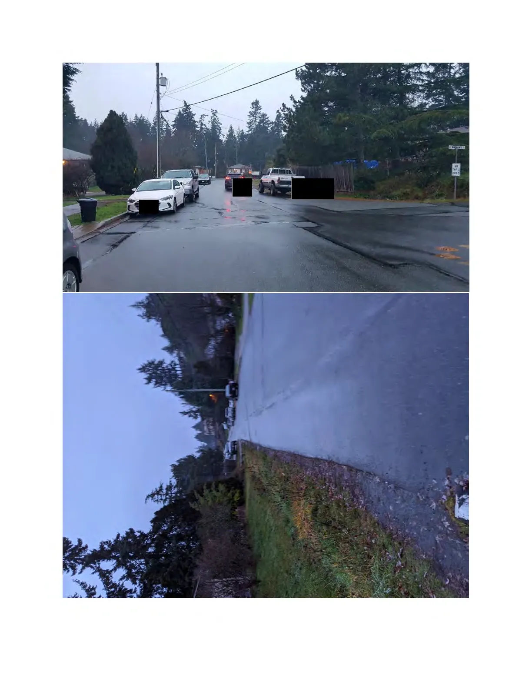
My concerns regarding the proposal of 7 new townhouse, while leaving the existing dwelling in place (with a suite) is mostly infrastructure. You see, on any given day Hansen between Bellamy and Sunkist Close has congestion of vehicles parked on the road making it quite difficult for those of us who live on Valiant to be able to turn onto Hansen without obstruction. I worry that having 9 additional dwellings (7 townhouse + house and suite) will add an additional 14-18 vehicles that likely won’t all be able to park on the proposed site (as well as their visitors) and instead cause more vehicles to clog up Hansen and Valiant. The way homes are currently being built, people are not using their garages (as their typically too small or used as storage) and therefore park in a driveway (if they’re so lucky to have a driveway that fits their vehicle). My worry is that the overflow will then feel the need to park adjacent on Valiant Plc causing those of us who live on the cul de sac to forfeit any available parking for our own homes/guests.
As much as I’m pro housing, I feel that without adequate parking and mindfulness of the current occupants of the neighbourhood this proposal needs significant amendments.
Thank you for your time.
Email chain: Robert Dykstra forwarded message re: 595 Hansen Rd
From: Robert Dykstra
To: Suzette Chapman
Date: Thursday, January 16, 2020 4:15:49 PM
For the records . . .
-----Original Message-----
From: Robert Dykstra
Sent: January 16, 2020 4:14 PM
To: [redacted]
Subject: RE: 595 Hansen Rd, Langford
Hi [redacted],
Thank you for letting us know about concerns you have with the proposed development. I understand that the proposal is introducing more homes and therefore cars, but we require the developer to provide two parking spaces for each unit plus an additional 3 spaces for visitors - all of which will be onsite. None of these units are permitted suites, so no one should be parking on the municipal roads. Also, the developer is actually providing 4 visitor spaces as there was room for one more, so I'm not anticipating this development to contribute to any additional parked cars on Bellamy or Valiant.
You concerns will be brought to Council's attention, and if you wish to speak at the public meeting as well, I encourage you to do so. You will receive a notice in the mail of when the meeting takes place.
Thanks,
Robert
-----Original Message-----
From: [redacted]
Sent: Sunday, January 12, 2020 9:46 AM
To: Langford Building General Mailbox building@langford.ca
Subject: 595 Hansen Rd, Langford
Hi,
I am writing to express my concern about the proposed townhomes on this single property.
It is located almost on a T intersection with and the cars already parking on both sides of the street and on cul-de-sac of Valiant place are making visibility while driving challenging.
My concern if this town home project continues is that there could potentially be another 20 vehicles on this little section of road, including spilling onto the already busy cul-de-sac of Valiant place and onto Bellamy. Bellamy already does not have sidewalks for pedestrians and with a school so close there are many walking children.
I feel the proposed number of townhomes is much too dense for this area.
Not sure what say or control people have in the immediate area. Writing this note to express concern and would appreciate a response regarding plans and or recourse opportunities for Langford livers.
Thanks
Email: To Langford Planning General Mailbox
Date: Monday, December 9, 2019 3:30:47 PM
Subject: Photos regarding 595 Hansen Ave development concerns
Hello Suzette,
Please find links to the following
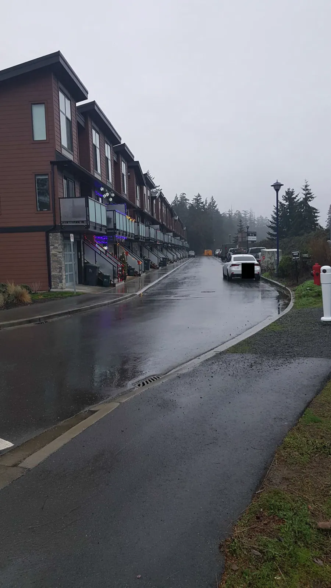
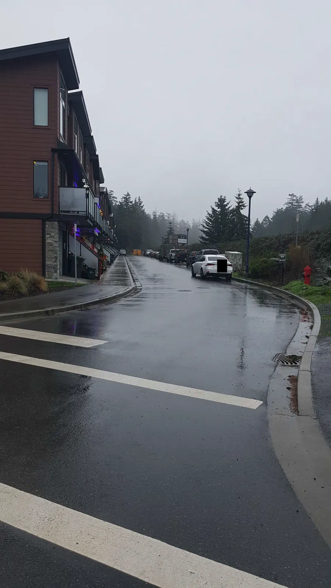
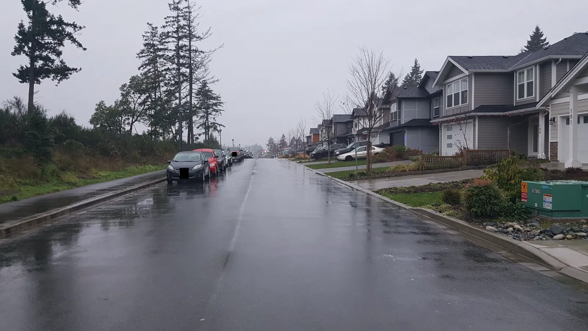
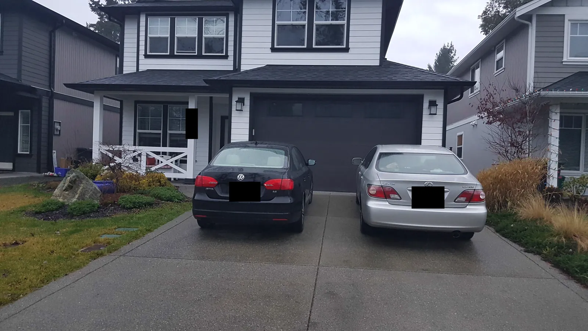
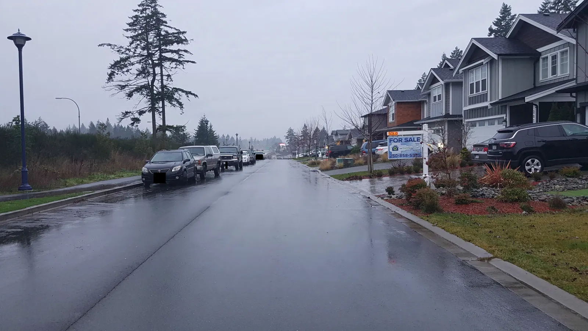
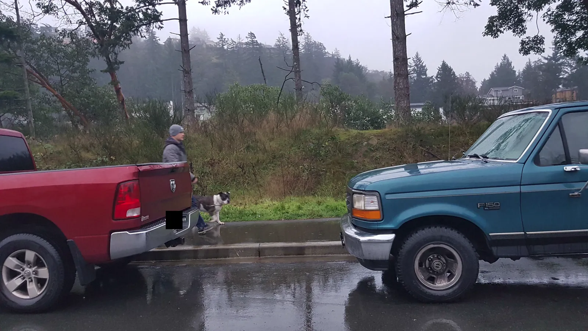
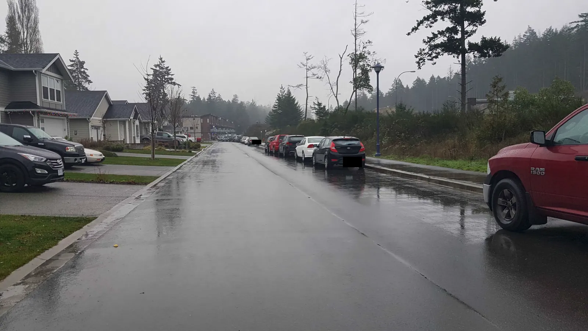
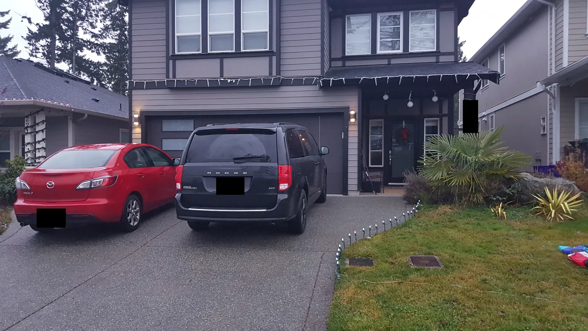
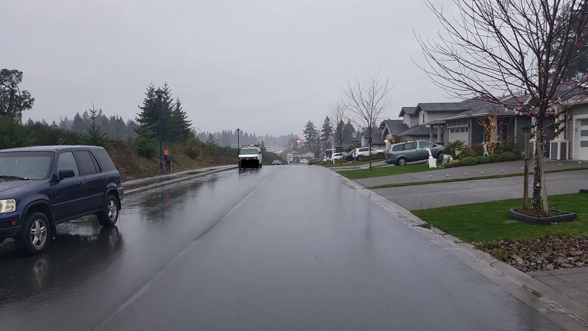
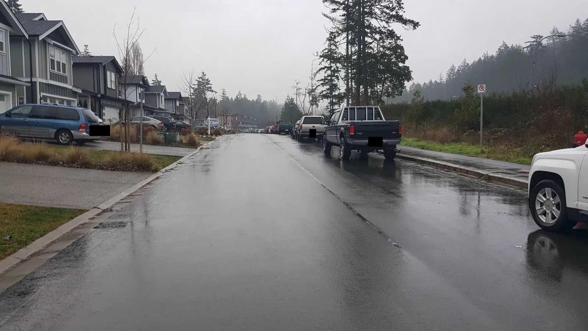
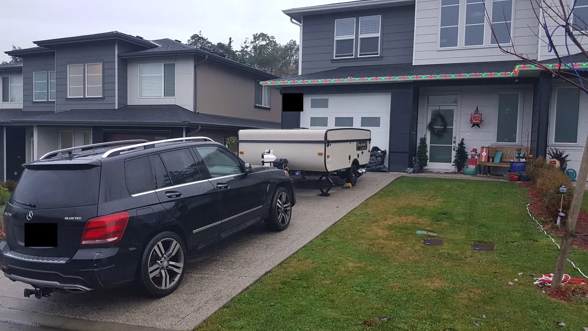
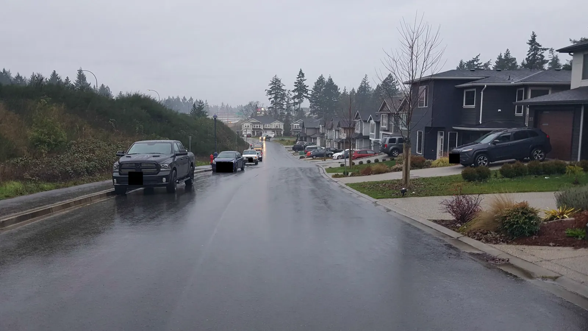
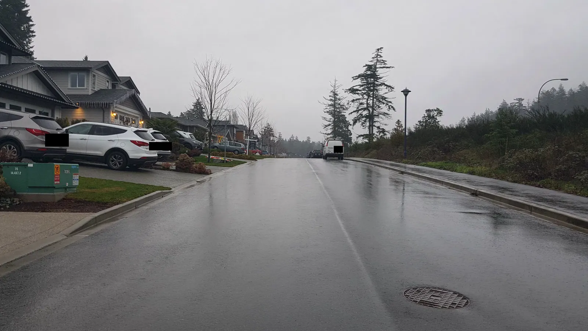
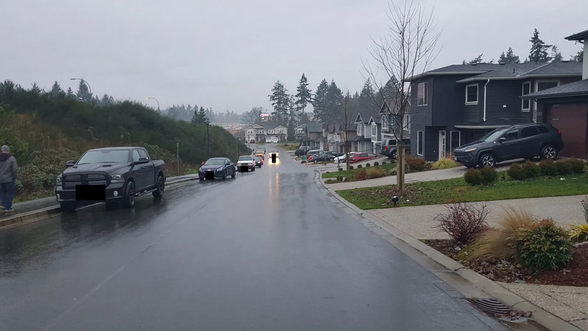
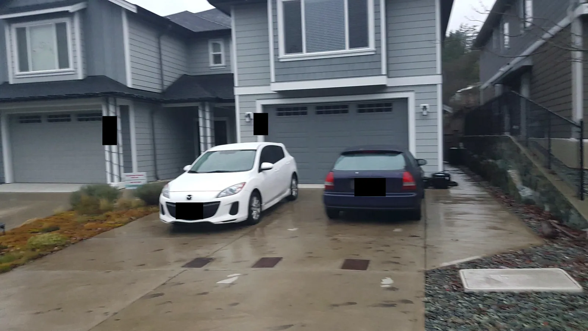
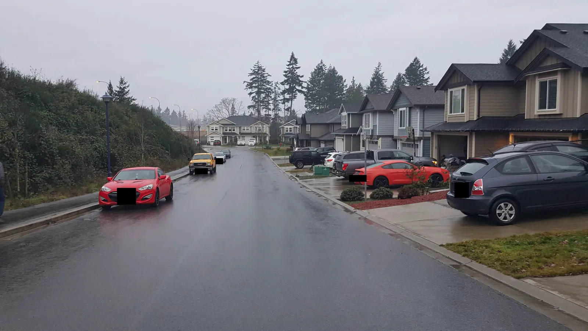
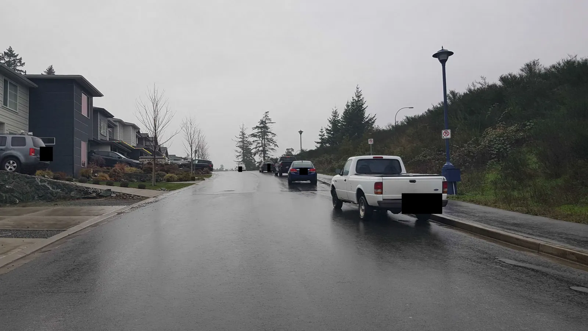
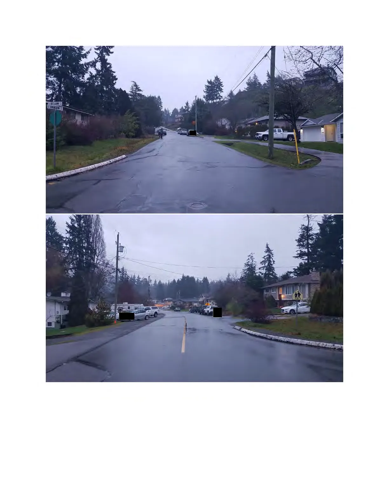
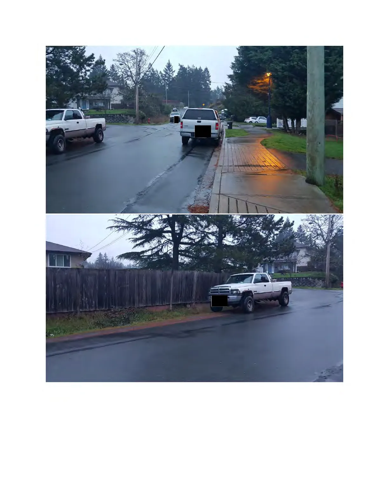
Present parking situation by 595 Hansen Ave - https://photos.app.goo.gl/smfqMeuGgZNbap7q6
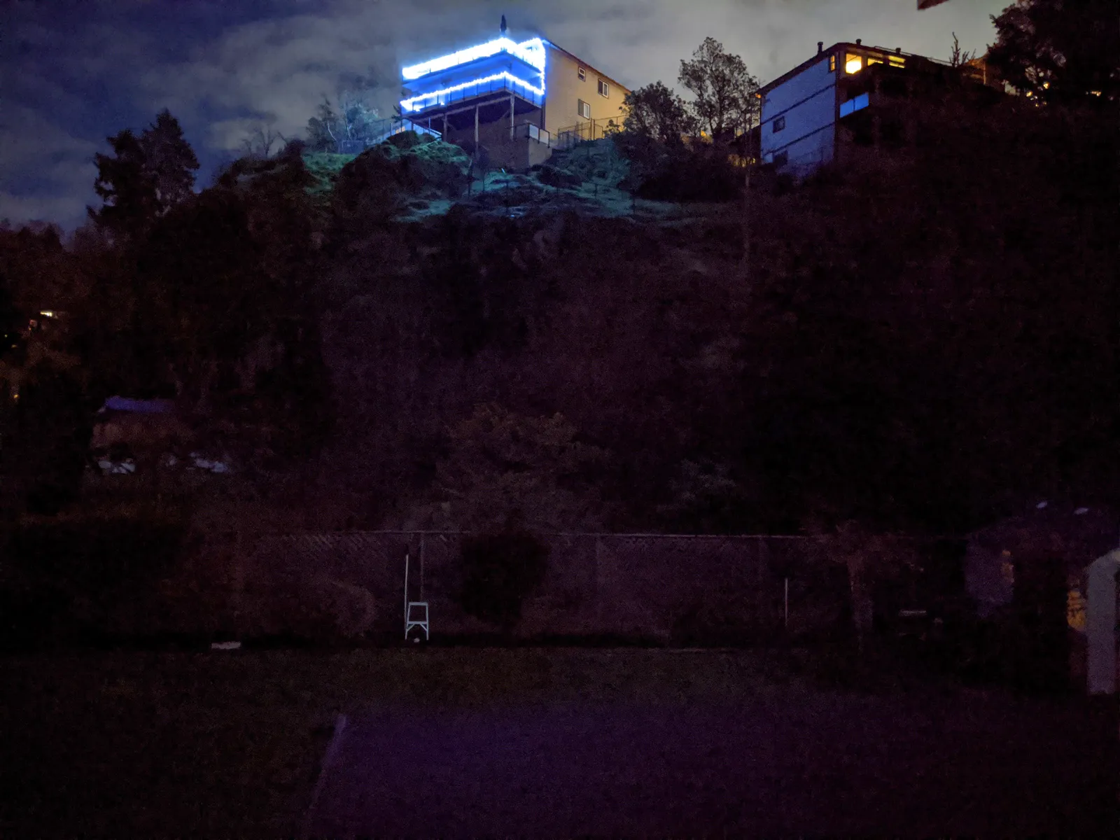
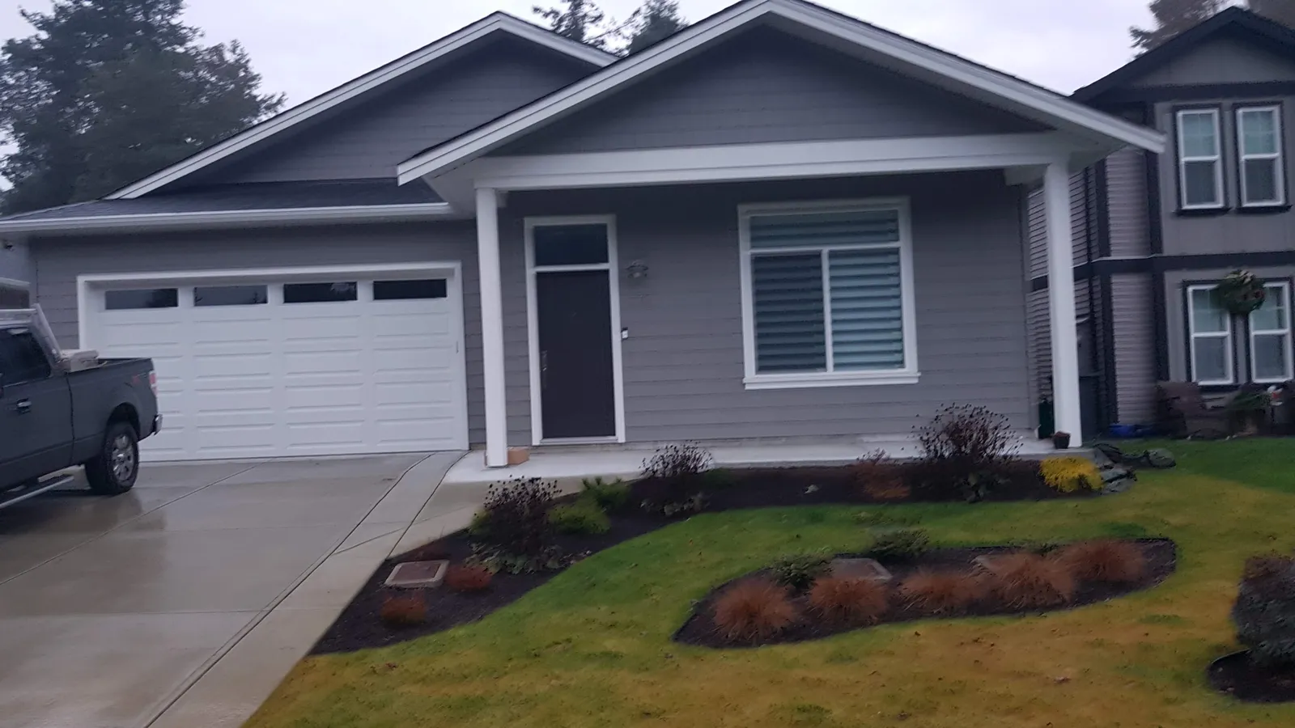
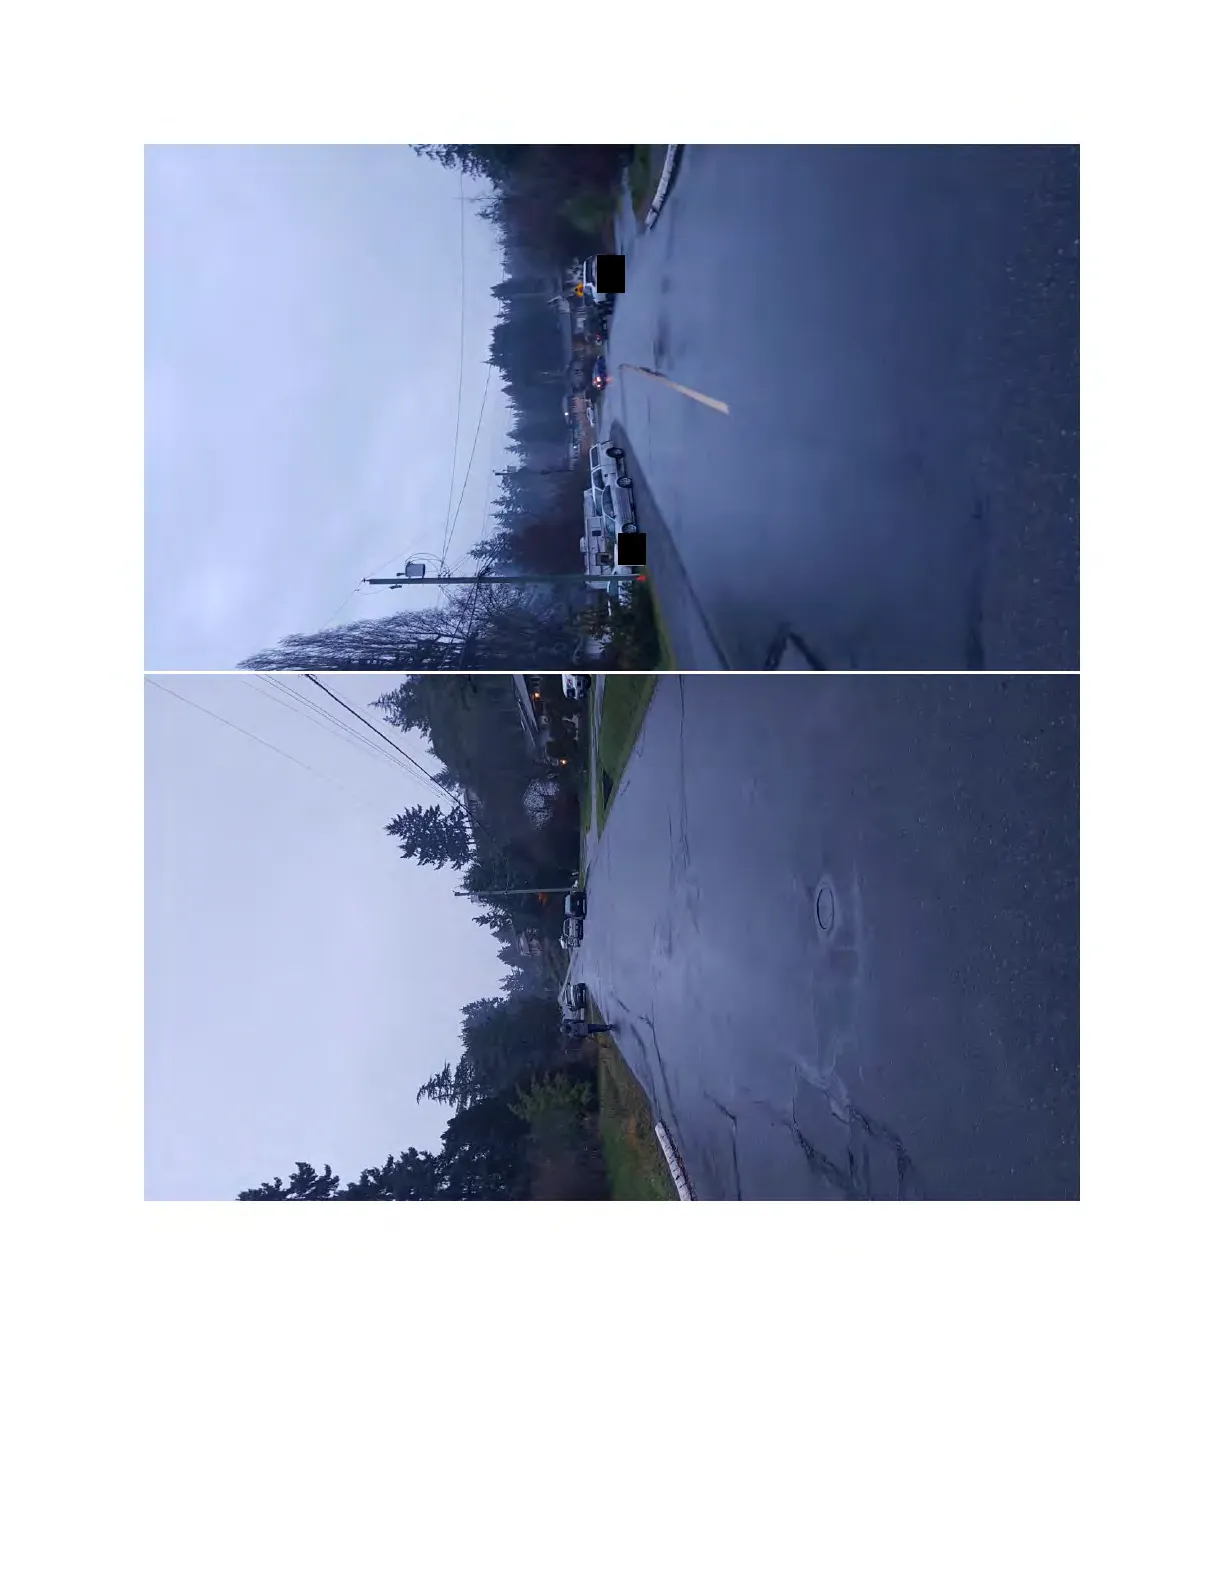
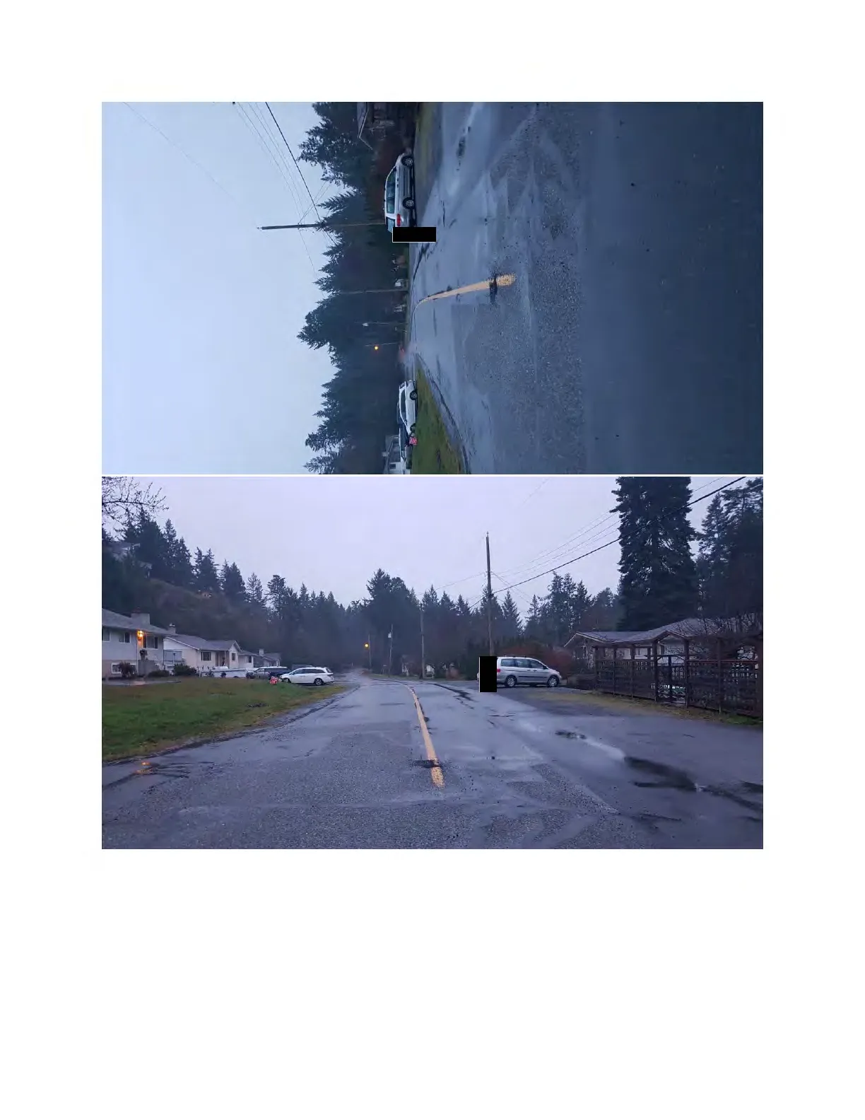
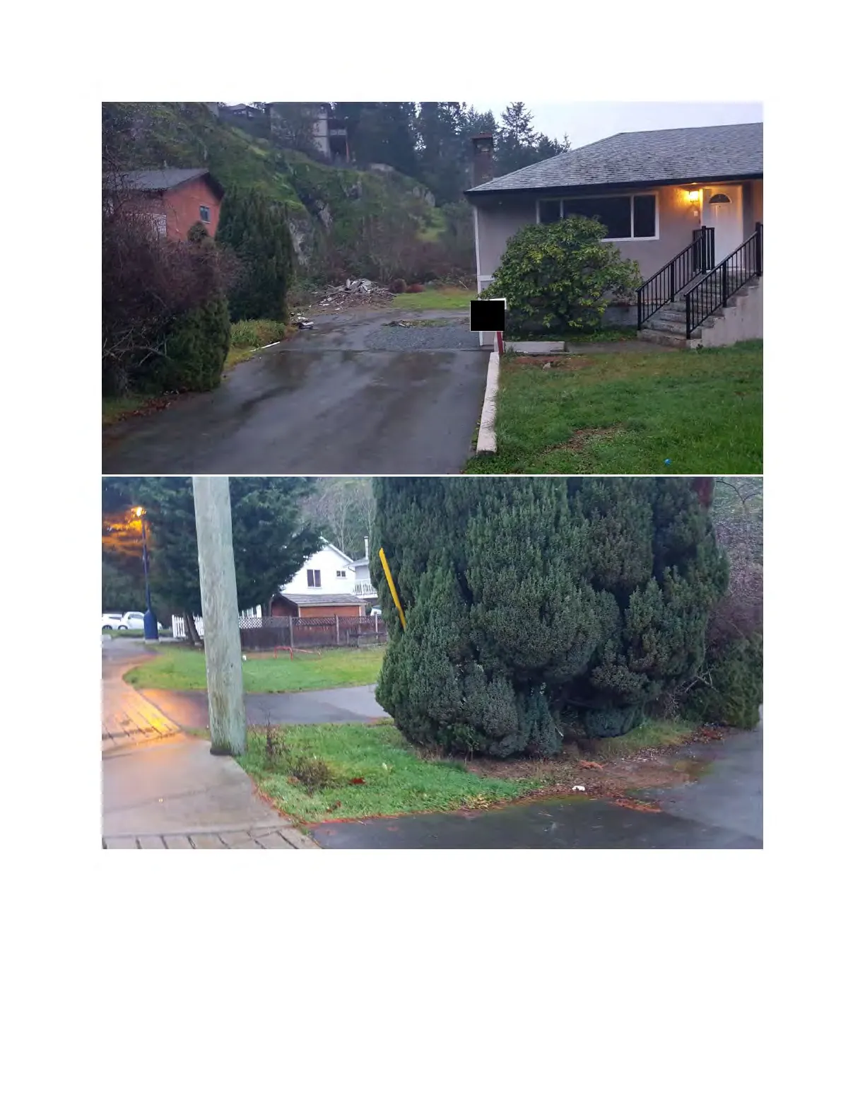
2351 & 2361 Bellamy Rd view day & night - https://photos.app.goo.gl/zfwocyHdyAxUDSkMA
Bellamy Link vehicles overflowing onto roads - https://photos.app.goo.gl/LxXXtcdcXgxZZAnj6
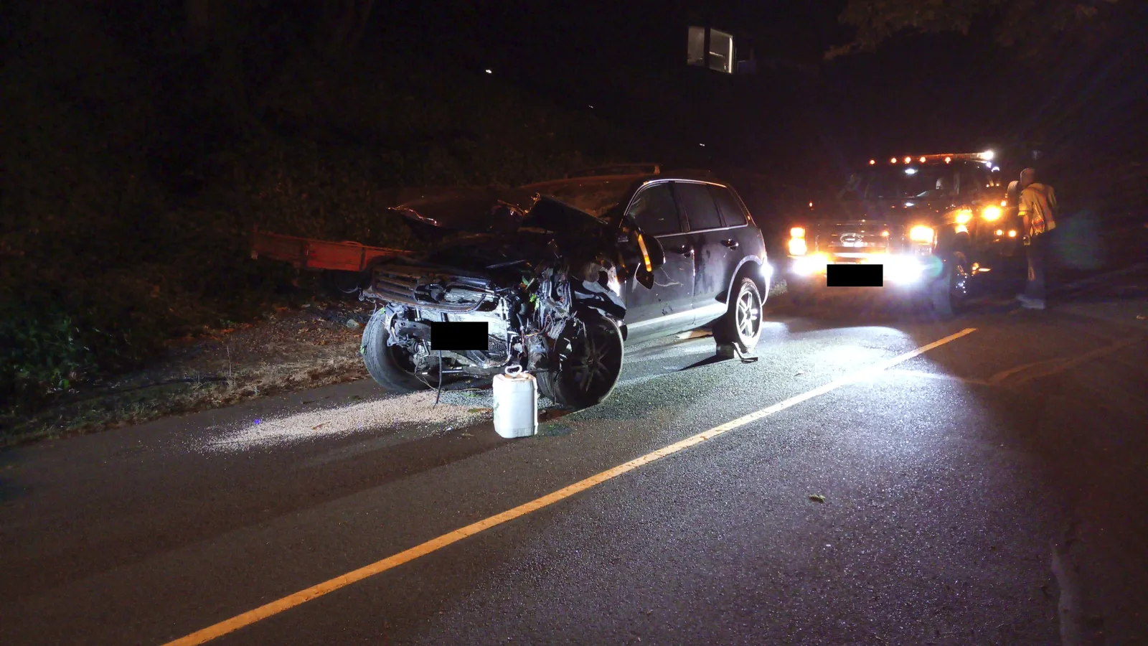
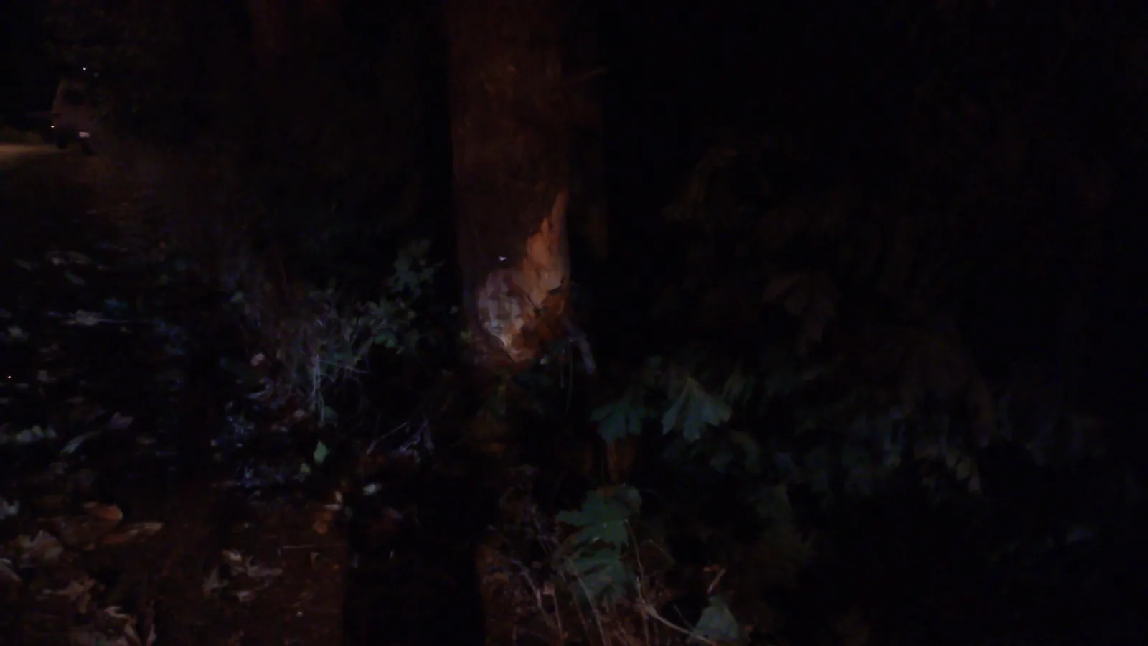
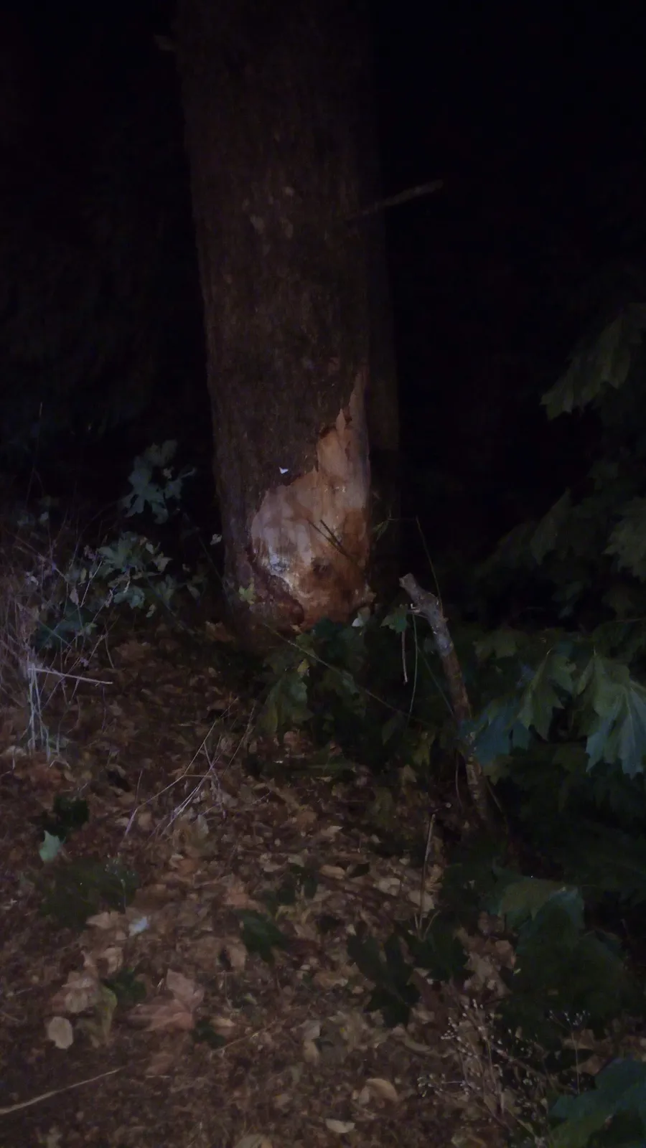
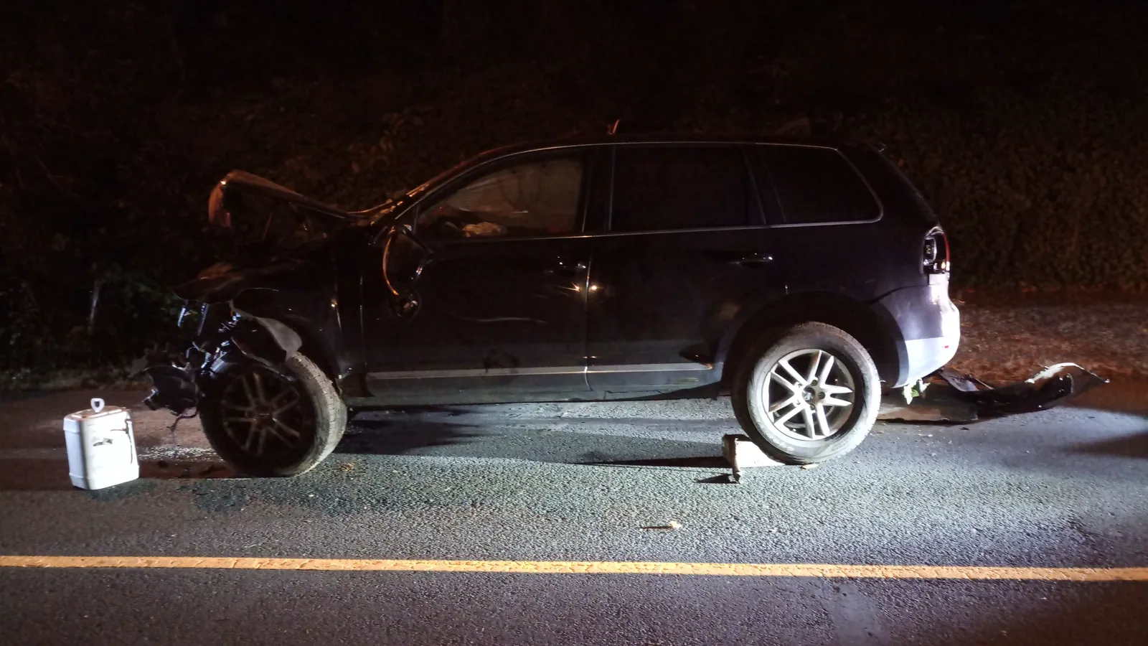
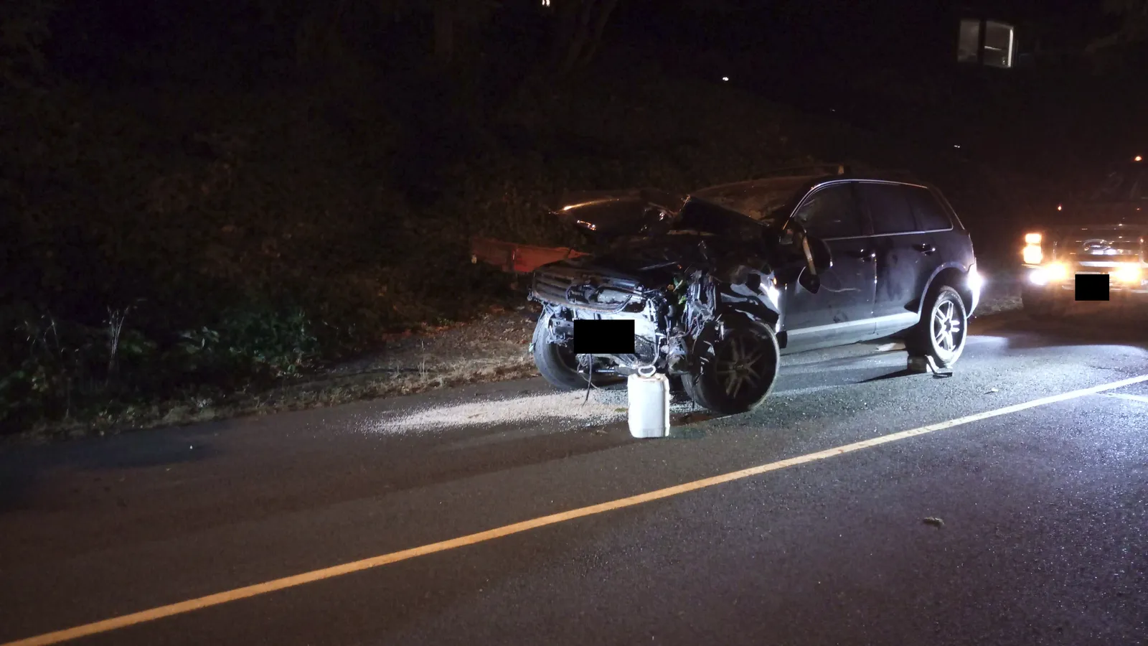
Bellamy Link accident due to not lack of infrastructure, could have been avoided with proactive planning - https://photos.app.goo.gl/Ad2NjzHtnSGunXjT7
Kind regards,
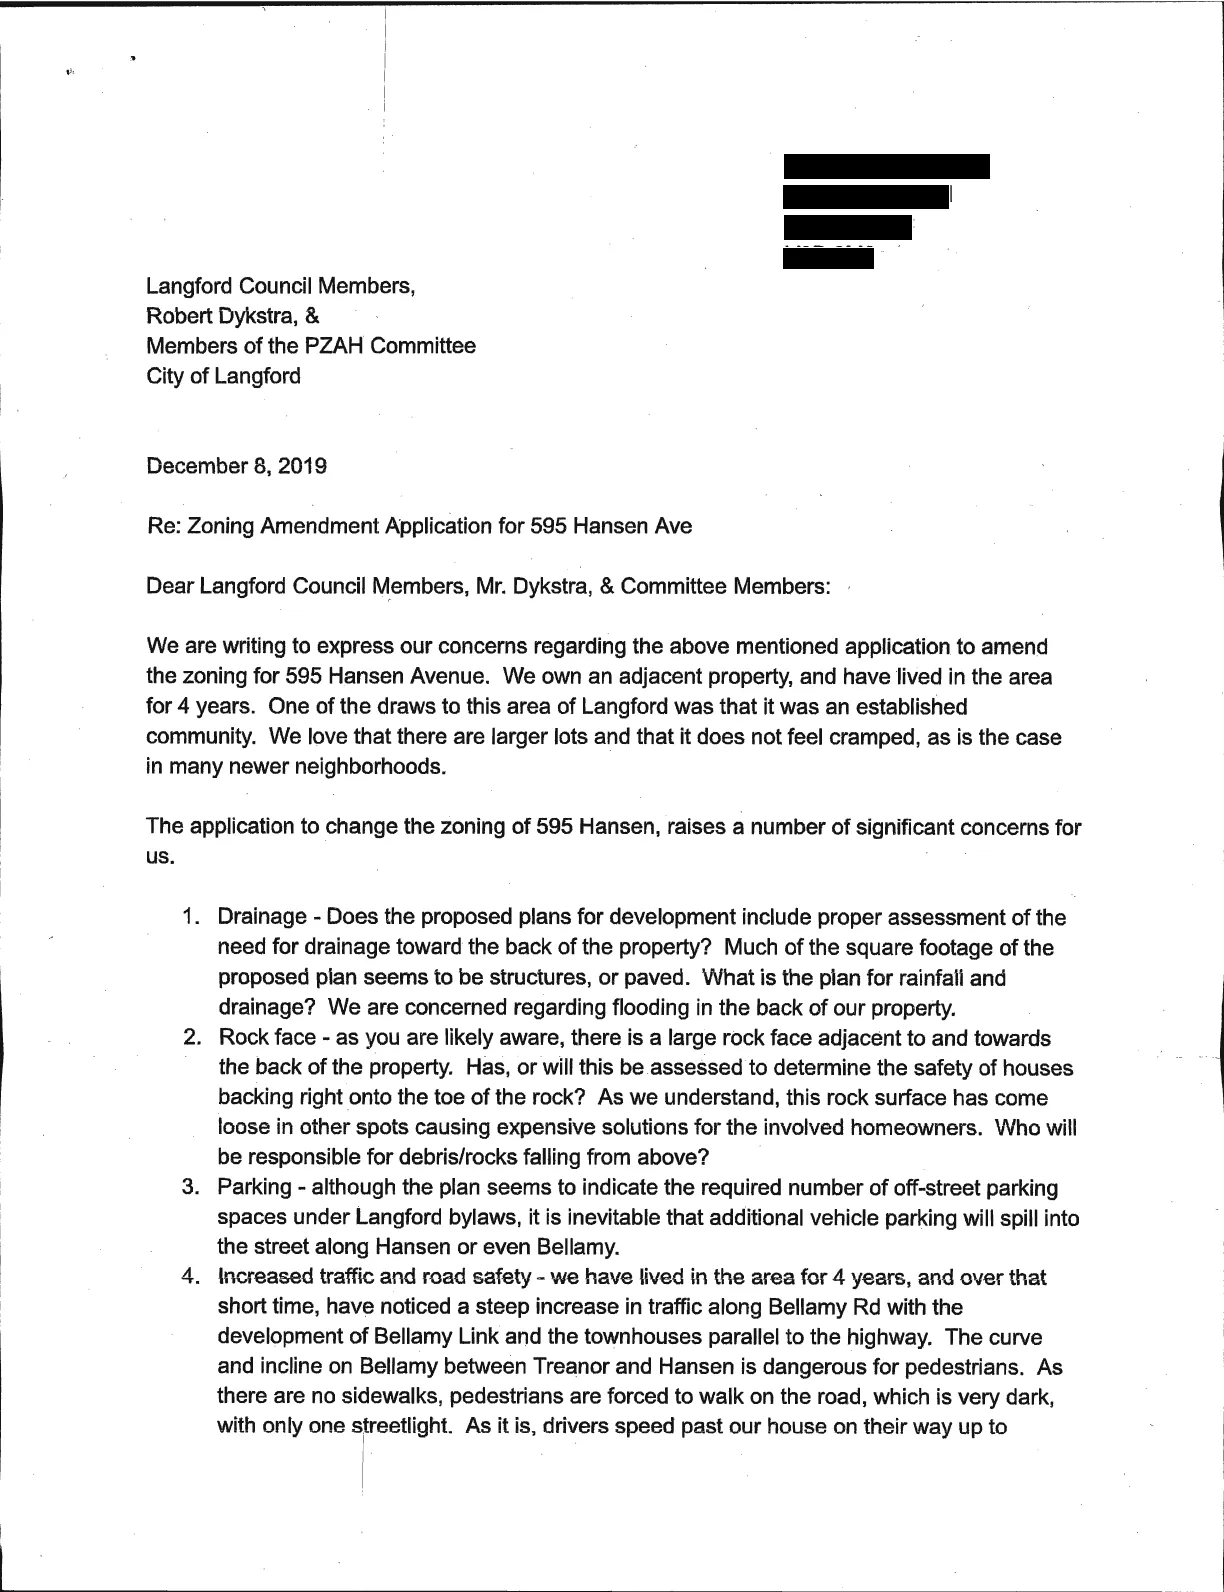
Letter to Langford Council / PZAH Committee
Date: December 8, 2019
Langford Council Members,
Robert Dykstra, &
Members of the PZAH Committee
City of Langford
Re: Zoning Amendment Application for 595 Hansen Ave
Dear Langford Council Members, Mr. Dykstra, & Committee Members:
We are writing to express our concerns regarding the above mentioned application to amend the zoning for 595 Hansen Avenue. We own an adjacent property, and have lived in the area for 4 years. One of the draws to this area of Langford was that it was an established community. We love that there are larger lots and that it does not feel cramped, as is the case in many newer neighborhoods.
The application to change the zoning of 595 Hansen, raises a number of significant concerns for us.
Drainage - Does the proposed plans for development include proper assessment of the need for drainage toward the back of the property? Much of the square footage of the proposed plan seems to be structures, or paved. What is the plan for rainfall and drainage? We are concerned regarding flooding in the back of our property.
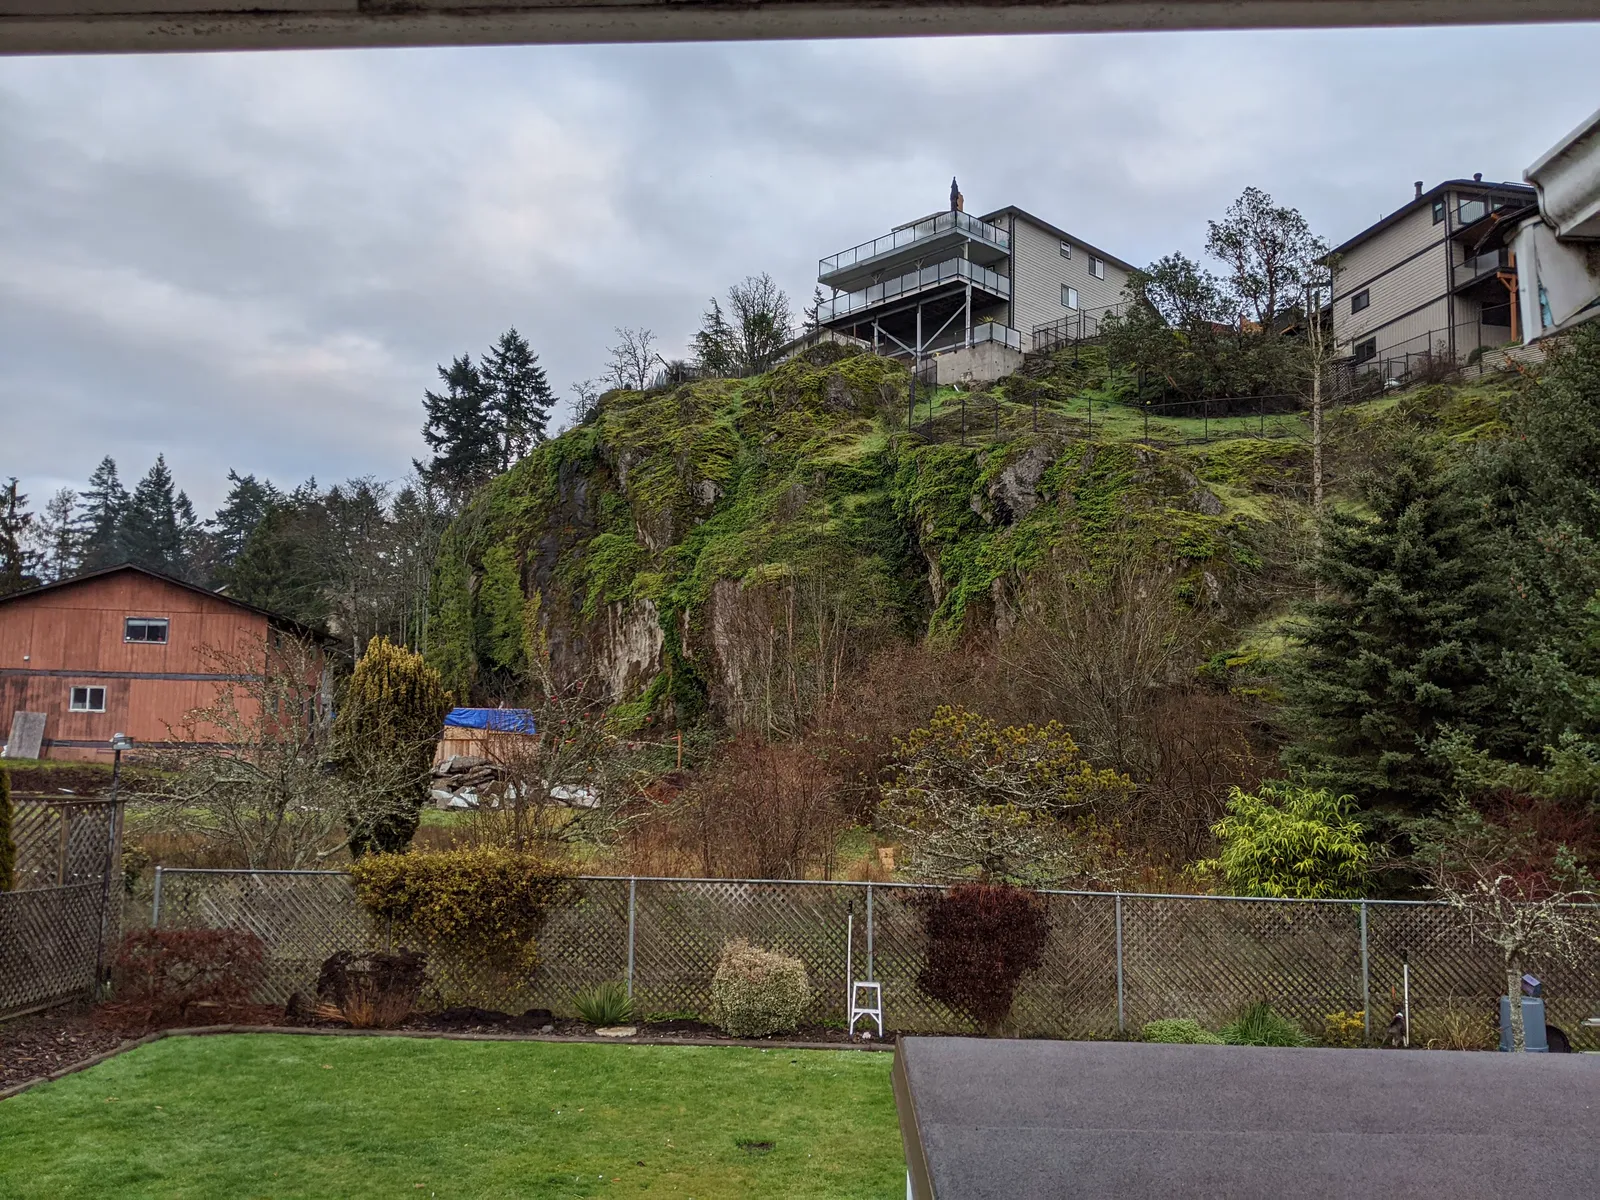
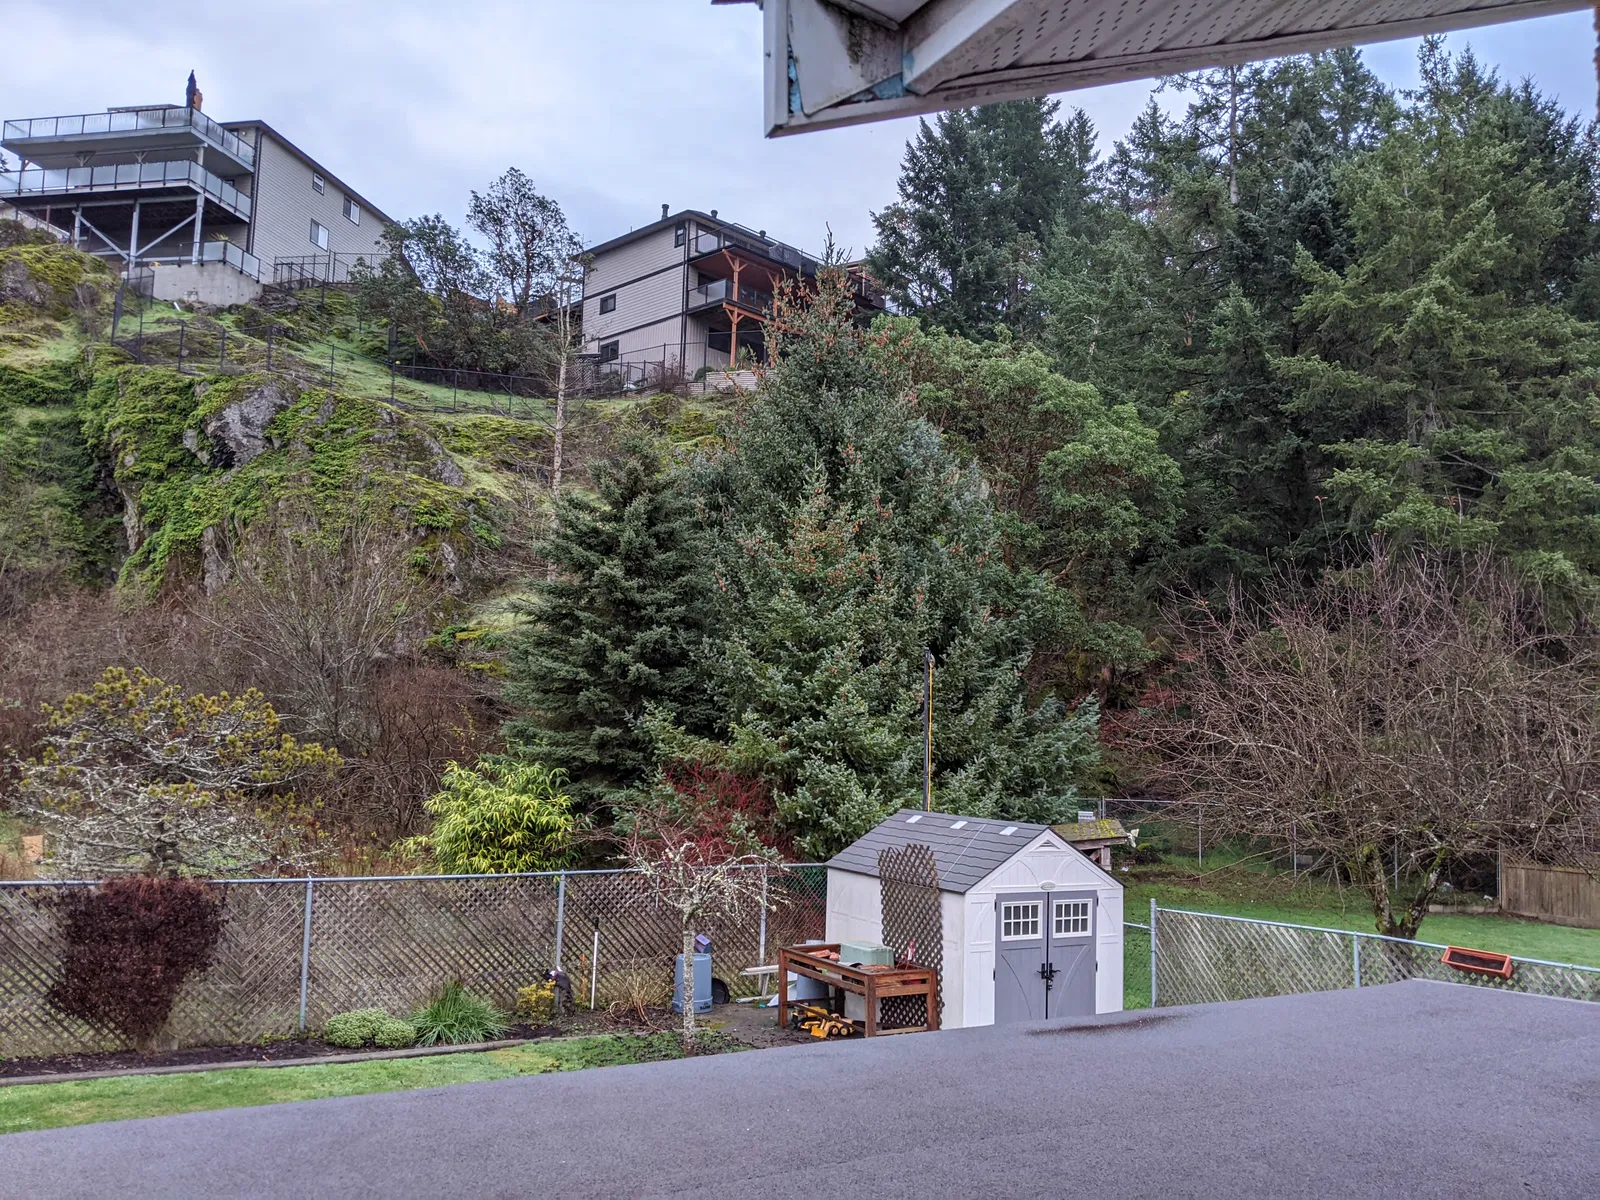
Rock face - as you are likely aware, there is a large rock face adjacent to and towards the back of the property. Has, or will this be assessed to determine the safety of houses backing right onto the toe of the rock? As we understand, this rock surface has come loose in other spots causing expensive solutions for the involved homeowners. Who will be responsible for debris/rocks falling from above?
Parking - although the plan seems to indicate the required number of off-street parking spaces under Langford bylaws, it is inevitable that additional vehicle parking will spill into the street along Hansen or even Bellamy.
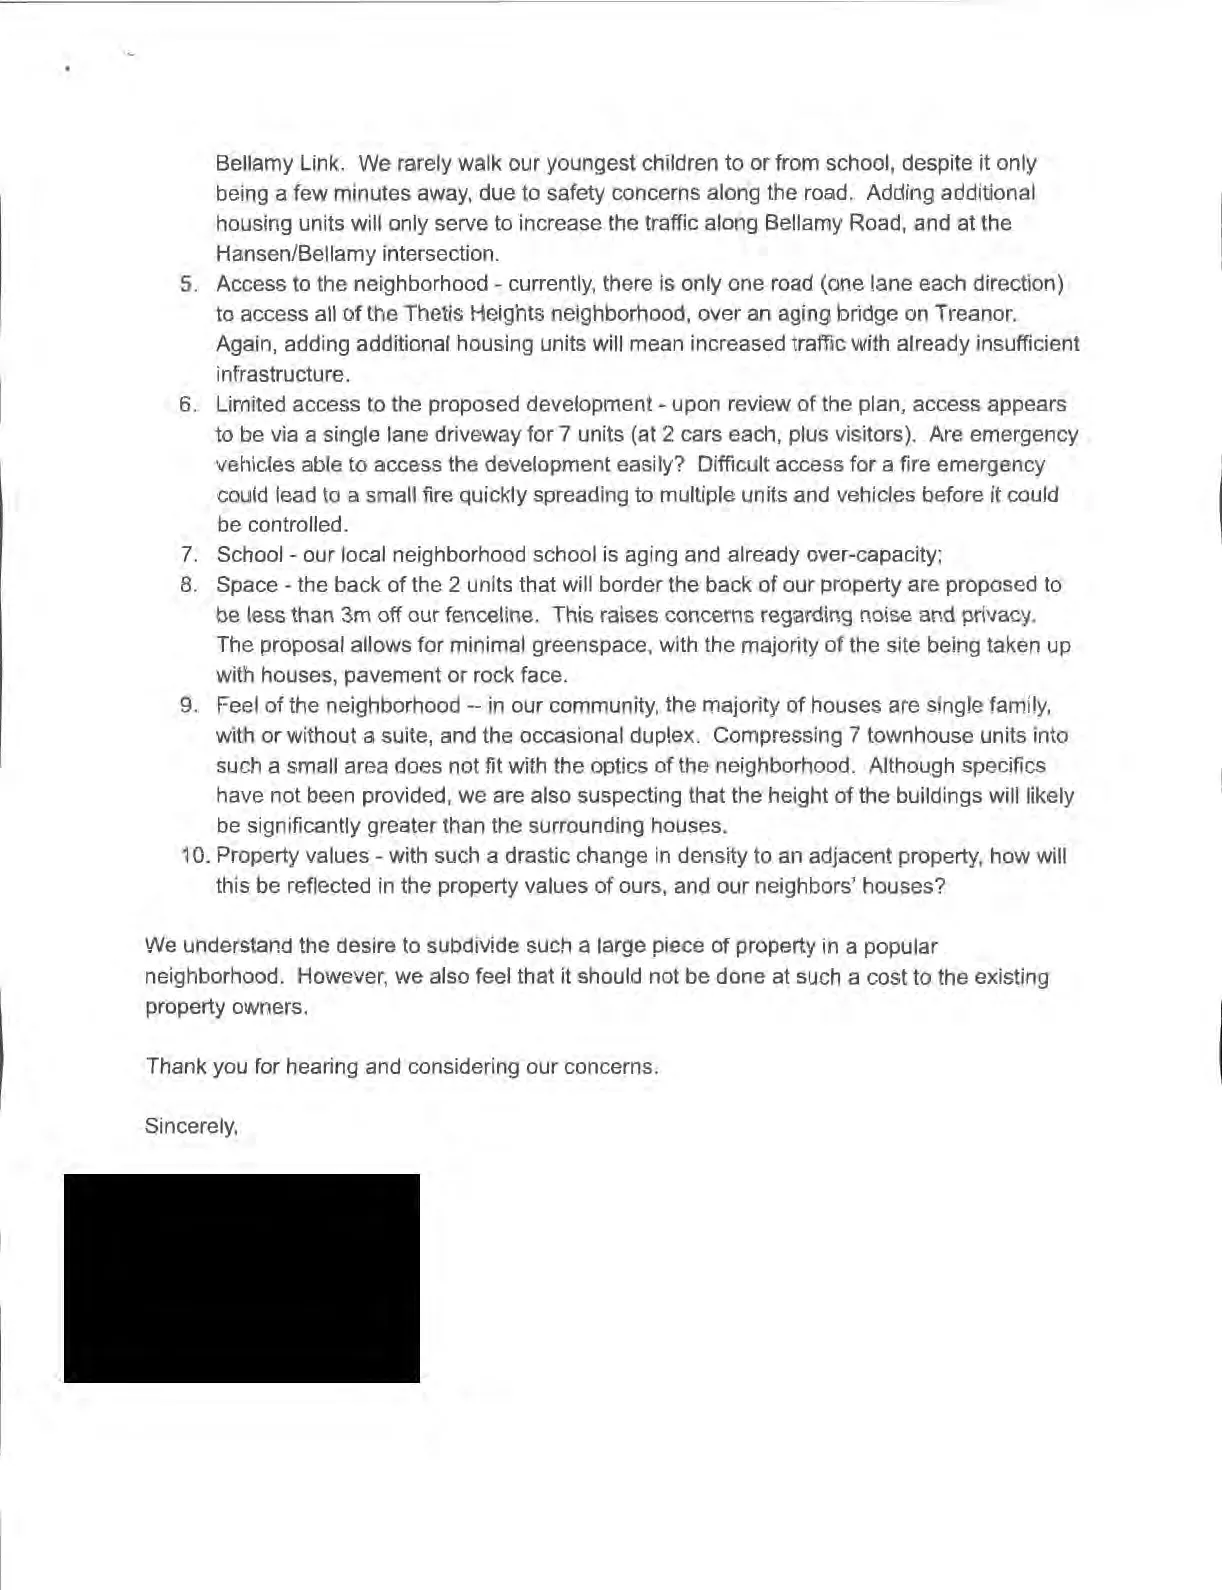
Increased traffic and road safety - we have lived in the area for 4 years, and over that short time, have noticed a steep increase in traffic along Bellamy Rd with the development of Bellamy Link and the townhouses parallel to the highway. The curve and incline on Bellamy between Treanor and Hansen is dangerous for pedestrians. As there are no sidewalks, pedestrians are forced to walk on the road, which is very dark, with only one streetlight. As it is, drivers speed past our house on their way up to Bellamy Link. We rarely walk our youngest children to or from school, despite it only being a few minutes away, due to safety concerns along the road. Adding additional housing units will only serve to increase the traffic along Bellamy Road, and at the Hansen/Bellamy intersection.
Access to the neighborhood - currently, there is only one road (one lane each direction) to access all of the Thetis Heights neighborhood, over an aging bridge on Treanor. Again, adding additional housing units will mean increased traffic with already insufficient infrastructure.
Limited access to the proposed development - upon review of the plan, access appears to be via a single lane driveway for 7 units (at 2 cars each, plus visitors). Are emergency vehicles able to access the development easily? Difficult access for a fire emergency could lead to a small fire quickly spreading to multiple units and vehicles before it could be controlled.
School - our local neighborhood school is aging and already over-capacity;
Space - the back of the 2 units that will border the back of our property are proposed to be less than 3m off our fenceline. This raises concerns regarding noise and privacy. The proposal allows for minimal greenspace, with the majority of the site being taken up with houses, pavement or rock face.
Feel of the neighborhood - in our community, the majority of houses are single family, with or without a suite, and the occasional duplex. Compressing 7 townhouse units into such a small area does not fit with the optics of the neighborhood. Although specifics have not been provided, we are also suspecting that the height of the buildings will likely be significantly greater than the surrounding houses.
Property values - with such a drastic change in density to an adjacent property, how will this be reflected in the property values of ours, and our neighbors’ houses?
We understand the desire to subdivide such a large piece of property in a popular neighborhood. However, we also feel that it should not be done at such a cost to the existing property owners.
Thank you for hearing and considering our concerns.
Sincerely,
[Signature / name redacted]
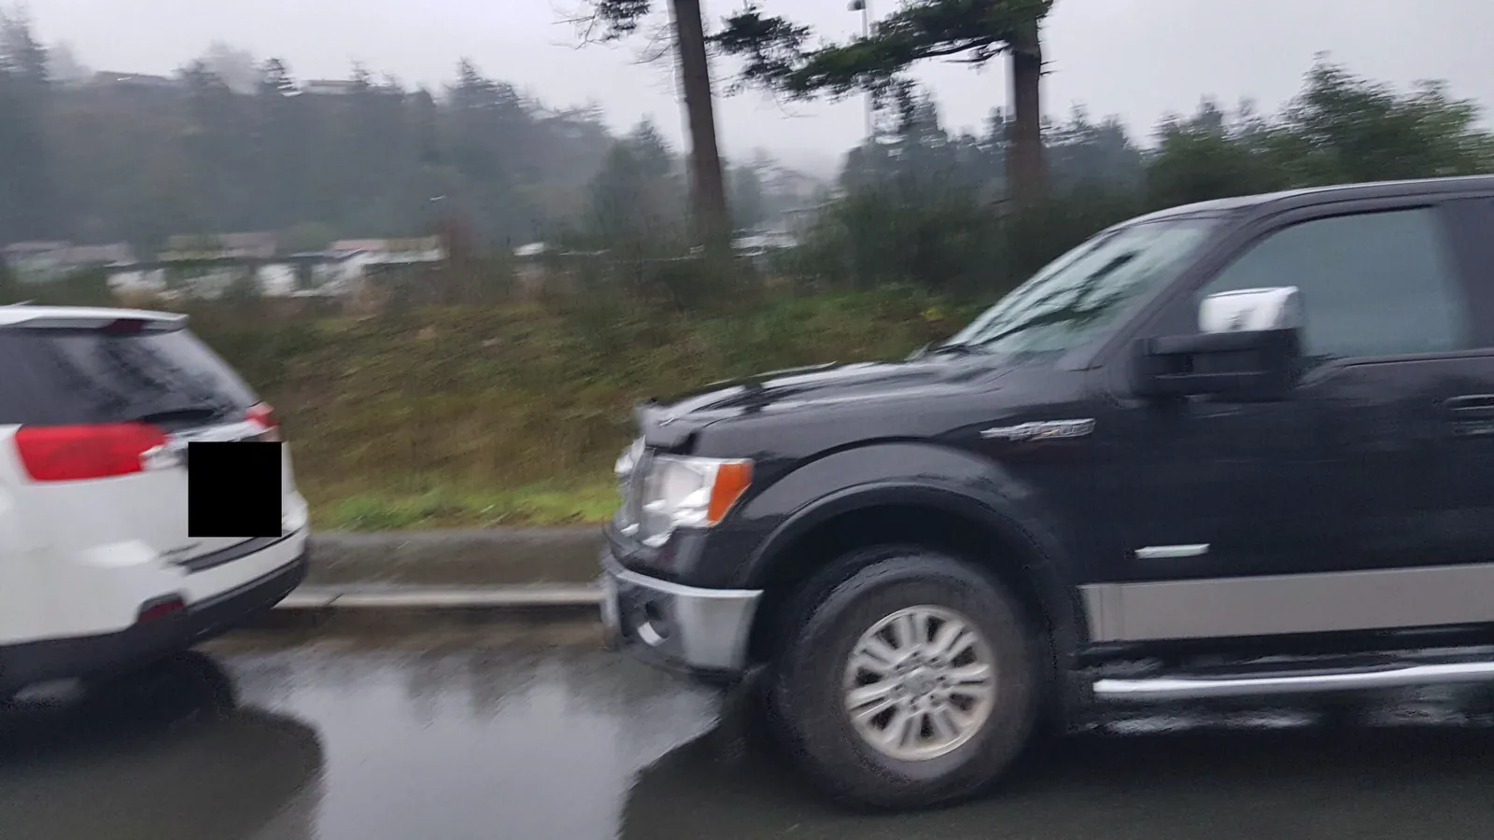
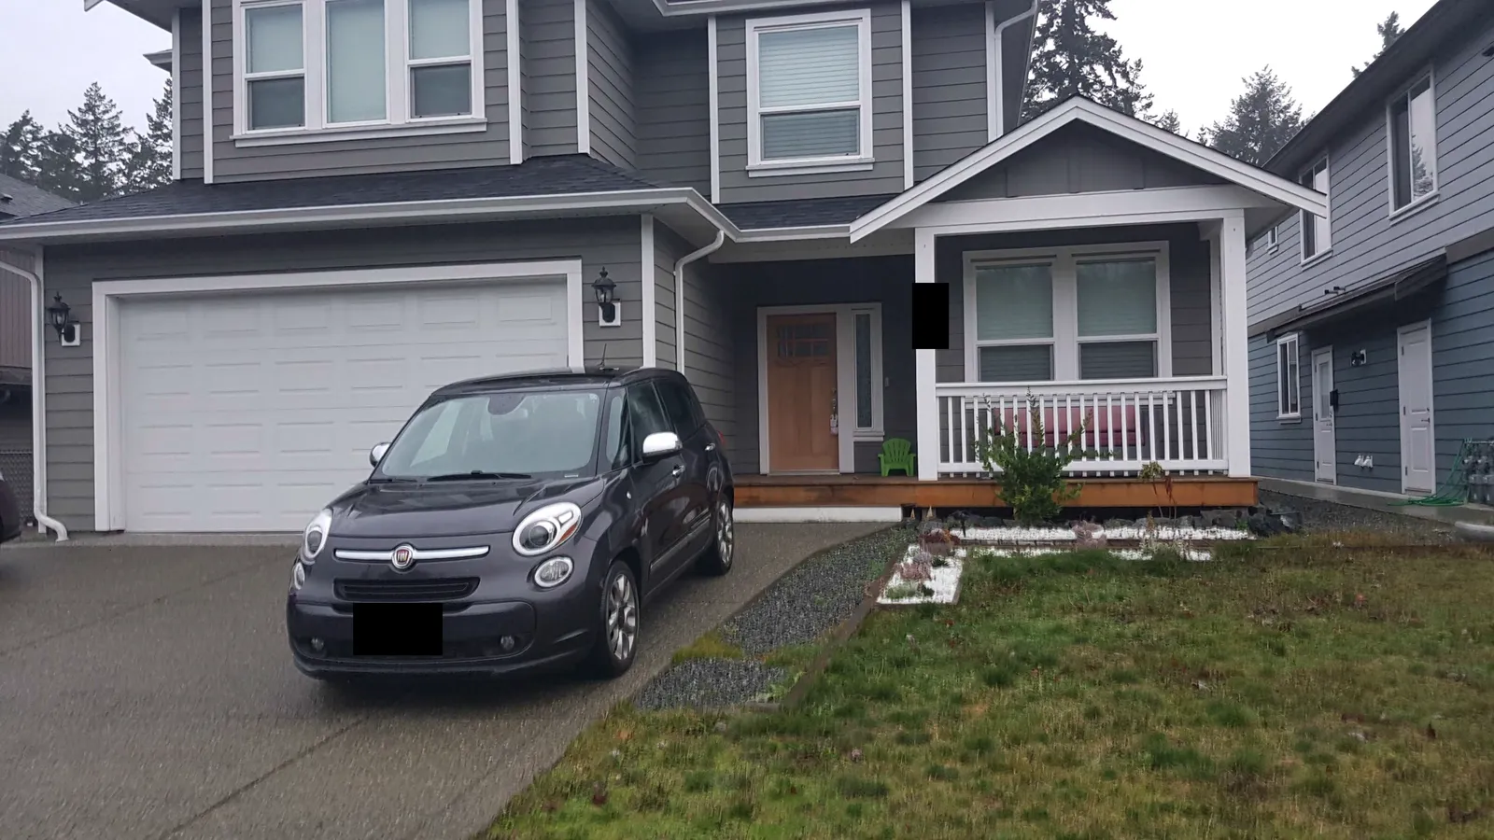
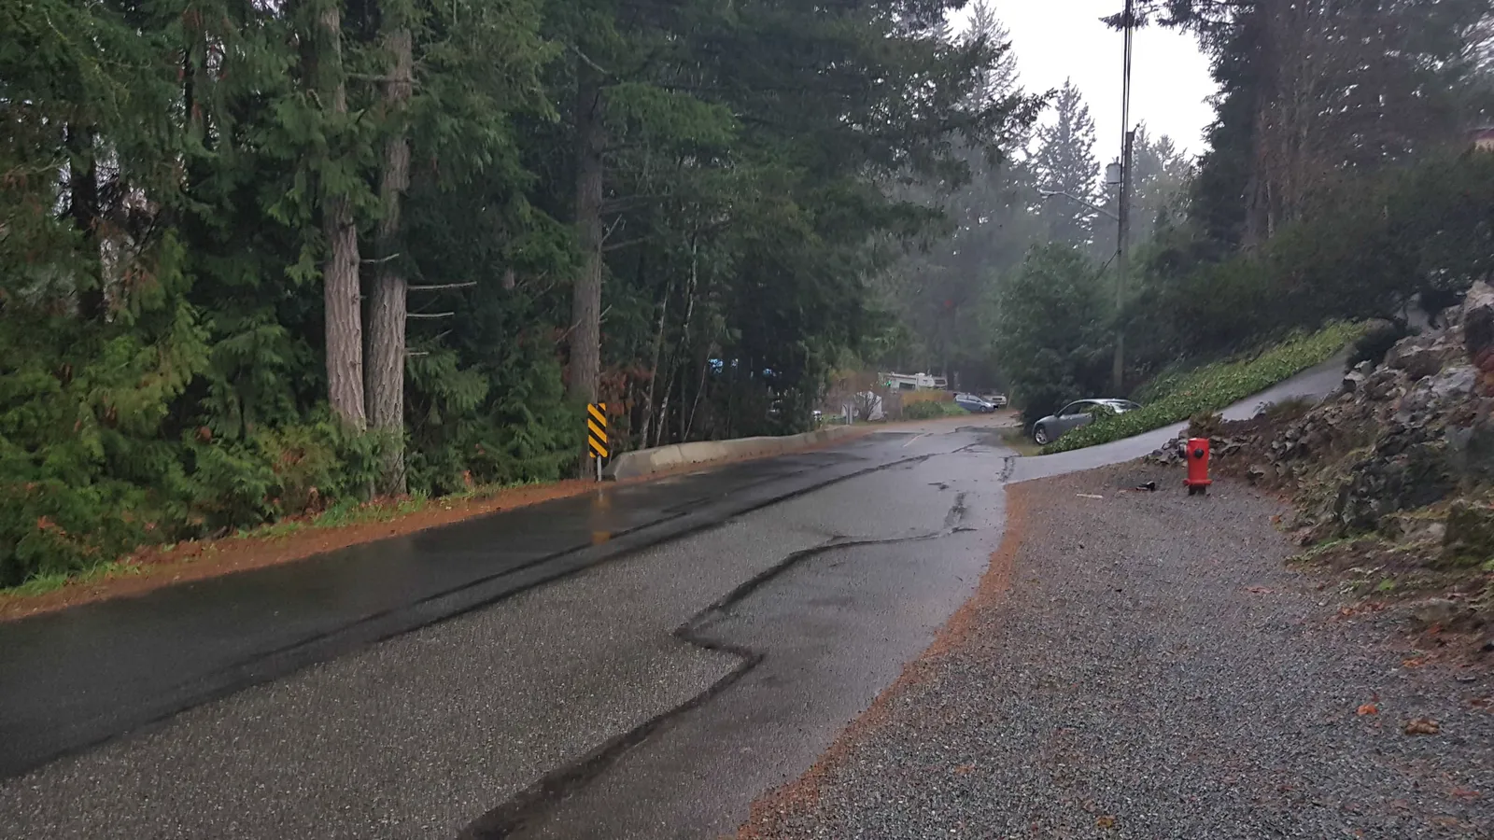
Multiple Photographs and Photo Descriptions
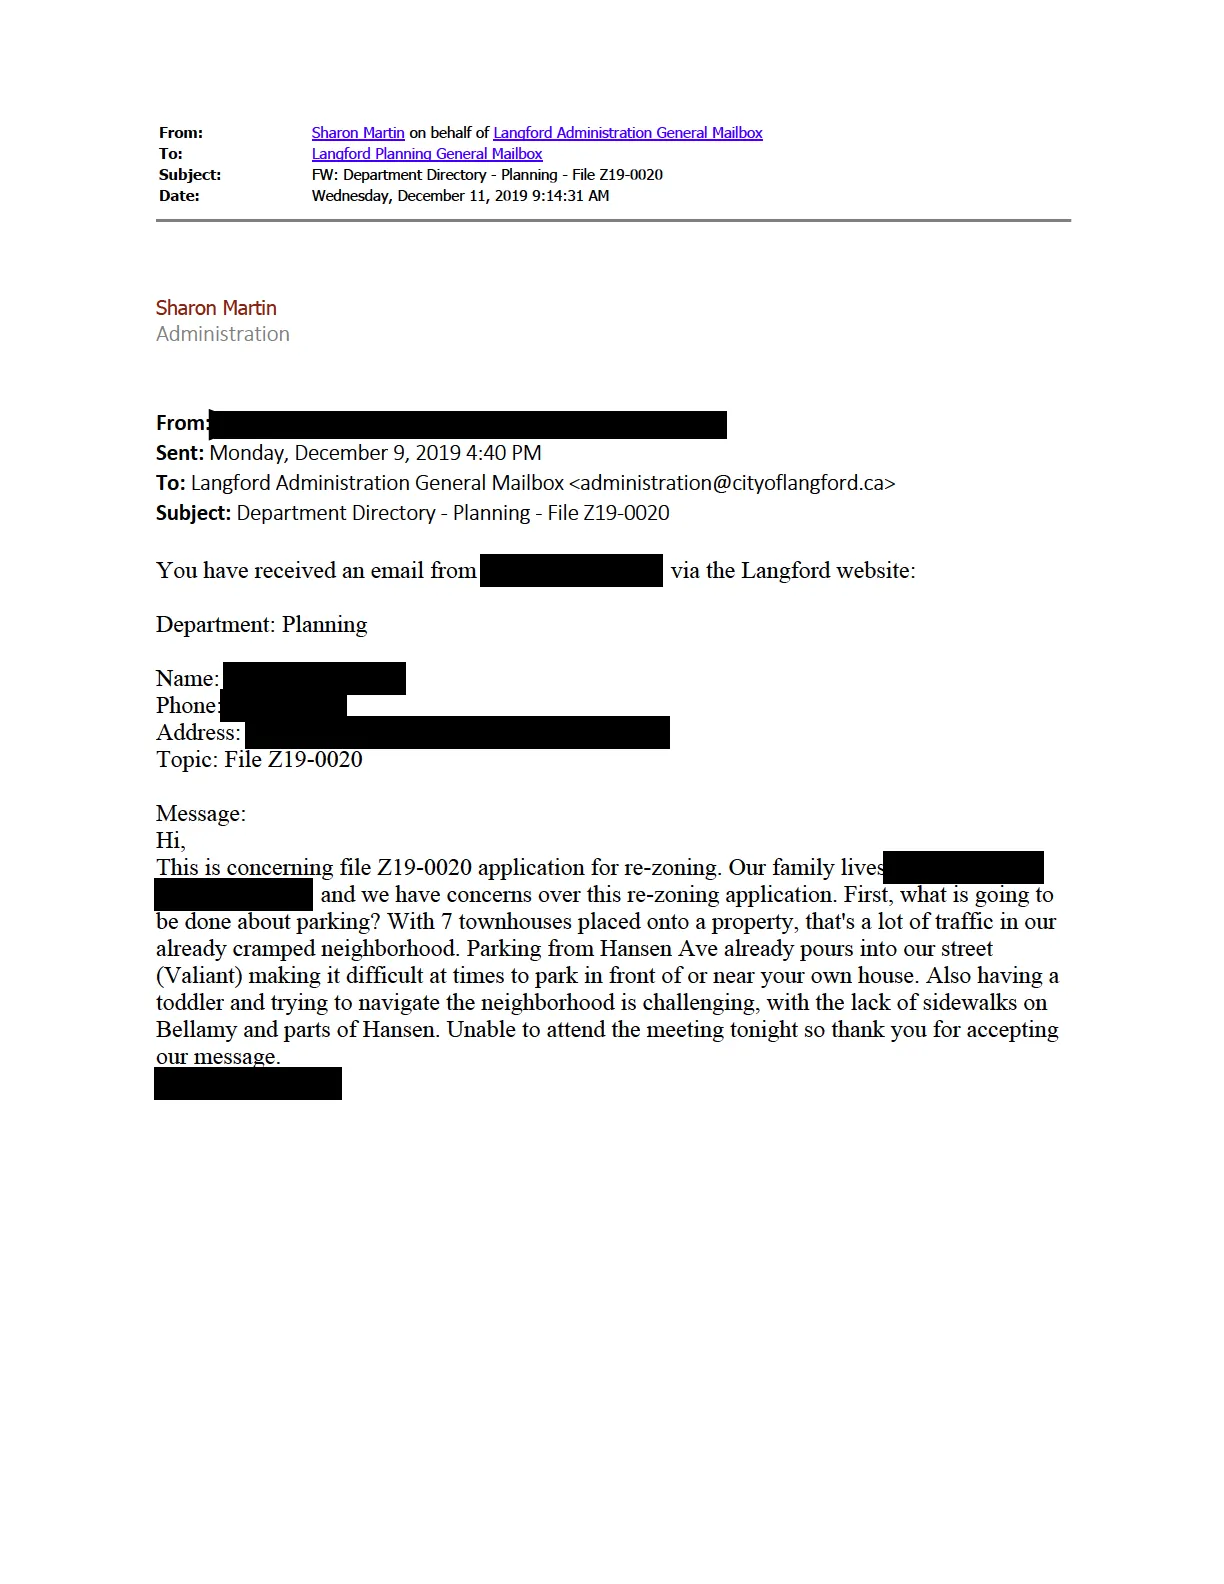
Email from Sharon Martin (via Langford Administration General Mailbox)
From: Sharon Martin on behalf of Langford Administration General Mailbox
To: Langford Planning General Mailbox
Subject: FW: Department Directory - Planning - File Z19-0020
Date: Wednesday, December 11, 2019 9:14:31 AM
You have received an email from [redacted] via the Langford website:
Department: Planning
Name: [redacted]
Phone: [redacted]
Address: [redacted]
Topic: File Z19-0020
Message:
Hi,
This is concerning file Z19-0020 application for re-zoning. Our family lives [redacted] and we have concerns over this re-zoning application. First, what is going to be done about parking? With 7 townhouses placed onto a property, that's a lot of traffic in our already cramped neighborhood. Parking from Hansen Ave already pours into our street (Valiant) making it difficult at times to park in front of or near your own house. Also having a toddler and trying to navigate the neighborhood is challenging, with the lack of sidewalks on Bellamy and parts of Hansen. Unable to attend the meeting tonight so thank you for accepting our message.
Letter / Submission (unsigned extract, likely from Bellamy Rd resident)
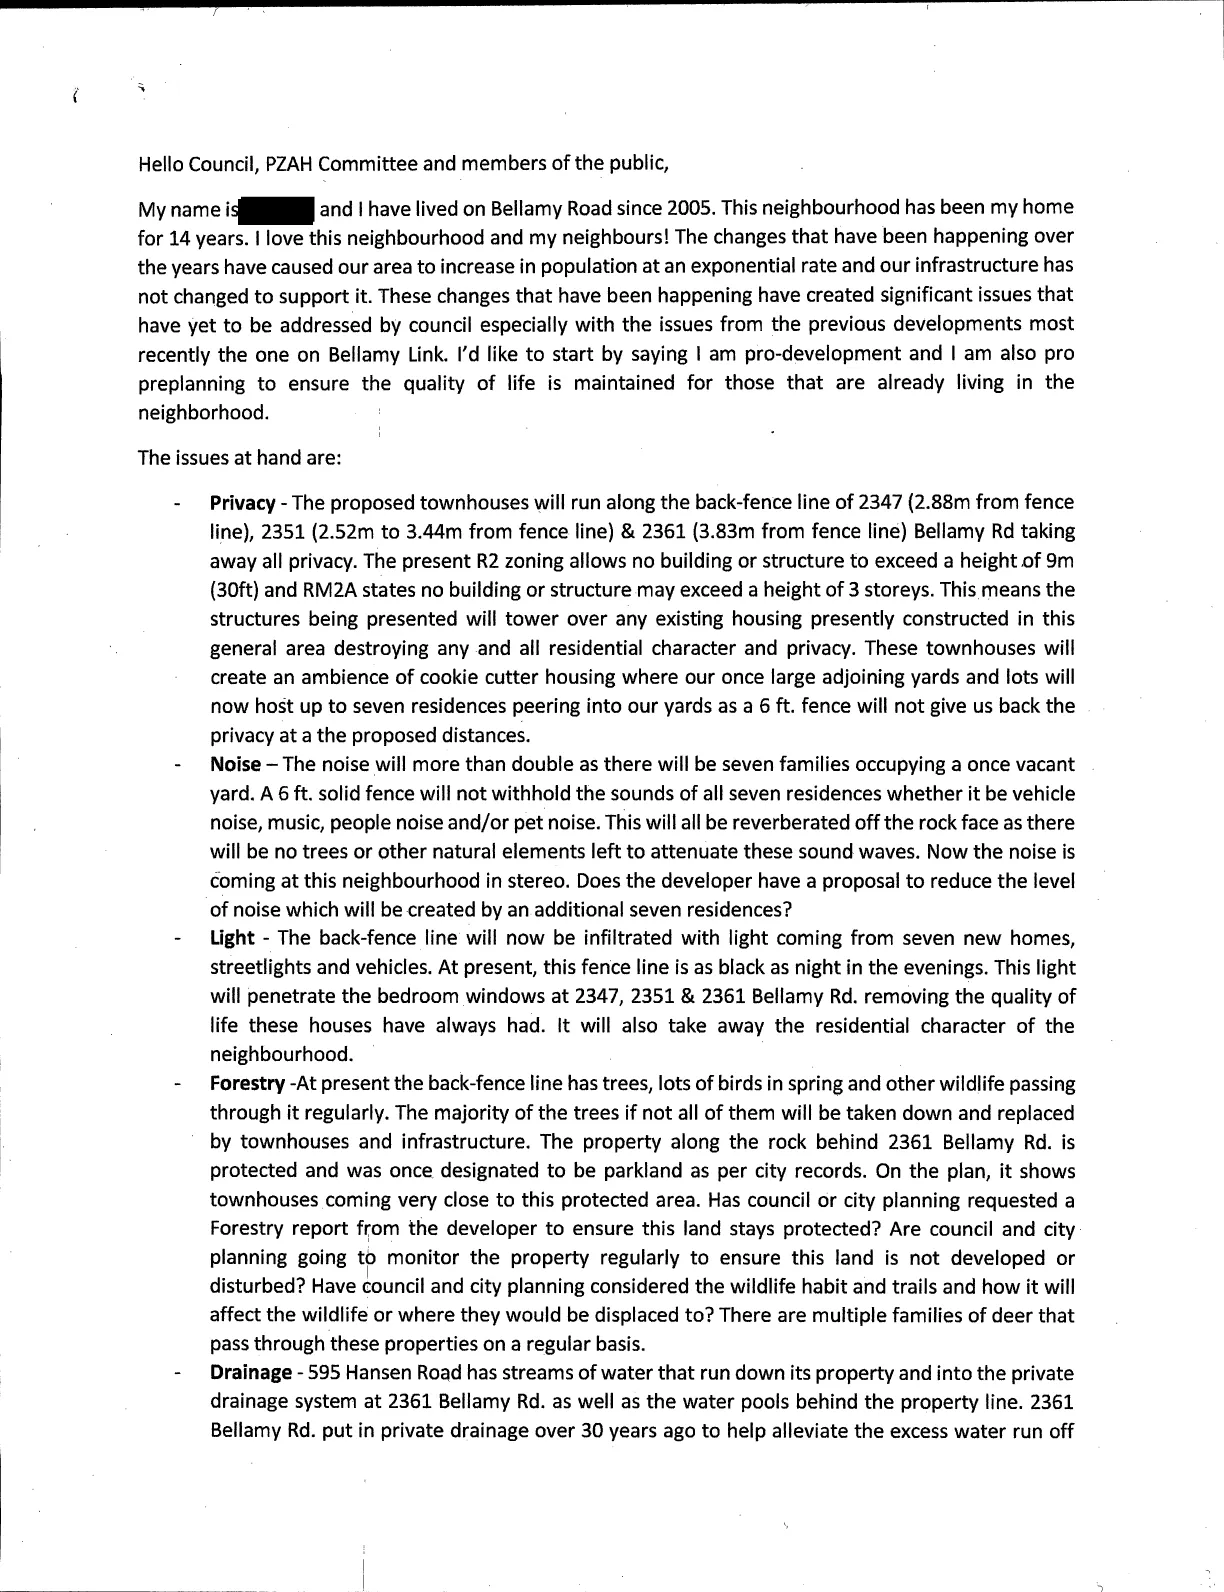
Hello Council, PZAH Committee and members of the public,
My name is [redacted] and I have lived on Bellamy Road since 2005. This neighbourhood has been my home for 14 years. I love this neighbourhood and my neighbours! The changes that have been happening over the years have caused our area to increase in population at an exponential rate and our infrastructure has not changed to support it. These changes that have been happening have created significant issues that have yet to be addressed by council especially with the issues from the previous developments most recently the one on Bellamy Link. I'd like to start by saying I am pro-development and I am also pro preplanning to ensure the quality of life is maintained for those that are already living in the neighborhood.
The issues at hand are:
Privacy - The proposed townhouses will run along the back-fence line of 2347 (2.88m from fence line), 2351 (2.52m to 3.44m from fence line) & 2361 (3.83m from fence line) Bellamy Rd taking away all privacy. The present R2 zoning allows no building or structure to exceed a height of 9m (30ft) and RM2A states no building or structure may exceed a height of 3 storeys. This means the structures being presented will tower over any existing housing presently constructed in this general area destroying any and all residential character and privacy. These townhouses will create an ambience of cookie cutter housing where our once large adjoining yards and lots will now host up to seven residences peering into our yards as a 6 ft. fence will not give us back the privacy at the proposed distances.
Noise - The noise will more than double as there will be seven families occupying a once vacant yard. A 6 ft. solid fence will not withhold the sounds of all seven residences whether it be vehicle noise, music, people noise and/or pet noise. This will all be reverberated off the rock face as there will be no trees or other natural elements left to attenuate these sound waves. Now the noise is coming at this neighbourhood in stereo. Does the developer have a proposal to reduce the level of noise which will be created by an additional seven residences?
Light - The back-fence line will now be infiltrated with light coming from seven new homes, streetlights and vehicles. At present, this fence line is as black as night in the evenings. This light will penetrate the bedroom windows at 2347, 2351 & 2361 Bellamy Rd. removing the quality of life these houses have always had. It will also take away the residential character of the neighbourhood.
Forestry - At present the back-fence line has trees, lots of birds in spring and other wildlife passing through it regularly. The majority of the trees if not all of them will be taken down and replaced by townhouses and infrastructure. The property along the rock behind 2361 Bellamy Rd. is protected and was once designated to be parkland as per city records. On the plan, it shows townhouses coming very close to this protected area. Has council or city planning requested a Forestry report from the developer to ensure this land stays protected? Are council and city planning going to monitor the property regularly to ensure this land is not developed or disturbed? Have council and city planning considered the wildlife habit and trails and how it will affect the wildlife or where they would be displaced to? There are multiple families of deer that pass through these properties on a regular basis.
Drainage - 595 Hansen Road has streams of water that run down its property and into the private drainage system at 2361 Bellamy Rd. as well as the water pools behind the property line. 2361 has Bellamy Rd. put in private drainage over 30 years ago to help alleviate the excess water run off from the property at 595 Hansen and the city has been involved in this issue several times over the last several years. With seven townhouses, there will be less land to absorb the excess water already running and there will be foundations being put into the ground which will create more water run off. Now add roofs and infrastructure run off as well as less area for water to pool on the 595 Hansen property. This is going to create a huge amount of excess rainwater needing to be diverted into a well-planned drainage system. Will there be a proper drainage system put in place to ensure that the property at 595 Hansen will not flood the lower properties on Bellamy Road. Will 595 Hansen be required to pump their drainage water up from the back of its property to the front of the Hansen property and hook into city drainage? How is this issue going to be addressed to ensure the lower properties on Bellamy Rd. are no longer affected by the lack of drainage at 595 Hansen? Has an engineering report or survey been proactively completed regarding the present drainage issues to ensure there are no further issues created?
Cement Encroaching - Were both the property markers where 595 Hansen and 2361 Bellamy Rd property lines meet physically located? Or was it another best guesstimate? If not physically located, I'd like them physically located and the exact location confirmed. Prior to the city being incorporated, the cement pad that the shed is sitting on was installed on the property line as was the edge of the drainage system. This was to ensure the water run off from 595 Hansen would flow towards the drainage basin as the water run off would flood the 2361 property and 2365's basement. The cement pad has been in its position for more than 30 years. Please look at the City's aerial photos for reference. What is the plan that the developer would like to see happen with this cement pad and in what time frame?
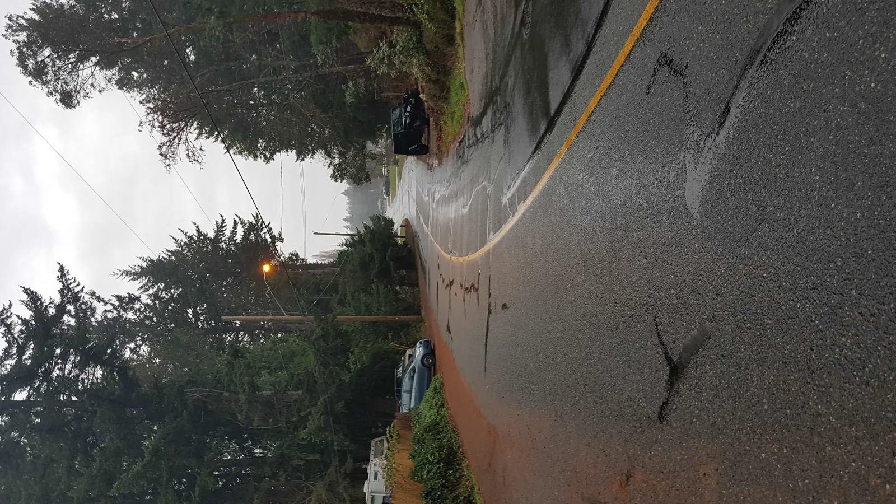
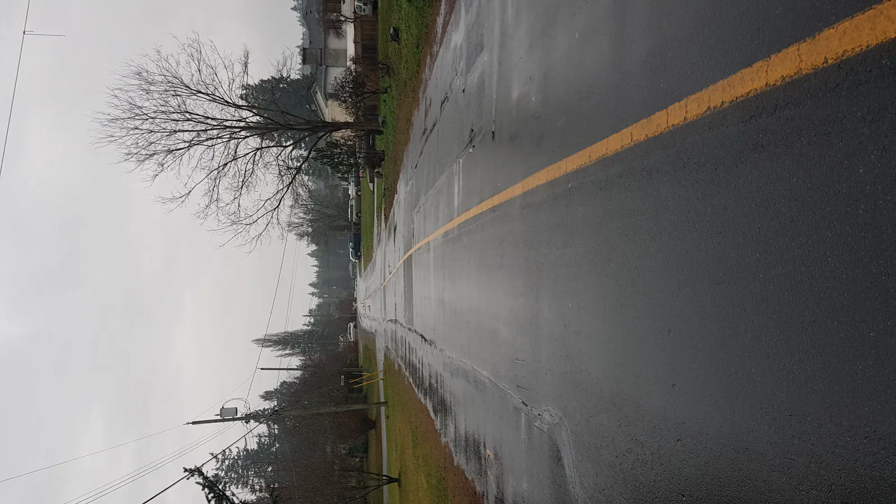
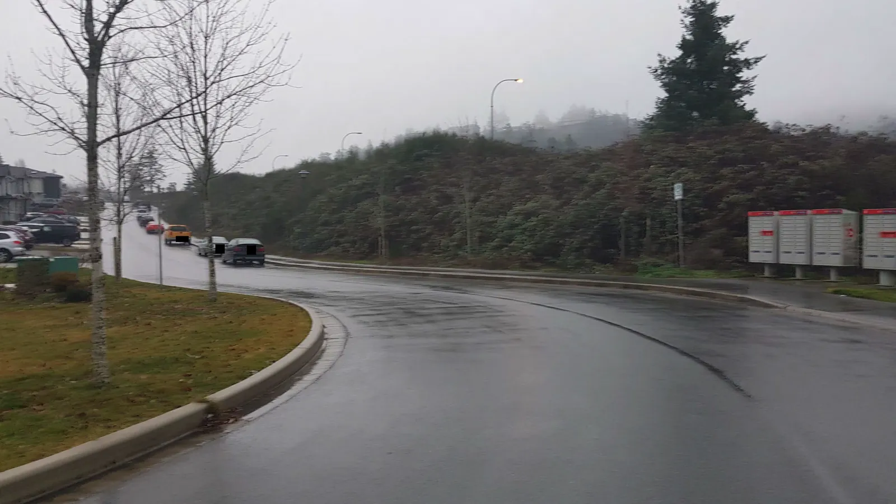
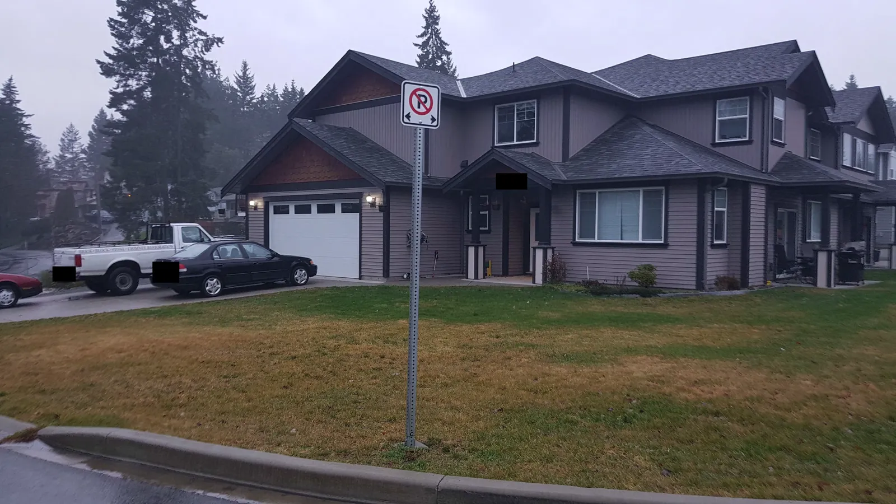
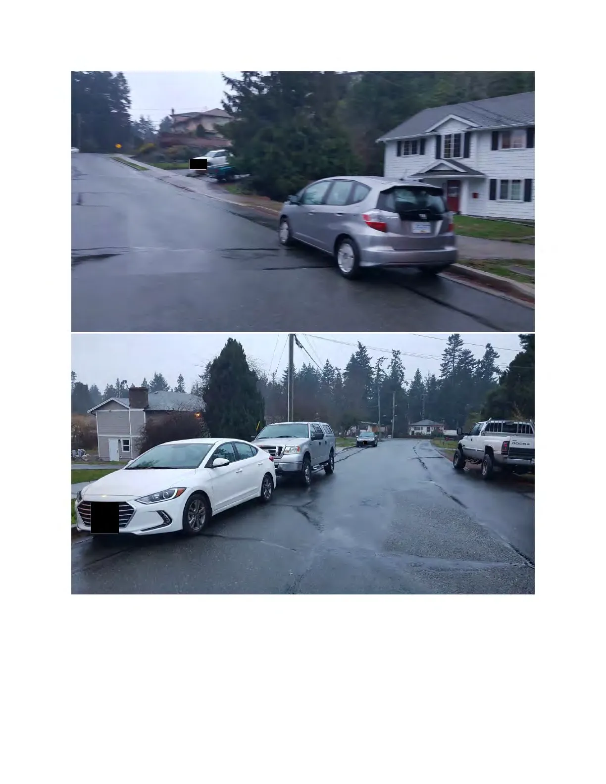
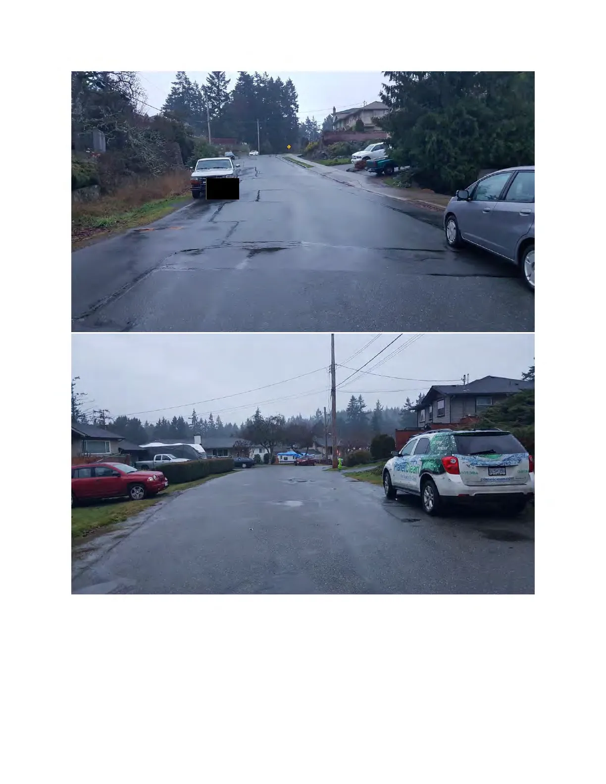
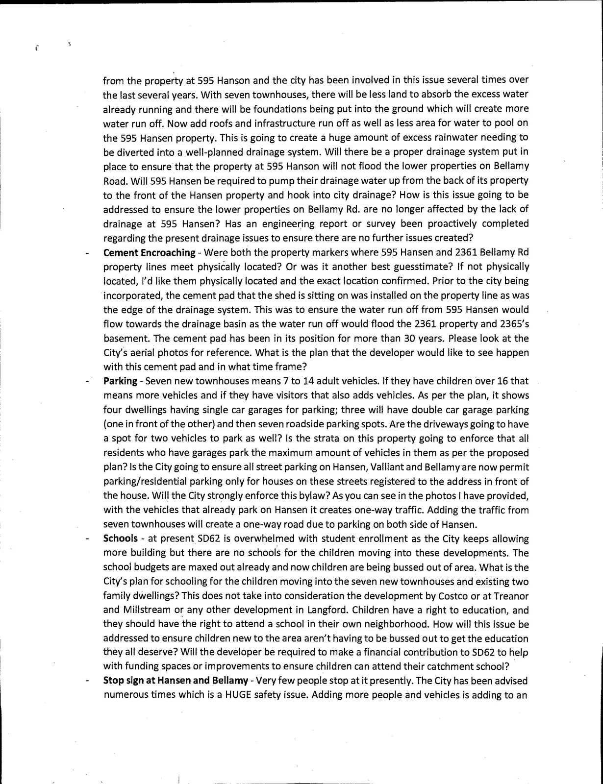
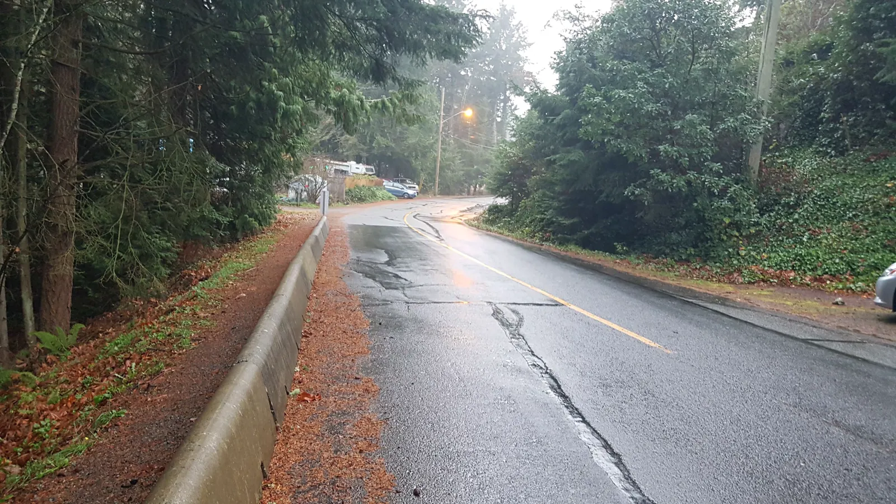
Parking - Seven new townhouses means 7 to 14 adult vehicles. If they have children over 16 that means more vehicles and if they have visitors that also adds vehicles. As per the plan, it shows four dwellings having single car garages for parking; three will have double car garage parking (one in front of the other) and then seven roadside parking spots. Are the driveways going to have a spot for two vehicles to park as well? Is the strata on this property going to enforce that all residents who have garages park the maximum amount of vehicles in them as per the proposed plan? Is the City going to ensure all street parking on Hansen, Valliant and Bellamy are now permit parking/residential parking only for houses on these streets registered to the address in front of the house. Will the City strongly enforce this bylaw? As you can see in the photos I have provided, with the vehicles that already park on Hansen it creates one-way traffic. Adding the traffic from seven townhouses will create a one-way road due to parking on both side of Hansen.
Schools - at present SD62 is overwhelmed with student enrollment as the City keeps allowing more building but there are no schools for the children moving into these developments. The school budgets are maxed out already and now children are being bussed out of area. What is the City's plan for schooling for the children moving into the seven new townhouses and existing two family dwellings? This does not take into consideration the development by Costco or at Treanor and Millstream or any other development in Langford. Children have a right to education, and they should have the right to attend a school in their own neighborhood. How will this issue be addressed to ensure children new to the area aren't having to be bussed out to get the education they all deserve? Will the developer be required to make a financial contribution to SD62 to help with funding spaces or improvements to ensure children can attend their catchment school?
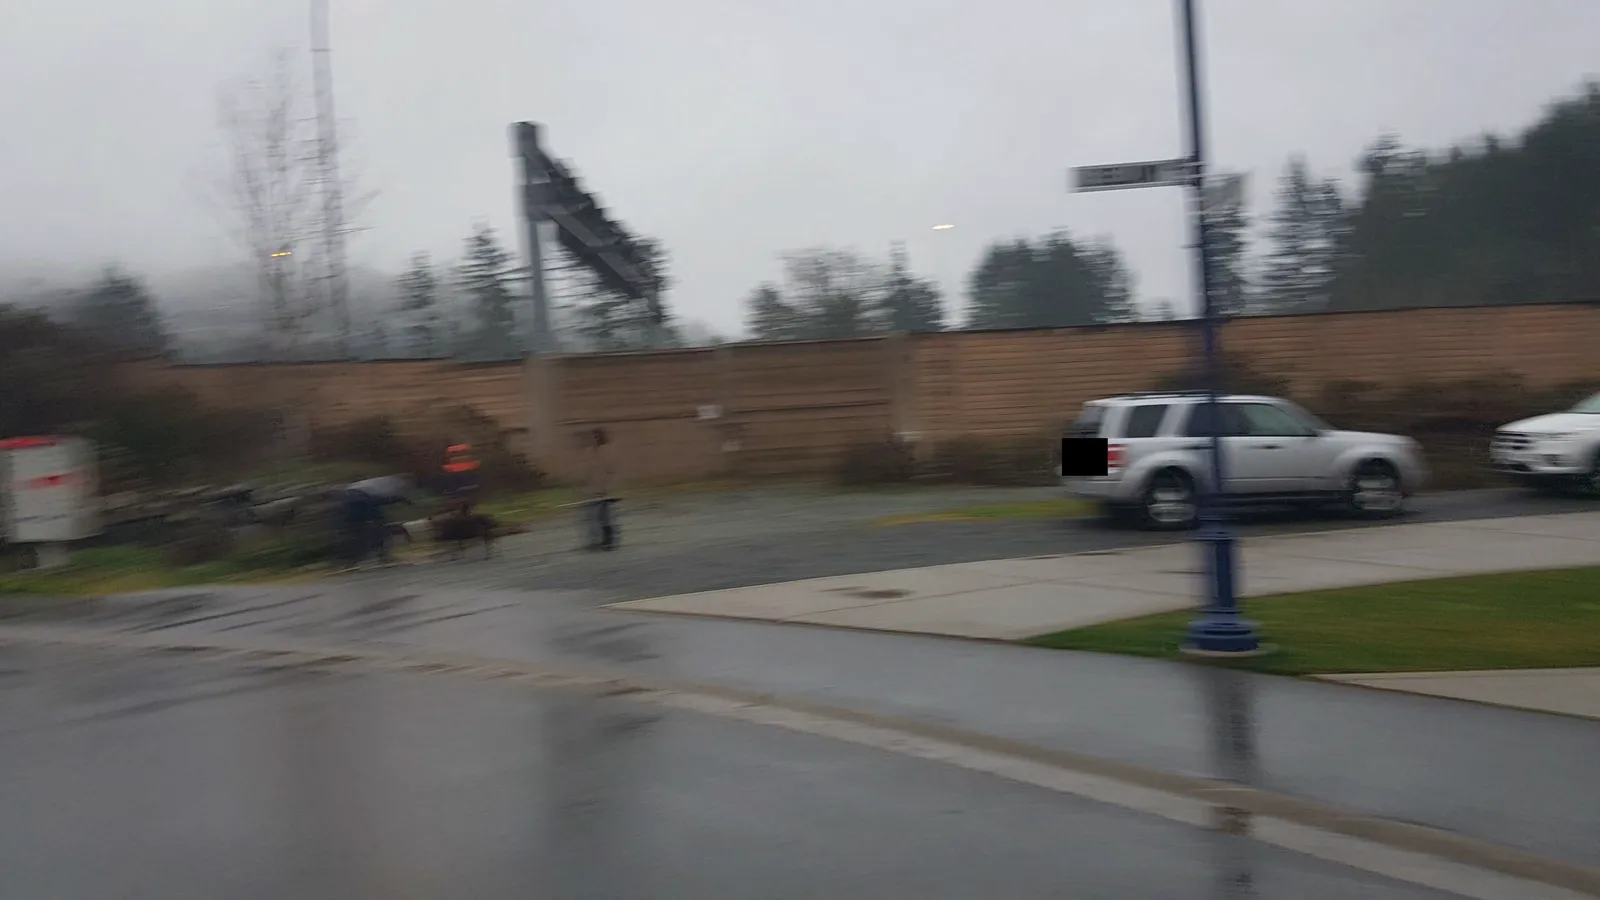
Stop sign at Hansen and Bellamy - Very few people stop at it presently. The City has been advised numerous times which is a HUGE safety issue. Adding more people and vehicles is adding to an issue that has yet to be resolved. How is the City and/or the developer going to address this issue? Please see video provided.
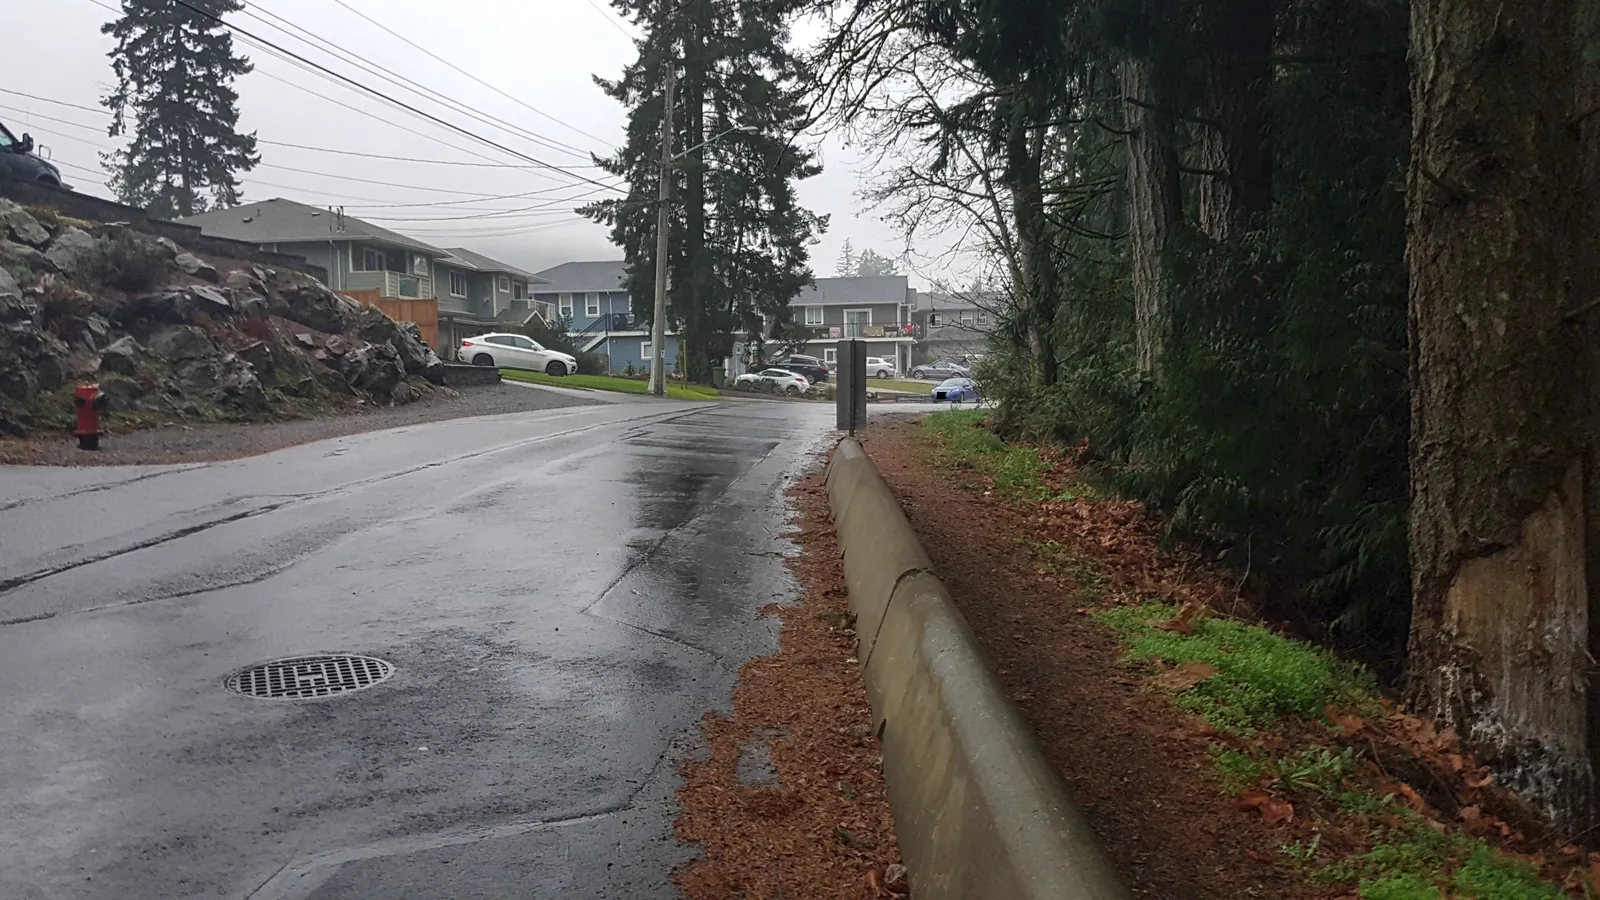
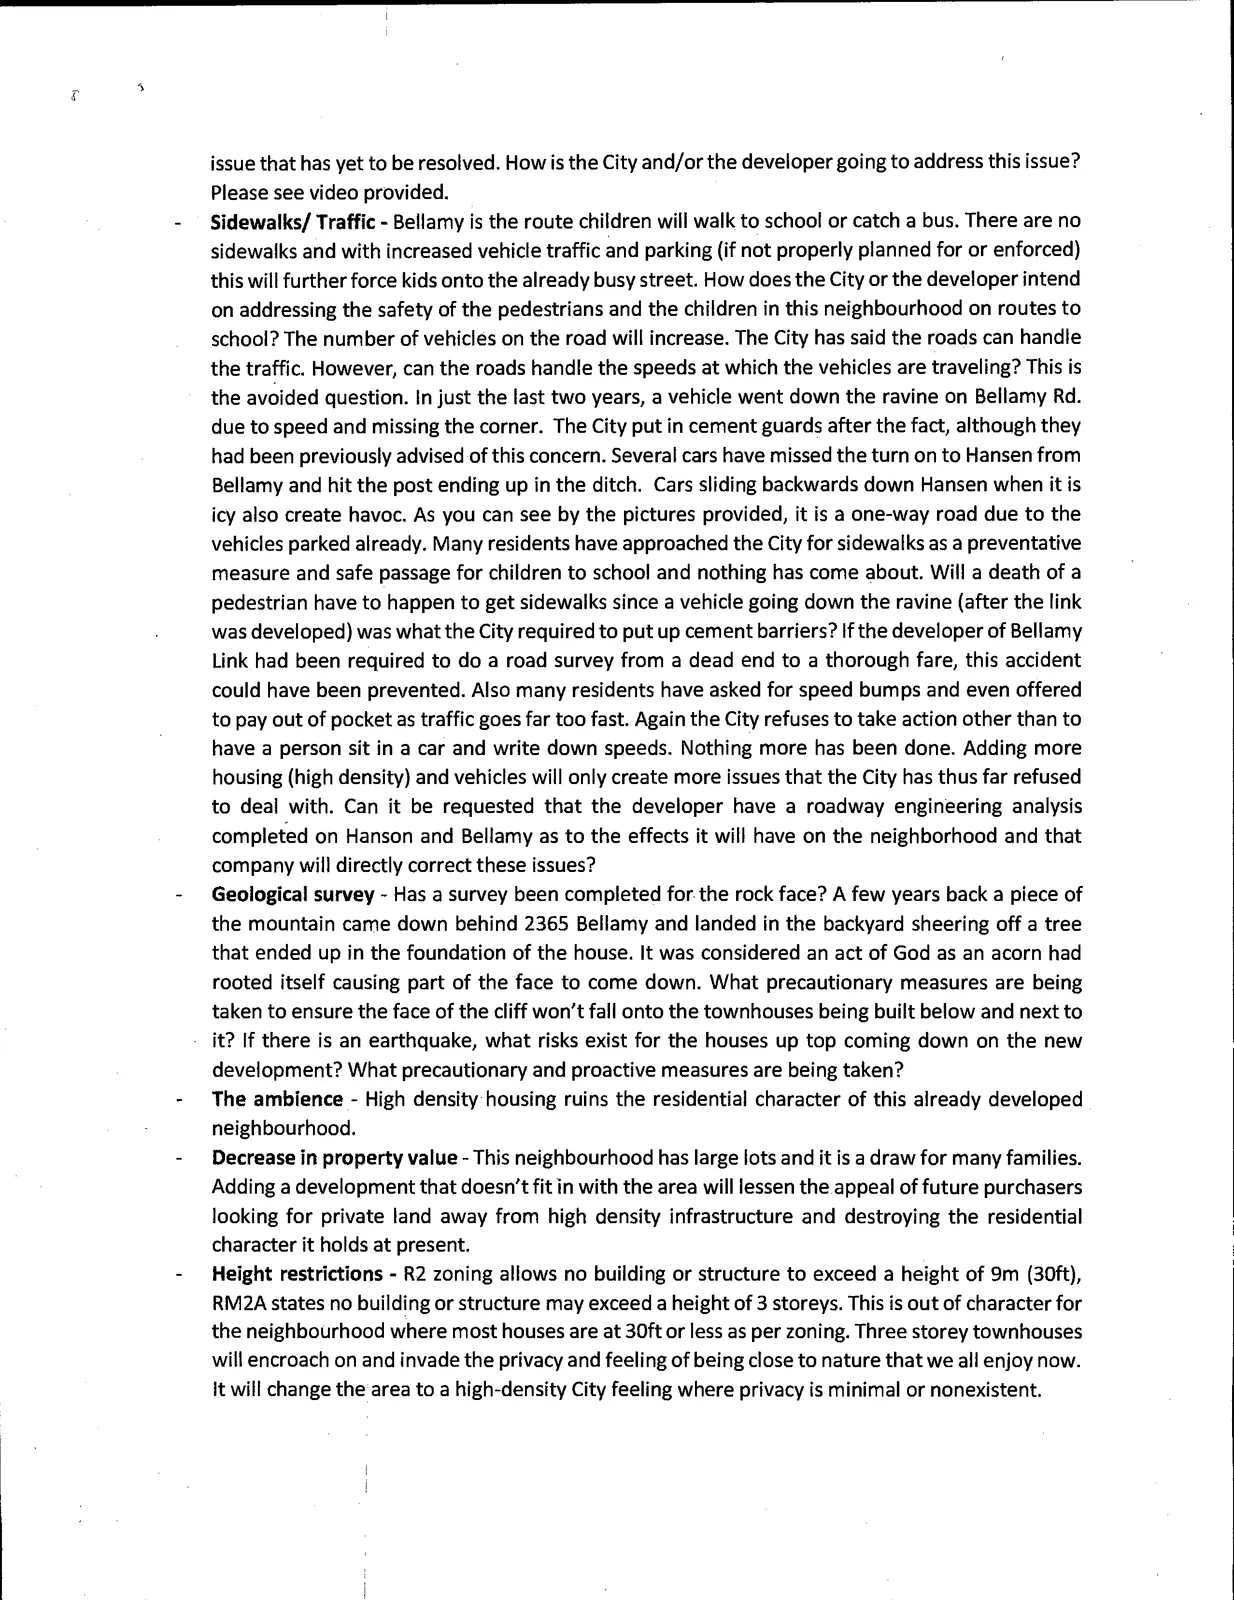
Sidewalks/ Traffic - Bellamy is the route children will walk to school or catch a bus. There are no sidewalks and with increased vehicle traffic and parking (if not properly planned for or enforced) this will further force kids onto the already busy street. How does the City or the developer intend on addressing the safety of the pedestrians and the children in this neighbourhood on routes to school? The number of vehicles on the road will increase. The City has said the roads can handle the traffic. However, can the roads handle the speeds at which the vehicles are traveling? This is the avoided question. In just the last two years, a vehicle went down the ravine on Bellamy Rd. due to speed and missing the corner. The City put in cement guards after the fact, although they had been previously advised of this concern. Several cars have missed the turn on to Hansen from Bellamy and hit the posts ending up in the ditch. Cars sliding backwards down Hansen when it is icy also create havoc. As you can see in the pictures provided, it is a one-way road due to the vehicles parked already. Many residents have approached the City for sidewalks as a preventative measure and safe passage for children to school and nothing has come about. Will a death of a pedestrian have to happen to get sidewalks since a vehicle going down the ravine (after the link was developed) was what the City required to put up cement barriers? If the developer of Bellamy Link had been required to do a road survey from a dead end to a thorough fare, this accident could have been prevented. Also many residents have asked for speed bumps and even offered to pay out of pocket as traffic goes far too fast. Again the City refuses to take action other than to have a person sit in a car and write down speeds. Nothing more has been done. Adding more housing (high density) and vehicles will only create more issues that the City has thus far refused to deal with. Can it be requested that the developer have a roadway engineering analysis completed on Hanson and Bellamy as to the effects it will have on the neighborhood and that company will directly correct these issues?
Geological survey - Has a survey been completed for the rock face? A few years back a piece of the mountain came down behind 2365 Bellamy and landed in the backyard sheering off a tree that ended up in the foundation of the house. It was considered an act of God as an acorn had rooted itself causing part of the face to come down. What precautionary measures are being taken to ensure the face of the cliff won't fall onto the townhouses being built below and next to it? If there is an earthquake, what risks exist for the houses up top coming down on the new development? What precautionary and proactive measures are being taken?
The ambience - High density housing ruins the residential character of this already developed neighbourhood.
Decrease in property value - This neighbourhood has large lots and it is a draw for many families. Adding a development that doesn't fit in with the area will lessen the appeal of future purchasers looking for private land away from high density infrastructure and destroying the residential character it holds at present.
- Height restrictions - R2 zoning allows no building or structure to exceed a height of 9m (30ft), RM2A states no building or structure may exceed a height of 3 storeys. This is out of character for the neighbourhood where most houses are at 30ft or less as per zoning. Three storey townhouses will encroach on and invade the privacy and feeling of being close to nature that we all enjoy now. It will change the area to a high-density City feeling where privacy is minimal or nonexistent.
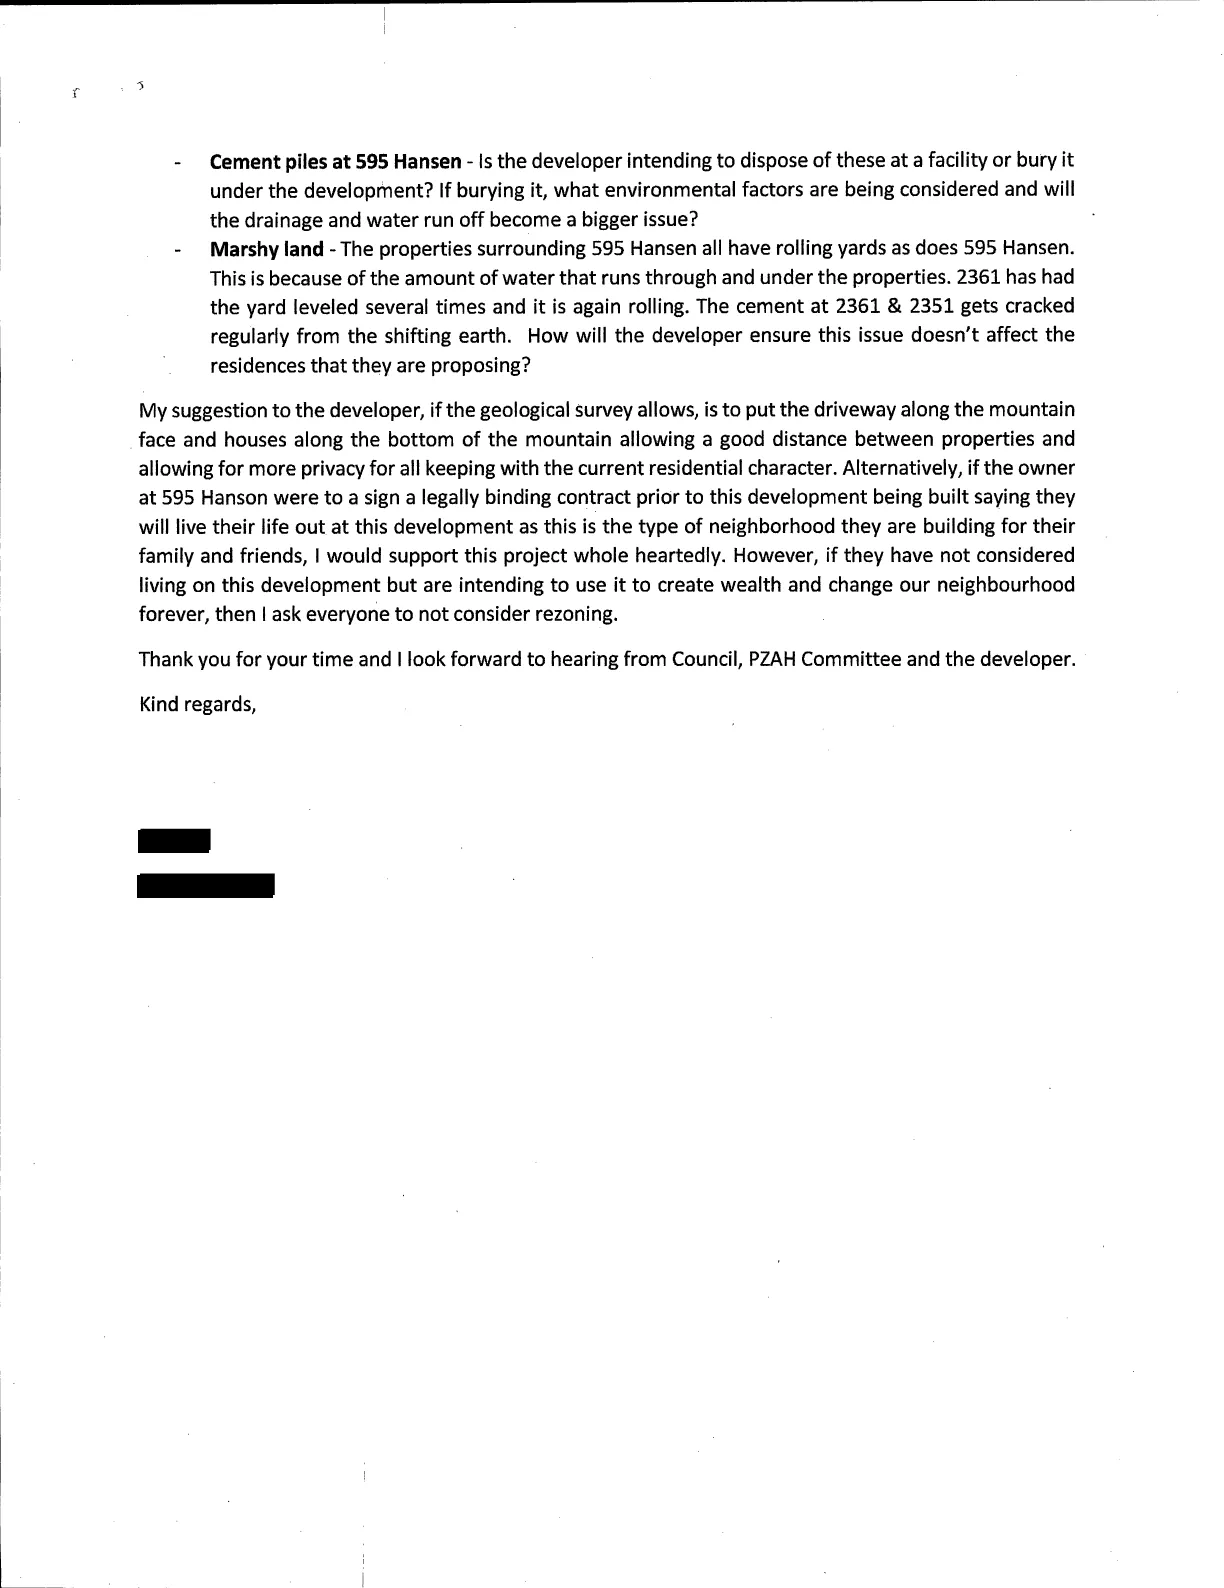
My suggestion to the developer, if the geological survey allows, is to put the driveway along the mountain face and houses along the bottom of the mountain allowing a good distance between properties and allowing for more privacy for all keeping with the current residential character. Alternatively, if the owner at 595 Hansen were to sign a legally binding contract prior to this development being built saying they will live their life out at this development as this is the type of neighborhood they are building for their family and friends, I would support this project whole heartedly. However, if they have not considered living on this development but are intending to use it to create wealth and change our neighbourhood forever, then I ask everyone to not consider rezoning.
Thank you for your time and I look forward to hearing from Council, PZAH Committee and the developer.
Kind regards,
[redacted]
(Continued concerns and detailed list on subsequent pages — scanned pages included; text above reproduces main points and headings.)
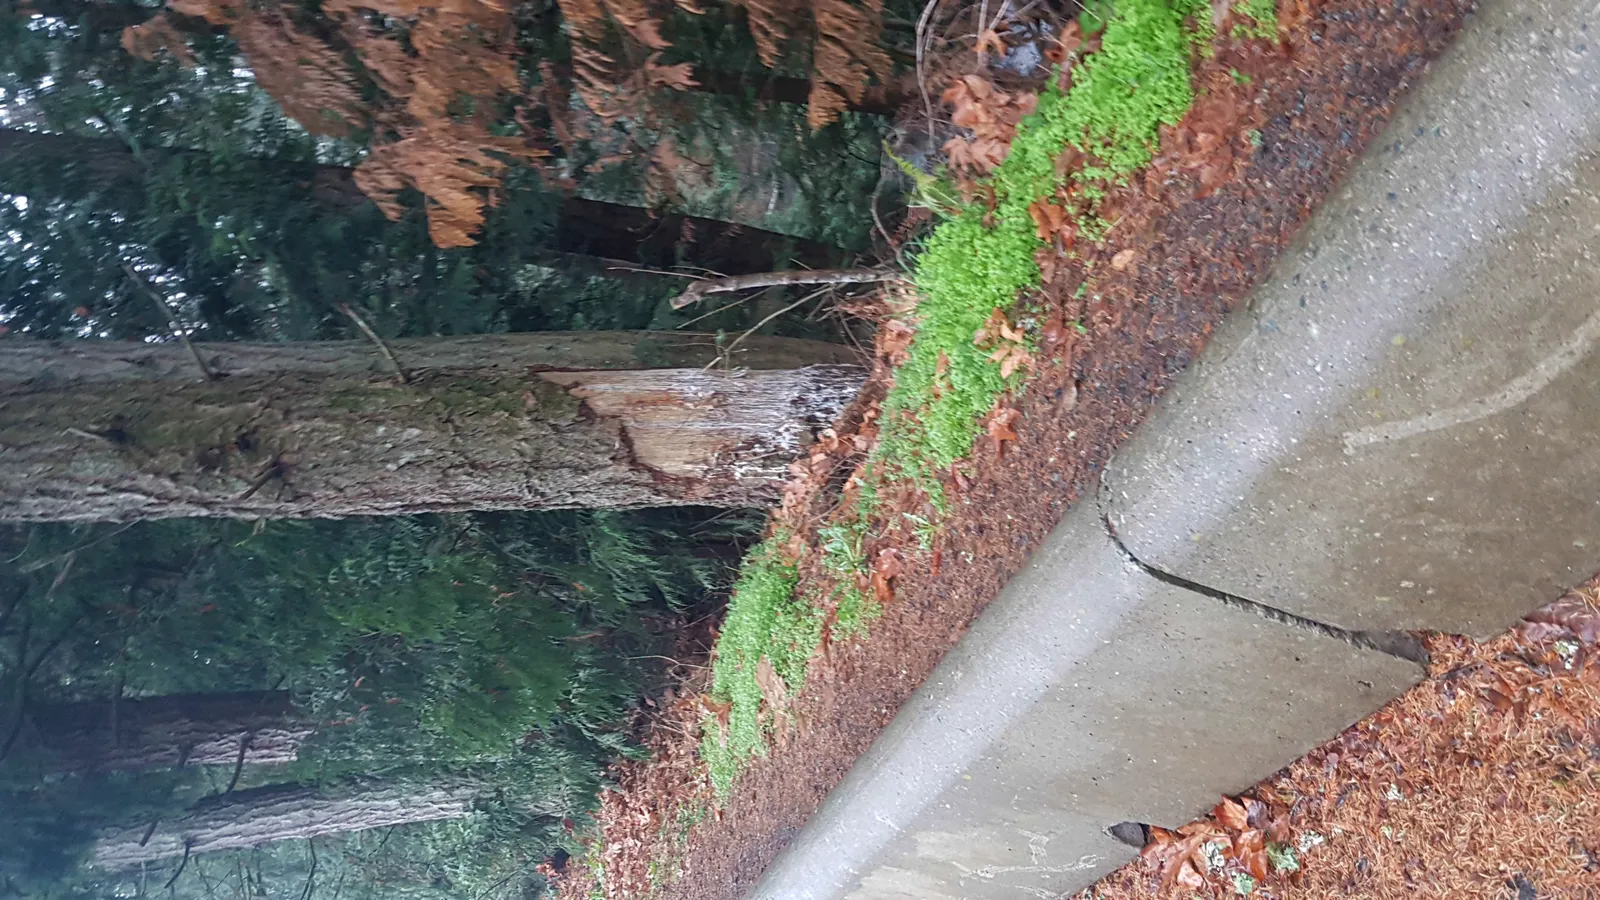
Additional Submitted Photographs and Observations
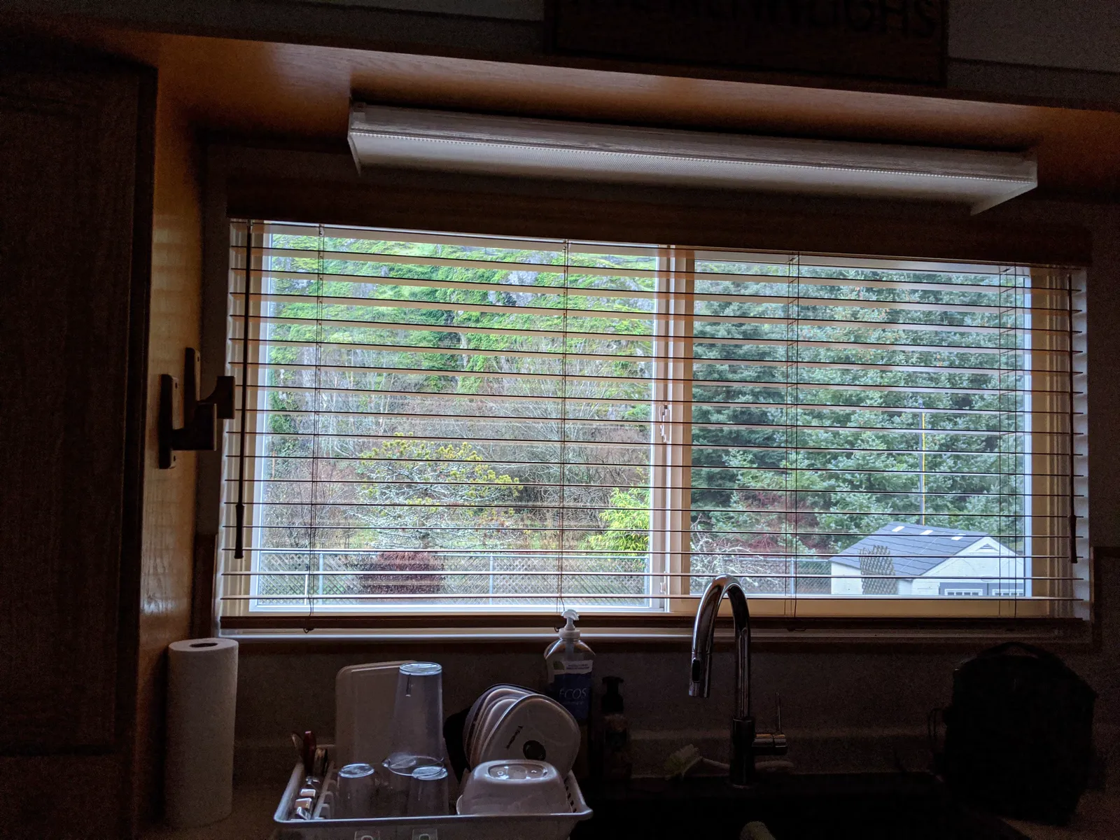
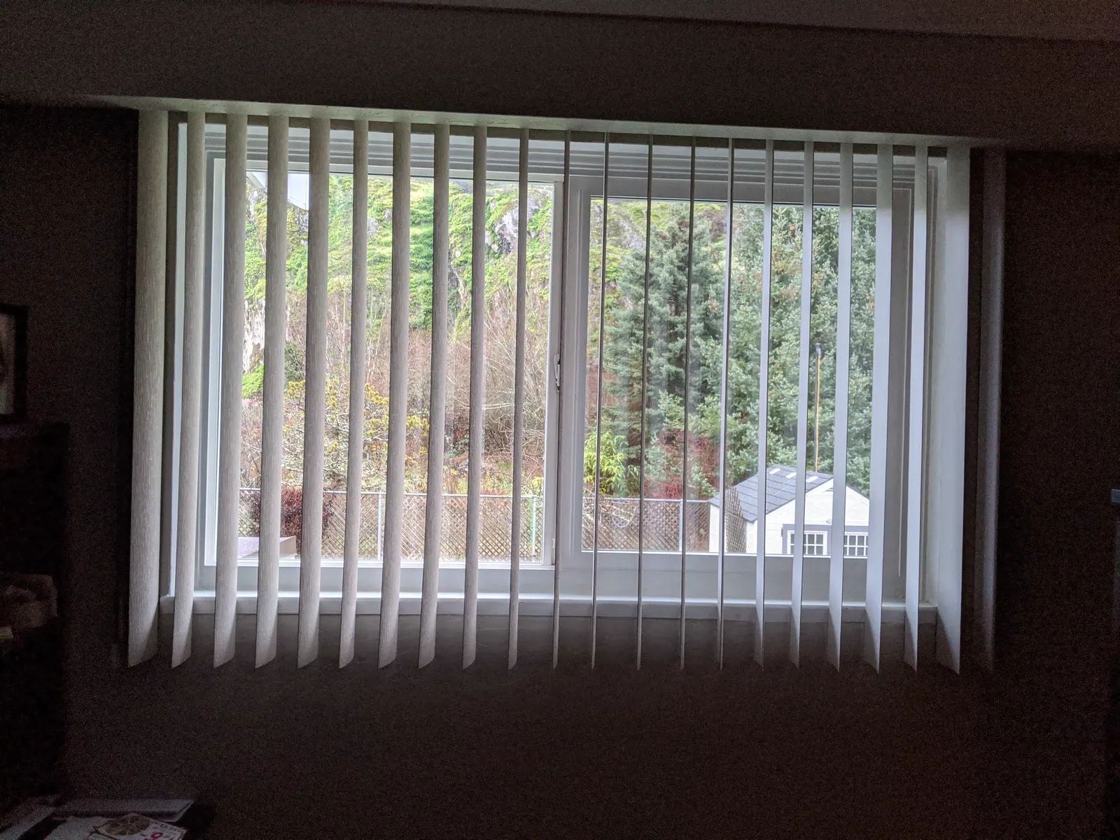
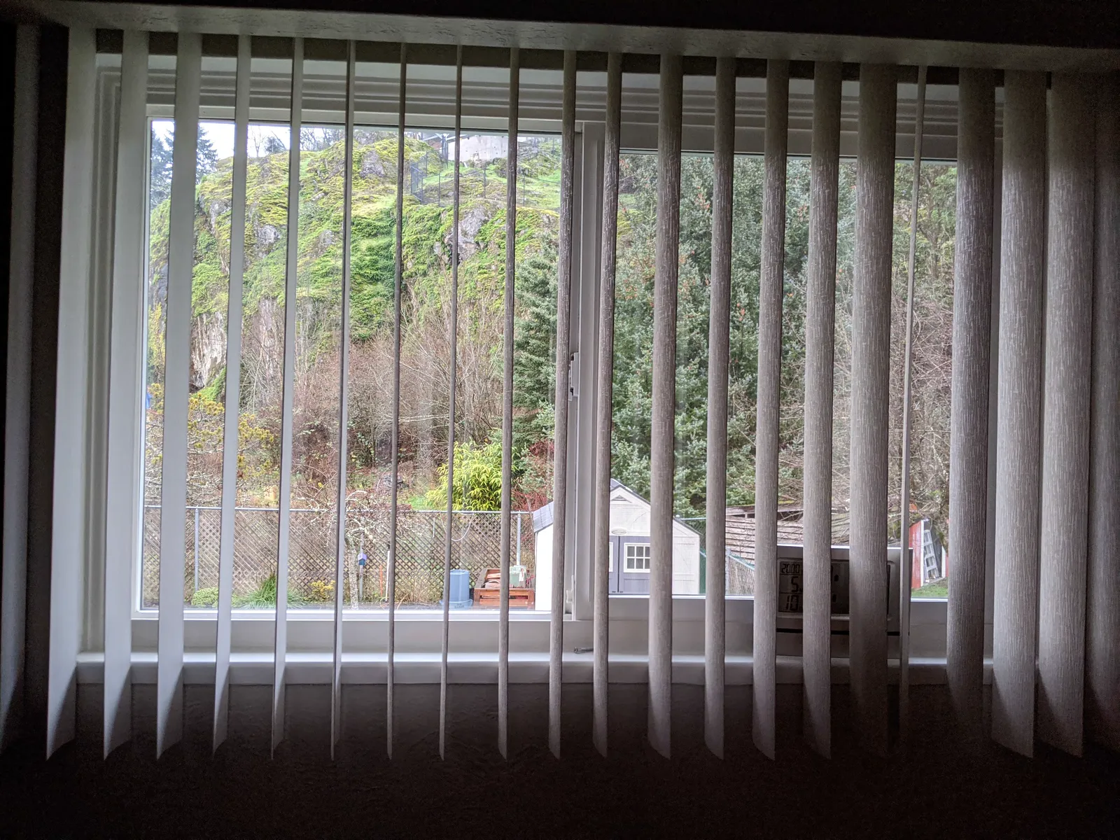
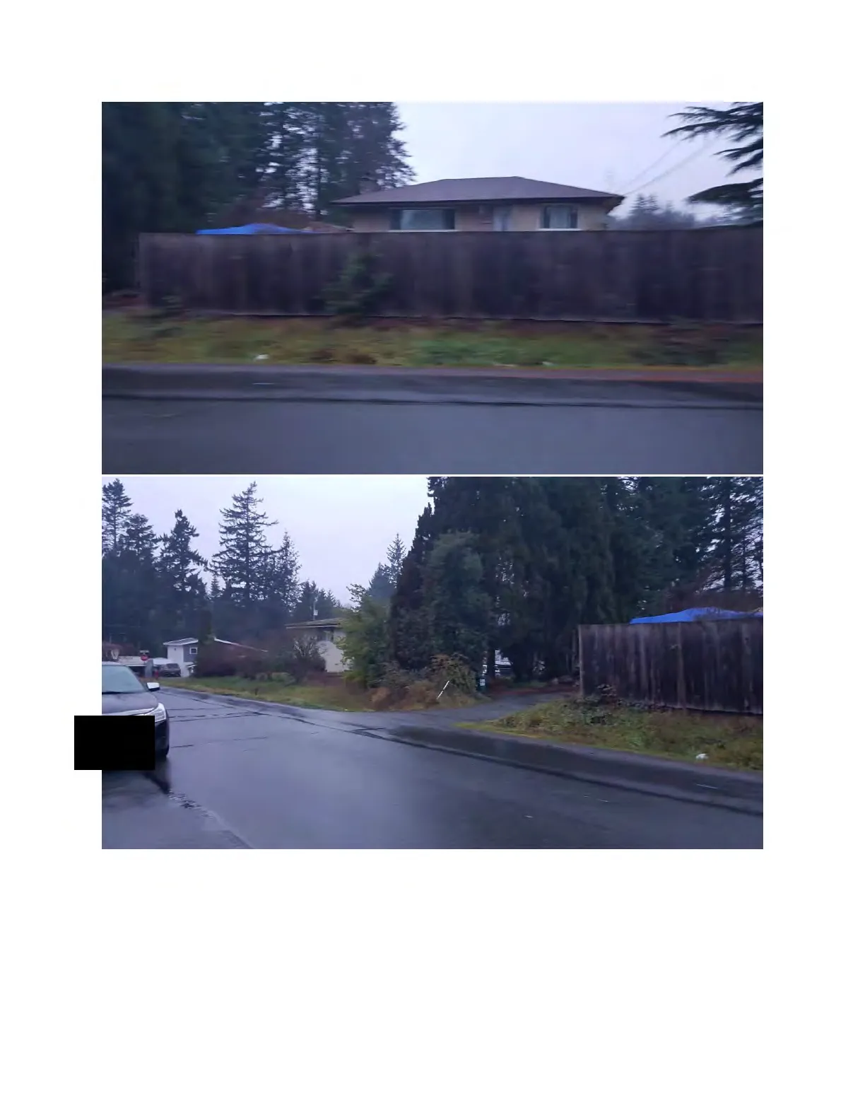
- Numerous neighborhood photos showing on-street parking conditions, driveways with multiple vehicles, sidewalks absent in many sections, parked vehicles causing narrowing of lanes, examples of vehicles parked on both sides of roads, and images of the highway-facing townhouse development on Bellamy Link showing roadside parking overflow.
File Footer / Metadata
(Contained multiple scanned pages with page numbering: Page 196 through Page 274 of the original PDF — headers/footers removed per instructions.)
Note: Multiple images and scanned pages were part of the public submissions (photographs of site conditions, rock face, accident scenes, aerial and backyard views, and scanned letters). All such images are omitted above and indicated with brief descriptions in brackets.
Document Images
(64)