DocumentsStaff ReportMay 4, 2020Pages 146–157
Staff Report - Bylaw No. 1911 - Application to Rezone 812, 816, and 820 Orono Avenue from R1 to MU2 to allow for a 46 unit Apartment
Planning report on a rezoning application for 812, 816 and 820 Orono Avenue from R1 to MU2 to permit construction of a 46-unit apartment building.
Key facts
- Subject addresses: 812, 816, 820 Orono Avenue
- Proposed zoning: R1 to MU2
- Proposed density: 46-unit apartment
- Agenda listing: Report start page 146
Staff Report - Bylaw No. 1911 - Application to Rezone 812, 816, and 820 Orono Avenue from R1 to MU2 to allow for a 46 unit Apartment
Date: May 4, 2020
Department: Planning
Application No.: Z20-0003
PURPOSE
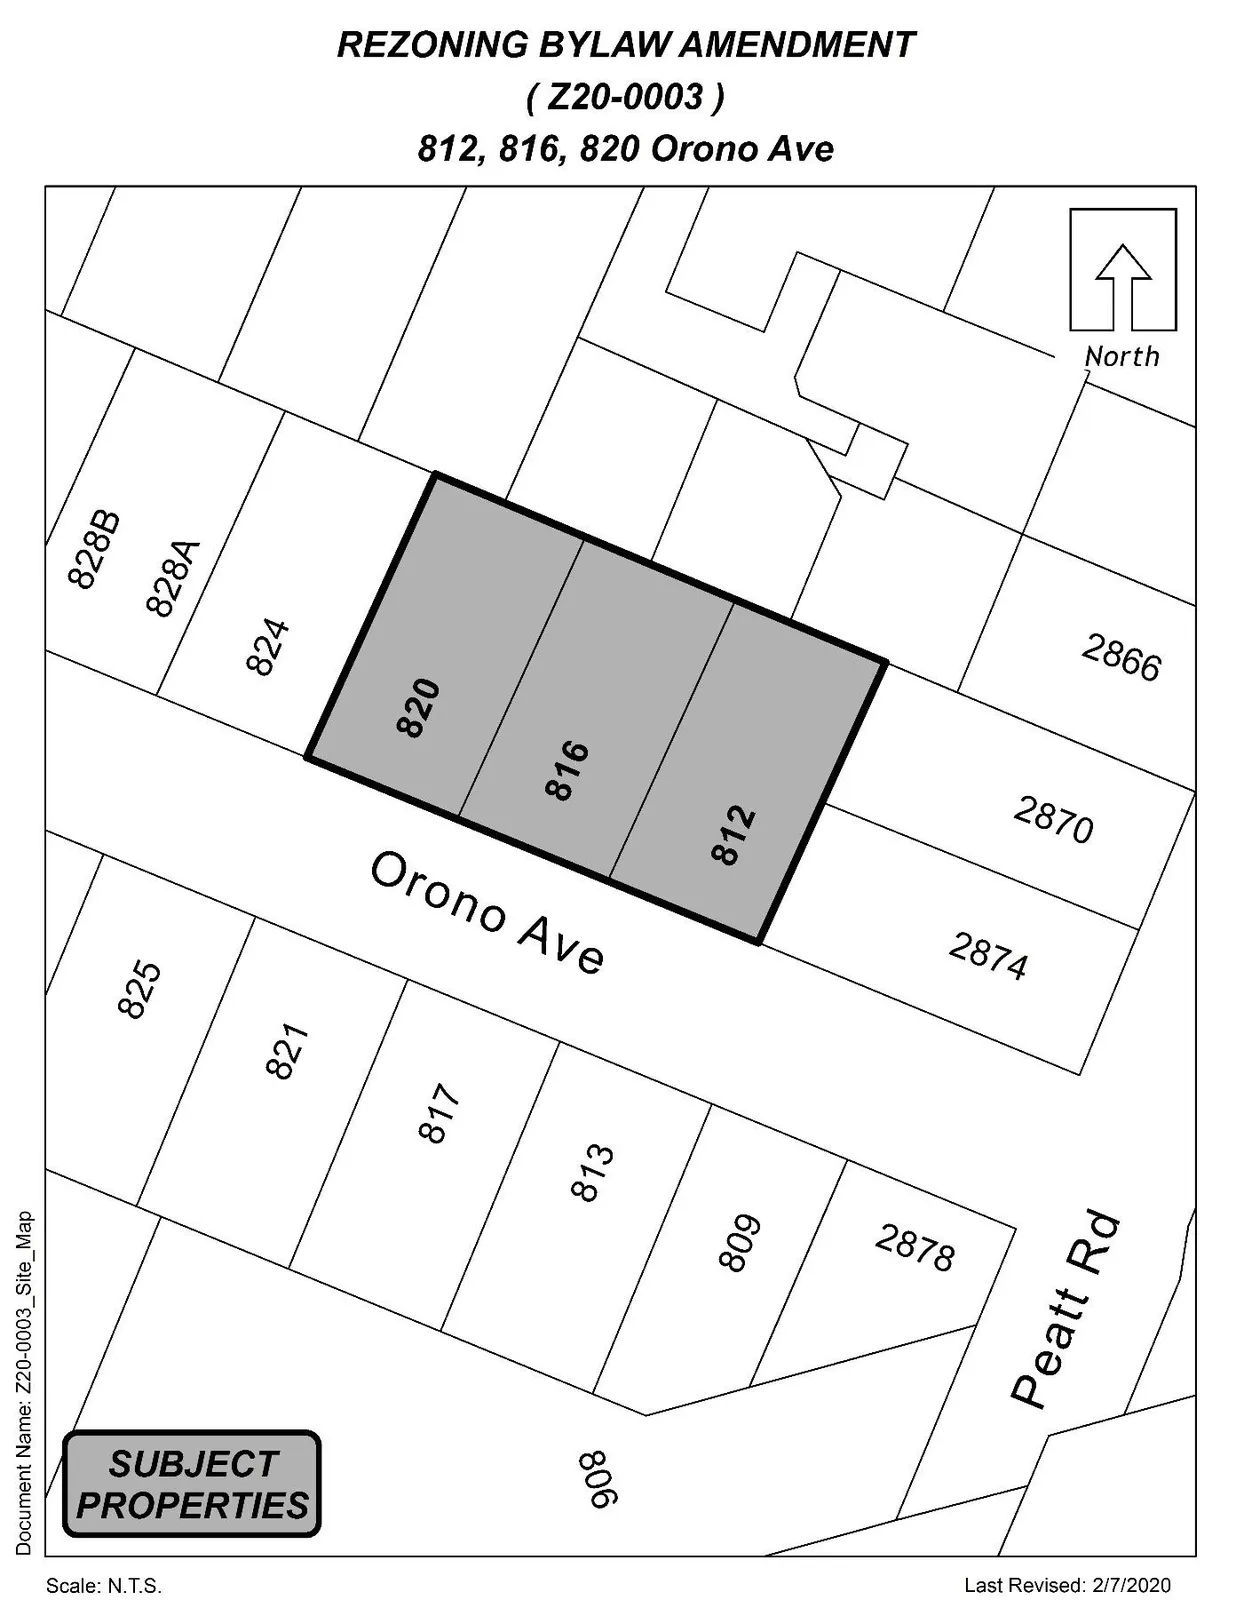
Ben Gulbrandsen of Pacific Coast Land Company (PCLC) has applied on behalf of Daniel M Richardson to rezone 812, 816, and 820 Orono Avenue from R1 (One-Family Residential) to MU2 (Mixed-Use Residential Commercial) to allow for a 6 storey, 46 unit apartment building.
BACKGROUND
PREVIOUS APPLICATIONS
The subject properties, along with all other properties within the Sewer Specified Area No. 1, were rezoned from a One- and Two-Family Zone to a One-Family Zone in 1995 (Z95-0008) as part of a large scale amendment to encourage greater densification of the City Centre area.
Table 1: Site Data
| Item | Details |
|---|---|
| Applicant | Ben Gulbrandsen of Pacific Coast Land Company |
| Owner | Daniel M Richardson (812 Orono) and Pacific Coast Land Company (816 and 820 Orono) |
| Civic Address | 812, 816, and 820 Orono Avenue |
| Legal Description | LOT 11, LOT 12, and LOT 13, SECTION 5, ESQUIMALT DISTRICT, PLAN 12186 |
| Size of Property | 2241.85 m2 (all 3 lots combined) |
| DP Areas | Multi-Family Form and Character, City Centre |
| Zoning Designation | R1 (One-Family Residential) |
| OCP Designation | City Centre |
SITE AND SURROUNDING AREA
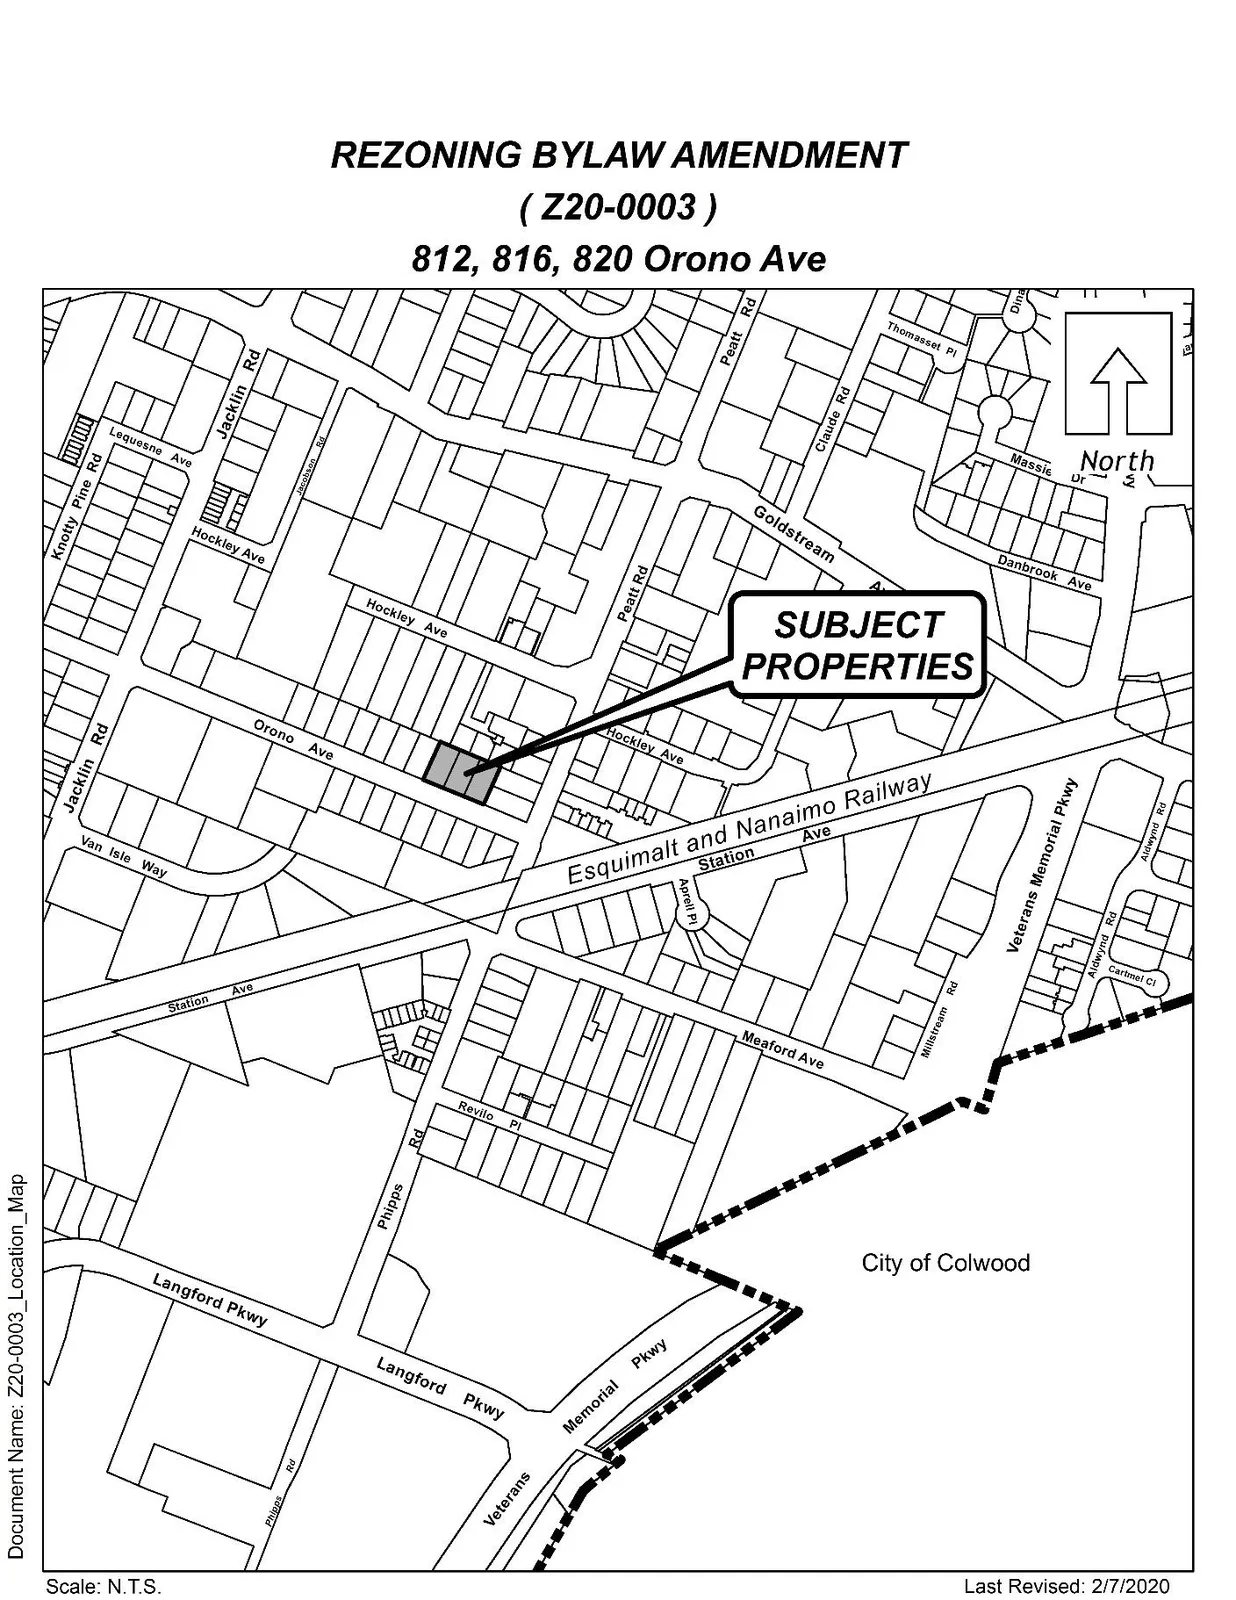
The subject properties are located at the east end of Orono Avenue, near the intersection with Peatt Road. Some redevelopment to multi-storey mixed use and multi-family residential has occurred in the surrounding area and within this block of Orono Avenue, most recently across the street at 813 and 817 Orono which was rezoned to MU2 (Mixed-Use Residential Commercial) in January of 2020. One- and Two-Family residential uses also occur in the vicinity, as well as some industrial lands to the south.
Table 2: Surrounding Land Uses
| Direction | Zoning | Use |
|---|---|---|
| North | R1 (One-Family Residential) | Single Family Dwelling |
| East | R1 (One-Family Residential) | Single Family Dwelling |
| South | R1 (One-Family Residential) | Single Family Dwelling |
| West | R1 (One-Family Residential) | Single Family Dwelling |
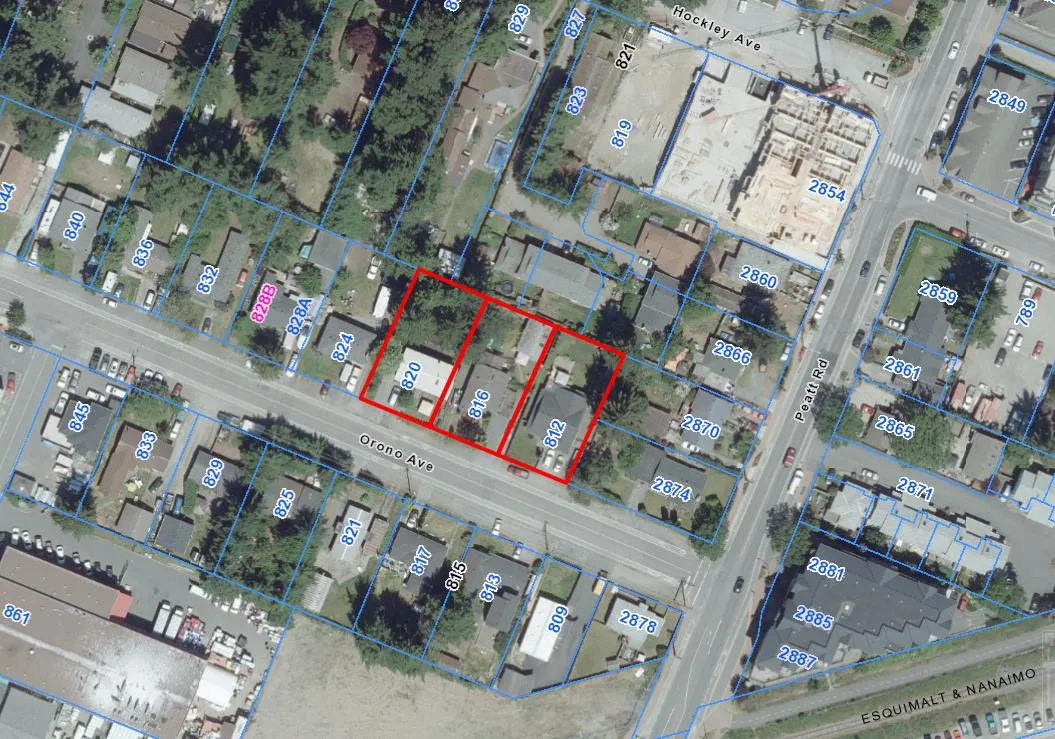
COMMENTS
OFFICIAL COMMUNITY PLAN
The Official Community Plan (OCP) Bylaw No. 1200 designated the subject properties as “City Centre”, which is defined by the following text:
- A major regional growth centre that support a wide range of high density housing, including affordable and rental housing
- A major employment area for institutional, office, commercial, light industrial uses
- Major civic uses and public buildings are key landmarks
- A major place of community gathering and celebration
- A wide range of public squares, parks and open spaces are integrated throughout
- The City’s major entertainment and/or cultural precinct
- Inter-city and/or inter-regional transit hub connect residents
A Concept for the City Centre
DEVELOPMENT PERMIT AREAS
The subject properties are not located within any environmentally sensitive or hazardous Development Permit areas. However, a Development Permit in accordance with the City’s Multi-Family and City Centre Design Guidelines will be required.
DEVELOPMENT PROPOSAL
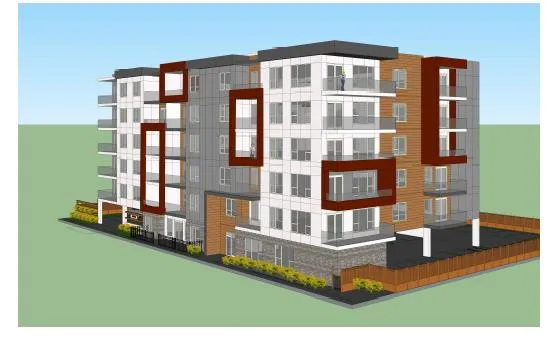
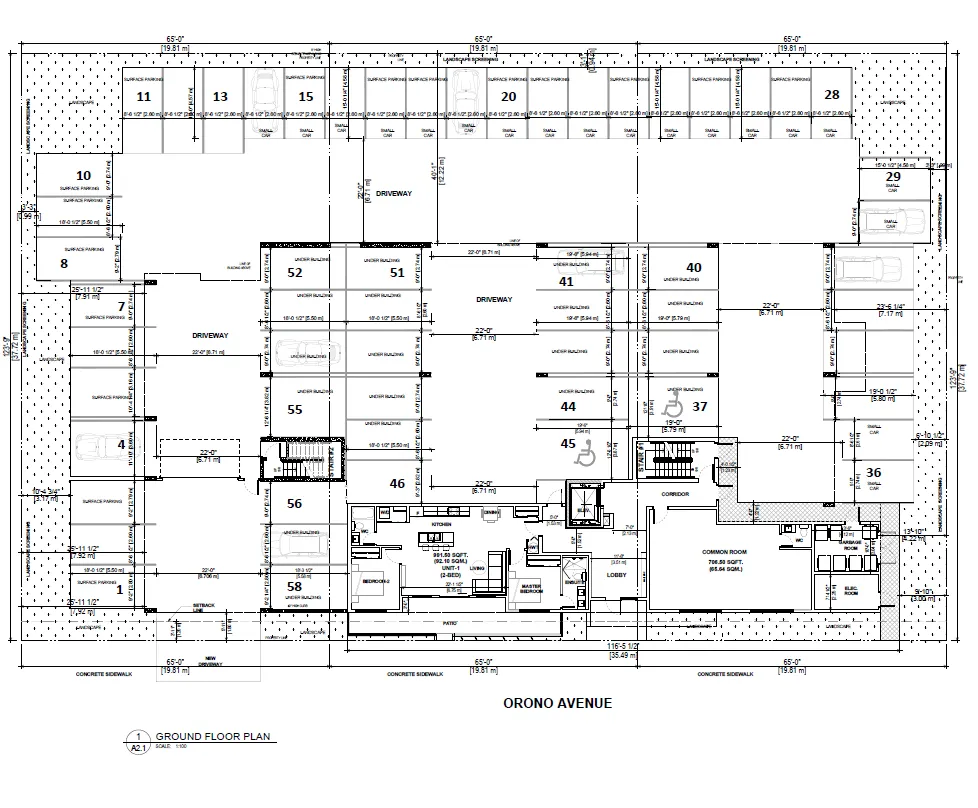
The applicant wishes to consolidate three existing properties in order to construct a 6 storey, 46 unit apartment building. As proposed, the building contains one walk-up unit, lobby, common room, parking, and landscaped areas at grade, with an additional 5 storeys of residential units above. This type of lot consolidation and activation of the front façade is encouraged by the new City Centre Design Guidelines recently adopted by Council. The subject properties are located within the City Hall neighbourhood defined by the new Guidelines, which encourage the inclusion of a range of uses including medium to high density residential.
The applicant has provided the draft plans for staff and Council review as part of this application. A front elevation and perspective drawing are included below. The proposal will be further assessed at the Development Permit stage.
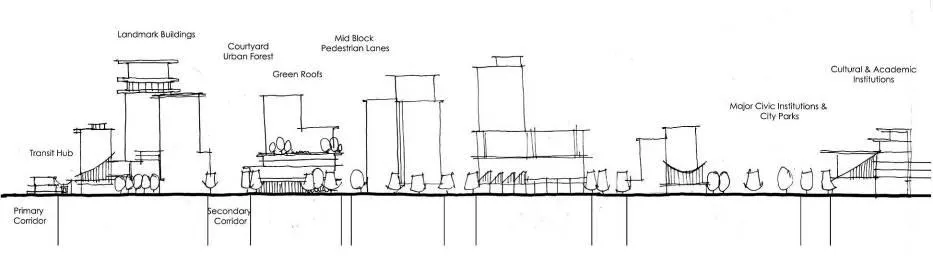
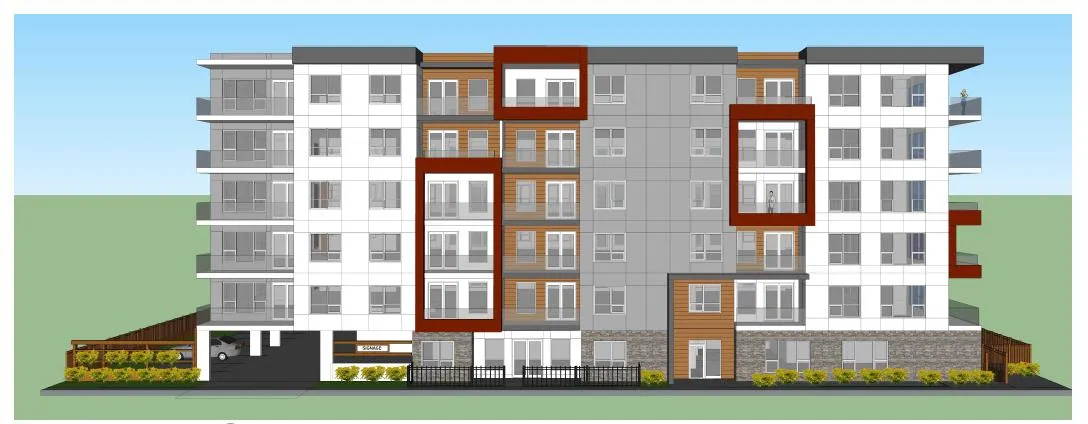
Table 3: Proposal Data
| Item | Permitted by MU2 Zone | Proposed by Rezoning Application |
|---|---|---|
| Density (FAR and/or min. lot size) | 5.0 FAR | 2.23 FAR |
| Height | Minimum 2 storeys, Maximum 11 storeys | 6 storeys |
| Site Coverage | 90% | 47.48% |
| Front Yard Setback | 1.2 m | 1.8 m |
| Interior Side Yard Setback | 6 m where adjoining Neighbourhood designation in OCP | 4.22 m |
| Exterior Side Yard Setback | 1.2 m | n/a |
| Rear Yard Setback | 7.5 m where adjoining Neighbourhood designation in OCP | 12.22 m |
| Parking Requirement | 1.25 spaces per unit, of which 0.25 is designated to visitors | 46 units x 1.25 = 57.5 spaces → 58 spaces |
The proposed plans do not trigger any variances to the MU2 zone or to the required off-street parking. As the applicants are intending to construct this building as a condo, Council may wish to require the applicant to assign one parking space to each unit, included in the sale price, to avoid the scenario of residents forgoing the extra cost and choosing to park on the street instead. This has been applied to many similar rezoning applications recently to help prevent parking problems that have arisen when residents do not wish to pay extra on top of the sale price for a parking space.
Planning Staff have been working on an amendment to the Zoning Bylaw in regards to electric vehicle charging. The proposed amendment would require developers to install some of the electrical infrastructure to support electric vehicle charging stations for all multi-family residential parking stalls, excluding visitor parking. In speaking to the applicant, they have informed staff that they have a corporate green strategy which includes electric vehicle charging stations, conduits for expanded charging station capacity, and the installation of solar panel systems on the roof. Given this, Council may wish to secure the electric vehicle charging capacity in a Section 219 Covenant.
Planning Staff were notified that there may be an active eagle’s nest in one of the trees situated at the rear of the property at 820 Orono Avenue. Given this, Council may wish to ask that the applicant provide a memo from a registered professional biologist prior to second reading to address this concern and provide feedback on how to move forward.
FRONTAGE IMPROVEMENTS
The Engineering Department has noted that as part of frontage improvements, a sidewalk, streetlight, boulevard landscaping, and on street parking will need to be constructed as part of the Orono Avenue cross section. Council may wish that the applicant provide frontage drawings to the satisfaction of the Director of Engineering prior to Public Hearing to ensure they can accommodate all frontage improvements without road dedication. If road dedication is necessary to complete the work, Council may wish that the applicant provide the road dedication prior to Bylaw Adoption.
INFRASTRUCTURE
Sewer and water mains exist on Orono Ave fronting this site. Any improvements or modifications needed to the sewer mains within the municipal road right-of-way will be constructed by West Shore Environmental Services at the applicant’s expense. The applicant will be required to provide a Fire Underwriters Survey (FUS) Report to verify that sufficient water pressure is available to serve the development. Any upgrades to the water system noted in the FUS report would need to be completed at the developers’ expense prior to the issuance of a building permit.
DRAINAGE AND STORMWATER MANAGEMENT
This site is located within an area where stormwater infiltration is required as per Bylaw 1000. Such a system will be designed through the civil engineering process that appropriately addresses the 2- and 10-year storm events. As a condition of rezoning, Council may wish to request the applicant to examine how stormwater can be managed on-site through infiltration and provide a technical memo from a qualified engineer in this regard to the satisfaction of the Director of Engineering, prior to public hearing.
FINANCIAL CONTRIBUTIONS
FINANCIAL IMPLICATIONS
Rezoning the subject properties to permit higher density of development will increase the assessed value of lands and eventually will increase municipal revenue due to the number of units created. As the developer is responsible to complete all frontage improvements, the direct capital costs to the City associated with this development will be negligible. A summary of Amenity Contributions and Development Cost Charges that the developer will be expected to pay, is outlined in Tables 4 and 5 below.
Council’s Amenity Contribution Policy
The amenity contributions that apply as per Council’s current Affordable Housing, Park and Amenity Contribution Policy are summarized in Table 4 below, based the current floor plans and total density of 46 units.
Table 4 – Amenity Contributions per Council Policy
| Amenity Item | Per unit / area contribution | Total (for 46 units) |
|---|---|---|
| Affordable Housing Reserve Fund | $750 per unit (1st through 4th storeys) @ 28 units = $21,000 | $21,000 |
| $375 per unit (5th and 6th storeys) @ 18 units = $6,750 | $6,750 | |
| 187.50 (7th storey and above) n/a | n/a | |
| General Amenity Reserve Fund | $2,850 per unit (1st through 4th storeys) @ 28 units = $79,800 | $79,800 |
| $1,425 (5th and 6th storeys) @ 18 units = $25,650 | $25,650 | |
| $712.50 (7th storey and above) n/a | n/a | |
| TOTAL POLICY CONTRIBUTIONS | $133,200 |
Table 5 – Development Cost Charges
| Development Cost Charge | Per unit contribution | Total (for 46 units) |
|---|---|---|
| Roads | $3,188 per unit (residential) | $146,648 |
| Park Improvement | $1,890 per unit (residential) | $86,940 |
| Park Acquisition | $1,100 per unit (residential) | $50,600 |
| Incremental Storage Improvement Fees | $331.65 per unit (residential) | $15,255.90 |
| Integrated Survey Area | $35 per lot | n/a |
| Subtotal (DCCs paid to City of Langford) | $299,443.90 | |
| CRD Water | $1,644 per unit (residential) | $75,624 |
| School Site Acquisition | $600 per unit (residential) | $27,600 |
| TOTAL (estimate) DCCs | $402,667.90 |
OPTIONS
Option 1
That Council:
- Consider proceeding with first reading of Bylaw No. 1911 to amend the zoning designation of the properties located at 812, 816, and 820 Orono Avenue from R1 (One-Family Residential) to MU2 (Mixed-Use Residential Commercial 2) subject to the following terms and conditions:
a) That the applicant provides, as a bonus for increased density, the following contributions per residential unit, prior to the issuance of a building permit:
i. $750 towards the Affordable Housing Reserve Fund; and
ii. $2,850 towards the General Amenity Reserve Fund.
Subject to reductions depending on the use and height in accordance with the Affordable Housing and Amenity Contribution Policy.
b) That the applicant provides, prior to Second Reading, the following:
i. A technical memo from an engineer that verifies storm water can be adequately managed on-site for the proposed developments, to the satisfaction of the Director of Engineering; and
ii. A frontage drawing to the satisfaction of the Director of Engineering to confirm if road dedication is required to complete all required frontage improvements; and
iii. A memo from a registered professional biologist to address the potential eagle’s nest on site and to provide feedback on how to move forward.
c) That the applicant registers, prior to Bylaw Adoption, a road dedication plan, if required, to the satisfaction of the Director of Engineering;
d) That the applicant provides, prior to Bylaw Adoption, a Section 219 covenant, registered in priority of all other charges on title, that agrees to the following:
i. That all frontage improvements to Bylaw 1000 standards are provided to the satisfaction of the Director of Engineering prior to issuance of a building permit;
ii. That a storm water management plan be provided prior to issuance of a building permit and implemented, as per Bylaw 1000, all to the satisfaction of the Director of Engineering;
iii. That a construction parking and traffic management plan be provided prior to the issuance of a building permit, to the satisfaction of the Director of Engineering;
iv. That the required parking stalls for this development are allocated for the use by individuals in each unit, as required by Bylaw 300 and designed accordingly, and that parking stalls are not sold or rented out individually; and
v. That 100% of residential parking spaces, excluding visitor parking spaces, shall feature an energized outlet capable of providing Level 2 charging or higher to the parking space; and
- Energized outlets shall be labelled for the use of electric vehicle charging;
- Where an electric vehicle energy management system is implemented (load sharing), the Director of Engineering may specify a minimum performance standard to ensure a sufficient rate of electric vehicle charging; and
- The owner is required to keep the Electric Vehicle Servicing Equipment (EVSE) in operation and the Strata Council may not prevent an owner, occupant, or tenant from installing the EV charging equipment.
OR Option 2
- Take no action at this time in regards to Bylaw No. 1911 for the rezoning of 812, 816, and 820 Orono Avenue.
SUBMISSION / CONCURRENCE
Submitted by:
Julia Buckingham, Planner I – Email Approved
Concurrence:
Matthew Baldwin, MCIP, RPP, Director of Planning – Email Approved
Adriana Proton, Manager of Legislative Services – Email Approved
Chris Aubrey, Fire Chief – Email Approved
Michelle Mahovlich, P.Eng, P.Geo, Director of Engineering – Email Approved
Leah Stohmann, MCIP, RPP, Deputy Director of Planning – Email Approved
Michael Dillabaugh, CPA, CA, Director of Finance – Email Approved
Braden Hutchins, Director of Corporate Services – Email Approved
Darren Kiedyk, Chief Administrative Officer – Email Approved
APPENDICES
Appendix A
[Appendix A materials]
Appendix B
[Appendix B materials]
Appendix C
[Appendix C materials]
Document Images
(4)