This site is in beta — data may be incomplete and features are still being added.

DocumentsAppendixJan 6, 2020Page 55

Appendix A - Site Plan (595 Hansen Avenue)

Graphical site plan appendix for the 595 Hansen Avenue rezoning application showing proposed townhouse unit layout, access and landscaping.

8.a.2 COMMITTEE RESOLUTIONS: Application to Rezone 595 Hansen Avenue from One- and Two-Family Residential (R2) Zone to Attached Housing (RM2A) Zone and Residential Small Lot 4 (RS4) Zone to Allow for Seven New Townhouses while the Existing Dwelling Remains in Place with a Suite on a Small Lot

Key facts

  • Appendix A: site plan for 595 Hansen Ave
  • Supports staff report Z19-0020 regarding 7 townhouse units and panhandle lot layout
  • Shows private strata road and parking layout

Appendix A

SITE PLAN
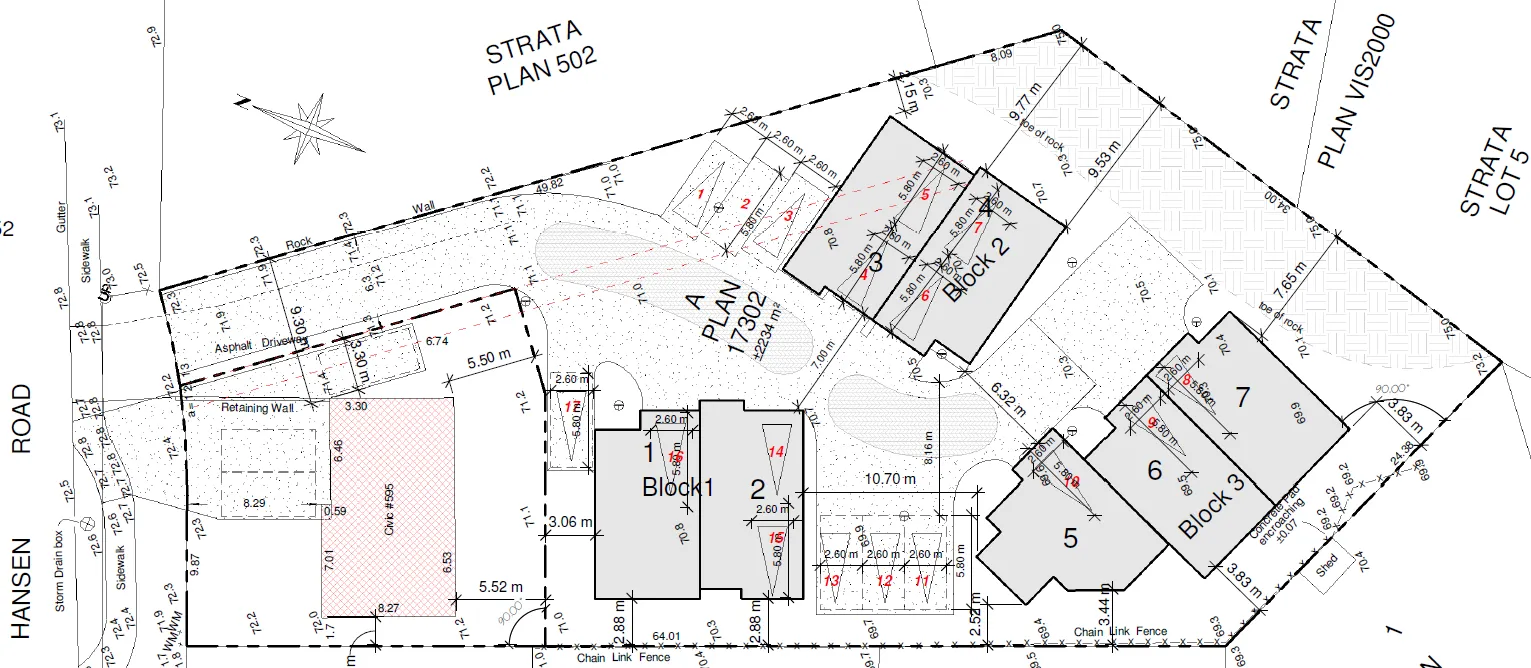
Site plan drawing showing lot layout with "HANSEN ROAD", a north arrow, several labeled blocks (Block 1, Block 2, Block 3), numbered lots, dimensions, driveways, and landscaping features
Page 55
Extracted from: 2020010-Agenda-Package(520 pages total)