DocumentsAppendixJan 6, 2020Page 32
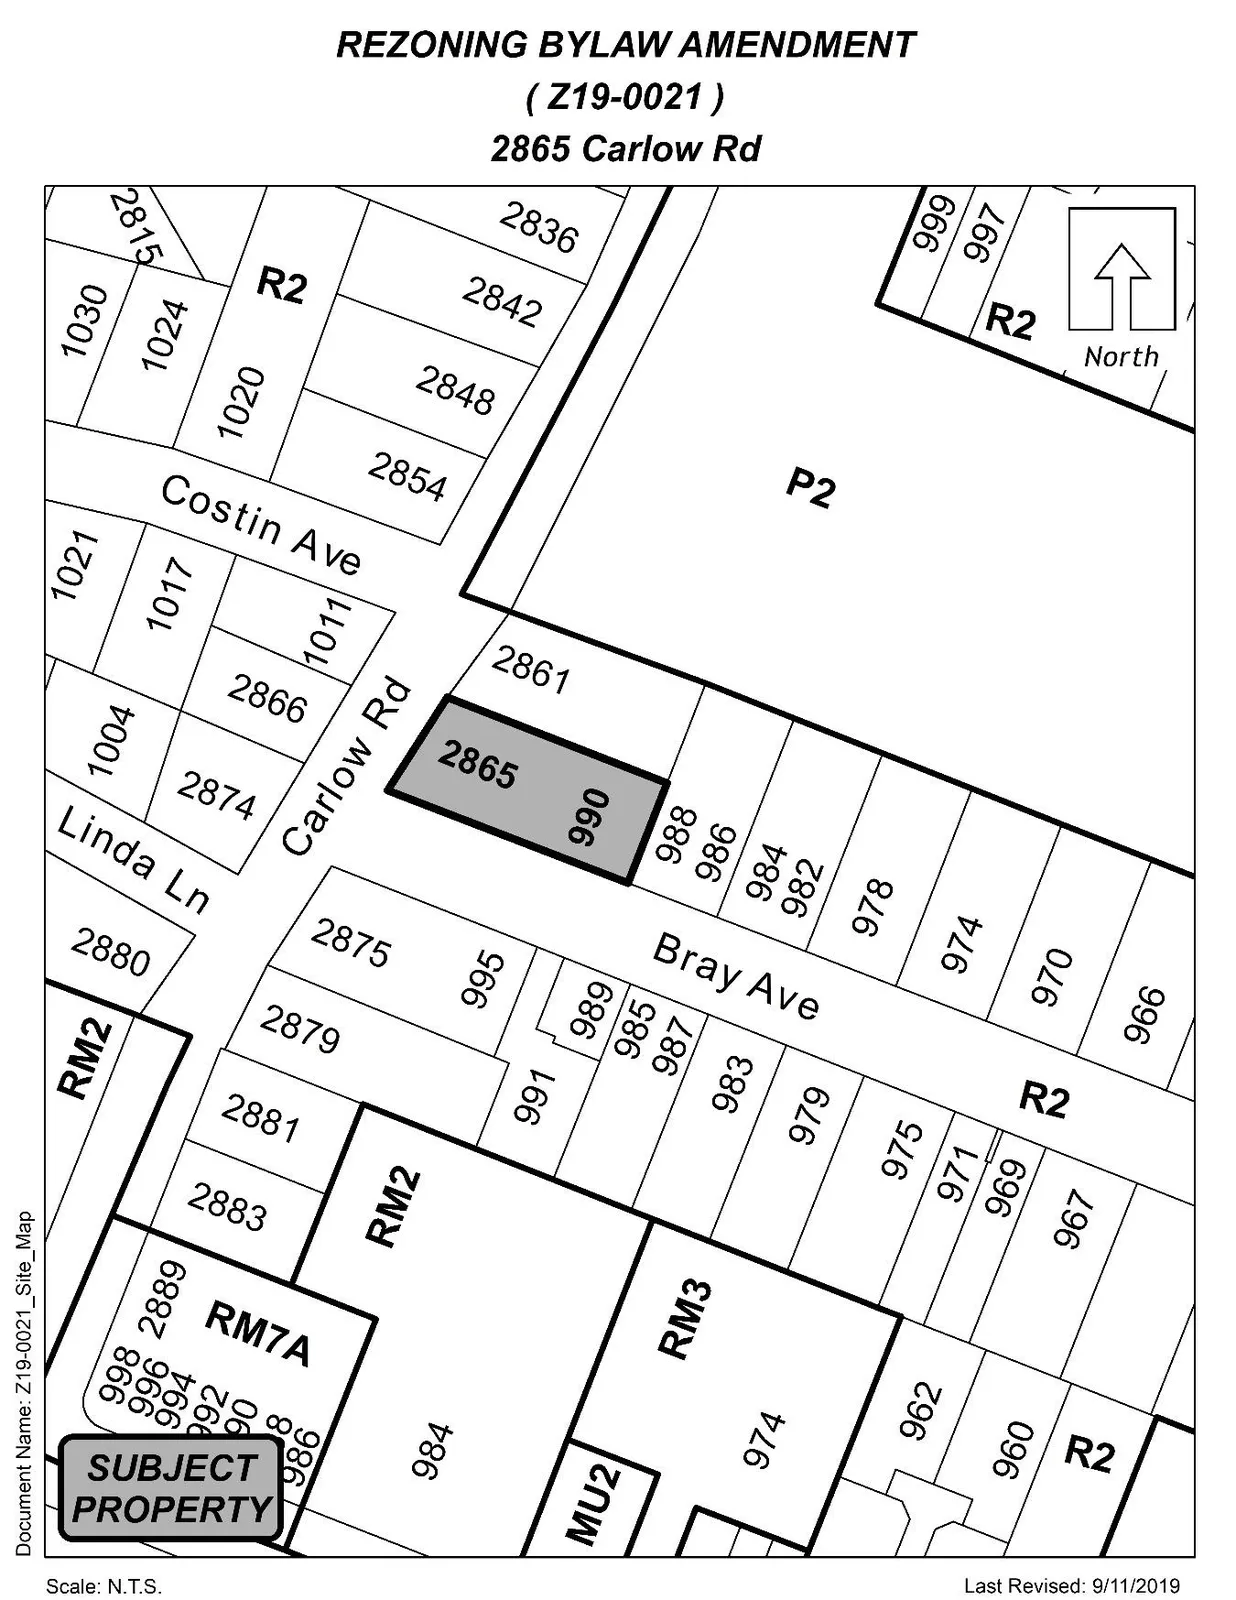
Appendix A - Site Plan of 2865 Carlow Road (to Z19-0021)
Site plan appendix illustrating the proposed layout and unit footprints for the 9-unit townhouse development at 2865 Carlow Road.
Key facts
- Appendix A: graphical site plan for 2865 Carlow Rd
- Shows unit orientation with front entrances on Bray Avenue and driveway access from Carlow Road
- Supports the staff report Z19-0021
Appendix A - Site Plan of 2865 Carlow Road (to Z19-0021)
Subject
Z19-0021, 2865 Carlow Road
Appendix A
Site Plan of 2865 Carlow Road
Page 32
Extracted from: 2020010-Agenda-Package(520 pages total)