DocumentsStaff ReportNov 4, 2019Pages 20–31
Staff Report: Z19-0017 - Application to rezone 936 Jenkins Avenue and a portion of 919 Rex Road (R2 to RS3) to allow a small lot subdivision of 4 single-family homes
Planner's report recommending preparation of a zoning bylaw to rezone 936 Jenkins and part of 919 Rex Road from R2 to RS3 to permit subdivision into four small single-family lots, subject to engineering, covenant and contribution conditions.
Key facts
- Applicant/owner: Diane Larkey; Civic addresses: 936 Jenkins and portion of 919 Rex Road
- Site sizes: 936 Jenkins = 1,158 m²; 919 Rex Road = 716 m²
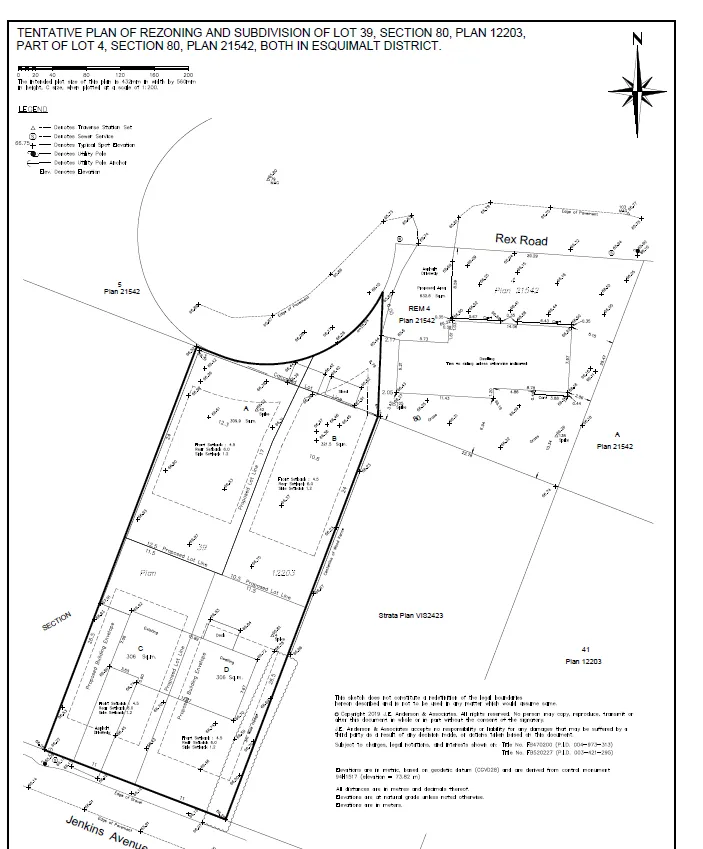
- Proposal: Create 4 lots (RS3) — two with access off Rex Road, two off Jenkins; boundary adjustment of 919 Rex Road required prior to bylaw adoption
- Amenity contributions per Table 4: General Amenity $660/lot; Affordable Housing $3,960/lot; Total policy contributions $4,620/lot; Total for 4 units $18,480
- Estimated DCCs (Table 6) total approx. $48,669 (includes Roads $3,985/lot, CRD Water $2,922/lot, School Site $698/lot, etc.)
Staff Report: Z19-0017 - Application to rezone 936 Jenkins Avenue and a portion of 919 Rex Road (R2 to RS3) to allow a small lot subdivision of 4 single-family homes
Date
November 4, 2019
Department
Planning
Application No.
Z19-0017
Subject
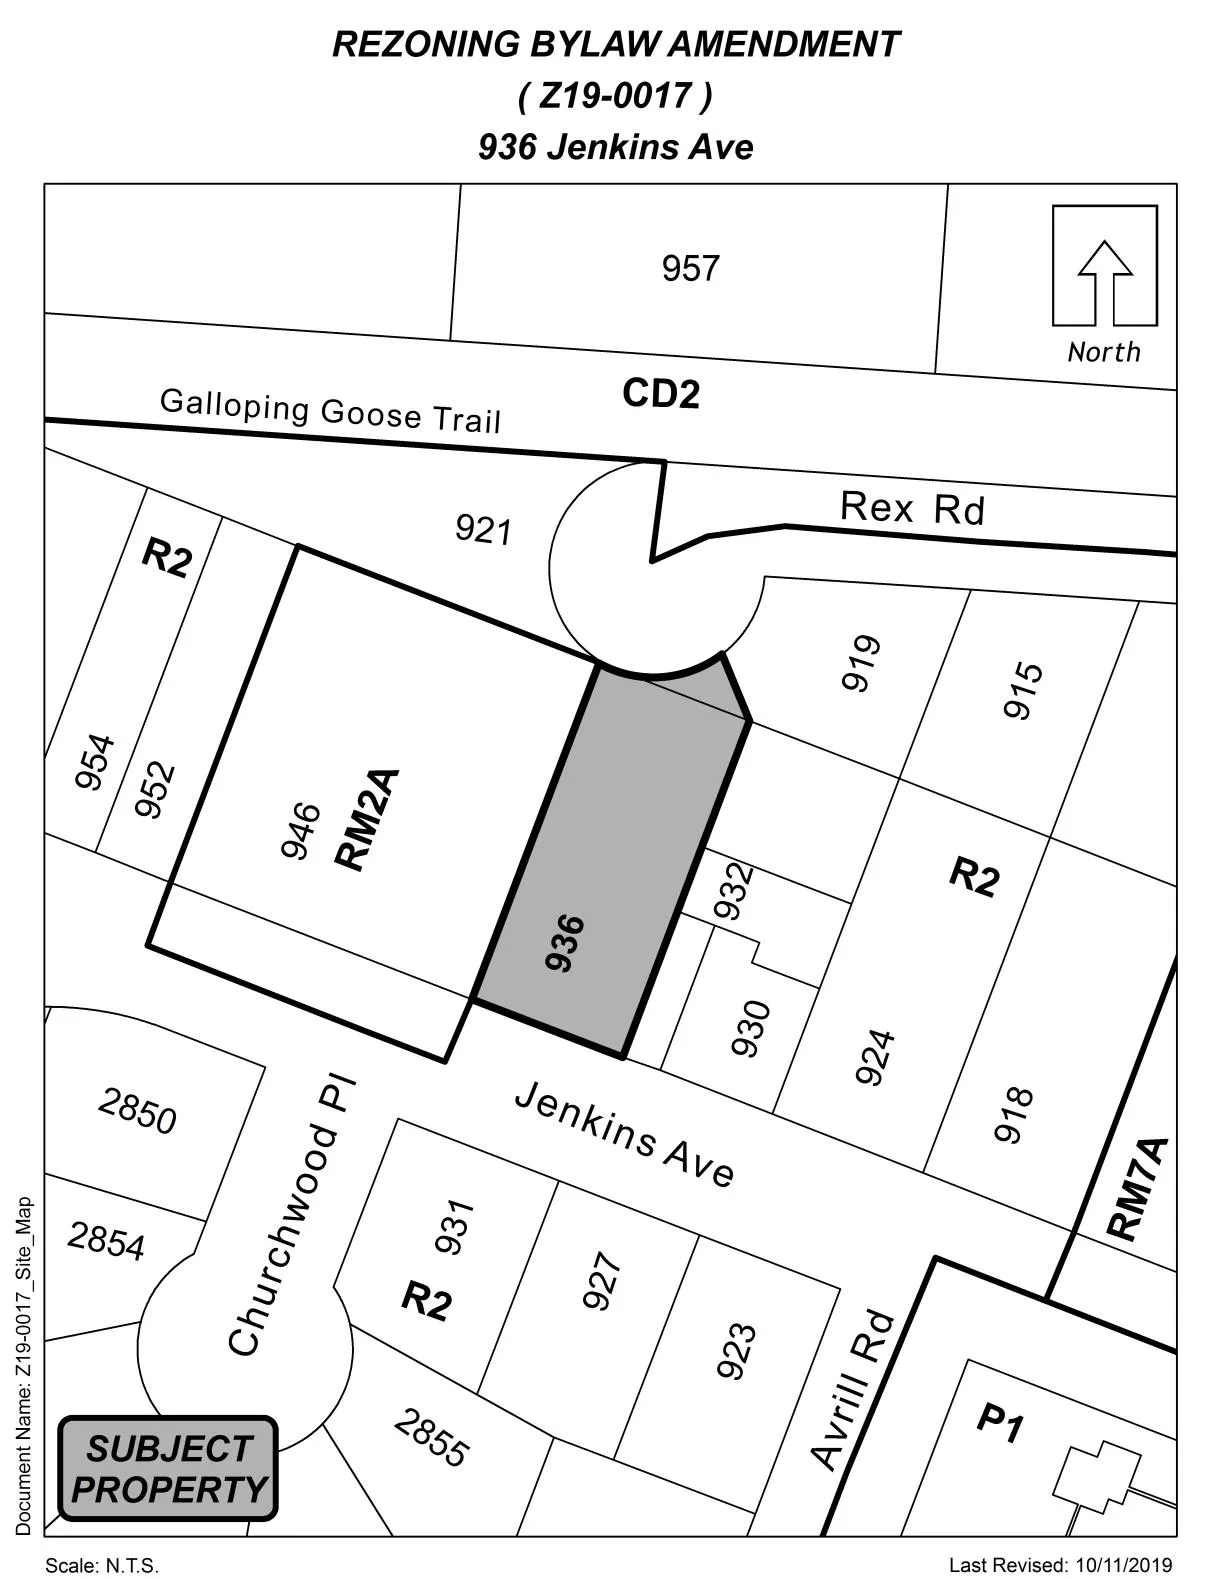
Application to rezone 936 Jenkins Avenue and a portion of 919 Rex Road from One-and Two Family Residential (R2) to Residential Small Lot 3 (RS3) to allow for a small lot subdivision of 4 single-family homes.
PURPOSE
Diane Larkey has applied to rezone 936 Jenkins and a portion of 919 Rex Road from One-and Two Family Residential (R2) to Residential Small Lot 3 (RS3) to allow for the future subdivision of four single-family lots.
BACKGROUND
PREVIOUS APPLICATIONS
The City has not received any previous planning applications on the subject property.
Table 1: Site Data
| Item | Details |
|---|---|
| Applicant | Diane Larkey |
| Owner | Diane Larkey |
| Civic Address | 936 Jenkins and Portion of 919 Rex Road |
| Legal Description (936 Jenkins) | LOT 39, SECTION 80, ESQUIMALT DISTRICT, PLAN 12203 |
| Legal Description (919 Rex Road) | LOT 4, SECTION 80, ESQUIMALT DISTRICT, PLAN 21542 |
| Size of Property (936 Jenkins) | 1,158 m2 (0.29 Acres) |
| Size of Property (919 Rex Road) | 716 m2 (0.18 Acres) |
| DP Areas | Intensive Residential Development Permit Area |
| Zoning Designation (Current) | R2 |
| Zoning Designation (Proposed) | RS3 |
| OCP Designation | Neighbourhood |
SITE AND SURROUNDING AREA
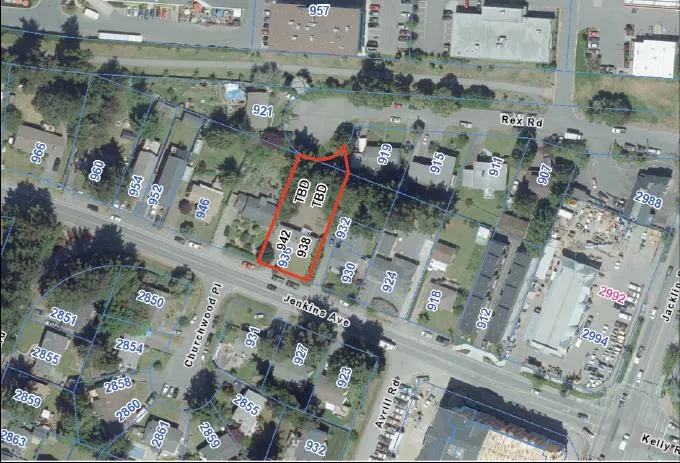
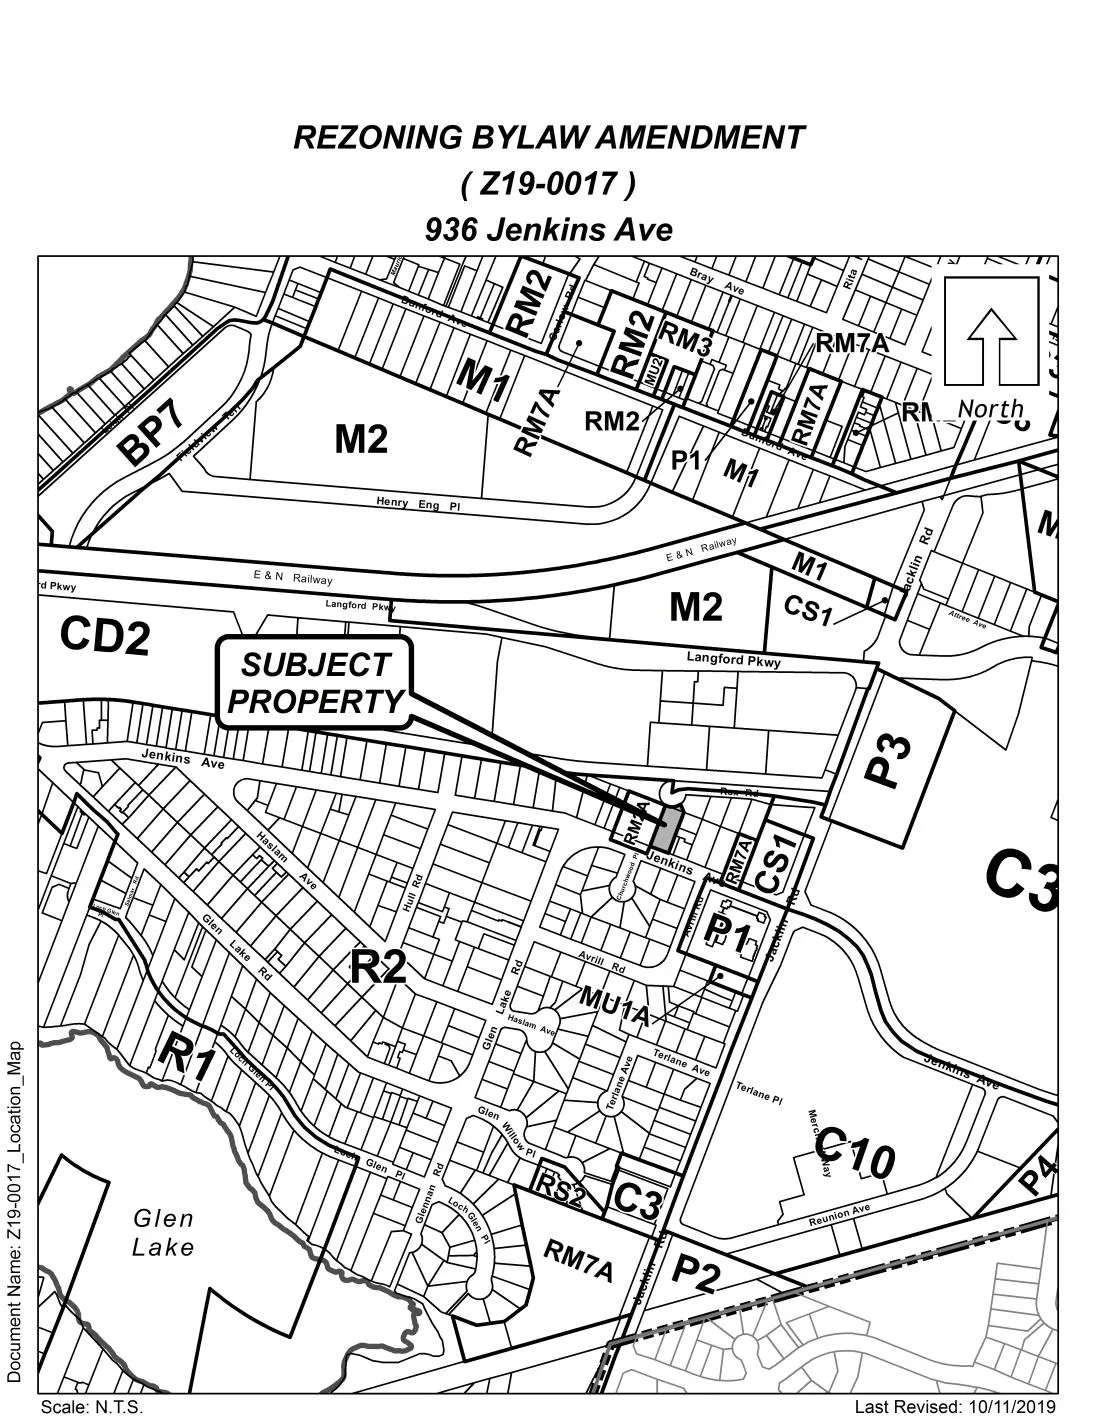
The subject property is occupied by one single-family dwelling with access off Jenkins Ave. Additional secondary structures are located on the north side of the property where secondary access is provided via Rex Road. The surrounding area is comprised of predominately low and medium density housing, including a mix of single-family and multi-family developments. A 15 unit townhouse development is located directly west of the property. The property is relatively flat with one mature tree located at the north end of the site. A pedestrian trail linking Jacklin Road to Westhills Stadium is located approximately 30 m north of the site.
A portion of 919 Rex Road would need to be consolidated with 936 Jenkins in order to provide legal access to the new lots off Rex Road. It is noted for Council’s reference that the resulting REM lot for 919 Rex Road would still meet the minimum lot size and setbacks for the R2 zone.
Table 2: Surrounding Land Uses
| Zoning | Use |
|---|---|
| North | CD2 and R2 — Commercial and Residential |
| East | One- and Two-Family Residential (R2) — Two Family Residential |
| South | One- and Two-Family Residential (R2) — Single-Family Residential |
| West | Attached Housing (RM2A) — Townhouse |
COUNCIL POLICY
OFFICIAL COMMUNITY PLAN
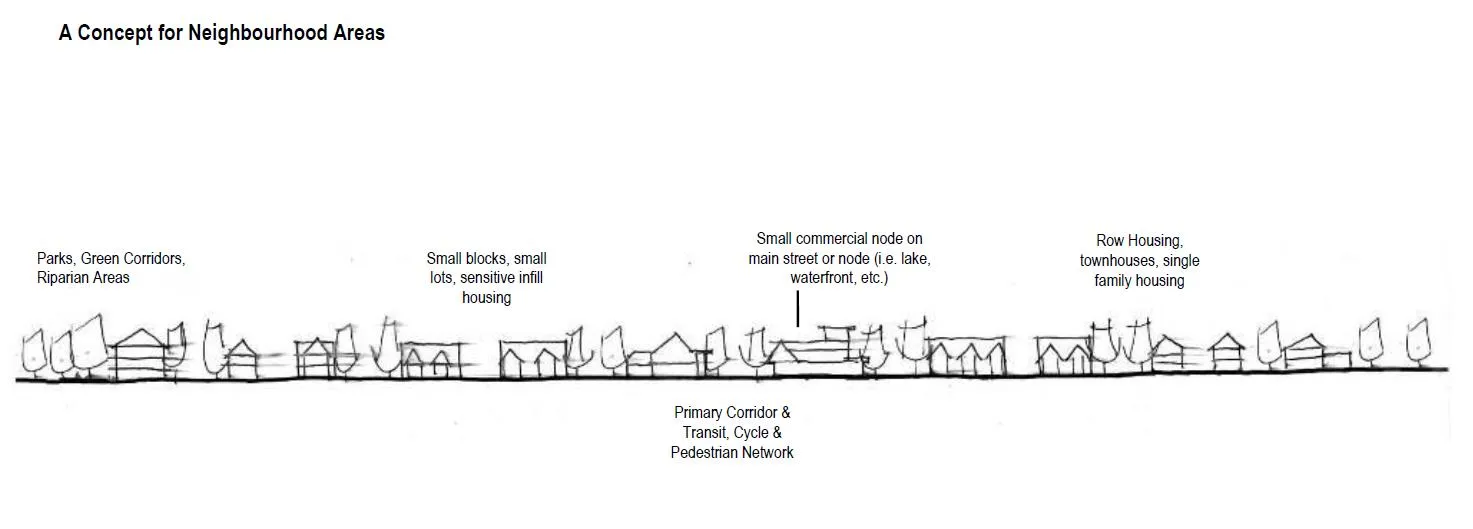
The Official Community Plan (OCP) Bylaw No. 1200 designates the subject properties as Neighbourhood which is defined by the following text:
- Predominantly residential precinct that supports a range of low and medium density housing choices including secondary suites
- This area allows for residential and mixed use commercial intensification of streets that connect centres and/or are serviced by transit
- Schools, community facilities and other institutional uses are permitted throughout the area
- Retail serving local residents is encouraged along transportation corridors
- Parks, open spaces and recreational facilities are integrated throughout the area
- This area allows for Neighbourhood Centres to emerge in the form of medium density mixed-use nodes at key intersections.
Within the Neighbourhood designation, a density of 16 units per acre (or 40 units per hectare) is considered appropriate as an overall density within the policy designation area. The overall density proposed within this development conforms to what is anticipated for the designation as a whole.
DEVELOPMENT PERMIT AREAS
The subject property is not located within any Hazardous or Environmental Development Permit Areas, however a Development Permit for Form and Character will be required to address the layout and character of the homes as “Intensive Residential Development,” which includes any development consisting of 3 or more homes on lots that are 550 m2 or less.
COMMENTS
DEVELOPMENT PROPOSAL
The applicant is requesting to rezone from R2 to RS3 in order to subdivide into four (4) small lots on parcels greater than or equal to 300 m2. The RS3 zone does not allow for secondary suites unless they have been specifically listed within the zone. The proposed 4 lot subdivision will not be allowed to include secondary suites.
The existing house on 936 Jenkins will be removed. The site plan presented with the rezoning application shows two (2) lots with access off Rex Road and two (2) lots with access off Jenkins. The applicant is requesting to apply for a boundary adjustment to add the portion of 919 Rex Road to 936 Jenkins (also owned by the applicant) in order to provide legal access for the two lots off Rex Road. The boundary adjustment must be made prior to bylaw adoption. The remainder of 919 Rex Road following the lot line adjustment would still meet the minimum lot size and setbacks for the R2 zone.
Table 3: Proposal Data
| Item | Permitted by R2 (Current Zoning) | Permitted by RS3 (proposed Zone) |
|---|---|---|
| Permitted Uses | • One- or Two Family Dwelling • Secondary suites within one-family dwellings • Home Occupation • Group Daycare • Temporary construction or real estate marketing office |
• One-Family Dwelling • Home occupation • One boarder in a one-family dwelling |
| Density (min lot size) | 550 m2 | 220 m2 |
| Height | 9.0 m | 8.5 m |
| Site Coverage | 50% | 50% |
| Front Yard Setback | 6.0 m | 3.0 m (dwelling) 5.5 m (to garage) |
| Interior Side Yard Setback | 1.5 m | 1.2 m |
| Exterior Side Yard Setback | 4.5 m (to the dwelling) 5.5 m (to the garage) |
3.5 m |
| Rear Yard Setback | 6.0 m | 5.5 m |
| Parking Requirement | • 2 spaces per dwelling • 1 space per secondary |
• 2 spaces per dwelling |
FRONTAGE IMPROVEMENTS
Rex Road
The applicant will be required to provide full frontage improvements in accordance with Bylaw 1000, to the satisfaction of the Director of Engineering and Manager of Parks.
Jenkins Avenue
The applicant will be required to provide full frontage improvements in accordance with Bylaw 1000, which includes a sidewalk, scallop parking, and landscaping. Additional frontage improvements (streetlights) may be required at the time of subdivision.
PARKS AND BOULEVARDS
Landscaping includes planting trees at a density of one tree per 15 linear metres complete with municipal drip irrigation. The irrigation design requires extending the existing municipal irrigation from the adjacent development at 946 Jenkins. The applicant is required to provide power to the existing municipal irrigation system, which is to be pulled in conjunction with the street light power. Please note there is an agreement in place with the owners of 946 Jenkins that the developer of 936 Jenkins will provide dedicated power once their property is developed.
As there is no parkland requested or provided, the applicant would be required to provide 5% cash-in-lieu of parkland dedication of the post-rezoning land assessment value at the time of subdivision, as per Section 510 of the Local Government Act.
SEWER
The applicant is required to connect each lot to sewer which is available along both sides of the property. Any sewer extensions or modifications within the municipal road right-of-way will be constructed by West Shore Environmental Services at the applicant’s expense.
DRAINAGE AND STORMWATER MANAGEMENT
The development is located in an infiltration zone as identified in Subdivision and Development Servicing Bylaw No 1000. As a condition of rezoning, Council may wish to require the applicant to examine how storm water can be managed on-site and to provide a technical memo prior to Public Hearing from a qualified professional to the satisfaction of the Director of Engineering. An official stormwater management plan will be required prior to approval of subdivision or building permit issuance, whichever is first.
FIRE UNDERWRITERS SURVEY
A Fire Underwriters survey (FUS) shall be completed and submitted prior to application for subdivision. The FUS calculation will ensure adequate water flow is available to the site to aide in firefighting. This requirement should also be included within the Section 219 Covenant.
FINANCIAL CONTRIBUTIONS
COUNCIL’S AFFORDABLE HOUSING, PARK AND AMENITY CONTRIBUTION POLICY
Rezoning the subject property to permit higher densities of development may increase the assessed value of the property, and this in turn may increase municipal revenues. As the applicant will be responsible for connecting the development to municipal sewers, and as the applicant will complete frontage improvements, the direct capital costs to the municipality associated with this development will be negligible.
A summary of the amenity contributions required pursuant to Council’s Amenity Contribution Policy and Development Cost Charges (DCC) pursuant to the DCC Bylaw No. 26 are listed in Tables 4 - 6 below:
Table 4 – Amenity Contributions per Council Policy
| Amenity Item | Per lot contribution | Total |
|---|---|---|
| General Amenity Reserve Fund | $660 | $2,640 |
| Affordable Housing Reserve Fund | $3,960 | $15,840 |
| TOTAL POLICY CONTRIBUTIONS | $4,620 | $18,480 |
DEVELOPMENT COST CHARGES
Table 6 – Development Cost Charges
| Development Cost Charge | Per lot | Total @ 4 units |
|---|---|---|
| Roads | $3,985 | $15,940 |
| Storm Drainage (<300 m2) | $1,166 | $4,664 |
| Park Improvement (residential) | $1,890 | $7,560 |
| Park Acquisition (residential) | $1,100 | $4,400 |
| Incremental Storage Improvement Fees (<550 m2) | $371.25 | $1,485 |
| Integrated Survey Area | $35 | $140 |
| Subtotal (DCCs paid to City of Langford) | $34,189 | |
| CRD Water | $2,922 | $11,688 |
| School Site Acquisition | $698 | $2,792 |
| TOTAL (estimate) DCCs | $48,669 |
OPTIONS
Option 1
That Council:
- Direct staff to prepare a bylaw to amend the zoning designation of the property located at 936 Jenkins and portion of 919 Rex Road from R2 (One- and Two-Family Residential) to RS3 (Residential Small Lot 3) subject to the following terms and conditions:
a. That the applicant agrees to provide, as a bonus for increased density, the following contributions per lot created, prior to subdivision approval:
i. $3,960 towards the General Amenity Reserve Fund; and
ii. $660 towards the Affordable Housing Reserve.
b. That the applicant provides, prior to Public Hearing, the following:
i. A technical memo from a qualified engineer that verifies storm water can adequately managed on-site, to the satisfaction of the Director of Engineering;
c. That the applicant provides, prior to Bylaw Adoption, a section 219 covenant, registered in priority over all other charges on title, that agrees to the following:
i. That all frontage improvements are provided to Bylaw 1000 standards, and to the satisfaction of the Direction of Engineering, prior to subdivision approval, or building permit issuance, whichever occurs first;
ii. That the applicant provide a construction parking management plan, to the satisfaction of the Director of Engineering, prior to issuance of a building permit;
iii. That a stormwater management plan be provided to the satisfaction of the Director of Engineering and in accordance with Bylaw 1000, prior to subdivision approval, or building permit issuance, whichever occurs first;
iv. That the applicant agrees to implement the approved storm water management plan and to complete any required improvements and/or upgrades to on site and off site infrastructure necessary to facilitate proper drainage on the subject property at the applicant’s expense;
v. That any necessary above or underground infrastructure or servicing upgrades, extensions or other required servicing requirements are to be fulfilled at the applicant’s expense;
vi. That the applicant submits calculations to determine the FUS required to provide adequate water flows to the site prior to the issuance of a Development Permit that approves building setbacks for the subject property;
d. That the applicant registers the boundary adjustment subdivision to add the portion of 919 Rex Road to 936 Jenkins prior to bylaw adoption; and
OR Option 2
- Take no action at this time with respect to rezoning 936 Jenkins and that portion of 919 Rex Road.
SUBMISSION AND CONCURRENCE
Submitted by:
David Sametz, Land Development Planner
Concurrence:
Matthew Baldwin, MCIP, RPP, Director of Planning
Adriana Proton, Manager of Legislative Services
Chris Aubrey, Fire Chief – approved via email
Cory Manton, Manager of Parks and Recreation
Michelle Mahovlich, P.Eng, P.Geo, Director of Engineering
Leah Stohmann, MCIP, RPP, Deputy Director of Planning
Michael Dillabaugh, CPA, CA, Director of Finance
Braden Hutchins, Director of Corporate Services
Darren Kiedyk, Chief Administrative Officer
:ds
APPENDICES
Appendix A
Subject Site Location
Appendix B
Subject Property Location
Appendix C
Proposed Subdivision Plan