DocumentsBylawSep 16, 2019Pages 260–266
Bylaw No. 1828 (OCP Amendment — Zoning Bylaw Appendix J and OCP updates) (Second & Third Readings)
Bylaw No. 1828 presented for second and third readings related to OCP updates and Zoning Bylaw Appendix J.
Key facts
- Bylaw No.: 1828
- Purpose: Langford Official Community Plan Bylaw, Amendment No. 30 — Appendix J and OCP updates
- Agenda location: Bylaws section item 10d
CITY OF LANGFORD
BYLAW NO. 1828
A BYLAW TO AMEND BYLAW NO. 1200, “LANGFORD OFFICIAL COMMUNITY PLAN BYLAW, 2008"
The Council of the City of Langford, in open meeting assembled, hereby enacts as follows:
A. Amendments to Langford Official Community Plan Bylaw No. 1200, 2008
By replacing the City Centre section of the Official Community Plan with the text attached to this bylaw as Schedule A;
By replacing the phrase “Section 919.1(1)(e) and (f) of the Local Government Act” with: “Section 488(1)(e) and (f) of the Local Government Act” in section 14 paragraph 2.
By replacing the phrase “Section 919.1(1)(a) of the Local Government Act” with: “Section 488(1)(a) of the Local Government Act” in section 14 paragraph 4.
By replacing the phrase “Section 919.1(1)(b) of the Local Government Act” with: “Section 488(1)(b) of the Local Government Act” in section 14 paragraph 7.
By replacing the phrase “Section 919.1(1)(b) of the Local Government Act” with: “Section 488(1)(b) of the Local Government Act” in section 14 paragraph 8.
By deleting the paragraph: “The City of Langford designates all lands identified on Map 20 as the Sooke Road Commercial Revitalization Development Permit Area and all lands identified on Map 21 as the Downtown Pedestrian Commercial Development Permit Area as commercial revitalization development permit areas pursuant to Section 919.1(1)(d) of the Local Government Act. The form and character of development in these areas is of particular importance to the City’s image and the City has particular objectives to encourage revitalization of older commercial premises and to ensure that new development incorporates pedestrian-oriented site planning, articulated and attractive building design, site amenites, and high quality public and private realm landscaping.”
And replacing it with: “The City of Langford designates all lands identified on Map 20 as the Sooke Road Commercial Revitalization Development Area and all lands identified on Map 21 as the City Centre Development Permit Area as commercial revitalization development permit areas pursuant to Section 488(1)(d) of the Local Government Act. The form and character of development in these areas is of particular importance to the City’s image. The City has particular objectives to encourage revitalization of older commercial premises to ensure that new development incorporates pedestrian-oriented site planning, articulated and attractive building design, site amenities, and high quality public and private realm landscaping.”
By replacing the phrase “Section 920.1 of the Local Government Act” with: “Section 484 of the Local Government Act” in section 14 paragraph 10.
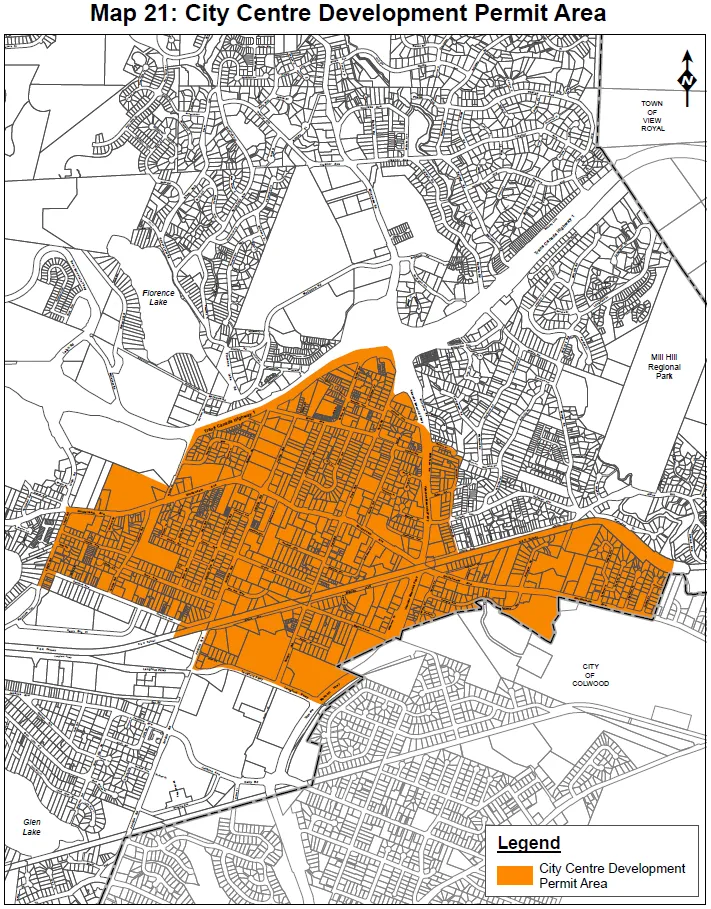
By replacing the “City of Langford Downtown Pedestrian Commercial Area Map 21” with: “Map 21: City Centre Development Permit Area” as attached in Schedule B of this Bylaw.
B. Citation
This Bylaw may be cited for all purposes as “Langford Official Community Plan Bylaw, Amendment No. 30, (Zoning Bylaw Appendix J and OCP updates), Bylaw No. 1828, 2019".
READ A FIRST TIME this 21st day of May, 2019.
PUBLIC HEARING held this day of , 2019.
READ A SECOND TIME this day of , 2019.
READ A THIRD TIME this day of , 2019.
ADOPTED this day of , 2019.
MAYOR
(Certified Correct)
CORPORATE OFFICER
Schedule A — City Centre (Replacement City Centre section for Official Community Plan)
CITY CENTRE
- A major regional growth and employment centre that supports a wide range of high-density housing, including affordable and rental housing, in conjunction with commercial, office, institutional and light industrial uses;
- A place with the highest degree of inter-city connection through a regional transportation network and transportation hubs;
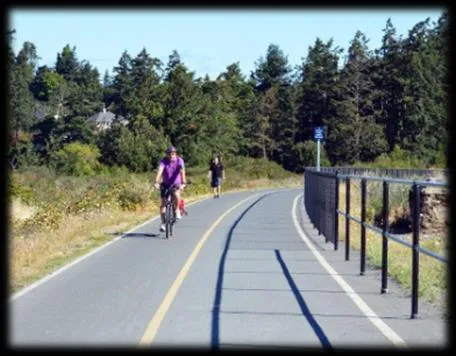
- A place where a wide range of public squares, parks, and open spaces are integrated throughout;
- A place of community gathering and celebration where civic uses and public buildings are key landmarks; and
- A place of interactive and animated streetscapes where public art and public space are employed to celebrate local cultural and natural history.
A Concept for the City Centre
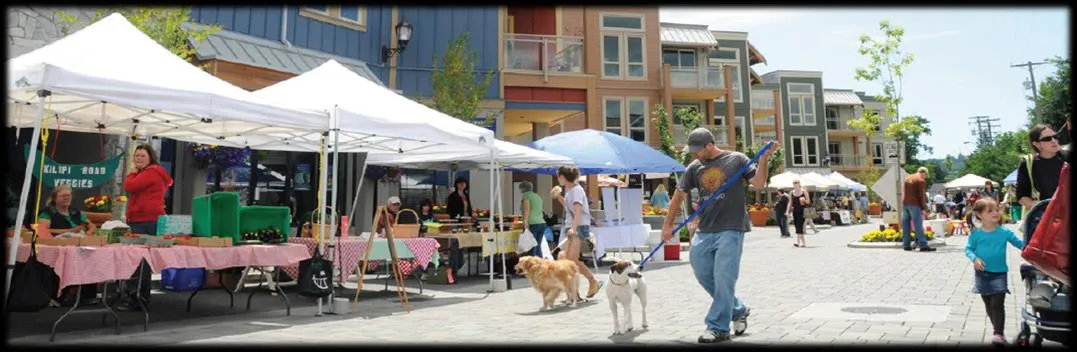
Langford’s City Centre is intended to be an area of high-density development that is both vibrant and walkable, with multi-modal connectivity to other similar hubs in the Capital Region.
The City Centre will focus on mixed-use development, with the highest concentration being adjacent to major arterial routes such as Goldstream Avenue, Veterans Memorial Parkway, Peatt Road and Jacklin Road. This is meant to solidify the Goldstream corridor as the heart of the City Centre.
Development density will radiate outwards from Goldstream Avenue, with the density of individual lots being determined at the time of zoning. The City Centre will engage with its surrounding environment and incorporate green space, pocket parks and pathways that contribute to the interconnectedness, walkability and livability of the City Centre. Every new development shall consider how to include park and open space in a manner that contributes to the overall community space.
The City Centre shall be an interconnected and developmentally diverse area that promotes community cohesiveness through civic features, mixed-use and high-density residential developments.
Objective 1.1
Promote Civic Activities in the City Centre
Policy 1.1.1
Locate and/or maintain civic buildings in the City Centre to reinforce the function and focus of the City Centre.Policy 1.1.2
Ensure that civic buildings are and continue to be distinctive as landmarks within the City Centre.
Objective 1.2
Maintain a Regional Focus
Policy 1.2.1
Commercial and institutional land uses, services and amenities in the City Centre will balance regional services with amenities and services for local residents.Policy 1.2.2
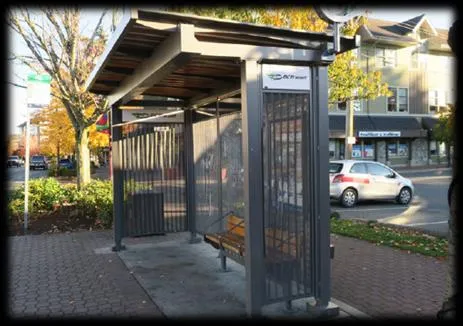
Transportation services and infrastructure in the City Centre will connect users to regional transportation systems.
Objective 1.3
Green and Open Space
Policy 1.3.1
Contribute to initiatives that enhance the urban forest and tree canopy.Policy 1.3.2
Implement and reinforce open space targets within City Centre, including adding passive park spaces.Policy 1.3.3
Enhancement of pathways and pocket parks will connect neighbourhoods throughout the City Centre.
Objective 1.4
Building Sustainability
Policy 1.4.1
Pursue opportunities to implement Smart Technology in the City Centre infrastructure to improve efficiency and reduce water and energy usage.Policy 1.4.2
Encourage new development to exceed the minimum energy efficiency standards in the BC Building Code.Policy 1.4.3
Encourage new development to consider proven environmentally friendly practices such as (but not limited to) reducing potable water usage, recycling grey water, improving overall energy efficiency, passive and/or active solar heating/cooling, use of locally sourced materials, reduction or re-use of construction waste, and improved energy efficiency through enhanced landscaping (eg: green roofs, green walls).Policy 1.4.4
Provide incentives to new development that present innovative solutions to reduce the carbon footprint of buildings, or help to reduce the reliance on fossil fuels by the intended residents of development.
Objective 1.5
Long-term Development Pattern
Policy 1.5.1
Over time, the entire City Centre is expected to transform to higher-density forms of development, with the highest density being situated in closest proximity to the principal transportation corridors: Goldstream Avenue and the E&N Rail Corridor.Policy 1.5.2
Development scale and permitted density will be determined on a case-by-case basis at the time of rezoning.
Objective 1.6
Economic and Social Sustainability
Policy 1.6.1
Mixed residential and commercial use is encouraged throughout the City Centre. Council, at the time of zoning, may influence both the location and scale of commercial development as it relates to associated residential uses.Policy 1.6.2
Mixed residential and light industrial use is encouraged, provided an appropriate “fit” with surrounding land uses. Mixed residential and light industrial development may take the form of industrial studio space integrated with living space, or industrial and residential units that are separate tenancies in the same building or complex.Policy 1.6.3
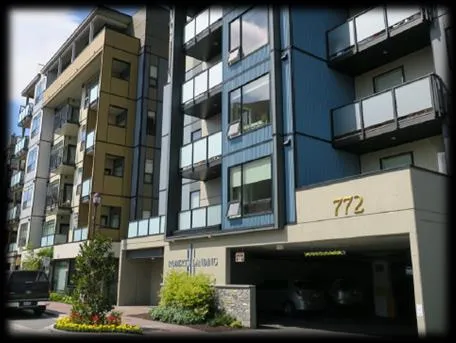
The City Centre shall be developed with a vibrant mix of housing types and tenures to provide housing for the widest possible range of people. Council may influence, at the time of zoning, residential scale, unit type and tenure.
Schedule B
Document Images
(10)