DocumentsStaff ReportSep 16, 2019Pages 228–238
Development Variance Permit — DVP19-0001 (2699 Peatt Rd / Citation Road land disposal related items nearby)
Materials related to DVP19-0001 for 2699 Peatt Road including notices and staff reports; adjacent items include road closure/disposal notices.
Key facts
- Application: DVP19-0001
- Address: 2699 Peatt Road
- Related public notice: Citation Road portion disposal referenced earlier
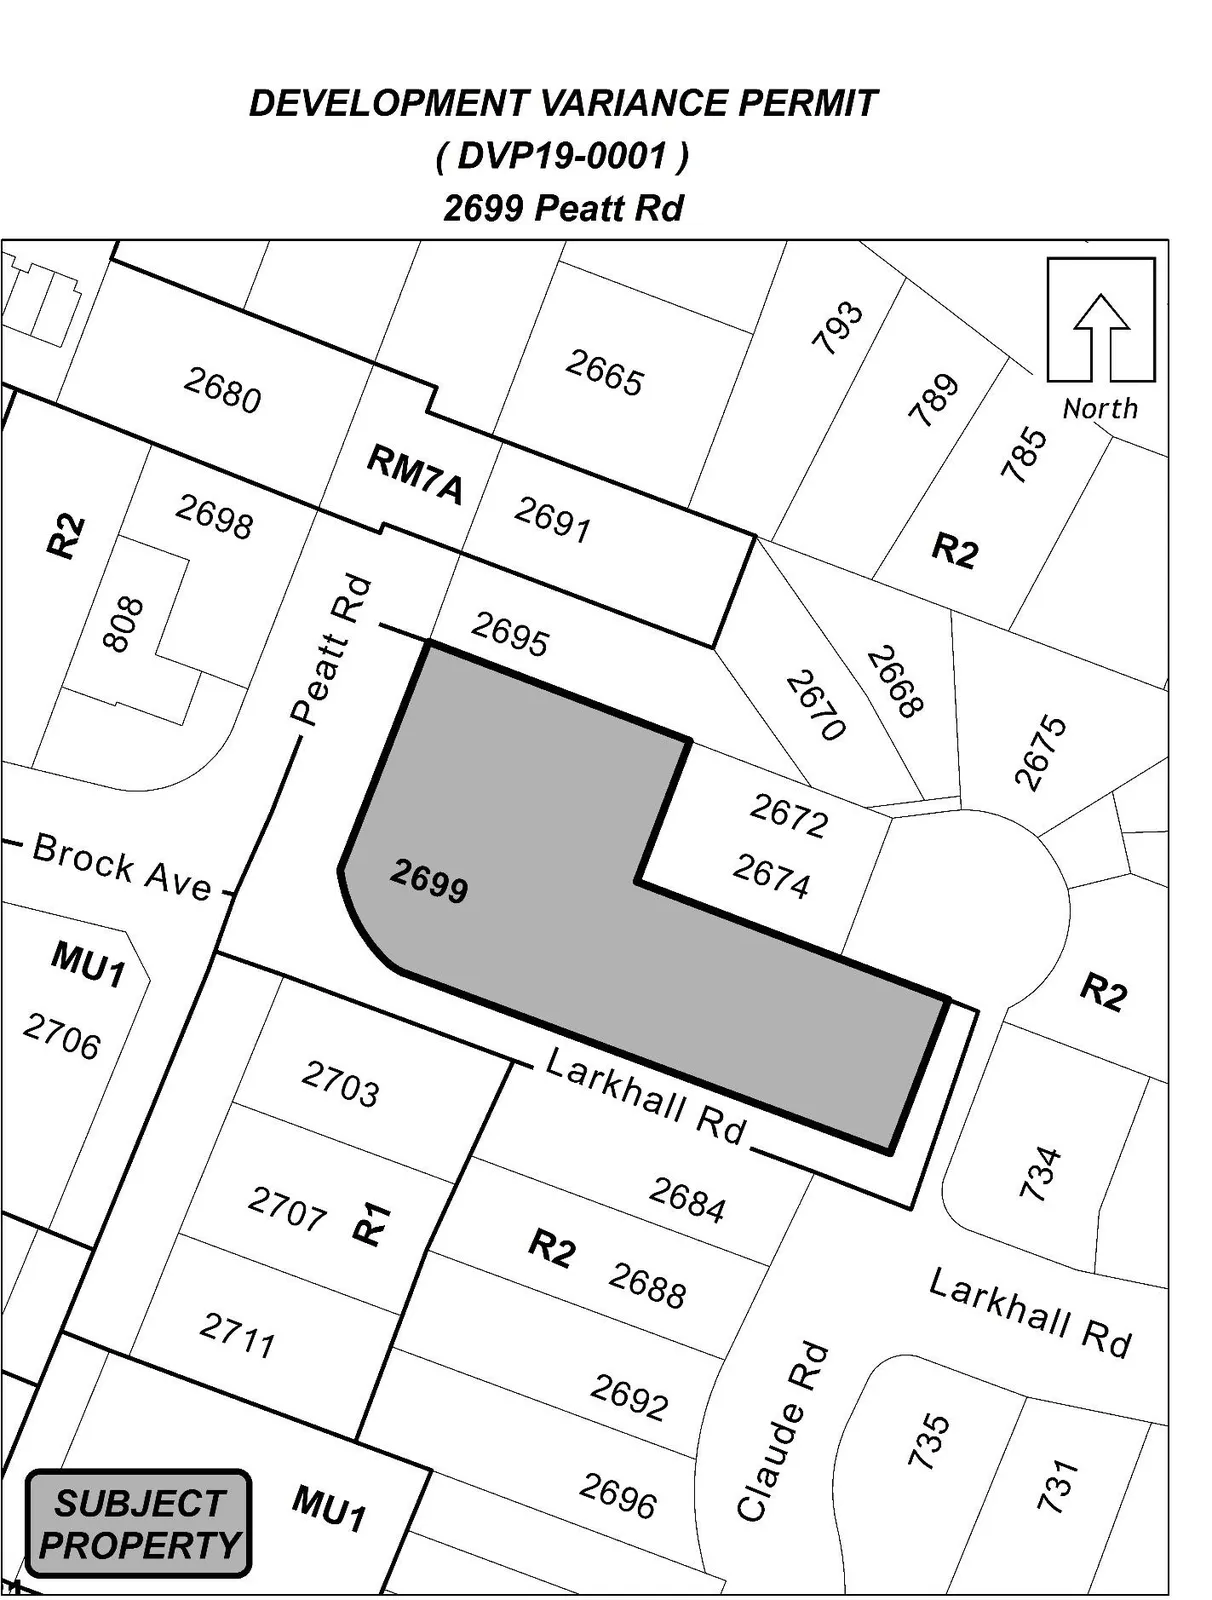
Development Variance Permit — DVP19-0001 (2699 Peatt Road)
That Development Variance Permit No. DVP19-0001 be issued by the Council for the City of Langford to Ironclad Developments Inc. on behalf of Oakcrest Park Estates Ltd. to vary the number of parking spaces to allow a residential development at 2699 Peatt Road subject to the following terms and conditions:
- Appendix
The site shall be developed in accordance with the site plan attached (Appendix A).
- Variances
The following regulations of Zoning Bylaw No. 300 are varied under Section 498 of the Local Government Act:
a) That Table 1 of Section 4.01.01 of Zoning Bylaw No. 300 be varied to vary the number of required parking spaces to 81 assigned parking spaces (1 per unit) plus 4 visitor parking spaces.
- Conditions
The following requirements are imposed under Section 498 of the Local Government Act:
a) That a s.219 covenant be registered that stipulates the cost of rent of each unit includes one on-site parking space; and
b) That the applicant contributes $7,500 towards the General Amenity Fund for Transportation Demand Management.
Notice of Intention to Consider Issuance of a Development Variance Permit (DVP19-0001)
File
Development Variance Permit No. DVP19-0001
Applicant
Ironclad Developments Inc.
Location
2699 Peatt Road
Proposal
That Table 1 of Section 4.01.01 of Zoning Bylaw No. 300 be varied to allow 81 assigned parking spaces (1 per unit) plus 4 visitor parking spaces.
Purpose
To permit a residential development.
The purpose of this Notice is to acquaint the property owners and residents in the area with the specifics of the proposed variance. We request that any written submissions be submitted by Wednesday, 11 September 2019. The submissions will then be distributed for Council's consideration. You may also speak at the Council Meeting of date during the Public Participation Section at the beginning of the meeting.
Relevant background information and a draft of the permit are available in the Planning Department for perusal Monday through Friday, except Statutory Holidays, during office hours (8:30 am to 4:30 pm). Please contact Robert Dykstra with any questions on this Development Variance Permit.
Braden Hutchins
Director of Corporate Services
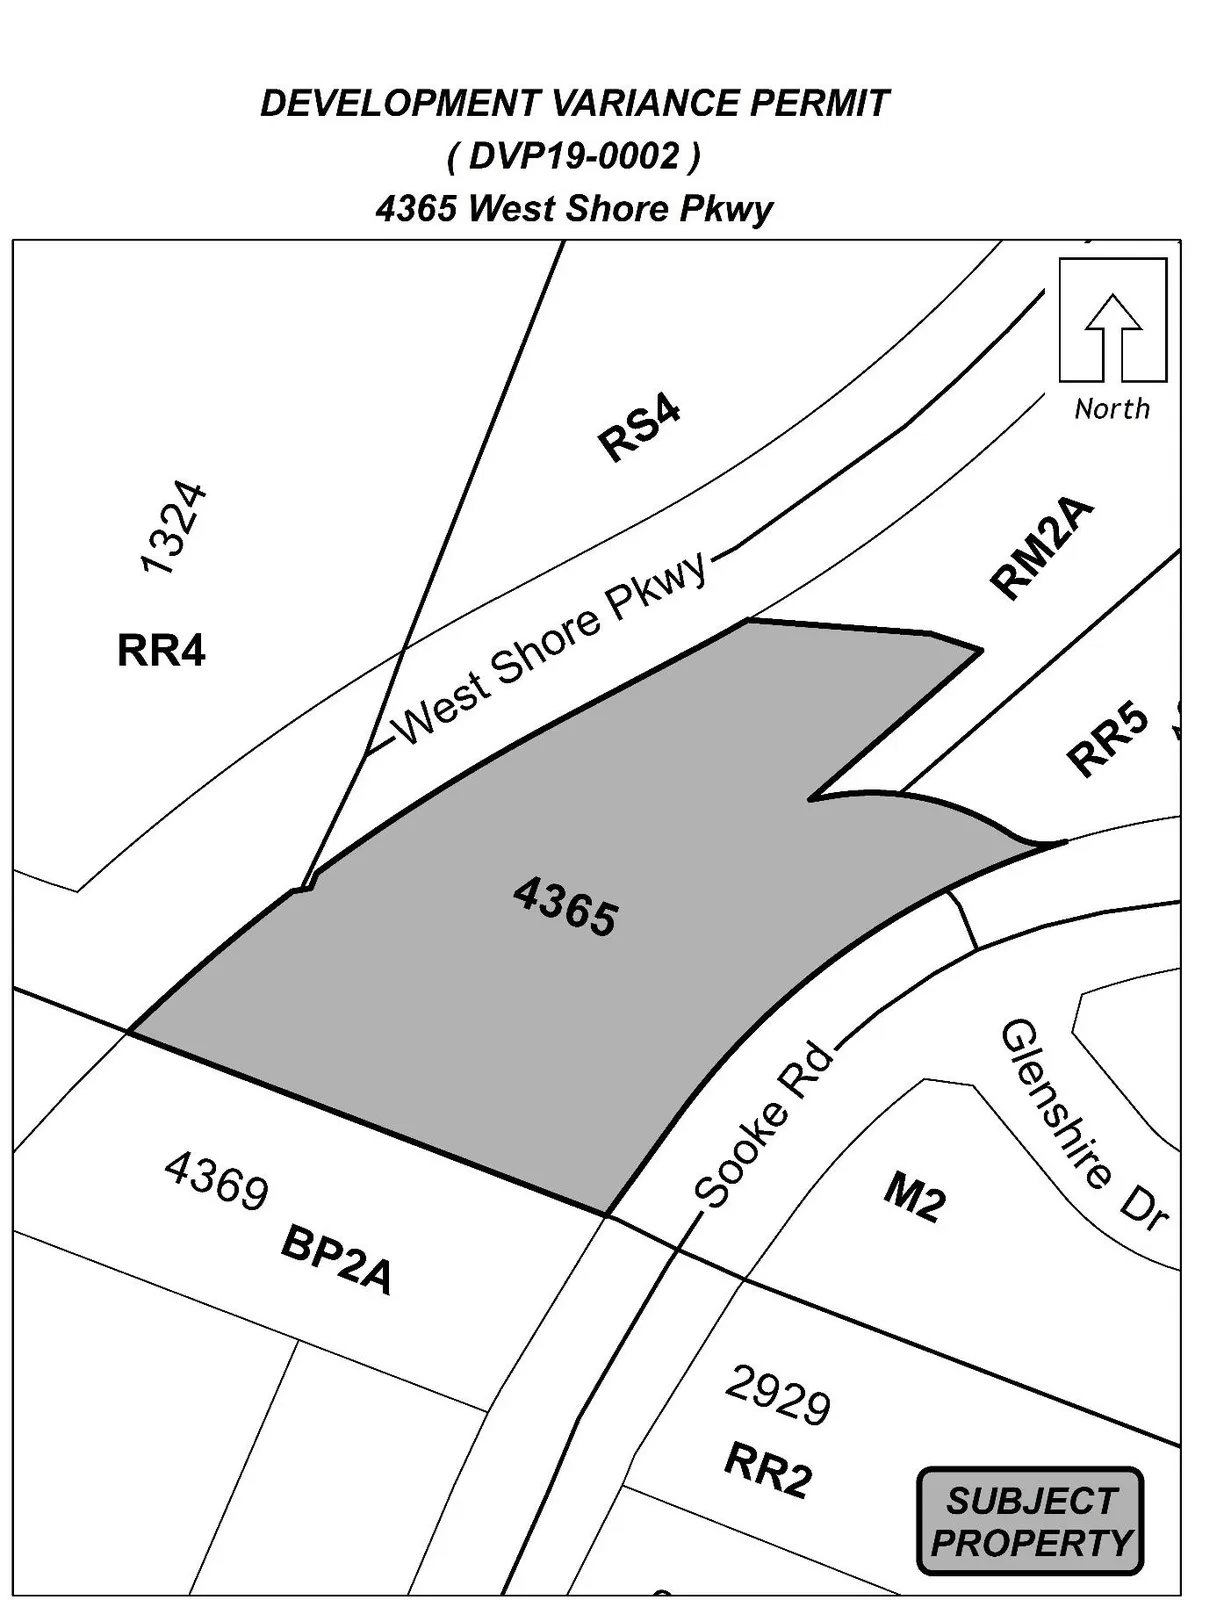
Development Variance Permit — DVP19-0002 (4365 West Shore Parkway)
That Development Variance Permit No. DVP19-0002 be issued by the Council for the City of Langford to the City of Langford to vary the requirements for connection to the municipal sanitary sewer, installation of a fire sprinkler system, back up generators, water requirements, and requirements for underground electrical and telecommunication systems to permit a business park at 4365 West Shore Parkway subject to the following terms:
- Appendix
The site shall be developed in accordance with the site plan attached (Appendix A).
- Variances
The following regulations of Subdivision and Development Servicing Bylaw No. 1000 are varied under Section 498 of the Local Government Act:
a) That Section 6.1.1 and 6.1.2 of Subdivision and Development Servicing Bylaw No. 1000 be varied by to allow subdivision without connecting to the municipal sanitary sewer system, subject to the following conditions: i. That a covenant containing the following be registered on the title of the properties, to the satisfaction of the Director of Engineering: ii. That the applicant design the on-site sewage disposal system to the approval of Island Health and to the satisfaction of the Chief Building Inspector prior to building permit; and
b) That Section 8.1 of Subdivision and Development Servicing Bylaw No. 1000 be varied to allow subdivision without water supply provided by the City or CRD Water Service, subject to the following conditions: i. That a covenant containing the following be registered on the title of the subject property, to the satisfaction of the Director of Engineering: ii. That all buildings are to be connected to the City’s, CRD Water, or an authorized third party distributer such as Sustainable Services Limited (SSL) water system within six (6) months of such service being extended along the frontage of the subject properties to the satisfaction of the Director of Engineering; iii. That the owner agrees to support any future petition to extend a Public Water Service system to the subject properties; iv. That installation of any on-site plumbing necessary to allow a Public Water Service system to be connected to each building in accordance with the BC Building Code and/or Subdivision and Servicing Bylaw No. 1000, is completed as part of the works and services installed on the subject properties; v. That the owner prove that a well water supply for potable water is available and the proposed development meets the requirements of the City’s Subdivision and Development Servicing Bylaw No. 1000 in respect of domestic water supply to the satisfaction of the Director of Engineering prior to subdivision approval; vi. That the owner demonstrate that the water wells to be used on site will not adversely affect the water supply available to the wells on surrounding properties prior to each subdivision of lands to the satisfaction of the Approving Officer; vii. That each new building install a fire sprinkler system in accordance with the applicable NFPA standard, Building Bylaw No. 1160, and the current BC Building Code to the satisfaction of the Chief Building Inspector; viii. That a fire protection strategy be approved prior to each subdivision of the land to the satisfaction of the Fire Chief and Director of Engineering and be installed prior to the issuance of any Building Permits, including backup generators for any necessary pump systems; ix. That prior to issuance of each building permit the applicant provide a Fire Underwriters Survey or an approved alternative demonstrating the required fire flows are available to the satisfaction of the Langford Fire Chief; and x. That the variance for water requirements, Section 8.1, is permitted to create up to 10 new lots not including the 7 existing lots and is valid for a maximum of 10 years from the date of issuance. No further subdivision approvals or building permits will be issued after this date unless an adequate City or CRD Water service is available; and
c) That Section 9.2 of Subdivision and Development Servicing Bylaw No. 1000 be varied to allow subdivision without installing underground electrical and telecommunication.
Notice of Intention to Consider Issuance of a Development Variance Permit (DVP19-0002)
File
Development Variance Permit No. DVP19-0002
Applicant
City of Langford
Location
4365 West Shore Parkway
Proposal
That Section 6.1.1 and 6.1.2 of Subdivision and Development Servicing Bylaw No. 1000 be varied by to allow subdivision without connecting to the municipal sanitary sewer system, subject to the following conditions: a) That a covenant containing the following be registered on the title of the properties, to the satisfaction of the Director of Engineering: i. That the applicant design the on-site sewage disposal system to the approval of Island Health and to the satisfaction of the Chief Building Inspector prior to building permit; and
That Section 8.1 of Subdivision and Development Servicing Bylaw No. 1000 be varied to allow subdivision without water supply provided by the City or CRD Water Service, subject to the following conditions: a) That a covenant containing the following be registered on the title of the subject property, to the satisfaction of the Director of Engineering: i. That all buildings are to be connected to the City’s, CRD Water, or an authorized third party distributer such as Sustainable Services Limited (SSL) water system within six (6) months of such service being extended along the frontage of the subject properties to the satisfaction of the Director of Engineering; ii. That the owner agrees to support any future petition to extend a Public Water Service system to the subject properties; iii. That installation of any on-site plumbing necessary to allow a Public Water Service system to be connected to each building in accordance with the BC Building Code and/or Subdivision and Servicing Bylaw No. 1000, is completed as part of the works and services installed on the subject properties; iv. That the owner prove that a well water supply for potable water is available and the proposed development meets the requirements of the City’s Subdivision and Development Servicing Bylaw No. 1000 in respect of domestic water supply to the satisfaction of the Director of Engineering prior to subdivision approval; v. That the owner demonstrate that the water wells to be used on site will not adversely affect the water supply available to the wells on surrounding properties prior to each subdivision of lands to the satisfaction of the Approving Officer; vi. That each new building install a fire sprinkler system in accordance with the applicable NFPA standard, Building Bylaw No. 1160, and the current BC Building Code to the satisfaction of the Chief Building Inspector; vii. That a fire protection strategy be approved prior to each subdivision of the land to the satisfaction of the Fire Chief and Director of Engineering and be installed prior to the issuance of any Building Permits, including backup generators for any necessary pump systems; viii. That prior to issuance of each building permit the applicant provide a Fire Underwriters Survey or an approved alternative demonstrating the required fire flows are available to the satisfaction of the Langford Fire Chief; and ix. That the variance for water requirements, Section 8.1, is permitted to create up to 10 new lots not including the 7 existing lots and is valid for a maximum of 10 years from the date of issuance. No further subdivision approvals or building permits will be issued after this date unless an adequate City or CRD Water service is available; and
That Section 9.2 of Subdivision and Development Servicing Bylaw No. 1000 be varied to allow subdivision without installing underground electrical and telecommunication.
Purpose
To permit business park development.
The purpose of this Notice is to acquaint the property owners and residents in the area with the specifics of the proposed variance. We request that any written submissions be submitted by Wednesday, 11 September 2019. The submissions will then be distributed for Council's consideration. You may also speak at the Council Meeting of date during the Public Participation Section at the beginning of the meeting.
Relevant background information and a draft of the permit are available in the Planning Department for perusal Monday through Friday, except Statutory Holidays, during office hours (8:30 am to 4:30 pm). Please contact Lauren Morhart with any questions on this Development Variance Permit.
Braden Hutchins
Director of Corporate Services
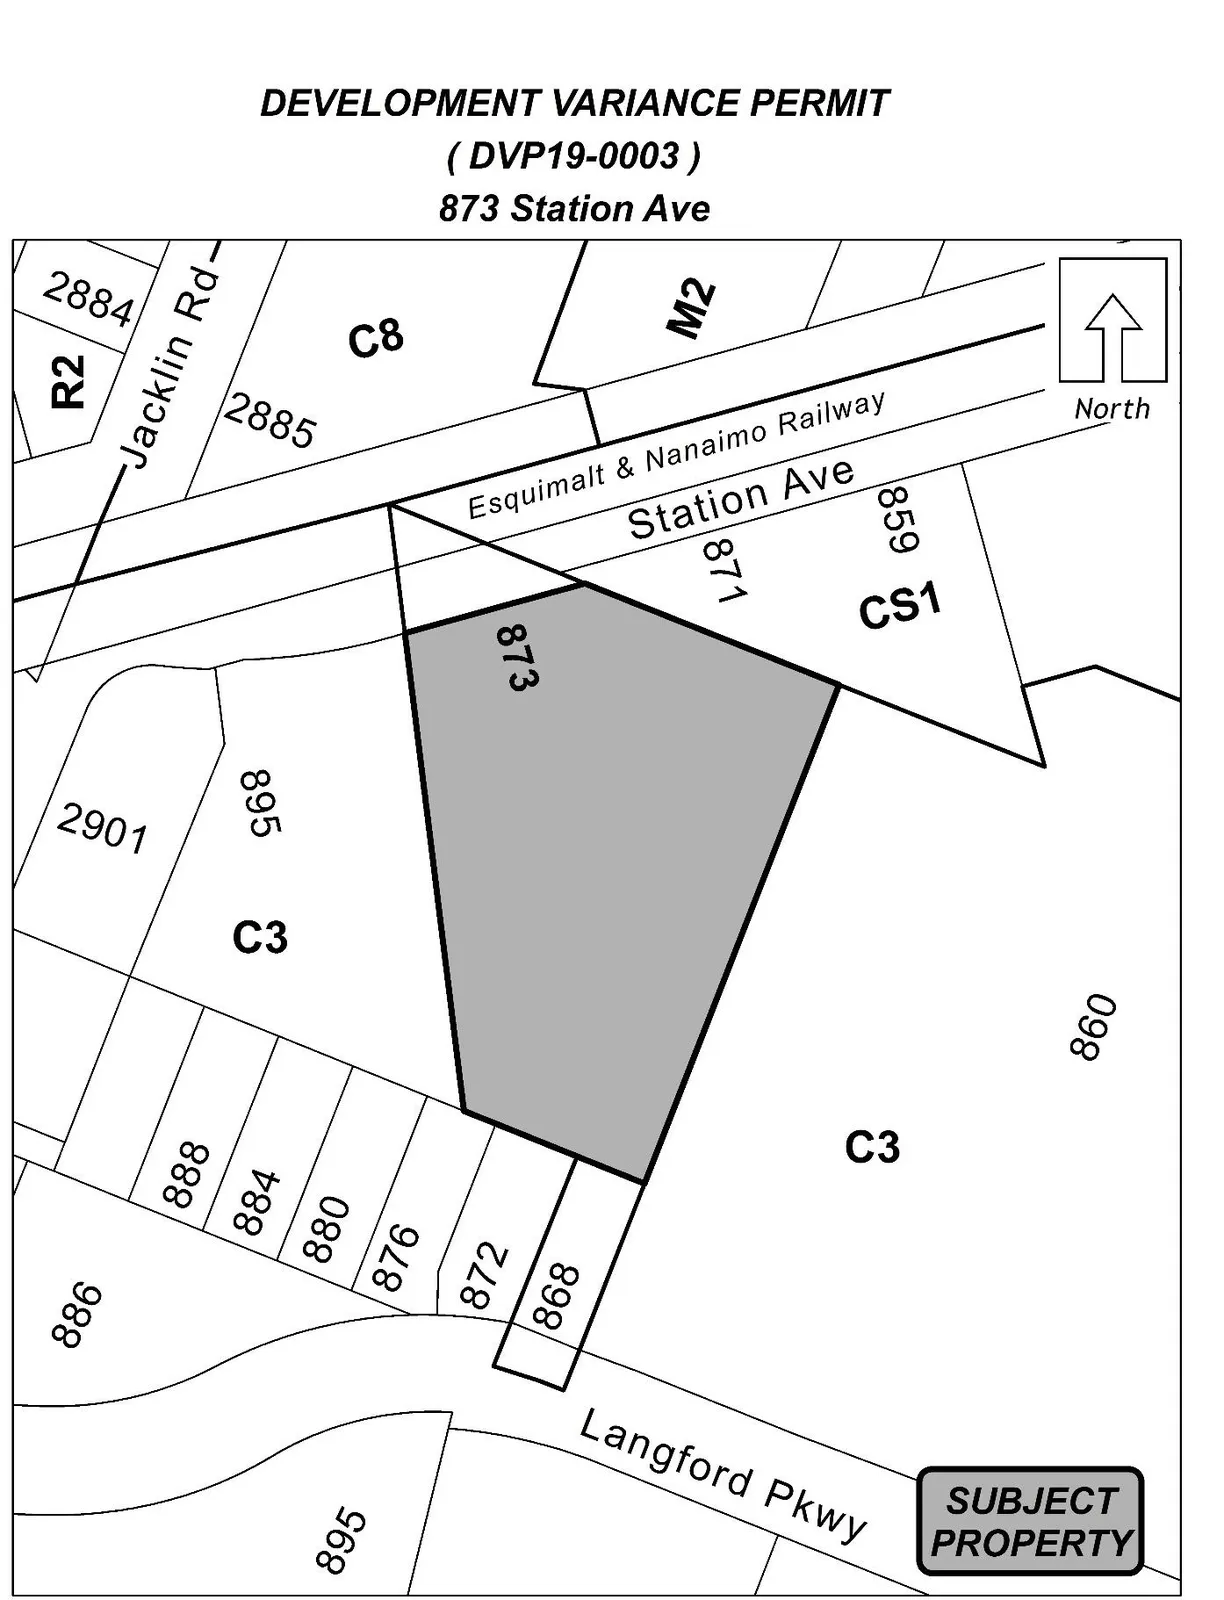
Development Variance Permit — DVP19-0003 (873 Station Avenue)
That Development Variance Permit No. DVP19-0003 be issued by the Council for the City of Langford to Kennametal Ltd. to vary the maximum height of a building to allow construction of a storage system structure at 873 Station Avenue, subject to the following terms:
- Appendix
The site shall be developed in accordance with the site plan attached (Appendix A).
- Variances
The following regulations of Zoning Bylaw No. 300 are varied under Section 498 of the Local Government Act:
a) That Section 6.71.06 of Zoning Bylaw No. 300 be varied by increasing the height of a proposed storage system structure from the required 12 m to 13.1 m.
Notice of Intention to Consider Issuance of a Development Variance Permit (DVP19-0003)
File
Development Variance Permit No. DVP19-0003
Applicant
Kennametal Ltd.
Location
873 Station Avenue
Proposal
That Section 6.71.06 of Zoning Bylaw No. 300 be varied by increasing the height of a proposed storage system structure from the required 12 m to 13.1 m.
Purpose
To allow a proposed storage system structure.
The purpose of this Notice is to acquaint the property owners and residents in the area with the specifics of the proposed variance. We request that any written submissions be submitted by Wednesday, 11 September 2019. The submissions will then be distributed for Council's consideration. You may also speak at the Council Meeting of date during the Public Participation Section at the beginning of the meeting.
Relevant background information and a draft of the permit are available in the Planning Department for perusal Monday through Friday, except Statutory Holidays, during office hours (8:30 am to 4:30 pm). Please contact Julia Buckingham with any questions on this Development Variance Permit.
Braden Hutchins
Director of Corporate Services
Document Images
(3)