DocumentsMinutesSep 16, 2019Pages 146–160
Planning, Zoning & Affordable Housing Committee — Supporting Documents
Planning committee package including minutes and staff reports for items considered September 9, 2019 (includes Temporary Use Permit and other applications).
Key facts
- PZAH Committee material starting page 146
- TUP19-0004 (Planet Cannabis) staff report appears starting page 151 — proposed location 2317 Millstream Road
- Application for temporary retail sales of parts and accessories at Unit 2B #103, 977 Langford Parkway begins page 156
Planning, Zoning & Affordable Housing Committee — Supporting Documents
MINUTES OF THE PLANNING, ZONING AND AFFORDABLE HOUSING COMMITTEE
Monday, September 9th, 2019 @ 5:30 pm
Council Chambers, 3rd Floor, 877 Goldstream Avenue
PRESENT
Councillors: D. Blackwell (Chair), R. Wade (Vice-Chair); Members: A. Creuzot, M. Hall, D. Horner, and S. Harvey.
ATTENDING
Matthew Baldwin, Director of Planning and Subdivision; M. Mahovlich, Director of Engineering.
ABSENT
Members: K. Sheldrake and C. Brown.
1. CALL TO ORDER
The Chair called the meeting to order at 5:30 p.m.
2. APPROVAL OF THE AGENDA
MOVED BY: A. CREUZOT
SECONDED: D. HORNER
That the Planning, Zoning and Affordable Housing Committee approve the agenda as presented.
CARRIED.
3. ADOPTION OF THE MINUTES
a) Planning, Zoning & Affordable Housing Committee Meeting – August 26th, 2019
MOVED BY: A. CREUZOT
SECONDED: D. HORNER
That the Planning, Zoning and Affordable Housing Committee approve the minutes of the meeting held on August 26th, 2019.
CARRIED.
4. REPORTS
a) TUP19-0004; Application to allow Planet Cannabis (1188770 BC Ltd.) to operate a Cannabis Retail Store at 2317 Millstream Road by means of a Temporary Use Permit.
- Staff Report (Planning)
MOVED BY: M. HALL
SECONDED: S. HARVEY
That the Planning, Zoning and Affordable Housing Committee recommend to Council:
That Council:
Direct staff to prepare notices of Council’s intention to consider issuance of a Temporary Use Permit TUP19-0004 Planet Cannabis (1188770 BC Ltd.) for it to operate a Cannabis Retail Store at 2317 Millstream Road, subject to the terms and conditions in the Temporary Use Permit. Commencement of the TUP would be subject to an occupancy permit for the addition to 2317 Millstream Road being issued by the City of Langford.
CARRIED.
b) Application to add retail sales of parts and accessories for automobiles, trucks, boats, recreation vehicles, farm machinery and manufactured homes as a temporary use at the property located at Unit 2B #103 977 Langford Parkway.
- Staff Report (Planning)
MOVED BY: COUNCILLOR WADE
SECONDED: S. HARVEY
That the Planning, Zoning and Affordable Housing Committee recommend to Council:
That Council:
Direct staff to prepare notices of Council’s intention to consider issuance of a Temporary Use Permit TUP19-0006 to Jim Pattison Developments Inc. and Peterbilt Pacific Inc. to operate a Truck parts and accessories retail store at unit 2B #137 975 Langford Parkway.
CARRIED.
c) Bylaw No. 1856 - Application to Rezone 2627 Millstream Road from R2, One and Two Family Residential Zone to the RM7A, Medium- Density Apartment A, Zone to Allow for the construction of a 40 unit apartment building.
- Staff Report (Planning)
MOVED BY: M. HALL
SECONDED: A. CREUZOT
That the Planning, Zoning and Affordable Housing Committee recommend to Council:
That Council:
Direct staff to prepare a bylaw to rezone the property at 2627 Millstream Road from the R2, One and Two Family Residential, Zone to the RM7A, Medium Density Apartment A, Zone subject to the following terms and conditions:
a) That the applicant provides, as a bonus for increased density, the following contributions per residential unit, prior to issuance of a building permit:
i. $750 towards the Affordable Housing Fund;
ii. $2,850 towards the General Amenity Reserve Fund; and
iii. That these contributions may be reduced in accordance with the Affordable Housing and Amenity Contribution Policy.
b) That the developer agrees to install additional sidewalk extending from the edge of the subject property at 2645 Millstream Road to the corner of Marlisa Pace and that the developer provides to the City an estimated cost, to the satisfaction of the Director of Engineering, for the installation of this additional 60 m of sidewalk and that the costs for installing the extra sidewalk be deducted from the total amount of General Amenity Contribution fees owed by the developer for the additional density accrued from redeveloping the property;
c) That, prior to Public Hearing, the developer re-engages with the community to inform them of the changes made to the proposal since the initial meeting, including the added density and potential traffic volumes;
d) That the applicant provides, prior to Public Hearing, the following:
i. An updated Traffic Impact Review that has been updated to reflect the developer’s proposal of constructing 40 residential units;
i. A technical memo from an engineer that verifies storm water can be adequately managed on-site for the proposed developments, to the satisfaction of the Director of Engineering;
ii. A frontage drawing to the satisfaction of the Director of Engineering to confirm if road dedication is required to complete all required frontage improvements including boulevard landscaping, sidewalks and street lighting (if applicable).
e) That the applicant registers, prior to Bylaw Adoption, a road dedication plan, if required, to the satisfaction of the Director of Engineering;
f) That the applicant provides, prior to Bylaw Adoption, a cost estimate associated with the installation of an additional 60 m of sidewalk, as well as any associated stormwater management plans required for the installation of sidewalk, if applicable;
g) That the applicant provides, prior to Bylaw Adoption, a Section 219 covenant, registered in priority of all other charges on title, that agrees to the following:
i. That the developer agrees to install, or bond for, all required frontage improvements to Bylaw 1000 standards, including the installation of a sidewalk, boulevard landscaping and a street light within the Millstream Road frontage, as well as a parking bow tie within the Marlisa Place frontage, to the satisfaction of the Director of Engineering, prior to issuance of a building permit;
ii. That the developer agrees to extend the sidewalk from the northern extent of the property at 2645 Millstream Road to the southern corner of Marlisa Place, approximately 60 m of sidewalk;
iii. That the developer will connect and be responsible for any upgrades required to the services and utilities required for the development to function;
iv. That a storm water management plan be provided prior to issuance of a building permit and implemented, as per Bylaw 1000, all to the satisfaction of the Director of Engineering;
v. That a construction parking management plan be provide prior to the issuance of a building permit, to the satisfaction of the Director of Engineering;
vi. That the required parking stalls for this development are allocated for the use by individuals in each unit and visitors, as required by Bylaw No. 300; and that parking is not separated from individual units nor provided for in exchange for compensation separate than that of the residential unit;
vii. That the developer install any required infrastructure, including sprinklers, a hardscaped pathway to access any stairwells, and/or fire hydrants, in accordance with the requirements of Bylaw No. 1000, to the satisfaction of the Fire Chief; and
viii. That the developer submit the Fire Underwriters Survey (FUS) calculations prior to the issuance of a development permit to develop the property, and acknowledges that these calculations may determine different setbacks than what is prescribed in the zone or from what has been granted through variances;
h) That Council authorize the Director of Planning to authorize the following variances within a Development Permit that addresses the form and character of the development:
i. A variance to reduce the interior side lot line setback from 3 m to 2 m;
ii. A variance to reduce the front lot line setback from 7.5m to 2 m subject to the following:
i. That the applicant register a Section 219 Covenant on the property acknowledging that they will not require an encroachment agreement onto City property as a result of receiving a variance to the required building setback from the front property line;
iii. A variance to allow three of the required off-street visitor parking spaces to be located on an adjacent property subject to the following:
i. That the developer register an easement on the adjacent property in favour of the City of Langford, who must give authority for the easement to be discharged, giving visitors to the apartment on the subject property the exclusive use of the parking stalls.
CARRIED.
5. ADJOURNMENT
The Chair adjourned the meeting at 6:32 p.m.
CHAIR
CERTIFIED CORRECT
(Corporate Officer)
Staff Report: TUP19-0004
Date: September 9, 2019
Department: Planning
Subject: TUP19-0004; Application to allow Planet Cannabis (1188770 BC Ltd.) to operate a Cannabis Retail Store at 2317 Millstream Road. by means of a Temporary Use Permit.
Background
Following the Federal Government’s decision to legalize non-medical cannabis, the City of Langford undertook a pilot project where a Request for Proposals (RFP) process was initiated in 2018. This process resulted in a number of cannabis retail applicants being selected to apply to operate non-medical cannabis retail stores within the City of Langford. Rather than change Section 3.02.02(5) of Zoning Bylaw No. 300 to generally allow cannabis retailing, the City determined that a best practice would be by way of issuance of a Temporary Use Permit on a case by case basis. Planet Cannabis (1188770 BC Ltd.) has become the third successful applicant in that process to also obtain the necessary Provincial approvals.
The Liquor and Cannabis Regulation Branch (LCRB) of British Columbia has completed the required financial integrity checks and security screenings for Planet Cannabis (1188770 BC Ltd.) and all persons associated with the applicant.
In order for the Province to issue a Non-Medical Cannabis Retail Store licence (CRS) under the Cannabis Control and Licencing Act, a positive recommendation is required from the local government. Planet Cannabis (1188770 BC Ltd.) has expressed interest in opening a retail store in a purpose built addition to the Liquor Planet located at 2317 Millstream Road.
Commentary
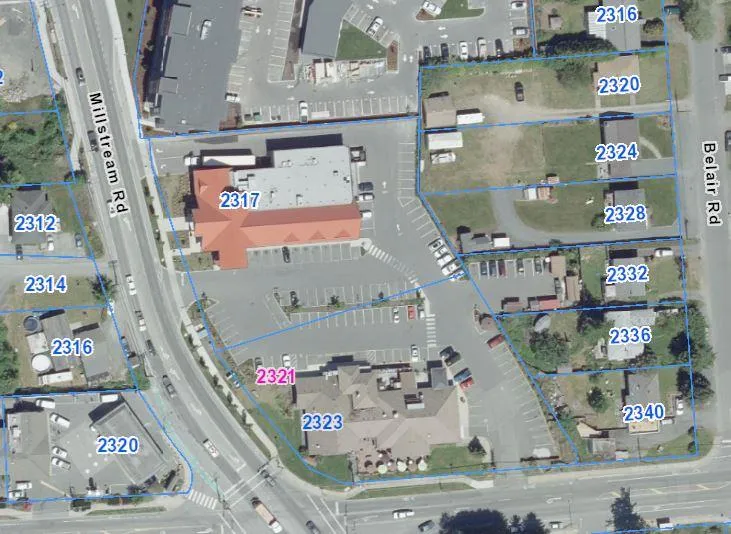
The proposed location is zoned Neighbourhood Mixed Use (C6A) and is designated as Neighbourhood Center within the Mixed Use Employment Centre in the Official Community Plan. Liquor Stores and Licenced neighbourhood public houses are permitted uses under the C6A zone which would be the relatively closest permitted use in this zone to the proposed Cannabis Retail Store. The addition will be located at the east end of the current liquor store and adjacent to an existing Brew Pub. The building is flanked on the west by a business park and a small commercial gas station as well as a few residential lots. To the north there is two multifamily apartment buildings. To the east is predominately residential and to the south there is a brew pub and the remainder is mainly commercial.
As part of the RFP process some guiding principals were considered to aid in determining what would be an acceptable location for this type of retail business within the City and which would allow consideration of issuing a Temporary Use Permit. These guidelines are not steadfast rules but rather guiding principles. In this regard, the retail sale of non-medical cannabis is preferred, but not strictly required, to not be located within:
- 500 metres of any other location where the retail sale of Cannabis Products for non-medical use has been authorized;
- 300 metres of any school;
- 300 metres of any group daycare;
- 150 metres of Centennial Park, Veterans Memorial Park, City Centre Park, Westhills YMCA, any Regional or Provincial Park, or Langford, Glen, or Florence Lakes; and,
- 50 metres of any land Zoned R1 (One-family Residential) or R2 (One and Two-Family Residential), except within the designated City Centre.
Each applicant was to provide/demonstrate a detailed description of the Proponent’s proposed business plan for undertaking the retail sale of cannabis products for non-medicinal use within the City’s boundaries. Proposals addressed how they planned to comply with a number of important factors, including the proposed plans for:
- Ensuring that the retail sale of Cannabis Products for non-medicinal use is in compliance with the Regulatory Framework and all applicable City bylaws;
- Providing appropriate security measures associated with the premises from which the retail sale of Cannabis Products for non-medicinal use will occur;
- Minimizing the impact on the neighbourhood of the retail sale of Cannabis Products for non-medicinal use;
- Addressing nuisance issues relating to public use of Cannabis Products for non-medicinal purposes;
- Addressing impairment issues relating to public use of Cannabis Products for non-medicinal purposes; and,
- Providing educational initiatives and materials associated with the above impacts and related social concerns;
These items have also been addressed in the Cannabis Retail Store Terms and Conditions Handbook which outlines the requirements of the Cannabis Control and Licencing Act of British Columbia.
The applicant submitted a proposal in response to the RFP. The applicant’s proposed location at 2317 Millstream Road is located 2009m from the closest authorized cannabis retail store located at 693 Hoffman and approximately 413m away from the closest school which is Millstream Elementary. It is 21180m away from Thetis Lake Regional Park. The closest daycare would be Garderie La Vie Inc. Daycare which is located at located at 2285 Bellamy Road and is approximately 460m away. The closest lake is Florence Lake which is about 2000m away. The closest land zoned R1 or R2 would be adjacent to the east property line. The applicant’s proposal has demonstrated how they plan to address and comply with the factors included in the RFP and compliance to these factors would be a condition of issuance of a Temporary Use Permit.
With Council’s approval a business licence would be issued under a Temporary Use Permit and would be valid for the period of up to three years. The TUP would be subject to an occupancy permit being issued for the addition to the existing building by the City and the three year term would commence on that date.
Financial Implications
As a condition of approval by Council of a Temporary Use Permit, the applicant would be required to enter into an agreement with the City of Langford as security for compliance with commitments in its proposal in response to the RFP and, in particular, its commitments under section 6(c) of the RFP.
Legal Implications
Pursuant to Sec. 497 of the Local Government Act, the City may issue a Commercial Temporary Use Permit (TUP) for a period of up to three years. The Local Government Act also allows a temporary use permit to be extended for a maximum of an additional three years. If the holder of a TUP wishes to conduct the temporary use beyond the six (6) year period, they are required to make a new application to Council for a TUP or apply for a rezoning.
Council does regulate temporary use permits through part 3 of the Zoning Bylaw No. 300 Section 3.27.03(1) and 3.27.04 which gives Council the right to require that the form and character of the building meets the guidelines for commercial properties and has the option to require information pertaining to the property, such as a storm water management plan and /or a parking plan, for example.
Both the Official Community Plan and the General Commercial Development Permit area guide Council regarding decisions about appropriate land use and design for the subject property.
Options
That the Planning, Zoning and Affordable Housing Committee:
- Direct staff to prepare notices of Council’s intention to consider issuance of a Temporary Use Permit TUP19-0004 Planet Cannabis (1188770 BC Ltd.) for it to operate a Cannabis Retail Store at 2317 Millstream Road, subject to the terms and conditions in the Temporary Use Permit. Commencement of the TUP would be subject to an occupancy permit for the addition to 2317 Millstream Road being issued by the City of Langford.
OR
- Take no action with respect to the Temporary use Permit at this time.
Respectfully submitted,
Submitted by:
Kory Elliott, Planning and Land Development Technician.
Concurrence:
Matthew Baldwin, MCIP, RPP Director of Planning
Chris Aubrey, Fire Chief
Lorne Fletcher, Manager of Community Safety and Municipal Enforcement
Cory Manton, Manager of Parks and Recreation
Ivan Leung, Acting Director of Engineering
Leah Stohmann, MCIP, RPP, Deputy Director of Planning
Adriana Proton, Manager of Legislative Services
Michael Dillabaugh, CPA, CA, Director of Finance
Braden Hutchins, Director of Corporate Services
Darren Kiedyk, Chief Administrative Officer
Staff Report: TUP19-0006
Date: September 9, 2019
Department: Planning
Application No.: TUP19-0006
Subject: Application to add retail sales of parts and accessories for automobiles, trucks, boats, recreation vehicles, farm machinery and manufactured homes as a temporary use at the property located at Unit 2B #103 977 Langford Parkway.
PURPOSE
Michael Lee of Jim Pattison Developments Ltd. has applied on behalf of Peterbilt Pacific Inc. for a Temporary Use Permit (TUP) to allow the retail sales of parts and accessories for automobiles, trucks, boats, recreation vehicles, farm machinery and manufactured homes at Unit 2B #103 977 Langford Parkway.
BACKGROUND
PREVIOUS APPLICATIONS
In 2006 the subject property was issued a Development Permit (DP06-0026) to construct two buildings, a 5574m2 store and a 2093m2 building with loading bays and 212 parking stalls. In 2013 a Development permit (DP13-0037) was issued to allow modifications to the existing landscaping and parking lot configuration. In 2017 a Development Permit (DP17-0082) was issued to allow interior renovations to split a unit on the building and add a green house to accommodate Buckerfields as a tenant in the smaller building addressed as 975 Langford Parkway.
Table 1: Site Data
| Item | Detail |
|---|---|
| Applicant | Michael Lee |
| Owner | Jim Pattison Developments Ltd. |
| Civic Address | #103 977 Langford Parkway |
| Legal Description | Lot C, Section 80, Esquimalt District, Plan VIP80959, PID 026668271 |
| Size of Property | 22239.55876 m2 |
| DP Areas | 200 Year Flood Plain, Habitat and Biodiversity |
Zoning
- Existing: Comprehensive Development-Hull’s Field (CD2)
- Proposed: Comprehensive Development-Hull’s Field (CD2)
OCP Designation
- Existing: Neighbourhood
- Proposed: Neighbourhood
SITE AND SURROUNDING AREA
The subject site is located in the CD2 zone, on Langford Parkway, with the closest intersection being Jacklin Road. It is located in the Hulls Field Business Center which is home to several offices, retail establishments and restaurants as well as a daycare, grocery store, liquor store and gas station. The area is predominantly commercial on the north, east and west sides with a residential area to the south that is separated from the commercial area by a 15m buffer containing a walking path that extends from Jacklin Road to the Westhills Stadium. A dedicated left turn lane is being installed at the far west entry to the site which will assist in the movement of traffic to and from Langford Parkway. The site is located in the 200 Year Flood Plain and the Habitat and Biodiversity development permit areas which were addressed by previously issued development permits. The site is completely developed.
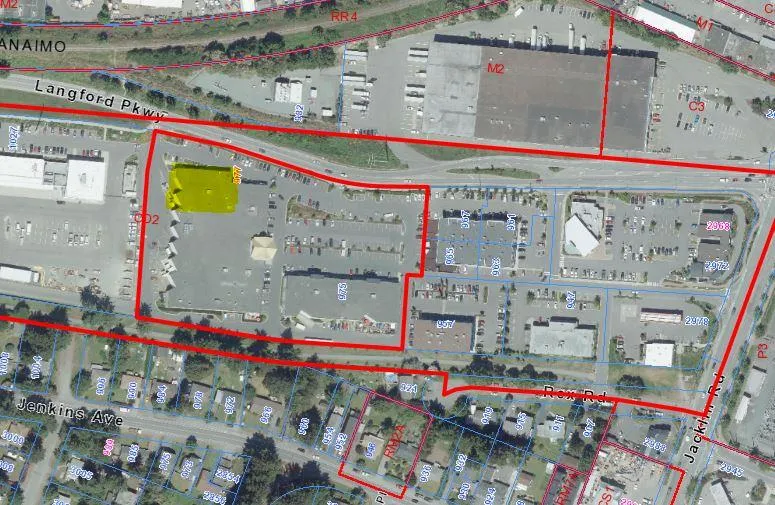
Table 2: Surrounding Land Uses
| Zoning | Use |
|---|---|
| North — M2, General Industrial | Light Industrial and Commercial Industrial |
| East — CD2, comprehensive Development 2 | Offices, Liquor Stores, Retail, Restaurants & Gas Service Station and a Group Daycare |
| South — R2, One and Two Family Residential and RM2, Attached Housing | Single Family Homes and Townhouses |
| West — CD2, comprehensive Development 2 | Office, Warehouse, light industrial |
DEVELOPMENT PERMIT AREAS
The proposed location is within the 200 year Flood Plain and the Habitat and Biodiversity development permit areas. The land has been previously developed and no new construction is currently proposed.
PEDESTRIAN, CYCLING AND MOTORIST NETWORK
Given the location of the subject property, within an established neighbourhood and commercial area that has been previously developed, there are existing bike paths and sidewalks. The parking for the existing buildings were calculated at the time of development and can adequately support the proposed use.
INFRASTRUCTURE
The existing building has been connected to sewers and has established infrastructure.
COMMENTS
COUNCIL POLICY
Council has no specific policies with respect to temporary use permits. Applications for Temporary Commercial Use Permits are considered on their individual merit. However, Council does regulate Temporary Use Permits through Part 3 of Zoning Bylaw No. 300. Sections 3.27.03 and 3.27.04 of the Zoning Bylaw give Council the right to require that the form and character of the building meets the guidelines for commercial properties and allows Council to ask for specific information or reports. This building is existing and the Form & Character will not be altered.
LOCAL GOVERNMENT ACT
Pursuant to Sec. 497 of the Local Government Act, the City may issue a Commercial Temporary Use Permit (TUP) for a period of up to three years. The Local Government Act also allows a temporary use permit to be extended for a maximum of an additional three years. If the holder of a TUP wishes to conduct the temporary use beyond this six year period, they are required to make a new application to Council for a TUP or apply for rezoning.
DEVELOPMENT PROPOSAL
Jim Pattison Developments Ltd has applied for a temporary use permit to allow Peterbilt Pacific Inc. which is a company owned by The Jim Pattison Group, to operate a retail store for the sale of truck parts and accessories on the CD2 zoned property located at unit 2B #103 977 Langford Parkway. The unit is approximately 6,164 square feet with a storefront facing Langford Parkway and has access to a loading dock on the west side of the unit that is shared with Cascadia Liquor. Peterbilt had stated that the initial operating hours are planned to be between 8am and 4:30pm daily with the hopes to extend hours to 8:00pm. They anticipate the customer traffic to be approximately 24 storefront customers a day. They will also be providing deliveries to their customers from the site. The Loading bay would receive up to 3 deliveries per day. Ultimately, Peterbilt plans to open a parts and service store in the City of Langford but has not yet found a suitable location therefore they plan to operate a parts only store to start. Under the current zoning, Comprehensive Development 2-Hull’s Field (CD2), retail sales of parts and accessories for automobiles, trucks, boats, recreational vehicles, farm machinery and manufactured homes is not a permitted use in Parcel “A” in which the subject property lies however it is a permitted use in Parcel B which is directly west of the subject property.
FIRE DEPARTMENT COMMENTS
Depending on the scope of tenant improvement work on the interior of the unit a construction fire safety plan may be required. A fire alarm graphic will be required and the main fire panel and fire annunciator will need to be updated to list correct units and businesses. Sprinklers may need to be upgraded or an Architect may be required to confirm that current fire sprinkler are appropriate for what will be stored in the unit. The fire safety plan will need to be updated.
OPTIONS
Option 1
That the Planning, Zoning and Affordable Housing Committee recommend that Council:
- Direct staff to prepare notices of Council’s intention to consider issuance of a Temporary Use Permit TUP19-0006 to Jim Pattison Developments Inc. and Peterbilt Pacific Inc. to operate a Truck parts and accessories retail store at unit 2B #137 975 Langford Parkway subject to the terms of the TUP.
OR Option 2
- Reject this application for temporary use permit.
Respectfully submitted,
Submitted by:
Kory Elliott, Planning & Land Development Technician
Concurrence:
Matthew Baldwin, MCIP, RPP, Director of Planning
Adriana Proton, Manager of Legislative Services
Chris Aubrey, Fire Chief
Lorne Fletcher, Manager of Community Safety and Municipal Enforcement
Cory Manton, Manager of Parks and Recreation
George Henshall, Acting/Director of Engineering
Leah Stohmann, MCIP, RPP, Deputy Director of Planning
Michael Dillabaugh, CPA, CA, Director of Finance
Braden Hutchins, Director of Corporate Services
Darren Kiedyk, Chief Administrative Officer
:kle