DocumentsBylawSep 16, 2019Pages 113–134
Public Hearing — Bylaw No. 1860 (Zoning Bylaw Amendment No. 573; PID Nos. 009-427-902 & 024-550-485)
Public hearing package for Zoning Bylaw Amendment No. 1860 concerning two parcels on South Skirt Mountain (Bear Mountain Parkway).
Key facts
- Bylaw No. 1860 (Zoning Amendment No. 573)
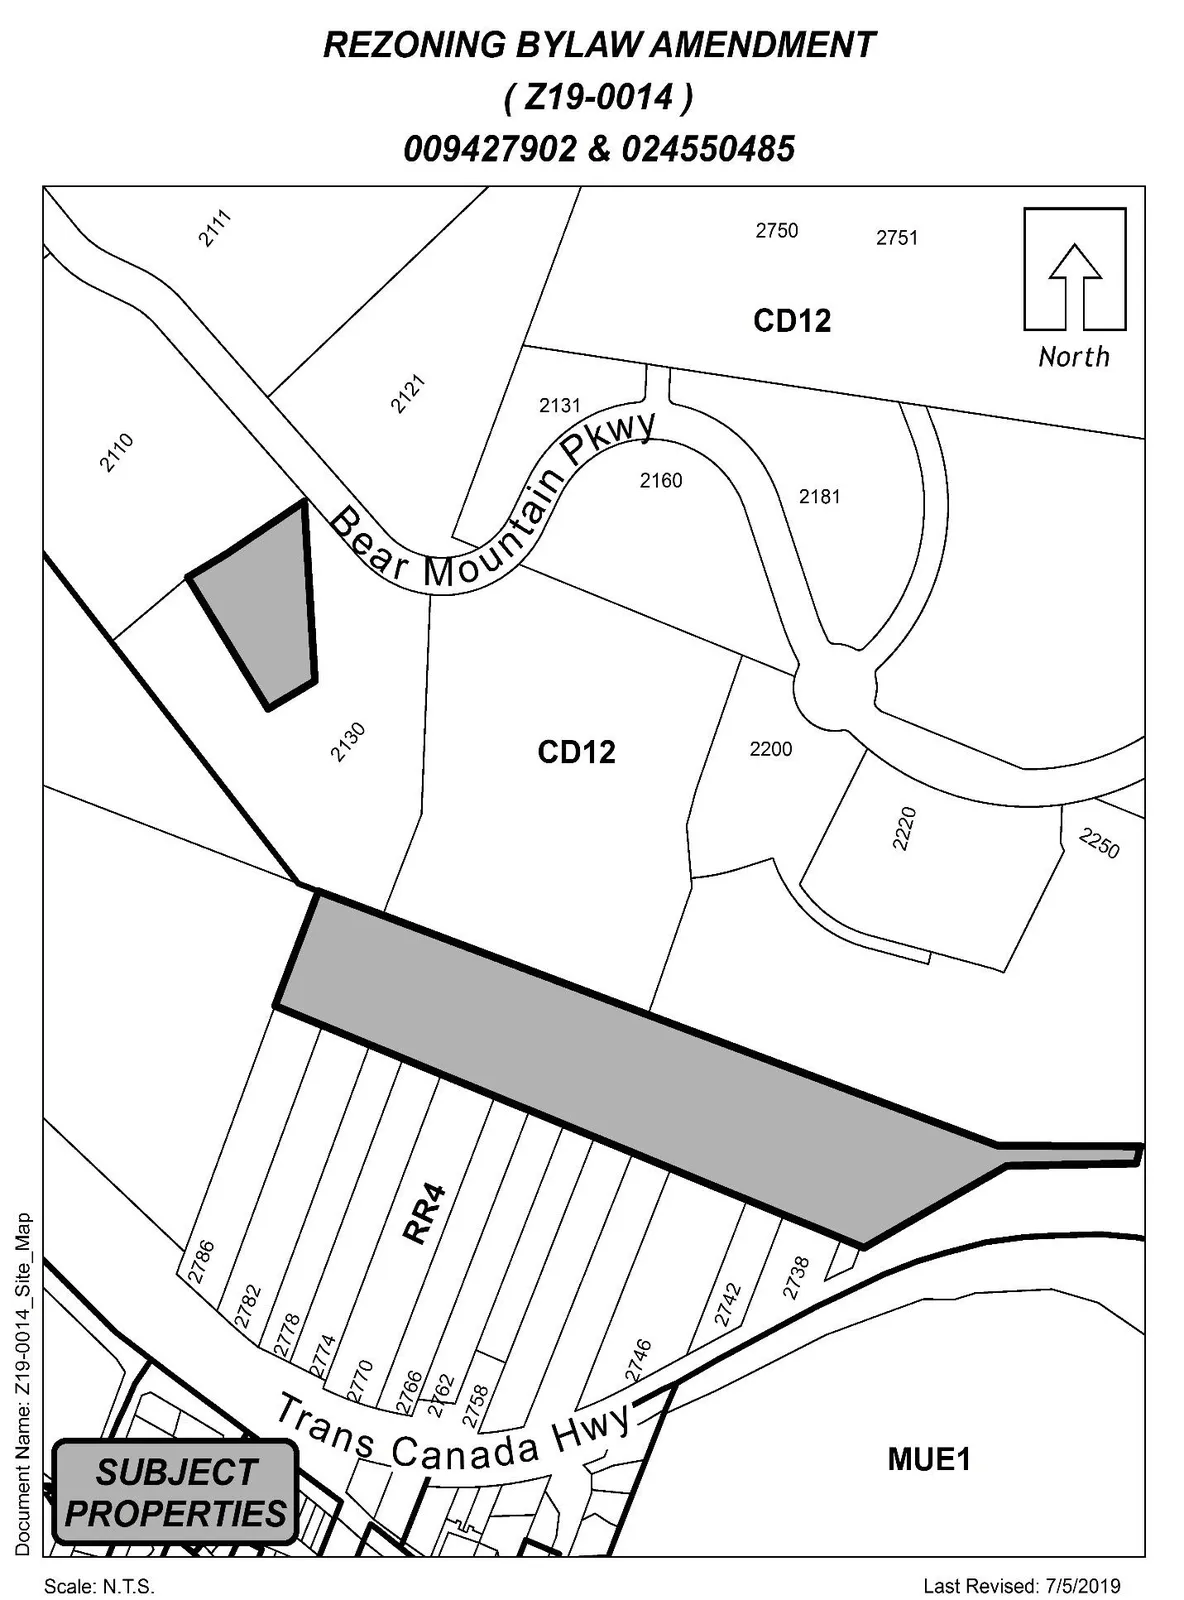
- Subject parcels: two unaddressed parcels in the 2100 block of Bear Mountain Parkway, PIDs 009-427-902 and 024-550-485
- Applicant / consultant listed: Keycorp Consulting Ltd.
Public Hearing — Bylaw No. 1860 (Zoning Bylaw Amendment No. 573; PID Nos. 009-427-902 & 024-550-485)
A Bylaw to Rezone Two Unaddressed Parcels on Bear Mountain Parkway with the PID Nos. of 009-427-902 and 024-550-485 from the RR4 (Rural Residential) Zone to the CD12 (Comprehensive Development 12 – South Skirt Mountain) Zone to Permit Residential Development in Accordance with the CD12 Zone.
Meeting Date: Monday, 16 September 2019
File No.: Z19‐0014
Bylaw No. 1860
A BYLAW TO AMEND BYLAW NO. 300, “LANGFORD ZONING BYLAW, 1999"
The Council of the City of Langford, in open meeting assembled, hereby enacts as follows:
A. Langford Zoning Bylaw No. 300, 1999 is amended as follows:
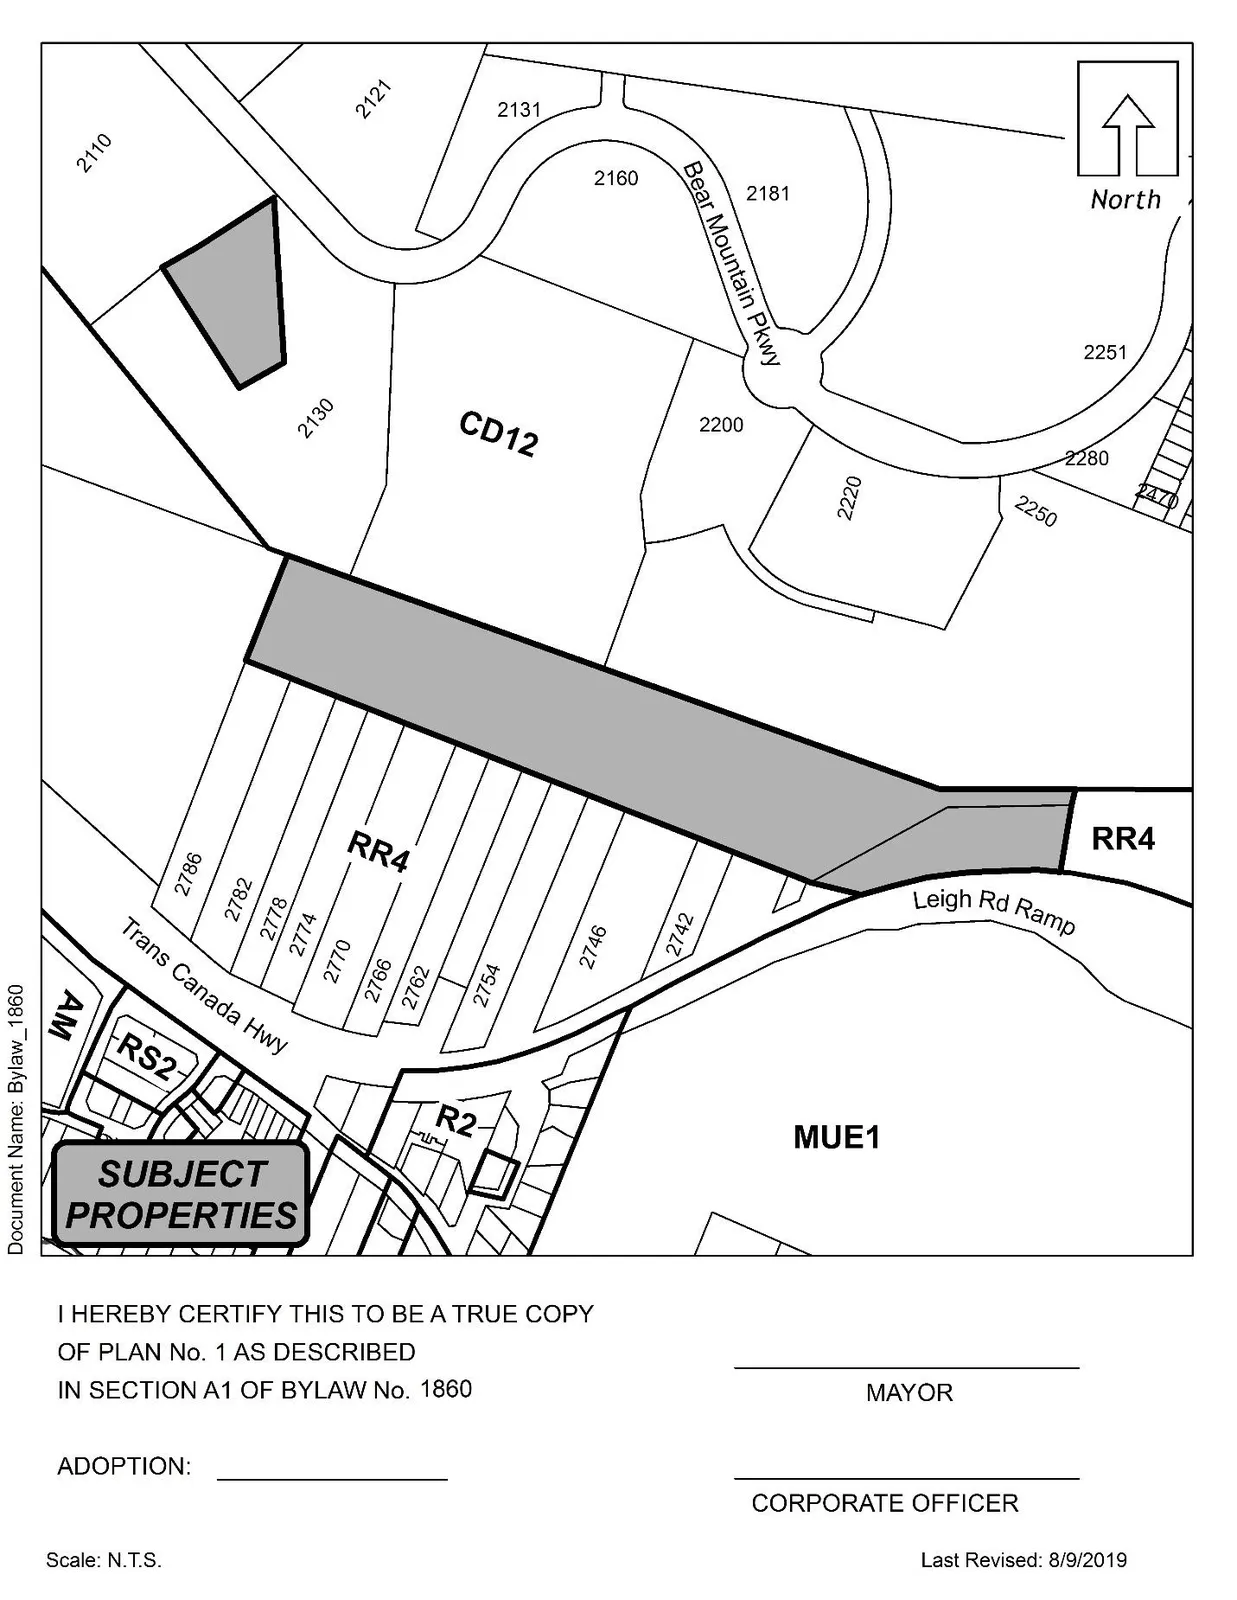
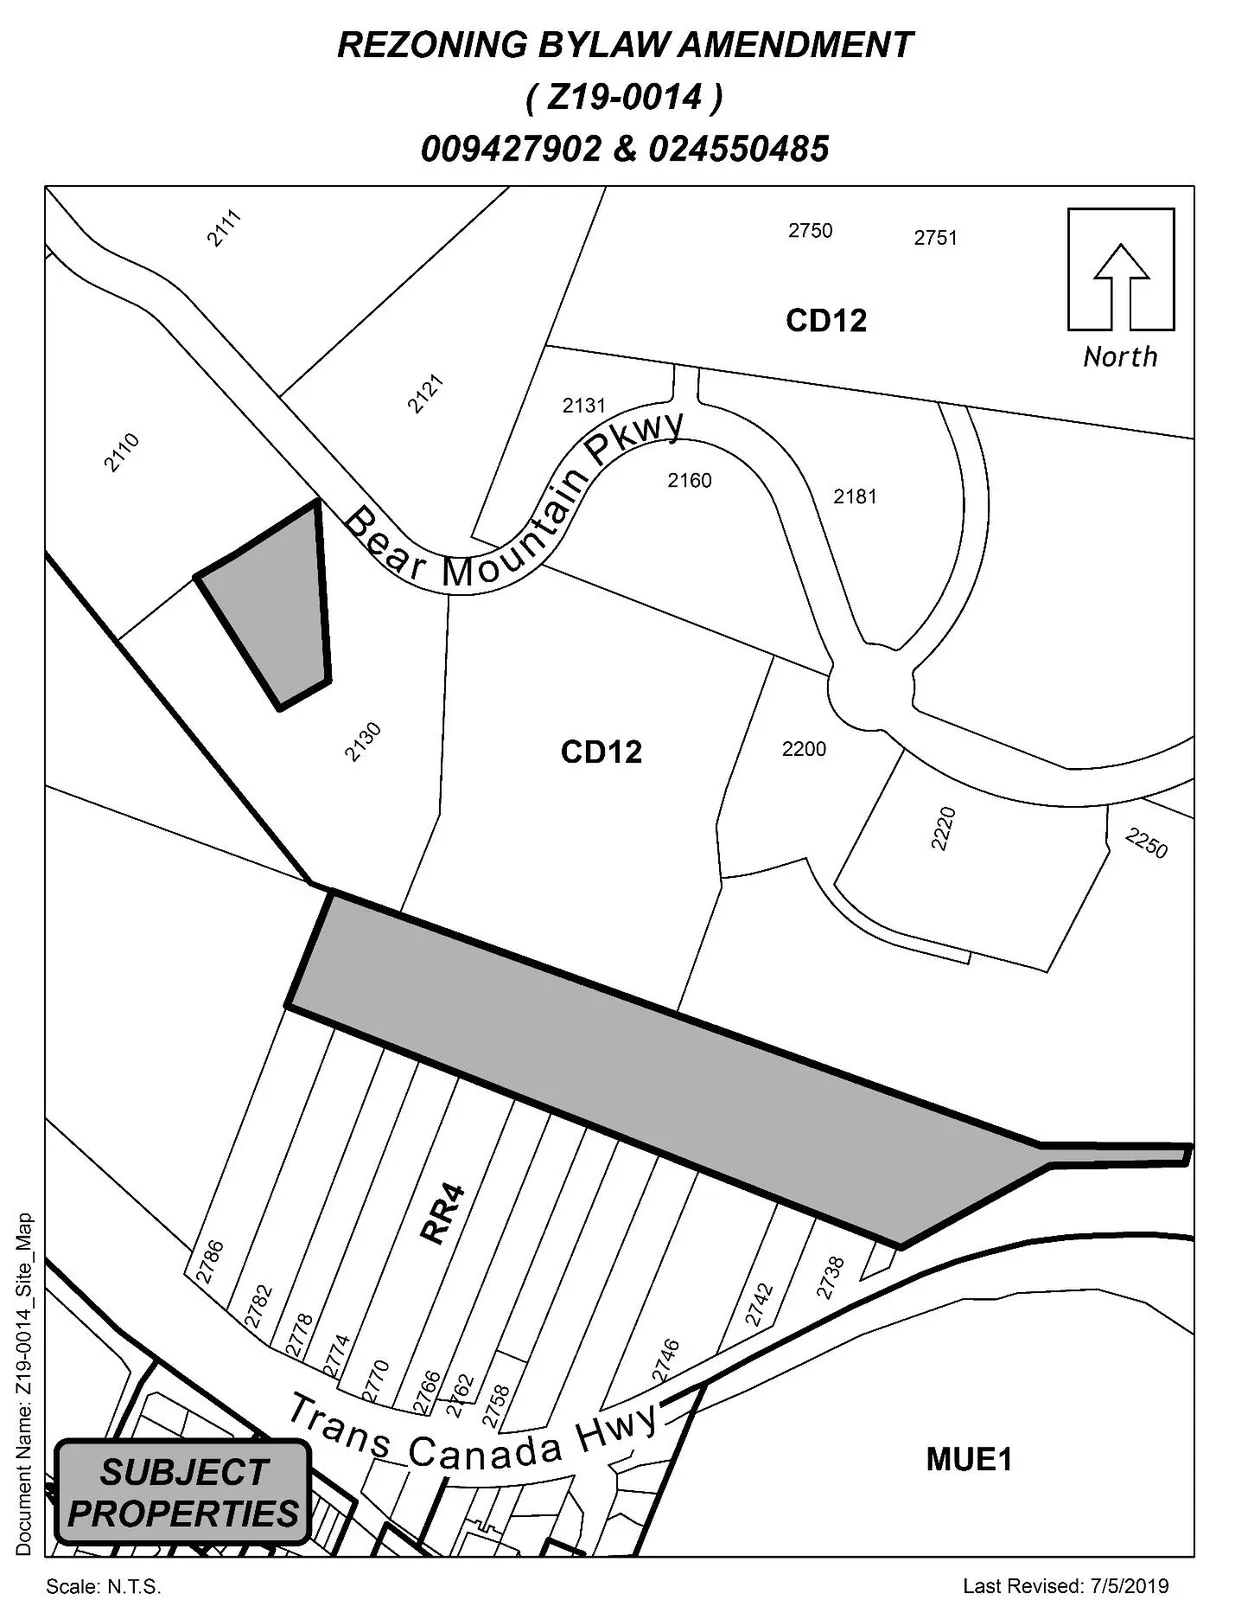
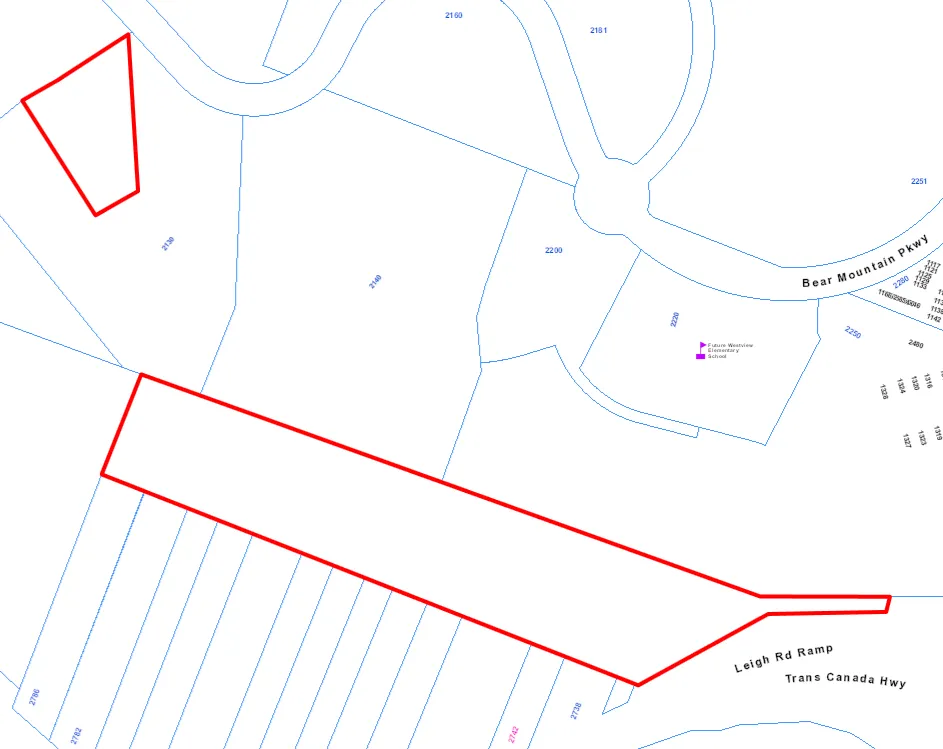
By deleting from the RR4 (Rural Residential 4) Zone and adding to CD12 (Comprehensive Development 12 – South Skirt Mountain) Zone the property legally described SECTION 115 ESQUIMALT DISTRICT EXCEPT THAT PART IN PLAN VIP69106 VIP84313 VIP85897 VIP87623 AND EPP78517, PID No. 009-427-902 and LOT 4 SECTION 28 GOLDSTREAM DISTRICT PLAN VIP69106 (SEE PLAN AS TO LIMITED ACCESS), PID No. 024-550-485 in the portions as shown shaded on Plan No. 1 attached to and forming part of this Bylaw.
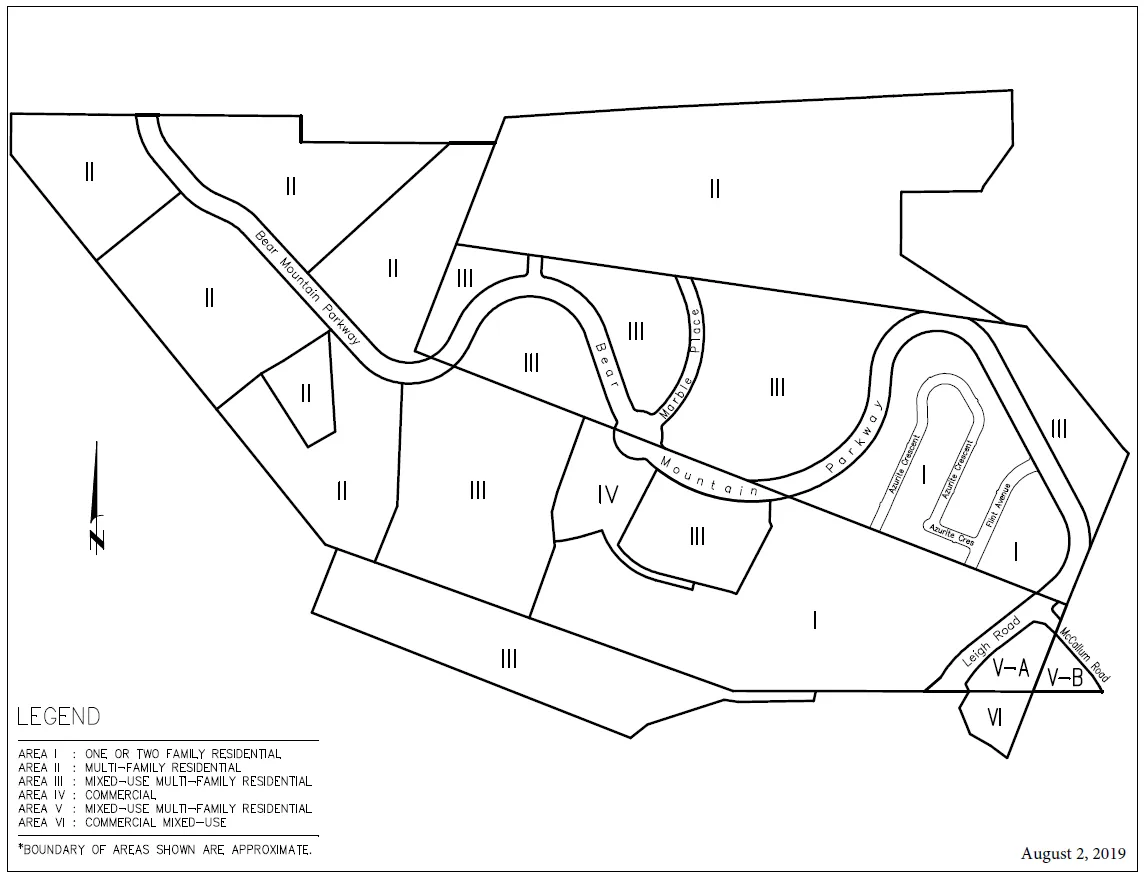
Replace Section 6.101.04(8) of Bylaw 300 with, ‘Under no circumstances may the total number of residential dwellings other than secondary suites and assisted living apartments and care facilities in Areas I, II, III, and IV of the CD12 zone exceed 2600. ’
Replace Schedule X of Bylaw 300 with the revised plan, attached as Schedule B to this bylaw.
B. This Bylaw may be cited for all purposes as “Langford Zoning Bylaw, Amendment No. 573, (PID Nos. 009-427-902 & 024-550-485), Bylaw No. 1860, 2019".
READ A FIRST TIME this 19th day of August, 2019.
PUBLIC HEARING held this day of, 2019.
READ A SECOND TIME this day of, 2019.
READ A THIRD TIME this day of, 2019.
APPROVED BY THE MINISTRY OF TRANSPORTATION THIS day of , 2019.
ADOPTED this of, 2019.
MAYOR
(Certified Correct)
CORPORATE OFFICER
Notice of Public Hearing (City of Langford)
2nd Floor · 877 Goldstream Avenue · Langford, BC Canada · V9B 2X8
T · 250-478-7882 F · 250-478-7864
NOTICE OF PUBLIC HEARING
The City of Langford has received an application to amend Zoning Bylaw No. 300 by means of proposed Bylaw No. 1860. All persons who believe that their interest in property is affected by the proposed Bylaw will be afforded an opportunity to be heard or to present written submissions respecting matters contained in the Bylaw at a Public Hearing. Please be advised that no representations may be received by Council after the close of the Public Hearing and any submissions made to Council, whether orally or in writing, will form part of a public record.
- Meeting Date: Monday, 16 September 2019
- Meeting Time: 5:30 pm
- Meeting Place: City Hall Council Chambers, Third Floor, 877 Goldstream Avenue
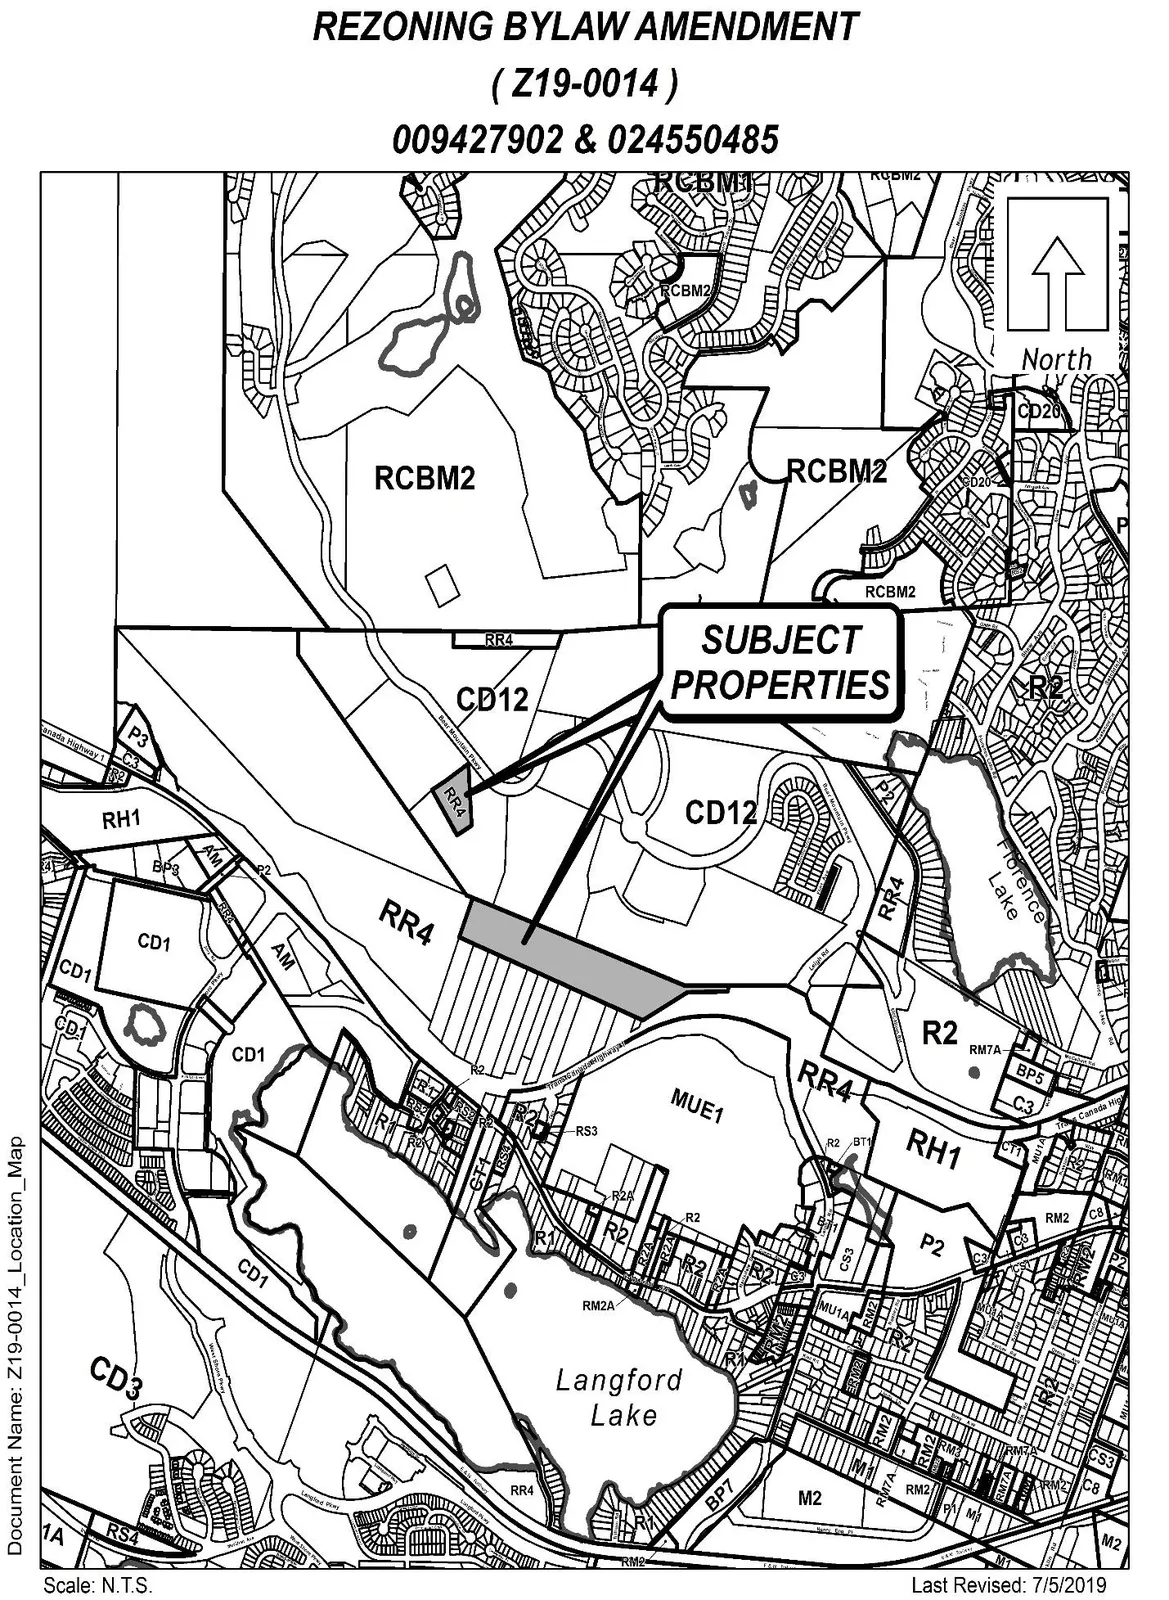
- Subject Properties: Two unaddressed parcels in the 2100 block of Bear Mountain Parkway
- PID No’s. 009-427-902 and 024-550-485
- File: Z19-0014
- Bylaw Number: 1860
- Official Community Plan: Hillside or Shoreline
Zoning
- Current: RR4 (Rural Residential 4)
- Proposed: CD12 (Comprehensive Development 12 – South Skirt Mtn)
Proposal: To permit residential development in accordance with the CD12 zone.
COPIES of the complete proposed Bylaw and other material that the Council may consider in relation to the Bylaw may be viewed from 8:30 am to 4:30 pm, Monday to Friday (holidays excluded), from Tuesday, 3 September 2019 to Monday, 16 September 2019, inclusive, at Langford City Hall, 2nd Floor, 877 Goldstream Avenue, Langford, BC, V9B 2X8. Please contact the Planning Department at 250-478-7882 with any questions on this Bylaw.
Braden Hutchins
Director of Corporate Services
Minutes Excerpts — Council Meeting (August 19th, 2019)
g) Bylaw No. 1860 – Application to Rezone the Two Unaddressed Properties from RR4 (Rural Residential 4) to CD-12 to Allow for Expansion of the CD-12 Development
- Staff Report (Planning)
MOVED BY:
COUNCILLOR SEATON
SECONDED:
COUNCILLOR WADE
That Council give First Reading to Bylaw No. 1860 as drafted to amend the zoning designation of the properties legally described as Lot 4, Section 28, Goldstream District, Plan VIP69106 and Section 115, Esquimalt District, Except That Part in Plan VIP69106, VIP84313, VIP85897, VIP87623, and EPP78517 from RR4 (Rural Residential 4) to CD-12 (Comprehensive Development 12) subject to the following terms and conditions:
a) That the applicant provide, prior to Public Hearing, a Traffic Impact Study to the satisfaction of the Director of Engineering, which may include recommended road works that would then be required to be completed.
b) That the applicant provides, prior to Bylaw Adoption, the registration of an amended Master Development Agreement on the Seacliff Properties Ltd. and Southpoint Partners Ltd. lands currently within the CD12 zone, as per the following:
i. The maximum number of dwelling units that may be constructed on lands currently owned by Seacliff Properties Ltd. shall be 1,600.
ii. The maximum number of dwelling units that may be constructed on lands currently owned by Southpoint Partners Ltd. shall be 850.
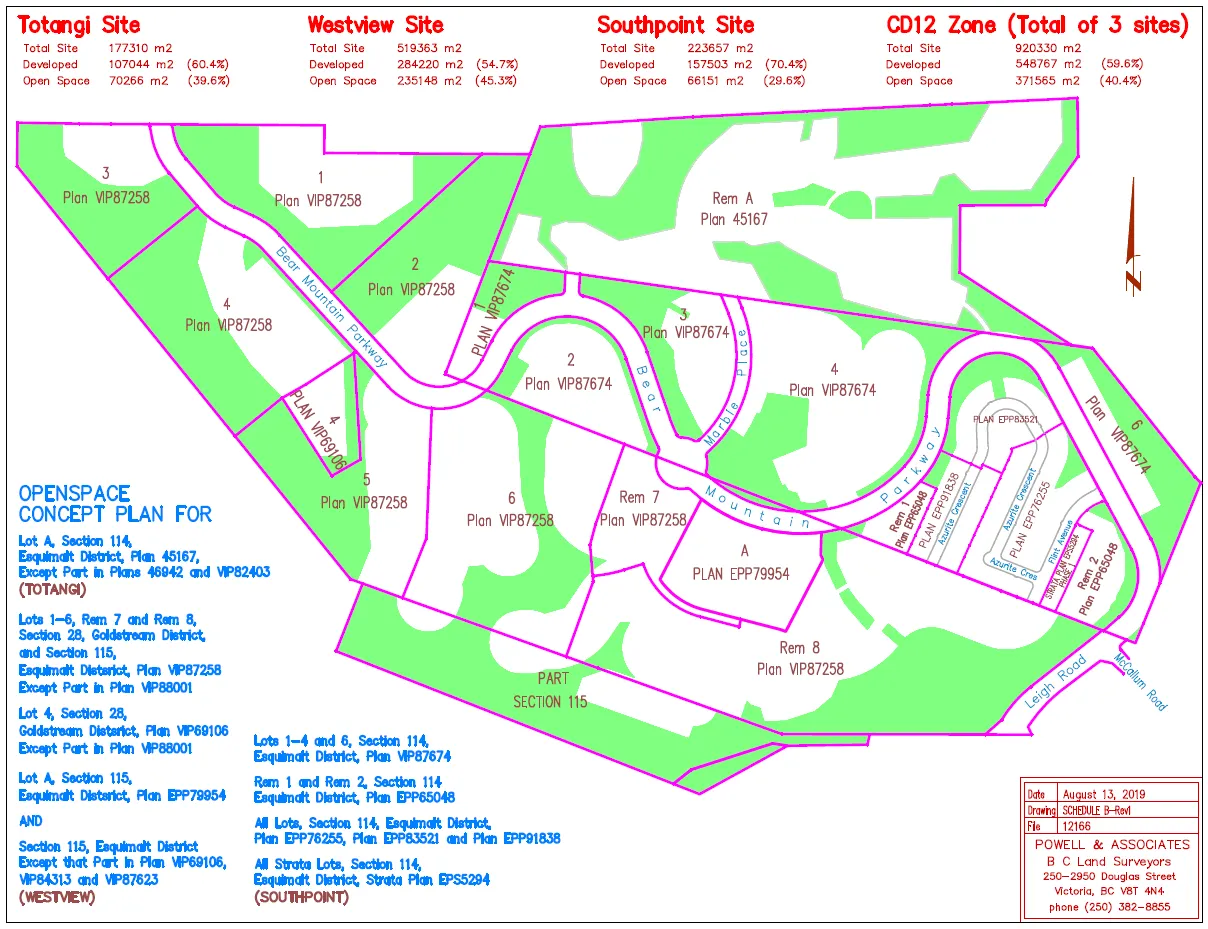
iii. Replace Schedule A1 with the revised Open Space Plan attached as Appendix A to this report.
iv. Any requirements of the Traffic Impact Assessment Study.
c) That the applicant provides, prior to Bylaw Adoption, the registration of the revised Master Development Agreement, registered in priority of all other charges on title, on the subject properties.
Replace Section 6.101.04(8) of Bylaw 300 with, ‘Under no circumstances may the total number of residential dwellings other than secondary suites and assisted living apartments and care facilities in Areas I, II, III, and IV of the CD12 zone exceed 2600. ’
Replace Schedule X of Bylaw 300 with the plan attached to this report as Schedule B.
CARRIED.
- BYLAWS
a) BYLAW NO. 1860
“Langford Zoning Bylaw, Amendment No. 573, (PID Nos. 009-427-902 & 024-550-485), Bylaw No. 1860, 2019". (FIRST READING)
MOVED BY:
COUNCILLOR WADE
SECONDED:
COUNCILLOR BLACKWELL
That Council give first reading to Bylaw No. 1860.
CARRIED.
Staff Report to Council
Date: August 19, 2019
Department: Planning
Application No.: Z19-0014
Subject: Bylaw No. 1860 - Application to Rezone the two Unaddressed Properties from RR4 (Rural Residential 4) to CD-12 to Allow for an Expansion of the CD-12 Development
PURPOSE
Keycorp Consulting Ltd. has applied on behalf of Goldstream Rock Products to rezone two unaddressed properties abutting the South Skirt Mountain Zone (CD-12) from RR4 (Rural Residential 4) to CD-12 in order to allow for an expansion of the South Skirt Mountain development.
BACKGROUND
PREVIOUS APPLICATIONS
There have not been any previous Planning applications on the subject properties.
Table 1: Site Data
| Item | Details |
|---|---|
| Applicant | Keycorp Consulting Ltd. |
| Owner | Goldstream Rock Products Ltd. |
| Civic Address | Unaddressed |
| Legal Descriptions | • Lot 4, Section 28, Goldstream District, Plan VIP69106 • Section 115, Esquimalt District, Except That Part in Plan VIP69106, VIP84313, VIP85897, VIP87623, and EPP78517 |
| Size of Properties | • 1.0 hectare (2.5 acres) • 6.4 hectares (15.9 acres) |
| DP Areas | Fire Hazard Area (extreme), Habitat and Biodiversity, Riparian, Steep Slopes, and Woodland. |
| Zoning Designation | Existing: RR4 (Rural Residential 4) Proposed: CD-12 |
| OCP Designation | Existing: Hillside or Shoreline, Neighbourhood Centre Proposed: Hillside or Shoreline, Neighbourhood Centre |
SITE AND SURROUNDING AREA
The subject properties are surrounded by bush and trees, while nearby development is starting to see the clearing of the surrounding lands in permitted areas.
Table 2: Surrounding Land Uses
| Direction | Zoning | Use |
|---|---|---|
| North | CD-12 | Residential (currently vacant) |
| East | CD-12 | Residential (currently vacant) |
| South | CD-12 / RR4 (Rural Residential 4) | Residential (currently vacant) |
| West | CD-12 / RR4 (Rural Residential 4) | Residential (currently vacant) |
COMMENTS
Official Community Plan
The Official Community Plan (OCP) Bylaw No. 1200 designates the subject properties as ‘Hillside or Shoreline’ and a portion of the larger parcel as ‘Neighbourhood Centre’. However, it is not anticipated that any portion of the larger parcel will be developed a ‘Neighbourhood Centre’. The Hillside or Shoreline designation is defined by the following text:
- Predominantly residential precinct that supports a range of clustered low, medium and high density housing choices including secondary suites. Higher building forms, such as point towers, will be permitted on hillsides to maximize open space provided some conditions are satisfied.
- Schools, community facilities and other institutional uses are permitted throughout the area.
- Parks, open spaces and green corridors (creeks, wildlife corridors, trails, etc.) are integrated throughout the area. Large playfields are discouraged due to grading requirements. Site and topographic responsive pocket parks, enhanced viewpoints, graded hiking and walking trails, children’s play areas, including ‘tot lots’ and outdoor exercise areas are strongly encouraged on hillside areas.
- This area allows for Neighbourhood Centres to emerge in the form of high and medium density clustered mixed-use nodes
and an objective that states:
- When considering development on greenfield sites, retain a minimum of 40% of the site area as public and/or private open space.
Development Permit Areas
The subject properties are located within the following environmental Development Permit areas:
- Fire Hazard Area (extreme)
- Habitat and Biodiversity
- Riparian
- Steep Slopes
- Woodland
An environmental DP will need to be issued prior to any works occurring within the subject areas that are proposed to be disturbed. A DP will be required for Form and Character as well, which would need to be issued prior to building permits or subdivision approval, whichever is first, to ensure the designs are consistent with the City’s Design Guidelines.
DEVELOPMENT PROPOSAL
The applicant will integrate the subject properties into the overall concept plan for Skirt Mountain. The proposal is to increase the allowable density but maintain the required open space. Schedule A illustrates an overall proposal for open space planned for the entire development, which totals 40.3% for the ultimate build out. Some of the areas in this new plan are shown as developable area, but are shown as Open Space in the Master Development Agreement and some Development Permits that have been issued. Due to this change, a biologists report would be needed to verify those areas are appropriate to develop. Future Environmental Development Permits are anticipated for each area as the overall development progresses and those specific areas will be addressed accordingly.
With respect to density, the applicant is proposing to increase the density on the lands owned by Seacliff Properties Ltd. from 1,200 units to 1,600 units and to increase the density on the lands owned by Southpoint Partners Ltd. from 650 units to 850 units. If the proposed increases in density are supported, Council may wish to require a traffic impact assessment study to be submitted in relation to this change in density prior to public hearing.
The CD-12 zone stipulates the type of development permitted for particular areas as outlined in Schedule X of Bylaw 300. The subject properties are proposed to be included in Area II and Area III, for the smaller parcel and the larger parcel respectively. Area II is designated for Multi-Family Residential and Areas III is designated for Mixed-use Multi-Family Residential.
The applicant also proposes to amend the designation of two existing areas, changing each of their designations from I to III. These two areas are highlighted in grey in the attached Schedule B. If Council is supportive of applying these designations to these specific areas, they may wish to replace Schedule X of Bylaw 300 with the new proposal, attached as Schedule B to this report.
Table 3: Proposal Data
| Item | Permitted by RR4 (Current Zoning) | Proposed by CD-12 Zone (Areas II and III) |
|---|---|---|
| Permitted Uses | • Agriculture • Boarding kennel • Group daycare • One- or Two-Family Dwelling • Four boarders in a one-family dwelling • Attached housing |
• One- or Two-Family Dwelling • Schools • Townhouses • Apartments • Commercial and retail uses • Recreational facilities |
| Density | One dwelling per lot | 1,600 units (Seacliff lands) |
| Height | 10.5m (34 ft) | Six storeys |
| Site Coverage | 30% | N/A |
| Front Yard Setback | 7.5m (25 ft) | N/A |
| Interior Side Yard Setback | 3.0m (10 ft) | N/A |
| Exterior Side Yard Setback | 3.0m (10 ft) | N/A |
| Rear Yard Setback | 10m (33 ft) | N/A |
| Parking Requirement | 2 spaces per dwelling | 2 spaces per dwelling |
ROAD IMPROVEMENTS
At this time, there are no roads dedicated within the subject properties. However, when a subdivision application is received for either site, the Statement of Conditions will list out the required road improvements, which will be in accordance with Bylaw 1000 standards.
There may be additional improvements required depending on what the Traffic Impact Study recommends. Any recommended improvement stemming from the TIA would need to be completed at an appropriate time, likely stated in the TIA.
SERVICES
Similar to road improvements, there are no services to these lands at this time, but when the lands are ready to be developed the required services will be listed out in the Statement of Conditions and will be to Bylaw 1000 standards.
The subject properties are located within a storm water detention zone as noted in Bylaw 1000, and therefore the applicant will be required to design and install onsite storm water detention that conforms to Bylaw 1000 standards.
FINANCIAL IMPLICATIONS
Rezoning the subject properties to permit higher density of development will increase the assessed value of lands and eventually will increase municipal revenue due to the number of units created. As the developer is responsible to complete all frontage improvements, the direct capital costs to the City associated with this development will be negligible. A summary of Amenity Contributions and Development Cost Charges that the developer will be expected to pay, is outlined in Tables 4 and 5 below.
FINANCIAL CONTRIBUTIONS
Council’s Amenity Contribution Policy
The amenity contributions that apply as per the Master Development Agreement for the CD-12 zone are summarized in Table 4 below.
Table 4 – Amenity Contributions per the Master Development Agreement
| Amenity Item | Contribution Rates | Total |
|---|---|---|
| General Amenity Reserve Fund | $2,000 per unit (residential) | TBD |
Table 5 – Development Cost Charges
| Development Cost Charge | Per unit Contribution | Total |
|---|---|---|
| Roads | $6,056 per unit | TBD |
| Park Improvement | $1,890 per unit | TBD |
| Park Acquisition | $1,100 per unit | TBD |
| Incremental Storage Improvement Fees | $495 per unit w/ suite | TBD |
| Integrated Survey Area | $35 per unit | TBD |
| Subtotal (DCCs paid to City of Langford) | ||
| CRD Water | $2,922 per unit | TBD |
| School Site Acquisition | $698 per unit | TBD |
| TOTAL (estimate) DCCs |
OPTIONS (Staff Report)
Option 1
That Council:
- Give First Reading to Bylaw No. 1860 as drafted to amend the zoning designation of the properties legally described as Lot 4, Section 28, Goldstream District, Plan VIP69106 and Section 115, Esquimalt District, Except That Part in Plan VIP69106, VIP84313, VIP85897, VIP87623, and EPP78517 from RR4 (Rural Residential 4) to CD-12 (Comprehensive Development 12) subject to the following terms and conditions:
a) That the applicant provide, prior to Public Hearing, a Traffic Impact Study to the satisfaction of the Director of Engineering, which may include recommended road works that would then be required to be completed.
b) That the applicant provides, prior to Bylaw Adoption, the registration of an amended Master Development Agreement on the Seacliff Properties Ltd. and Southpoint Partners Ltd. lands currently within the CD12 zone, as per the following:
i. The maximum number of dwelling units that may be constructed on lands currently owned by Seacliff Properties Ltd. shall be 1,600.
ii. The maximum number of dwelling units that may be constructed on lands currently owned by Southpoint Partners Ltd. shall be 850.
iii. Replace Schedule A1 with the revised Open Space Plan attached as Appendix A to this report.
iv. Any requirements of the Traffic Impact Assessment Study.
c) That the applicant provides, prior to Bylaw Adoption, the registration of the revised Master Development Agreement, registered in priority of all other charges on title, on the subject properties.
Replace Section 6.101.04(8) of Bylaw 300 with, ‘Under no circumstances may the total number of residential dwellings other than secondary suites and assisted living apartments and care facilities in Areas I, II, III, and IV of the CD12 zone exceed 2600. ’
Replace Schedule X of Bylaw 300 with the plan attached to this report as Schedule B.
OR
Option 2
- Take no action at this time with respect to Bylaw No. 1860.
Submitted by:
Robert Dykstra, MCIP, RPP Land Development Planner
Concurrence:
- Matthew Baldwin, MCIP, RPP, Director of Planning
- Adriana Proton, Manager of Legislative Services
- Cory Manton, Manager of Parks and Recreation
- Michelle Mahovlich, P.Eng, P.Geo, Director of Engineering
- Leah Stohmann, MCIP, RPP, Deputy Director of Planning
- Michael Dillabaugh, CPA, CA, Director of Finance
- Darren Kiedyk, Chief Administrative Officer
Appendices
Appendix A — OPEN SPACE PLAN

Appendix B — DESIGNATED AREAS
Appendix C — SUBJECT PROPERTIES
Appendix D — LOCATION MAP