DocumentsAppendixSep 16, 2019Pages 43–46
Appendix U: General Design Guidelines for Garden Suites and Carriage Suites
Design guidelines intended to ensure garden and carriage suites integrate with neighbourhoods, addressing scale, privacy, materials, access and pedestrian considerations.
Key facts
- Designation: Residential land with garden/carriage suites is a Development Permit Area under Section 488(1)(e) of the Local Government Act
- Guidelines cover neighbourhood integration, scale and massing, pedestrian access and form and character
- Includes requirements on addressing, emergency pedestrian access (minimum 1.2 m) and recommendations on materials
Appendix U: General Design Guidelines for Garden Suites and Carriage Suites
Bylaw No. 1201
JUSTIFICATION
The City of Langford has designated all Residential Land where garden suites or carriage suites are permitted as a Development Permit Area pursuant to the provisions of Section 488(1)(e) of the Local Government Act. The justification for this designation is to ensure that the size and massing, and potential impact on adjacent neighbours is considered while integrating this new form of housing into a new or existing residential neighbourhood.
1 NEIGHBOURHOOD INTEGRATION
- Seamlessly integrate garden suites and carriage suites into existing residential neighbourhoods with minimal visual impact;
- Respect the privacy of surrounding neighbours.
1.1 Building Siting & Orientation
Intent: To maximize open space, usable green space, and to minimize the impact on neighbours.
Guidelines: a) Buildings are encouraged to minimize the amount of shadow cast on to private open space and buildings of adjacent properties. Stepping back of upper floors and articulation of rooflines including building living space into gables is encouraged to minimize shadowing;
b) On steeply sloping sites, the views from adjacent properties should be respected by adapting the scale, massing and location of the suite development to follow the topography and natural features of the site;
c) When a carriage suite is built on a property that contains a house with an existing garage, the garage of the carriage suite should not face the street, but should face a side lot line instead;
d) Where a carriage suite or garden suite is accessed by a lane, the dwelling unit should be designed to enhance the streetscape along the lane, and consideration should be given to the following: i. Placing entries and doors on the lane where feasible; ii. Dwelling units should have an outlook to the lane on the lower level, and windows primarily facing the lane on the upper levels; iii. Living space of a carriage suite on a corner lot should front the flanking street and parking uses should be located off the lane towards the interior side yard; iv. Living rooms and bedrooms on the upper level should have their primary windows facing the lane; v. On a corner lot, primary windows to living rooms and bedrooms may face the lane and/or street; vi. Where balconies are provided, they should be facing the lane and/or flanking street on a corner lot.
1.2 Scale, Mass, and Built Form Transition
Intent: Respect the rhythm, scale and height of the existing streetscape and landscape and the privacy of surrounding neighbours.
Guidelines: a) Create visual interest by providing variations in height and massing within the design;
b) Garden suites and carriage suites must be clearly distinguishable from principal structures in terms of reduced scale, massing and height;
c) Balconies and decks should be screened or be constructed with opaque glass;
d) Balconies and decks should be thoughtfully located to provide privacy for both the garden suite or carriage suite and to minimize overlook on to adjacent units or properties;
e) Where a carriage suite is accessed by a lane, upper level decks are encouraged however they should face the lane to enhance both livability and neighbourliness;
f) Clustering of garden suites and carriage suites on adjacent lots is encouraged to minimize shadowing;
g) A garden suite or carriage suite should be designed with consideration given to the relationship between desired window size and placement and the scale of building faces, projections and dormers. Dormers and building faces should not be windowless unless facing an equally windowless garden suite or carriage suite on an adjoining property;
h) The extent of windows on side yards and facing the garden of the upper level of a carriage suite are limited or designed to respect privacy and reduce overlook of neighbouring properties;
i) Upper level windows of carriage suites facing the garden and side yards should be modestly sized. Skylights, above eye-level windows, or obscured glazing should be considered as a means to enhance interior daylighting without creating overlook in garden suites and carriage suites.
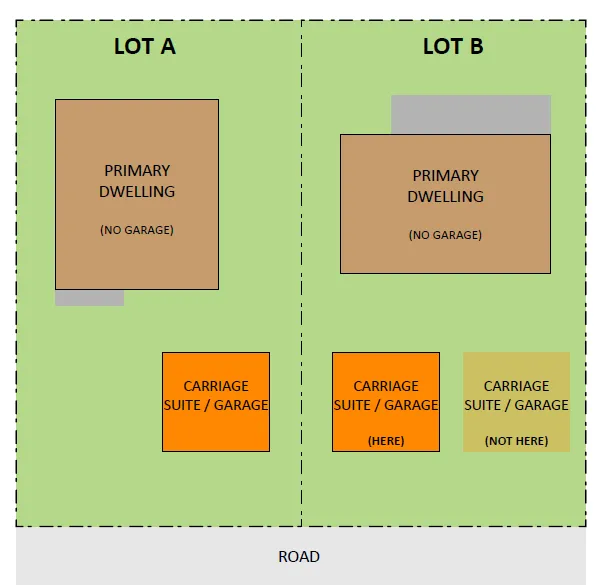
2. PEDESTRIAN ACCESS
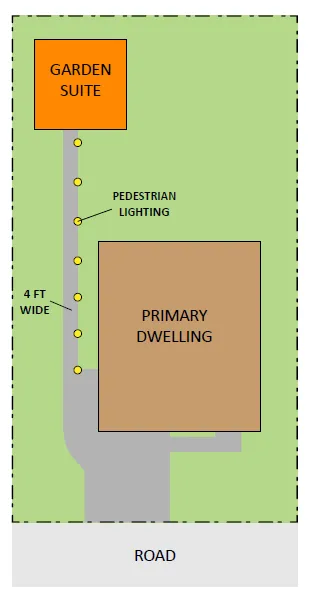
Intent: To provide intuitive pedestrian access to garden and carriage suites and to ensure adequate addressing and wayfinding measures are implemented to assist in the safe and efficient response of emergency services.
Guidelines: a) House addressing for a garden suite or carriage suite shall be addressed and visible from the road and adjacent to the pedestrian pathway providing access from the road. A carriage suites with access from a laneway must also have an individual address clearly visible from the lane. Addressing shall be illuminated or reflective at night;
b) For all lots, a minimum 1.2 m (4ft) clearance for emergency pedestrian access must be provided from the street to the gardens suite or carriage suite and be illuminated at night;
c) The front door of the garden suite or carriage suite is encouraged to face the street, unless access is provided by a laneway;
d) Gates and stairs are permitted provided that the gates still provide a 1.2 m (4ft) clearance and the stairs have hand rails;
e) A carriage suite with access from a laneway should be designed with lighting that enhances the pedestrian experience of the lane at night. This may include eave lighting, porch lighting, bollard or garden lights, etc.
3. FORM AND CHARACTER
Intent: To ensure complimentary design to the primary dwelling and surrounding neighbourhood.
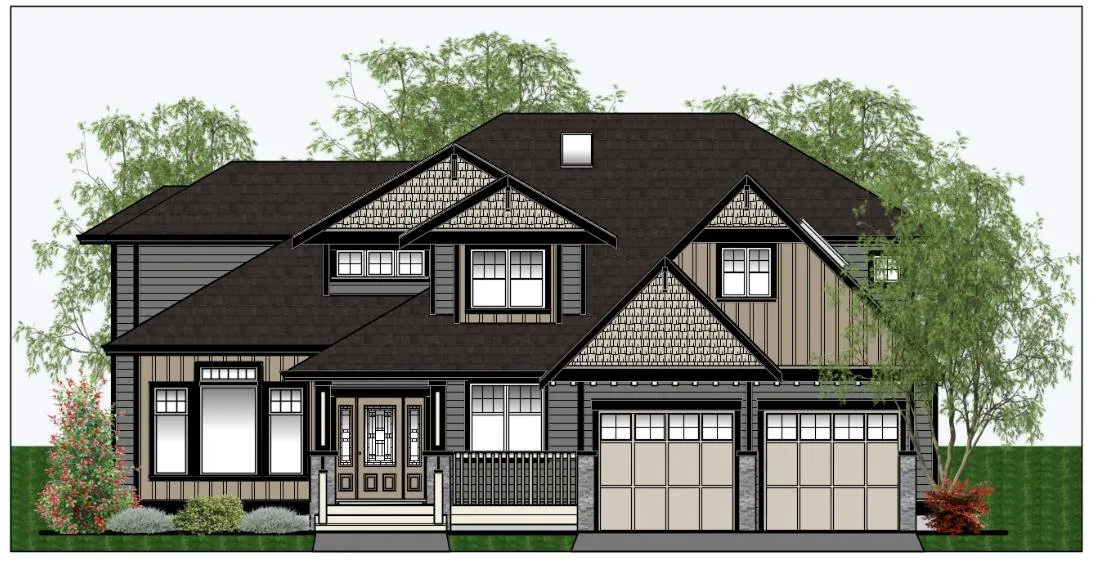
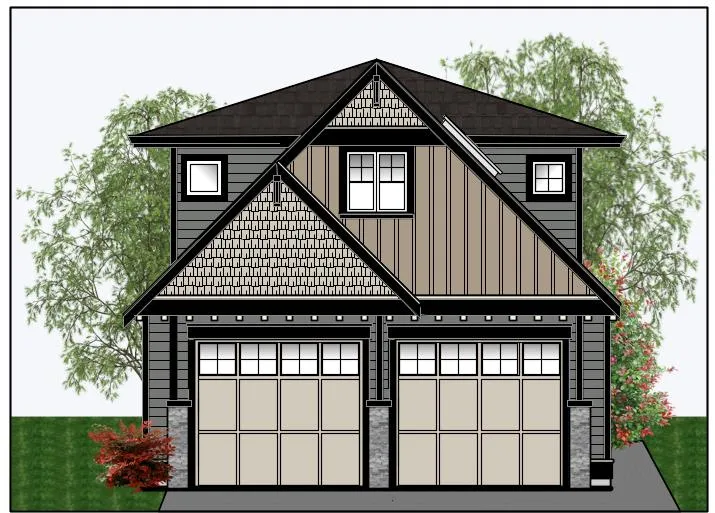
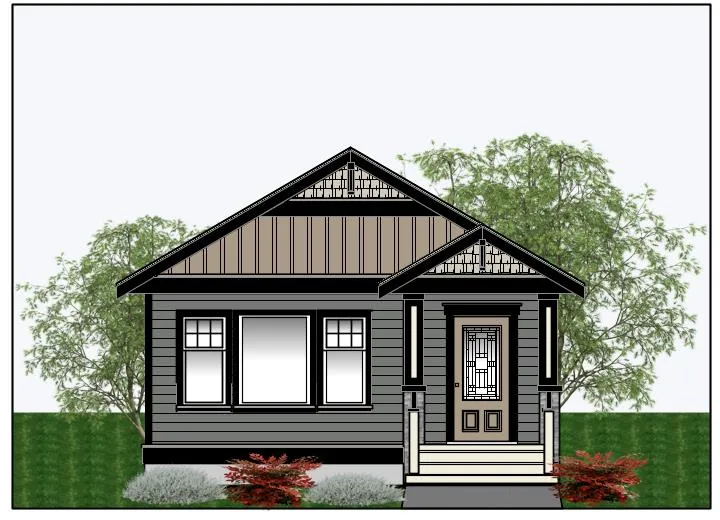
Guidelines: a) Where there is an existing house on the property, the exterior design and treatment of the garden suite or carriage suite should complement the architectural design, materials, and window style of the existing house;
b) Recommended exterior siding materials include, but are not limited to, narrow lap siding, hardi-plank, cement board, stucco, or brick;
c) Stairway access to carriage suites on second storey shall be enclosed in the interior of the building;
d) A separate exterior door that does not pass through any other accessory space located within the carriage suite, such as a garage, must be provided to the dwelling unit, or to the staircase access if the dwelling unit is located on a second storey;
e) Garage doors should be designed to minimize the visual impact to the lane through careful detailing and sensitive design.
Examples of Complimentary Designs: