DocumentsStaff ReportSep 16, 2019Pages 24–30
Staff Report to PZAH — Bylaw No. 1696 & 1803: Omnibus Amendment to Allow Garden and Carriage Suites
Staff report recommending First Reading of zoning and OCP amendments to permit garden suites and carriage suites, outlining definitions, design guidelines, servicing requirements and options for Council.
Key facts
- Report date: June 10, 2019; Planner: Julia Buckingham
- Definitions proposed: 'Suite', 'Secondary Suite', 'Garden Suite' and 'Carriage Suite'
- Sewer connection requirements: connection within 6 months of sewer main installation, covenant under s.219 required, payment of Sewer Capital Recovery Fee (SCRF)
- Accessory building sizes adjusted to allow carriage suite (proposed max 180 m2 on lots >=1,000 m2)
- Council options: 3 options presented (First Reading as drafted; First Reading with exclusions; take no action)
Staff Report to Planning, Zoning and Affordable Housing Committee
Date: June 10, 2019
Department: Planning
Application No.: Z17-0017 and OCP18-0002
Subject: Bylaw No. 1696 and 1803: Omnibus Amendment to Zoning Bylaw No. 300 to Allow Garden Suites on Residentially Zoned Lots Larger than 550 m2 and Carriage Suites on Residentially Zoned Lots Larger than 1000 m2
PURPOSE
The purpose for this amendment is to permit the inclusion of a garden suites (ground floor, rear yard detached suites) and carriage suites (above a detached garage, located in the front yard), to the list of uses permitted on residentially zoned lots. Garden suites would be permitted on lots that are equal to or greater than 550 m2 and carriage suites would be permitted on lots that are equal to or greater than 1000 m2. The relevant zones proposed to be amended would include:
- R1 (One Family Residential)
- R2 (One- and Two-Family Residential)
- R2A (One- and Two-Family Residential)
- RR1 (Rural Residential 1)
- RR2 (Rural Residential 2)
- RR4 (Rural Residential 4)
- RR5 (Rural Residential 5)
New definitions for “Garden Suite” and “Carriage Suite” will need to be created and the “Secondary Suite” definition will need to be amended. “Suite” would then replace “secondary suite” as the all encompassing term. They are proposed to be defined as follows:
“Suite” means an dwelling unit that is accessory to a one-family dwelling and may be located within the one-family dwelling (secondary suite) or within an accessory building (garden suite or carriage suite);
“Secondary Suite” means an accessory dwelling unit located within a one-family dwelling;
“Garden Suite” means an accessory dwelling unit located on the ground floor of a detached accessory building”
“Carriage Suite” means an accessory dwelling unit located on the second floor of a detached accessory building”
This proposed amendment would result in a complete re-write of Section 3.08 (Secondary Suites) and major alterations to the Design Guidelines. An Official Community Plan amendment will also be required and will be explained in greater detail below.
COMMENTS
Currently the Zoning bylaw allows for garden suites or carriage suites (currently called “suites in accessory buildings”) as a permitted use in the RR3, RR6, RR6A and RR7 Rural Residential zones as well as R4 (One-Family Residential), and various Comprehensive Development zones.
The proposed zones to be amended already permit a secondary suite completely located within a one family dwelling, but not in a detached building in the form of a garden suite or carriage suite. Typical concerns regarding secondary suites in accessory buildings usually stem from the potential loss of privacy to adjacent neighbours. These concerns could be addressed through setback regulations and thoughtful design guidelines. In addition, lots would still only be permitted one suite, whether that be of a secondary, garden, or carriage style. This change would just allow for an increase in suite choice as opposed to an increased allowable density. There are no proposed changes to any of the Comprehensive Development zones that already permit suites in accessory buildings.
Given the increasing challenge of housing, the proposed amendment could provide families with more options including flexible living arrangements, income to offset a mortgage, aging in place, housing a family member, and/or greater privacy between owners and renters. It is a tactic used by many communities to gently infill established neighbourhoods while still maintaining form and character.
The bylaw proposes that garden suites and carriage suites would not be permitted in certain areas. Most notably, they would not be permitted on lots located within the City Centre as determined by the Official Community Plan as single family development is not an encouraged use in this area.
A newly updated set of design guidelines have been developed by staff to help ensure suitable integration into existing neighbourhoods. These new guidelines are attached to Bylaw 1696 as Schedule A.
Sewer Connection as Per Bylaw No. 1000
If Council wishes to consider supporting the proposed amendment, they may wish to know the details of how prospective applicants would be regulated by the City’s Sewer connection requirements.
For areas that are already serviced by sewer, the carriage suite or garden suite would need to be immediately connected.
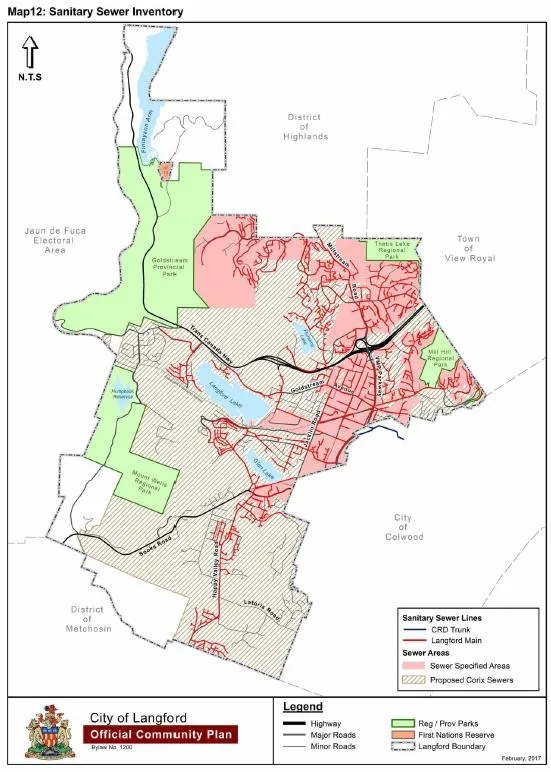
For areas within the West Shore Environmental Services contract area but that are not yet serviced, the Subdivision and Development Servicing Bylaw No. 1000 would permit the development/construction of a carriage suite or garden suite only under the following conditions:
The owner grants to the City a covenant under s.219 of the Land Title Act that requires the owner to connect the building to the municipal sanitary sewer system within 6 months of a sewer main being installed in a highway or City statutory right of way abutting the parcel on which the building is located;
Payment of the Sewer Capital Recovery Fee (SCRF) to the West Shore Environmental Services of the City of Langford is made prior to the issuance of a building permit authorizing the construction of the building;
Installation of all on-site plumbing necessary between the building and a point 1.0 m from the boundary of the highway or statutory right of a way that the City designates as the future location of the sewer, to allow the building to be connected to the municipal sewer system in accordance with the BC Building Code, and the works are installed in accordance with the permit prior to occupancy of the building. The City may require the owner to install works for either a 100mm diameter gravity connection of a 50mm diameter force main connection.
For comparative context, it should be noted that for areas not yet served by municipal sewer, but within the contract area, a secondary suite that is located in the principal building and is less than 70m2 (750ft2) can be constructed without paying any Sewer Capital Recovery Fees (SCRF’s).
For areas outside the West Shore Environmental Services contract area, the Subdivision and Development Servicing Bylaw No. 1000 would permit the development/construction of a carriage suite or garden suite providing the property can construct a septic field system in compliance with the Sewage System Regulation of the Public Health Act. It should also be noted that Bylaw 1000 would not permit the carriage suite or garden suite to be subdivided. Council may wish to exclude these properties from being permitted to build garden or carriage suites. A map of the West Shore Environmental Services Contract Area is attached as appendix A.
Official Community Plan Amendment
Section 14 – Development Permit Areas, of the Official Community Plan will need to be amended in order to require garden suites and carriage suites to be approved by a form and character development permit. Presently, form and character development permits are required for the following:
a) All industrial and business park land;
b) All commercial land;
c) All multi-family residential land;
d) All two-family (duplex) multi-family residential land; and
e) All intensive residential land, which is defined by all land within subdivision plans that include more than three lots under 550 m2 in area.
Staff are proposing that another line be included in this list to include garden suites and carriage suites. This will be an important step in determining if a lot is eligible and meets all our new requirements, and will be especially important in determining whether or not a suite already exists on the lot.
Modular Housing
Staff have changed the existing definition of “modular housing” to include garden suites and carriage suites. While the garden suites and carraiges suites don’t have to be modular, it would allow for them if the applicant wished. The modular suite would still need to meet our bylaws and design guidelines, including being consistent with the design of the one-family dwelling. This would be reviewed at the time of development permit. Allowing modular suites will cut back on construction time and reduce the noise impact on neighbours.
Delegated Powers
Council may wish to delegate power to the Director of Planning to issue variances through the development permit under certain circumstances. Currently, the Director of Planning is already authourized to grant variances for the height of carriage suites and garden suites up to 10% where it can be demonstrated that the variance would still result in a complementaty design and when it will not exceed the height of the principal dwelling.
Staff are proposing that additional delegated powers be granted to the Director of Planning in order to reduce setbacks and to vary the location on a lot in regards to whether it is placed in the front or rear yard under certain cirumstances. The specifics of these proposed circumstances are the following:
The Director of Planning may approve variances for reductions to the front, side, and rear lot lines, as part of a Development Permit under the following circumstances:
- Where a reduction in a setback or setbacks improves the orientation of the dwelling to an access route, reduces the impact of the development on surrounding lands, avoids sensitive ecosystems, or would result in the preservation of trees on site; and
- Where the Director of Planning is satisfied that a reduction in a setback does not have significant impact on adjacent properties. Impacts may be mitigated through screening and grade differentiation
The Director of Planning may approve variances to the location of a garden suite or carriage suite on a lot in regards to the rear building line as part of a Development Permit under the following circumstances:
- Where the lot is of an irregular shape and the Director of Planning is satisfied that the variance would result in the carriage suite or garden suite being placed in a more sensible location
- Where the requested placement on the lot would reduce impact of the development on surrounding lands or avoid sensitive ecosystems
- Where an existing structure is being converted into a garden or carriage suite. The existing structure must have had a building permit issued prior to January 1st, 2019 and there is no proposed increase in footprint or height
Changes to Accessory Building Sizes
In order for the proposed carriage suite and garden suite regulations to fit cohesively into the existing zoning bylaw, modifications must be made to the accessory building regulations. At present, the total floor area allowed on lots over 1000m2 is too small to accomodate a carriage suite in some cases. Given this, staff have suggested increasing this limit to 180m2 which would allow for a 90m2 suite above a 90m2 garage. Staff have suggested altering the existing section on the sizes of accessory buildings (Section 3.05.02(4)) to a table format to increase readability by viewers as seen below.
The total floor area of all buildings that are accessory to a residential use on any lot may not exceed 30 m2 (323 ft2), except under the following circumstances:
| Use | Lot Size | Maximum Total Floor Area |
|---|---|---|
| One-family residential | 200 – 799 m2 | 65 m2 (700 ft2) |
| One-family residential | 800 - 999 m2 | 80 m2 (861 ft2) |
| One-family residential | 1,000 m2 or greater | 180 m2 (1,937 ft2), plus an additional 10 m2 of floor area for each additional 100 m2 of lot area in excess of 1,000 m2 |
| Multi-family residential | - | 10 m2 (107.6 ft2) per dwelling unit on the lot |
Review and Consultation
All changes associated with this Bylaw have been reviewed extensively by the Engineering, Fire, and Building Departments. The West Shore Developers Association’s Forward Looking Advisory Group (FLAG) has also been consulted on the proposed changes. FLAG is composed of just a small subset of the West Shore Developers Association and therefore Council may wish to forward this Bylaw to the entirety of the Association for their review prior to Public Hearing.
STAFF RECOMMENDATION OPTIONS
Option 1
That the Planning, Zoning and Affordable Housing Committee recommend that Council:
- Give First Reading to Bylaw No. 1696 (Zoning Bylaw) and Bylaw No. 1803 (OCP) as drafted;
AND
- Direct Staff to refer this bylaw to the West Shore Developers Association and schedule a Public Hearing in September;
OR Option 2
- Give First Reading to Bylaw No. 1803 (OCP) and amend Bylaw No. 1696 to exclude properties outside of the West Shore Environmental Services contract area from developing garden suites or carriage suites;
AND
- Direct Staff to refer this bylaw to the West Shore Developers Association and schedule a Public Hearing in September;
OR Option 3
- Take no action at this time in regards to Bylaw No. 1696 (Zoning Bylaw) or Bylaw No. 1803 (OCP).
Submitted by
- Julia Buckingham, Planner I
Concurrence
- Matthew Baldwin, MCIP, RPP Director of Planning
- Adriana Proton, Manager of Legislative Services
- Chris Aubrey, Fire Chief – Email Signage Approval
- Cory Manton, Parks and Recreation Manager
- Michelle Mahovlich, P.Eng, P.Geo, Director of Engineering
- Leah Stohmann, MCIP, RPP, Deputy Director of Planning
- Michael Dillabaugh, CPA, CA, Director of Finance
- Braden Hutchins, Director of Corporate Services
- Darren Kiedyk, Chief Administrative Officer
:jb
Appendix A