DocumentsStaff ReportJul 15, 2019Pages 106–112
Staff Report - TUP19-0007: Temporary Use Permit application (3680 Trans-Canada Hwy) - Eco-Tourism and Recreation
Planning staff report for TUP19-0007 proposing a Temporary Use Permit at 3680 Trans-Canada Hwy to allow various eco-tourism and recreation uses, with analysis of impacts and recommended conditions.
Key facts
- Location: 3680 Trans-Canada Hwy
- Application: TUP19-0007 for eco-tourism and recreation uses
- Report includes recommended terms, public notification and staff conditions
Staff Report to Council
Date: July 15, 2019
Department: Planning
Subject
TUP19-0007 – application for a temporary use permit at 3680 Trans-Canada Hwy to allow for a range of Eco-Tourism and Recreation uses
Purpose
The City recently acquired the property at 3680 Trans-Canada Hwy, one of the few oceanfront properties within the City of Langford. The property is currently zoned RR4 (Rural Residential 4), however due to this ideal location on Finlayson Arm, this report outlines an option for Council to proceed with consideration of a Temporary Use Permit to expand the list of permitted uses on the property from residential to a range of Eco-Tourism and Recreation uses.
Background
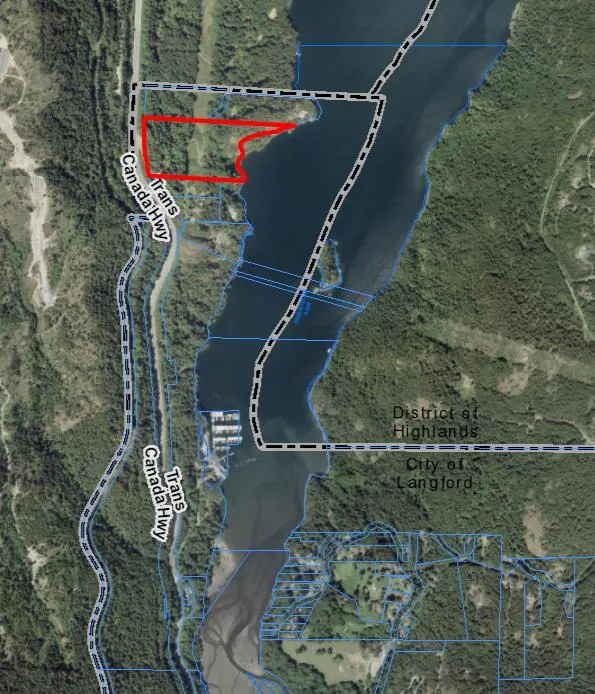
The subject property is located east of the Trans-Canada Highway (Malahat) and west of Finlayson Arm, near the northern boundary of the City of Langford. Large rural residential properties are located to the immediate north and south, and the Goldstream Boat House Marina is approximately 870m to the south.
The subject property contains a driveway, three existing structures, a dock in the foreshore, and is bisected by a BC Hydro Right of Way in a north-south direction. The topography is very steep, with elevation dropping from approximately 120m at the Malahat to sea level. The slope evens out slightly and forms a bench in the middle of the property as well as near the foreshore.
Table 1: Surrounding Land Uses
| Direction | Zoning | Use |
|---|---|---|
| North | RR4 (Rural Residential 4) | Large lot residential |
| East | n/a | Finlayson Arm |
| South | RR4 (Rural Residential 4) | Large lot residential |
| West | GB2 (Greenbelt 2) - CRD Juan de Fuca Electoral Area Zone | Vacant |
Comments
Official Community Plan
The subject property is designated as Open Space within Official Community Plan Bylaw No. 1200. While not specifically defined outside of a use description of “private and public open space” there are a number of Objectives and Policies within the OCP that are relevant to this proposal:
Objective 4.4
Develop greenways that integrate recreational opportunities and active transportation options.
Policy 4.4.1
Link parks and open space to natural, commercial and social amenities through greenways.
Policy 4.4.2
Exploit options for cross-jurisdictional greenways, habitat corridors, recreational, and cycling and pedestrian network connections.
Objective 4.5
Develop waterfront parks and/or ensure opportunities for public access.
Policy 4.5.1
Maximize public access to the ocean, lakes and creeks. Pursue city ownership wherever feasible. Where ESAs have been identified, limit or restrict public access as appropriate.
Objective 6.5
Meet the recreational needs of residents.
Policy 6.5.3
Provide a range of recreation programs and services for teams and individuals of all ages in indoor facilities, and outdoor natural and programmed areas.
Policy 10.4.3
Work with other communities and community partners to continue promoting and developing the West Shore as a regional sport tourism, tourism and recreation destination.
Council may consider that establishing Eco-Tourism and Recreation uses on the property to be in keeping with the Open Space designation of the OCP.
Development Permit Areas
The subject property is within the Potential Habitat and Biodiversity, Interface Fire Hazard, Steep Slopes and 200-Year Floodplain Development Permit Areas. As such, a Development Permit or Development Permit exemption may be required depending on the scope of work the City may wish to pursue.
Infrastructure
The subject property is served by driveway access directly off the Malahat. Municipal sewer and CRD Water service is not available at this location and as such the property contains well and septic systems.
As the subject property is outside of the West Shore Environmental Services contract area for sewer, the following Section of Bylaw No. 1000 will apply:
6.1.1.1 Notwithstanding s.6.1.1., development without being serviced by the municipal sanitary sewer system may occur in areas outside the West Shore Environmental Services contract area for sewer service [defined in the agreement dated September 20th, 2004 (West Shore Utility; Bylaw No. 876)], under one or more of the following circumstances:
a) Each parcel is a minimum of 40ha in area and has a sufficient area for sewage disposal to comply with the Sewerage System Regulation under the Public Health Act, or has the benefit of an easement for access to such an area for sewage disposal on another parcel that is a minimum of 40ha in area.
b) Construction of a building on a lot that has been vacant since September 20th, 2004 (the date of adoption of the West Shore Utility; Bylaw No. 876).
c) Construction of an accessory building.
d) Construction of a building that replaces, alters, or increases the floor area of an existing building.
So, subdivision of lots with areas less than 40ha is not permitted under this bylaw; however renovation or replacement of existing structures, or construction of new accessory buildings is permitted, provided that an adequately sized septic system is available.
With regards to water service, this property is outside of the CRD Water Service Area and as such individual wells are permitted provided that the minimum potable water requirements stated in Bylaw 1000 are met.
Land Use Proposal
As drafted, the TUP includes the following uses:
a) Assembly (i.e. gathering of people for religious, charitable, philanthropic, cultural, private recreational or private educational purposes);
b) One accessory dwelling unit in conjunction with and in addition to any of the other uses permitted in the subsection (i.e. one or more caretaker units);
c) Campsite (includes tenting, RVs etc)
d) Conference and meeting facilities;
e) Accessory dormitories;
f) Hotel (one or more buildings providing accommodation for the travelling public and governed by the Hotel Guest Registration Act);
g) Recreational facilities, including but not limited to canoe and rowing club, gymnasiums, physical fitness training;
h) Rental of recreational equipment including, but without limited the generality of the foregoing: bicycles, kayaks and canoes, clothing and outdoor gear;
i) Restaurants;
j) Light manufacturing and assembly of recreation equipment in enclosed buildings and which are not noxious or offensive by reason of permitting odours, dust, smoke, gas, or noise;
These uses would allow the property to be converted into an Eco-Tourism and Recreation destination and facilitate access to Finlayson Arm.
Legal Implications
Pursuant to Sec. 497 of the Local Government Act, the City may issue a Temporary Use Permit (TUP) for a period of up to three years. The Local Government Act also allows a temporary use permit to be extended for a maximum of an additional three years. If any of these uses are established on the property and Council wishes to consider extending them beyond the six year time frame permitted under this TUP process, they can either consider rezoning the property or issuing a new TUP.
Council regulates TUPs through Sections 3.27.03(1) and 3.27.04 of Zoning Bylaw No. 300, which gives Council the right to require that the form and character of the building meets the applicable design guidelines for uses permitted in the TUP. In this case, some uses are included that would be considered commercial or light industrial in nature. As such, Council may wish to require any new buildings containing commercial or light industrial uses to comply with the applicable Design Guidelines, to the satisfaction of the Director of Planning, prior to the issuance of a Building Permit, as a condition of issuance of this TUP.
Furthermore, Section 4.93(2)(c) states that a TUP may allow and regulate the construction of buildings or structures in respect of the use for which the permit is issued. As noted, the RR4 Zone is a large lot rural residential zone. While many of the regulations in the Zone are appropriate for the proposed uses, Council may wish to permit alternate regulations as conditions of this TUP to allow expansion and better use of some of the existing structures, which happen to be non-conforming at essentially zero setback to the property line along Finlayson Arm. Any expansion of these buildings under the current zoning regulations would trigger setback variances, and possibly a height variance.
It is noted that land abutting the high water mark of the ocean is not considered a riparian area pursuant to the provincial Riparian Areas Regulations and therefore does not fall within the City’s Riparian DP Area. However, Section 3.16.01 of the Zoning Bylaw, which requires a minimum 30m setback to watercourses, also applies to the ocean.
The suggested changes that Council may wish to consider in relation to the existing regulations are summarized in Table 2 below.
Table 2: RR4 Zone Regulations
| Regulation | Permitted by RR4 Zone | Proposed by TUP |
|---|---|---|
| Height | 10.5 m | 3 storeys |
| Site Coverage | 30%, or 1000 m2 (10,760 ft2) | 30% |
| Front Yard Setback | 7.5m | No change |
| Side Yard Setback | 3m | No change |
| Rear Yard Setback | 10m | nil |
| Setback from the Ocean | 30m | nil |
Options
That Council:
- Direct staff to prepare notices of Council’s Intention to consider issuance of Temporary Use Permit No. TUP19-0007 to the City of Langford for the purpose of establishing Eco-Tourism and Recreation uses on the property located by 3680 Trans-Canada Highway subject to the following terms and conditions:
i. That the following uses will be permitted for a term of 3 years:
i. Assembly;
ii. One accessory dwelling unit in conjunction with and in addition to any of the other uses permitted in the subsection;
iii. Campsite;
iv. Conference and meeting facilities;
v. Accessory dormitories;
vi. Hotel;
vii. Recreational facilities, including but not limited to canoe and rowing club, gymnasiums, physical fitness training;
viii. Rental of recreational equipment including, but without limited the generality of the foregoing: bicycles, kayaks and canoes, clothing and outdoor gear;
ix. Restaurants;
x. Light manufacturing and assembly of recreation equipment in enclosed buildings and which are not noxious or offensive by reason of permitting odours, dust, smoke, gas, or noise;
ii. That any new buildings meet the applicable Form and Character design guidelines to the satisfaction of the Director of Planning prior to the issuance of a Building Permit;
iii. That, despite Section 6.13.07 and 3.16.01(1) of Zoning Bylaw No. 300, a building or structure containing uses permitted by this TUP may be located with a nil setback to the rear property line and high water mark of the ocean;
iv. That, despite, Section 6.13.05, lot coverage of all buildings and structures may not exceed 30%;
v. That, despite, Section 6.13.06(1), no building or structure may exceed a height of three storeys;
Or
- Take no action at this time with respect to TUP19-0007.
Submitted by:
Leah Stohmann, MCIP, RPP, Deputy Director of Planning
Concurrence:
Adriana Proton, Manager of Legislative Services
Matthew Baldwin, MCIP, RPP Director of Planning
Cory Manton, Manager of Parks and Recreation
George Henshall, Deputy Director of Engineering
Michael Dillabaugh, CPA, CA, Director of Finance
Braden Hutchins, Director of Corporate Services
Darren Kiedyk, Chief Administrative Officer