DocumentsStaff ReportJul 15, 2019Pages 19–33
Staff Report - Bylaw No. 1839 (Z18-0029) - Application to Rezone 10 Properties (Bylaw package / Planning report)
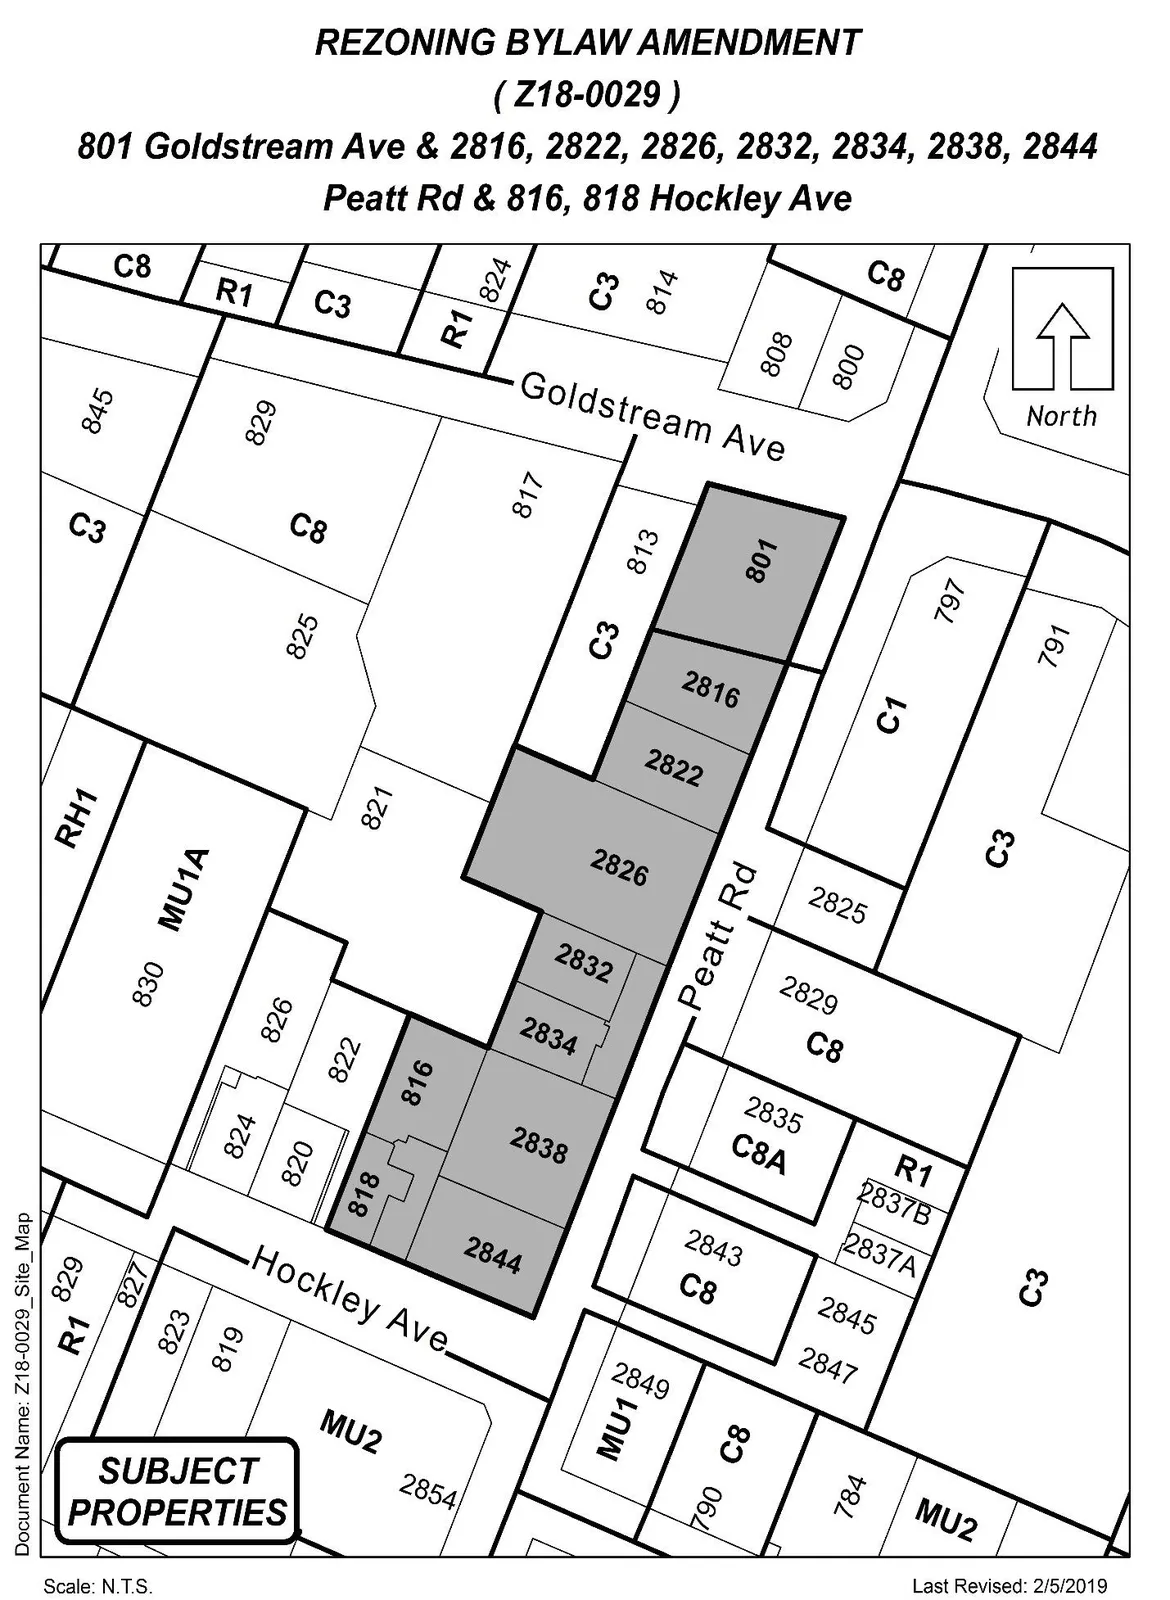
Planning staff report for Z18-0029 proposing the rezoning of ten properties on west side of Peatt Road (801 Goldstream Ave; 2816–2844 Peatt Rd; 816 & 818 Hockley Ave) from C3/R1 to MU2, with analysis of policy, servicing, frontage improvements, amenity contributions and conditions.
Key facts
- Applicant: Matthew McKay, DB Services on behalf of 1082116 BC Ltd.
- Site area: 7,150 m² (1.8 acres)
- OCP designation: City Centre
- Frontage improvements per Bylaw 1000 required (Peatt Road, Goldstream, Hockley) including sidewalks, bike lanes, street lights
- Amenity contributions: $750 affordable housing + $2,850 general amenity per residential unit (with reductions possible above 4th storey)
Staff Report - Bylaw No. 1839 (Z18-0029) - Application to Rezone 10 Properties on the West Side of Peatt Road between Goldstream Avenue and Hockley Avenue to Allow for Mixed-Use Developments
Date
May 27, 2019
Department
Planning
Application No.
Z18-0029
PURPOSE
Matthew McKay of DB Services has applied on behalf of 1082116 BC Ltd. to rezone the subject lands from C3 (District Commercial) and R1 (One-Family Residential) to MU2 (Mixed-Use Residential Commercial 2) to allow for a future mixed-used development on three larger parcels that are intended to be created from the existing ten properties.
BACKGROUND
Previous Applications
The City has not received any previous planning applications on the subject properties.
Table 1: Site Data
| Item | Details |
|---|---|
| Applicant | Matthew McKay, DB Services |
| Owner | 1082116 BC Ltd. |
| Civic Addresses | 801 Goldstream Avenue 2816 to 2844 Peatt Road 816 and 818 Hockley Avenue |
| Size of Properties | 7,150m² (1.8 acres) |
| DP Areas | Downtown |
| Zoning Designation | Existing: C3 (District Commercial) and R1 (One-Family Residential) Proposed: MU2 (Mixed-Use Residential Commercial 2) |
| OCP Designation | Existing: City Centre Proposed: City Centre |
SITE AND SURROUNDING AREA
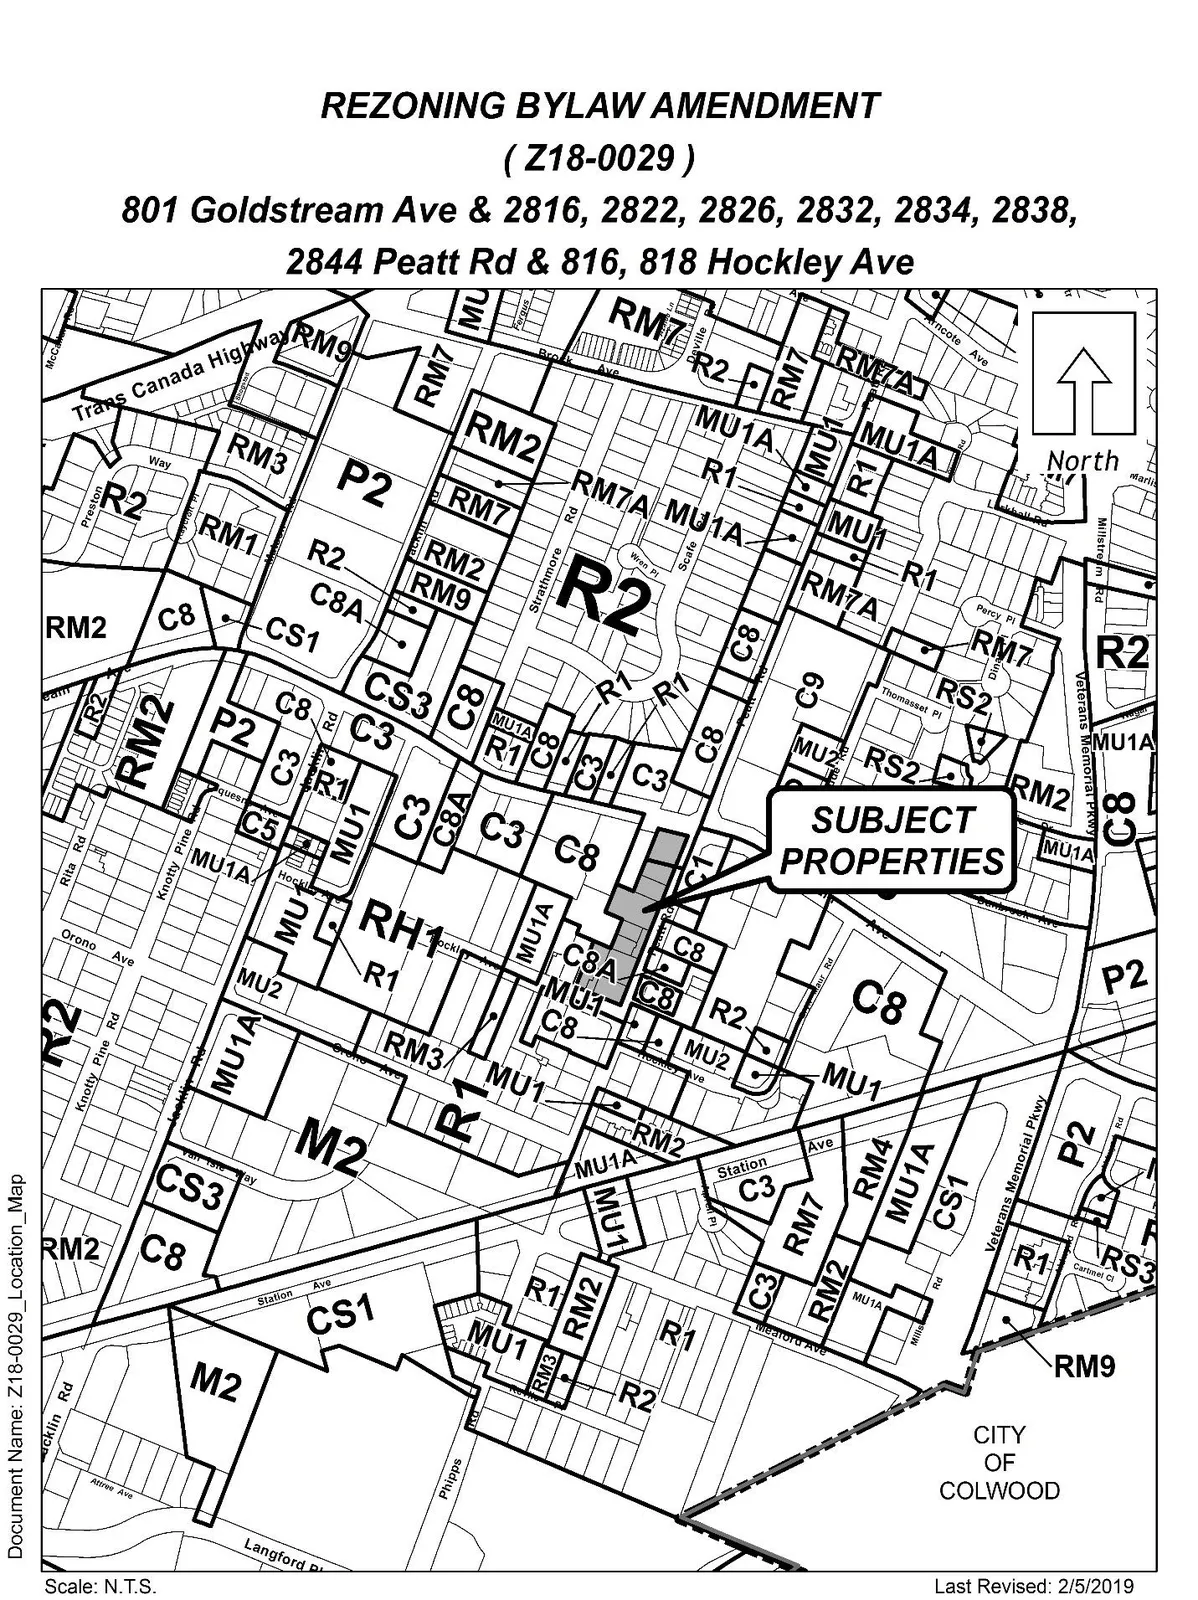
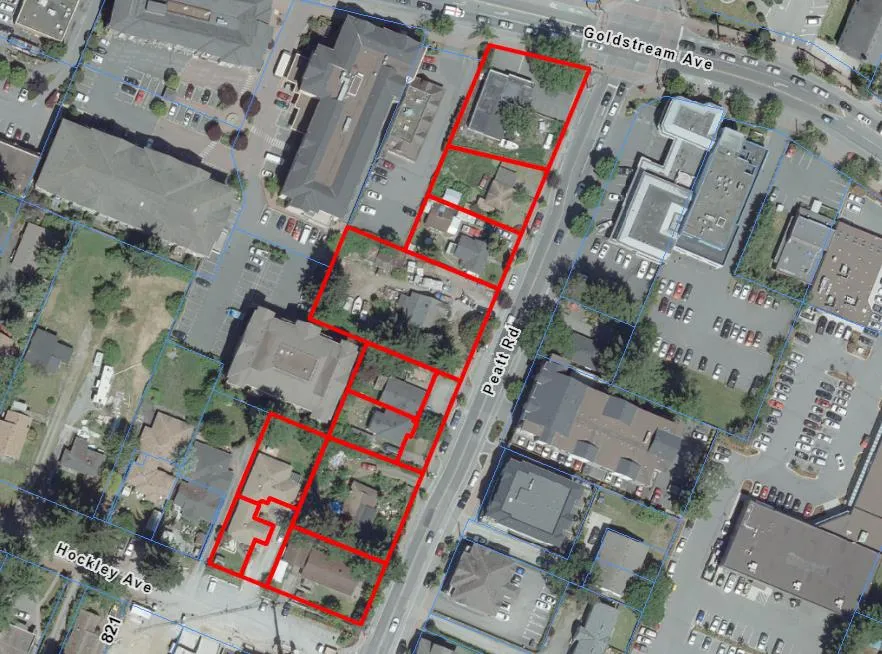
The ten subject properties are located on the west side of Peatt Road, from Goldstream Avenue to Hockley Avenue. Each of these properties have a residential dwelling located on them, with the exception of 801 Goldstream which is a consignment store for children’s items.
Table 2: Surrounding Land Uses
| Direction | Zoning | Use |
|---|---|---|
| North | C3 (District Commercial) | Commercial / Retail |
| East | C1 (Neighbourhood Commercial) C8 (Community Town Centre Pedestrian) C8A (Community Town Centre Pedestrian A) R1 (One-Family Residential) MU1 (Mixed Use Residential Commercial) |
Commercial / Retail Commercial / Residential Residential Residential Commercial / Residential |
| South | MU2 (Mixed Use Residential Commercial 2) | Commercial / Residential |
| West | C3 (District Commercial) C8 (Community Town Centre Pedestrian) R1 (One-Family Residential) |
Commercial / Retail Commercial / Retail Residential |
COUNCIL POLICY
OFFICIAL COMMUNITY PLAN
The Official Community Plan (OCP) Bylaw No. 1200 designates the subject property as ‘City Centre’, which is defined by the following text:
- A major regional growth centre that support a wide range of high density housing, including affordable and rental housing
- A major employment area for institutional, office, commercial, light industrial uses
- Major civic uses and public buildings are key landmarks
- A major place of community gathering and celebration
- A wide range of public squares, parks and open spaces are integrated throughout
- The City’s major entertainment and/or cultural precinct
- Inter-city and/or inter-regional transit hub connect residents
DEVELOPMENT PERMIT AREAS
The subject properties are not located within an environmental Development Permit area. However, these properties are located within the Downtown DP Area and require a Development Permit for Form and Character. The DP’s would need to be issued prior to building permits to ensure the designs are consistent with the City’s Design Guidelines.
COMMENTS
DEVELOPMENT PROPOSAL
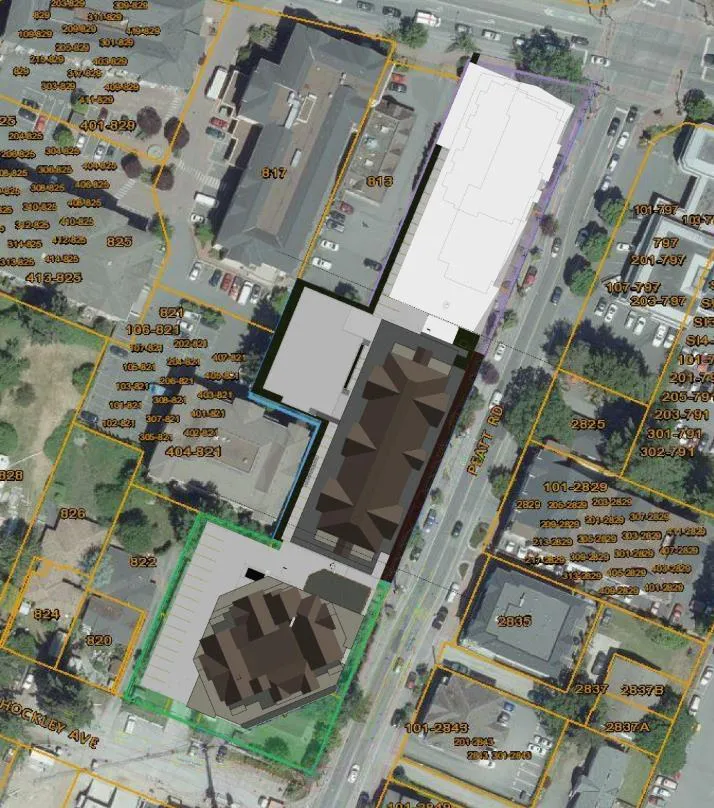
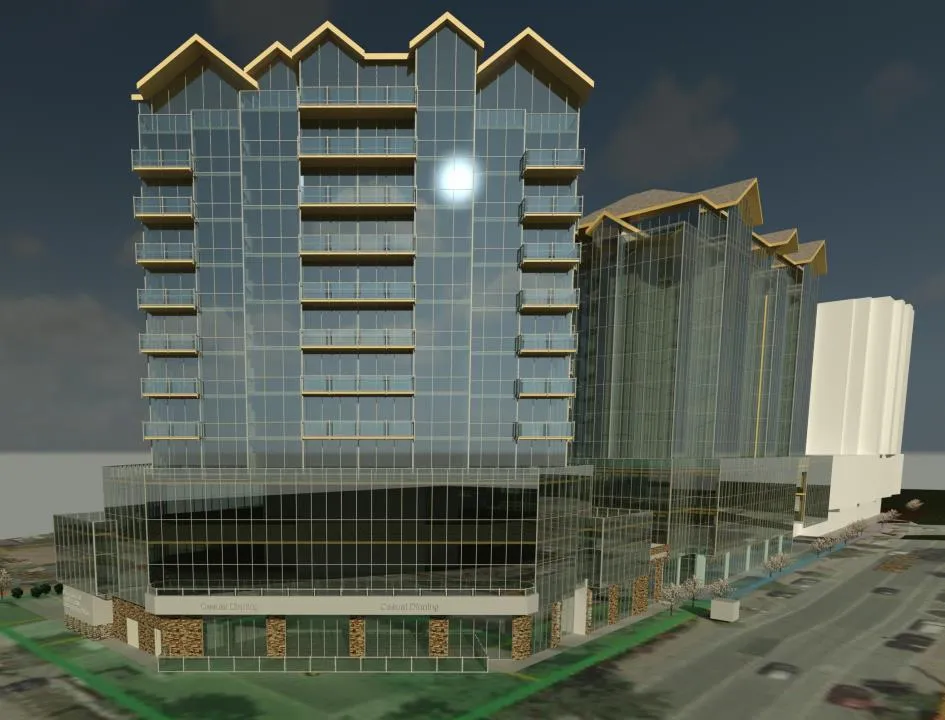
The proposal is to consolidate the 10 parcels and create 3 large parcels. Each one of the larger parcels are intended to be mixed-use, with commercial on the ground floor and residential above. Office space is potentially an option on some floors as well, but this would be dependent on market conditions. A concept plan is attached as Appendix B.
The applicant is intending to start construction on the most southern property, which abuts Hockley Avenue. This would also include the construction of a roundabout at this location.
The applicant has requested to increase the maximum height from 11 storeys to 12 storeys for these properties. If Council is supportive of this request, they may wish to amend the height limit within the MU2 Zone as a whole. Furthermore, the MU2 Zone currently restricts the height of buildings within 30m of Goldstream Avenue to 6-storeys. If Council no longer sees a need for this height restriction, they may wish to remove this clause from the MU2 Zone.
The applicant has also requested to reduce the minimum setback from 1.2m to 0.0m, but this is intended for upper floors and not at the ground level. If Council is supportive of this request, they may wish to authorize the Director of Planning to allow for setback variances of non-ground floors through the Development Permit if it has been determined that a reduced setback would not negatively impact the use or location of infrastructure within the road right of way (ie. trees, street lights, hydro kiosks, etc.).
Given that the subject properties are located within the downtown pedestrian core, Council may wish to authorize the Director of Planning to ensure there is sufficient amount of pedestrian interaction with the ground floor abutting the sidewalks by requiring a minimum of 40% of the ground floor or 60% of the linear frontage to be commercial space. The future Form and Character DP’s can facilitate this.
Table 3: Proposal Data
- variance requested
- *bylaw amendment requested
| Item | Permitted by C3 (Current Zoning) | Permitted by R1 (Current Zoning) | Proposed MU2 Zone |
|---|---|---|---|
| Permitted Uses | - Financial institutions - Hotels - Liquor stores - Offices - Parking facilities - Post office - Restaurants - Retails stores - Schools - Group day care - One-family dwelling |
- Apartments - Food catering - Health club - Hotels - Library - Liquor stores - Offices - Restaurants - Retail stores - Schools |
(As MU2 zone - mixed-use) |
| Density | 4.5 FAR | 550m² | 5.0 FAR |
| Height | 6 storeys | 9m (30 ft) | 12 storeys ** |
| Site Coverage | 75% | 35% | 90% max |
| Front Yard Setback | 7.5m (25 ft) | 6.0m (20 ft) | 1.2m (4.0 ft) 0.0m (upper storeys) * |
| Interior Side Yard Setback | 6.0m (20 ft) | 1.5m (5.0 ft) | 0.0m (0.0 ft) |
| Exterior Side Yard Setback | 7.5m (25 ft) | 4.5m (15 ft) | 1.2m (4.0 ft) 0.0m (upper storeys) * |
| Rear Yard Setback | 6.0m (20 ft) | 6.0m (20 ft) | 0.0m (0.0 ft) |
| Parking Requirement | - Approximately 1 per 25m² gfa | - 2 per dwelling + 1 per suite | - 1.25 per unit, or - 2.25 per unit with 3+ bedrooms |
FRONTAGE IMPROVEMENTS
Peatt Road
The applicant will be required to provide full frontage improvements in accordance with Bylaw 1000, as a condition of building permit. There may also be additional requirements needed as a result of the required Traffic Impact Study (TIA). Road dedication may also be required. Improvements along Peatt Road would include the following:
- A 3.3m wide drive lane
- A 1.5m wide bike lane
- Street parking
- Non-mountable curbing
- Langford burgundy coloured street lights
- Landscaping (including street trees and irrigation)
- A 3.0m wide red brick sidewalk, 0.8m of which could be on private property
Driveway access would be restricted to right-in and right-out only. The TIA has indicated that only parallel parking is allowed on Peatt Road for safety reasons.
Goldstream Avenue
The applicant will be required to provide full frontage improvements in accordance with Bylaw 1000, as a condition of building permit. Road dedication is was noted as a requirement in the Traffic Impact Assessment (TIA) that was completed for the proposed development. The improvements along Goldstream Avenue would include the following:
- A right bypass lane as per the TIA
- A 1.5m wide bike lane
- Non-mountable curb
- Langford burgundy coloured street lights
- Landscaping (including street trees and irrigation)
- A 3.0m wide red brick sidewalk, 0.8m of which could be on private property
Driveway access would not be permitted off of Goldstream Avenue.
Hockley Avenue
The applicant will be required to provide full frontage improvements in accordance with Bylaw 1000, as a condition of building permit. There may also be additional requirements needed as a result of the required Traffic Impact Study (TIA). Road dedication may also be required. The improvements along Hockley Avenue would include the following:
- A 3.0m wide drive lane
- Non-mountable curb
- Langford burgundy coloured street lights
- Landscaping (including street trees and irrigation)
- A 2.2m wide red brick sidewalk
Road Dedication
There may likely be road dedication required to ensure Bylaw 1000 requirements fit into the road right of way. Examples of such items include street lights, conduits, hydro kiosks, street trees, and inspection chambers. To better understand if dedication is required, Council may wish to require preliminary civil drawings of frontage improvement to be submitted prior to public hearing, to the satisfaction of the Director of Engineering. The TIA has already noted that dedication would be required along Goldstream to accommodate the future round about and a right bypass lane.
Within the road dedication along Peatt, the applicant will be undergrounding the hydro service in order to allow for buildings to be constructed closer to the property line, otherwise the buildings would need to be setback further from overhead wires. The costs associated with undergrounding the wires would be the responsibility of the applicant.
Roundabouts
A roundabout will be built at the intersection of Hockley and Peatt. This has already been planned for and a civil design created. The applicant would be building this roundabout, which is part of the DCC program, with their required frontage improvements.
Another roundabout is planned for at the intersection of Goldstream and Peatt. The City does have a preliminary design of this roundabout however, the civil drawings submission for frontage improvements previously noted will help determine how much dedication is required.
Council may wish to require that all road dedication be provided prior to adoption. This would be determined through the preliminary civil engineering design. Council may wish that the survey plan that dedicates road also achieves the lot consolidation that has been presented with this application.
SEWERS
Sewer mains exist within all three roads that front this site. Any improvements or modifications needed to the sewer mains within the municipal road right-of-way will be constructed by West Shore Environmental Services at the applicant’s expense.
DRAINAGE AND STORMWATER MANAGEMENT
This site is located within an area where stormwater infiltration is required as per Bylaw 1000. It should be noted that the downtown area is known to have a high water table, which limits how far down a building can be built while still implementing a stormwater infiltration system. As a condition of rezoning, Council may wish to request the applicant to examine how stormwater can be managed on-site through infiltration and provide a technical memo from a qualified engineer in this regard to the satisfaction of the Director of Engineering, prior to public hearing.
LOT CONSOLIDATION AND ROAD DEDICATION
There are currently ten properties associated with this rezoning, and each parcel has a building located on it. In spite of the fact that these buildings may remain in place beyond the time it takes to rezone the properties, Council may wish to require the applicant to consolidate the lots into the proposed block plan that has been presented with this application (Appendix A) and include the necessary road dedication in that plan, prior to bylaw adoption.
AMENITY / OPEN SPACE
The subject site is located at a prominent location within the City Centre area, particularly at the intersection of Goldstream and Peatt. Council may wish to require the applicant to use the corner location of the property for art work within a pedestrian friendly plaza, which could partially be on private property. Details of the artwork and plaza design can be determined through the DP of the site, but allocating a minimum plaza size of 30m² with an art work installation would need to be secured with the rezoning. If Council were supportive of using this location for such an amenity space, this requirement would be secured through a statutory right of way and within a covenant prior to adoption.
FINANCIAL IMPLICATIONS
Rezoning the subject properties to permit higher density of development will increase the assessed value of lands and eventually will increase municipal revenue due to the number of units created. As the developer is responsible to complete all frontage improvements, the direct capital costs to the City associated with this development will be negligible. A summary of Amenity Contributions and Development Cost Charges that the developer will be expected to pay, is outlined in Tables 4 and 5 below.
FINANCIAL CONTRIBUTIONS
Council’s Amenity Contribution Policy
The amenity contributions that apply as per Council’s current Affordable Housing, Park and Amenity Contribution Policy are summarized in Table 4 below.
Table 4 – Amenity Contributions per Council Policy*
| Amenity Item | Contribution Rates | Total |
|---|---|---|
| Affordable Housing Reserve Fund | $750 per unit (residential) | TBD |
| General Amenity Reserve Fund | $2,850 per unit (residential) | TBD |
| $10.75 per m² (commercial) | TBD |
- The applicant will be charged for new units created at the time of building permit issuance, and is entitled to a 50% or 75% reduction depending on the use and height, for units above the 4th storey.
Table 5 – Development Cost Charges
| Development Cost Charge | Per Unit Contribution | Total |
|---|---|---|
| Roads | $3,188 per unit (residential) | TBD |
| $55.78 per m² (commercial) | TBD | |
| Park Improvement | $1,890 per unit (residential) | TBD |
| Park Acquisition | $1,100 per unit (residential) | TBD |
| ISIF Fees | $331.65 per unit (residential) | TBD |
| $140/1,000ft² (commercial) | TBD | |
| Integrated Survey Area | $35 per lot | $105 |
| Subtotal (DCCs to Langford) | TBD | |
| CRD Water | $2,922 per unit (residential) | TBD |
| $10.74 per m² (commercial) | TBD | |
| School Site Acquisition | $419 per unit (residential) | TBD |
| TOTAL DCCs | TBD |
OPTIONS
Option 1
That the Planning, Zoning and Affordable Housing Committee recommend that Council:
- Give 1st reading to the attached Bylaw No. 1839 to amend the zoning designation of the properties located at 801 Goldstream Avenue, 2816, 2822, 2826, 2832, 2834, 2838, and 2844 Peatt Road, and 816 and 818 Hockley Avenue from R1 (One-Family Residential) and C3 (District Commercial) to MU2 (Mixed-Use Residential Commercial 2) subject to the following terms and conditions:
a) That the applicant provides, as a bonus for increased density, the following contributions per residential unit, prior to issuance of a building permit: i. $750 towards the Affordable Housing Fund; ii. $2,850 towards the General Amenity Reserve Fund. subject to reductions depending on the use and height in accordance with the Affordable Housing and Amenity Contribution Policy.
b) That the applicant provides, as a bonus for increased density, the following contributions per square metre of commercial space, prior to issuance of a building permit: i. $10.75 towards the General Amenity Reserve Fund.
c) That the Mixed-use Residential Commercial Zone (MU2) Zone of Langford Zoning Bylaw No. 300 be amended as follows: i. By deleting the text of Section 6.56.06(1) and replacing it with, “No building or structure may have a height less than two storeys or exceed a height of twelve storeys.” ii. By deleting Section 6.56.06(2).
d) That the applicant provides, prior to Public Hearing, the following: i. A technical memo from an engineer that verifies storm water can be adequately managed on-site for the proposed developments, to the satisfaction of the Director of Engineering; ii. A Traffic Impact Study that examines the ultimate build-out of the subject properties and provides recommendations based on the results, to the satisfaction of the Director of Engineering; iii. A civil engineering design of the frontage improvements per Bylaw 1000 standards, to the satisfaction of the Director of Engineering.
e) That the applicant provides, prior to Bylaw Adoption, the following: i. The registration of a lot consolidation plan that includes road dedication along Goldstream Avenue, Peatt Road and Hockley Avenue, as a result of the Traffic Impact Study and civil engineering design of required road improvements per Bylaw 1000 standards, to the satisfaction of the Director of Engineering; and
ii. The registration of a blanket statutory right of way on the northern property for the future installation of a minimum 30m² pedestrian friendly plaza along Goldstream Avenue, which would include art work.
f) That the applicant provides, prior to Bylaw Adoption, a Section 219 covenant, registered in priority of all other charges on title, that agrees to the following: i. That the northern property have a minimum 30m² pedestrian plaza along Goldstream Avenue with a minimum of $15,000 of artwork installed prior to issuance of a building permit, to the satisfaction of the Director of Planning; ii. That a Traffic Impact Assessment (TIA) be completed to the satisfaction of the Director of Engineering for the full build-out of any block that commercial and/or residential uses are proposed, prior to the issuance of building permit, and that the recommendations of the TIA be implemented; iii. That all frontage improvements to Bylaw 1000 standards are provided to the satisfaction of the Director of Engineering prior to issuance of a building permit; iv. The a minimum of 40% of the ground floor or 60% of the linear frontage to be commercial space, to the satisfaction of the Director of Planning; and v. That a storm water management plan be provided prior to issuance of a building permit and implemented, as per Bylaw 1000, all to the satisfaction of the Director of Engineering.
g) Authorize the Director of Planning to issue the following variances in the Form and Character Development Permit for the subject properties: i. That Sections 6.56.07(i) and (iii) be varied to reduce the minimum front yard and exterior side yard setbacks from 1.2m to 0.0m if it can be demonstrated that this would cause no negative impact to the use or location of City infrastructure within the road right of way, to the satisfaction of the Director of Planning.
OR Option 2
- Take no action at this time with respect to Bylaw No. 1839.
Respectfully submitted:
Submitted by:
Robert Dykstra, MCIP, RPP Land Development Planner
Concurrence:
Matthew Baldwin, MCIP, RPP, Director of Planning
Adriana Proton, Manager of Legislative Services
Yari Nielson, Acting Manager of Parks and Recreation
Michelle Mahovlich, P.Eng, P.Geo, Director of Engineering
Leah Stohmann, MCIP, RPP, Deputy Director of Planning
Michael Dillabaugh, CPA, CA, Director of Finance
Braden Hutchins, Director of Corporate Services
Darren Kiedyk, Chief Administrative Officer
:rd
Appendix A
SITE PLAN
Appendix B
CONCEPT PLAN
Appendix C
SUBJECT PROPERTY MAP
Appendix D
LOCATION MAP