DocumentsAppendixJul 15, 2019Page 7
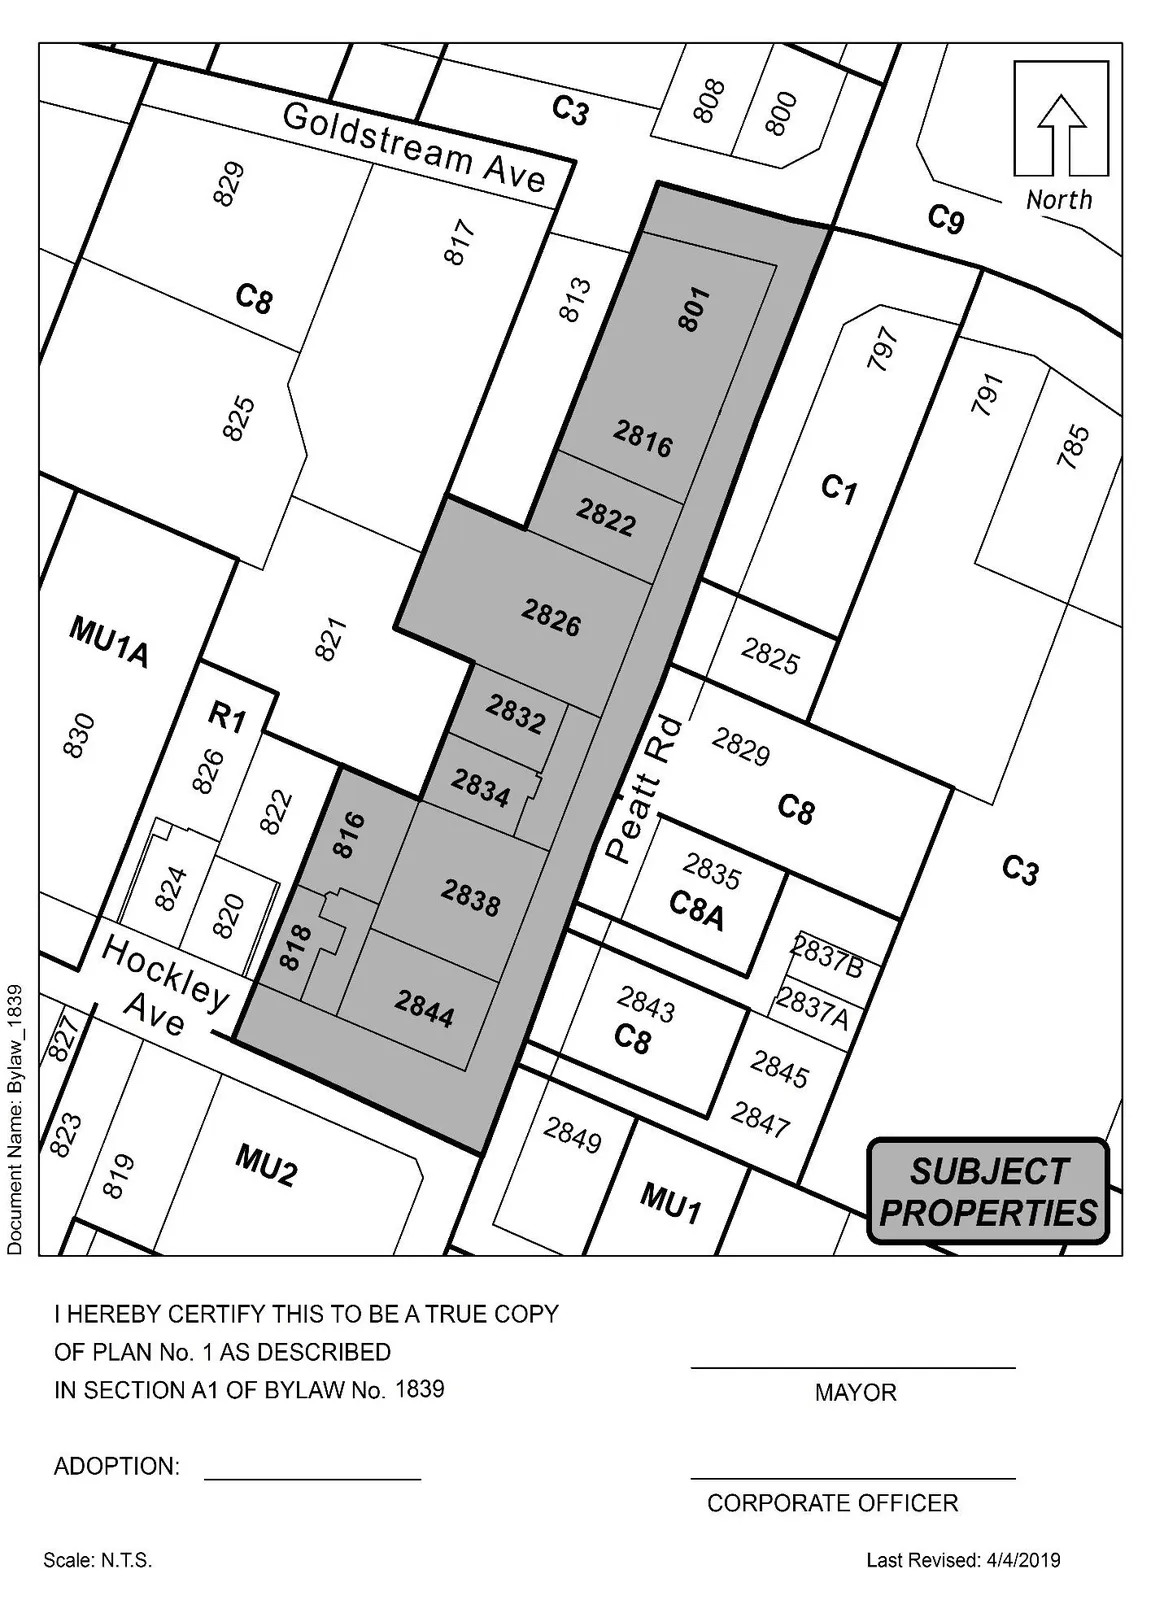
Schedule A (Plan) - Bylaw No. 1839 (map/plan image)
Graphical plan (Schedule A) showing the portions of properties affected by Bylaw No. 1839 (shaded areas / plan attachments).
Key facts
- Schedule A plan is image-based
- Relates to Bylaw No. 1839 property boundaries and shaded areas
- Image asset present (plan/diagram)
Schedule A
Certification
I HEREBY CERTIFY THIS TO BE A TRUE COPY
OF PLAN No. 1 AS DESCRIBED
IN SECTION A1 OF BYLAW No. 1839
_________________________ MAYOR
ADOPTION: ______________________
_________________________ CORPORATE OFFICER
Scale: N.T.S.
Last Revised: 4/4/2019
Page 7
Extracted from: 20190715-Agenda-Package(145 pages total)