DocumentsStaff ReportJun 17, 2019Pages 40–54
Staff Report to PZAH Committee - Z19-0008 (950 Isabell Avenue) - Bylaw No. 1843
Planning staff report recommending First Reading to rezone 950 Isabell Avenue from R2 to RS3 to permit a five-lot small-lot subdivision (five one-family homes) subject to amenity contributions, servicing and covenant conditions and minor variances.
Key facts
- Applicant: Mohammed Khataw; Owner: Abbas Khataw (Ladkeen (Canada) Ltd.)
- Civic Address: 950 Isabell Avenue; Lot size: 1532.45 m2
- Proposal: Subdivide into 5 small lots (RS3) with lot sizes ~225–252 m2
- Amenity contributions: $660 per unit to Affordable Housing (total $3,300); $3,960 per unit to General Amenity (total $19,800); total policy contributions $4,620 per unit ($23,100 total)
- Estimated DCCs total: $63,451.25 (City + CRD Water + School site acquisition estimates)
Staff Report to Planning, Zoning and Affordable Housing Committee
Date: June 10, 2019
Department: Planning
Application No.: Z19-0008
Subject: Bylaw No. 1843 Application to Rezone 950 Isabell Avenue from the Residential One and Two Family (R2) to the Residential Small Lot 3 (RS3) Zone to Allow for a small lot subdivision of 5 one family homes
PURPOSE
Mohammed Khataw has applied on behalf of Abbas Khataw of Ladkeen (Canada) Ltd. to rezone 950 Isabell Avenue from the Residential One and Two Family (R2) Zone to the Residential Small Lot 3 (RS3) Zone to allow for the subdivision of 5 small lot one family homes.
BACKGROUND
PREVIOUS APPLICATIONS
The subject property was created through the subdivision of a large parcel that also resulted in the creation of Isabell Avenue in 1969. Since then several properties along Isabell Avenue have subdivided further into small lot subdivisions under the density provisions of the South Langford Neighbourhood Plan that allows for increased density in a one family dwelling form.
There have been no development applications for the subject property, however a building permit was issued in 1994 for the construction of a residential detached garage.
Table 1: Site Data
| Item | Details |
|---|---|
| Applicant | Mohammed Khataw |
| Owner | Abbas Khataw of Ladkeen (Canada) Ltd. |
| Civic Address | 950 Isabell Avenue |
| Legal Description | Lot 5, Section 84, Esquimalt District, Plan 22027 |
| Size of Property | 1532.45 m2 |
| DP Areas | Intensive Residential Development Permit Area |
Zoning / OCP
- Zoning Designation: Residential One and Two Family (R2)
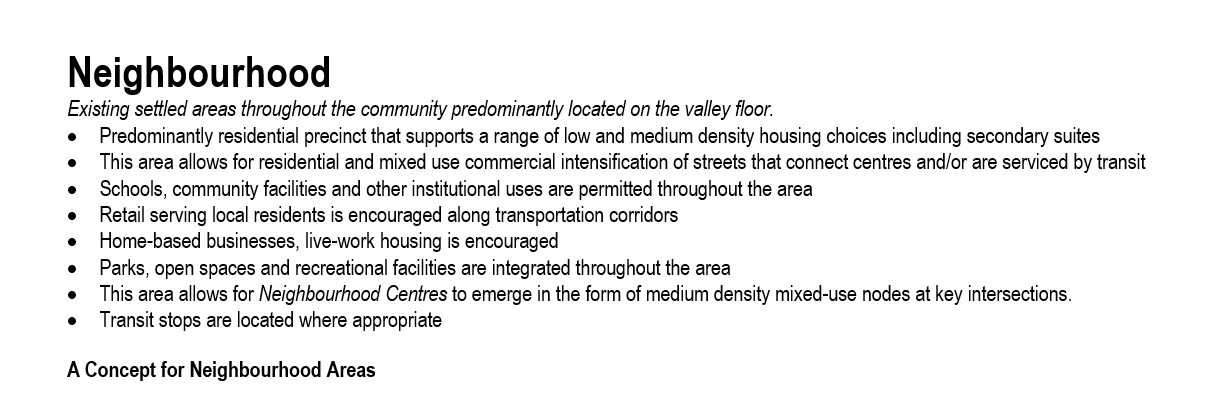
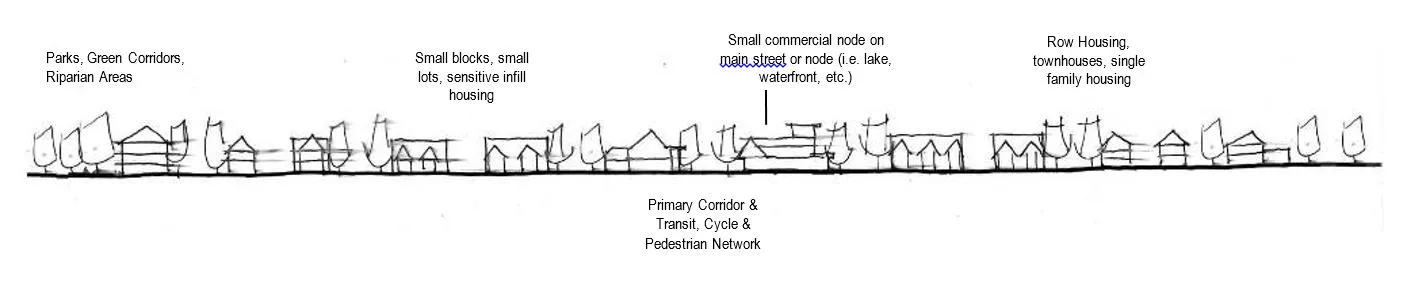
- OCP Designation: Neighbourhood
SITE AND SURROUNDING AREA
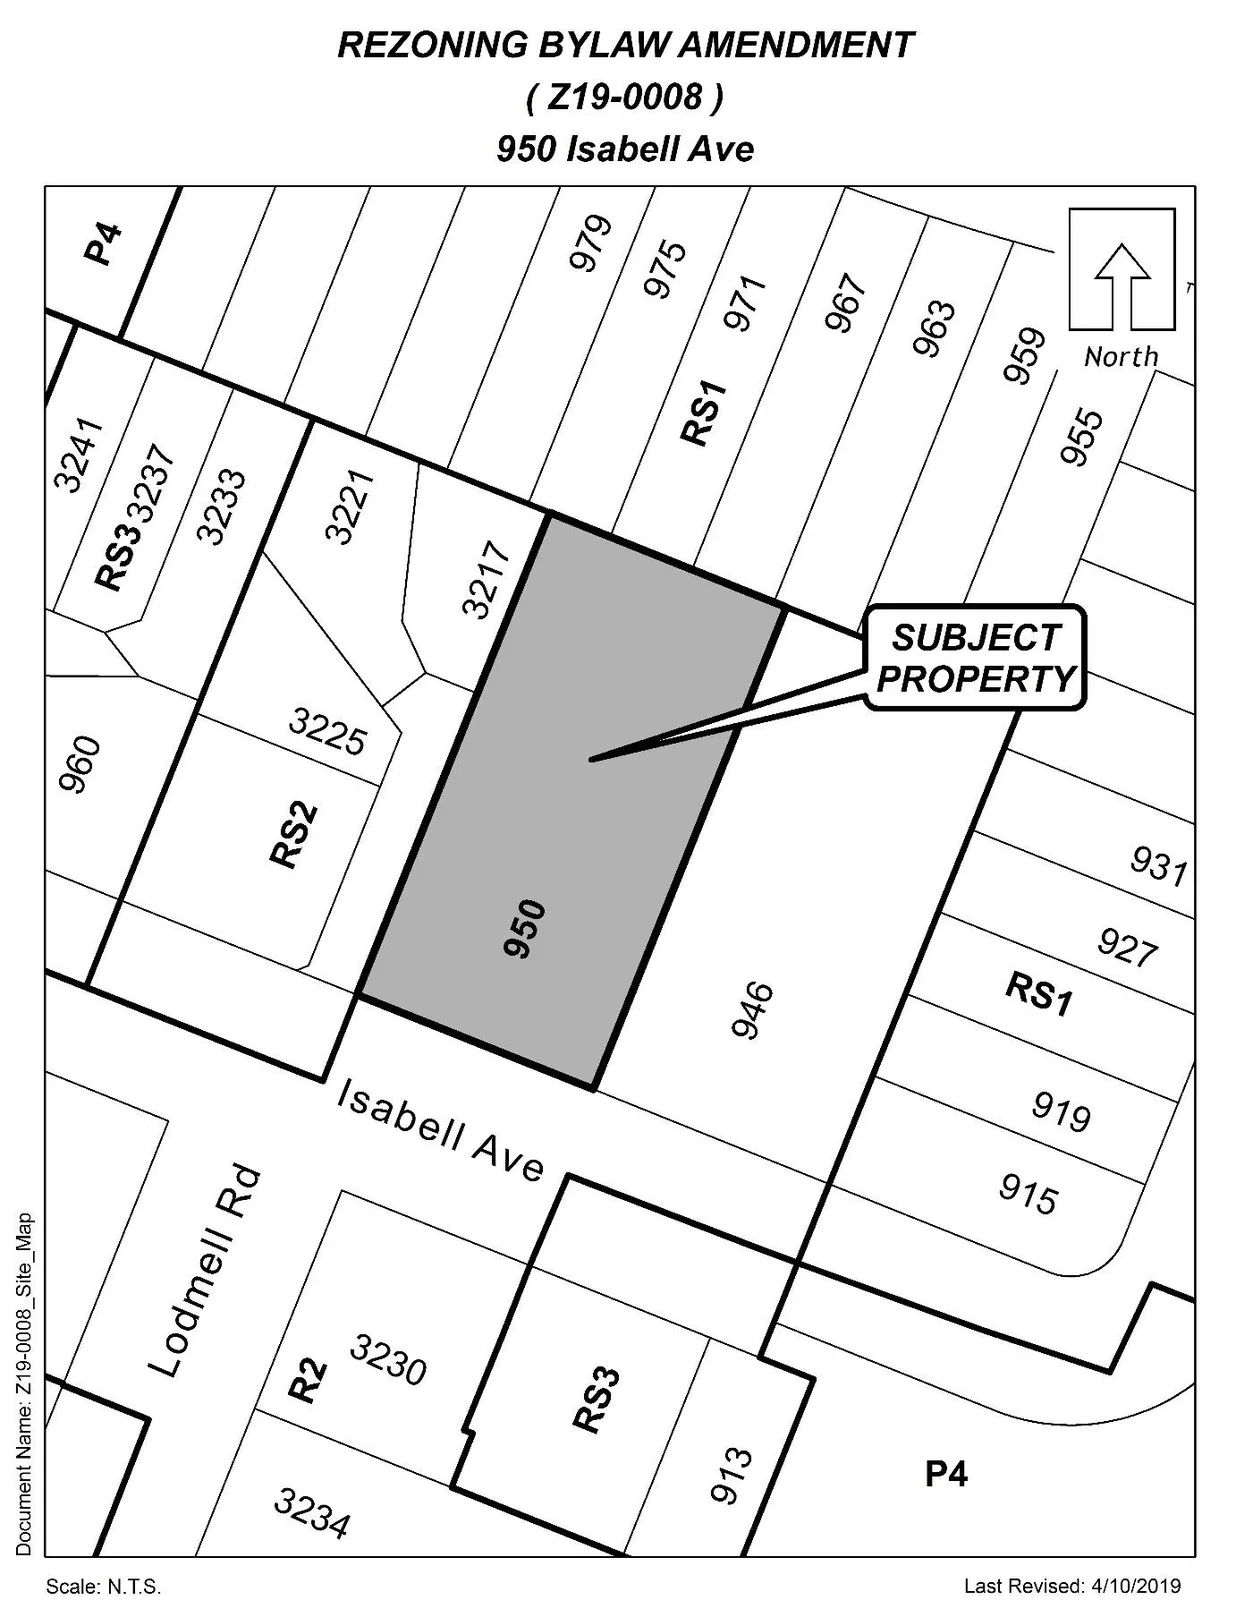
The adjacent properties consist of one family dwellings, mostly on small lots less than 300 m2. Many of the surrounding properties have been rezoned to accommodate smaller lots in pocket subdivisions. Private roads have been constructed to provide access to these small lot subdivisions, with the exception of Mano Court which was constructed as a municipal road to provide access for future development. As private roads, Navy Court and Mallow Court are not able to connect to new subdivisions as their ownership makes sharing the access difficult.
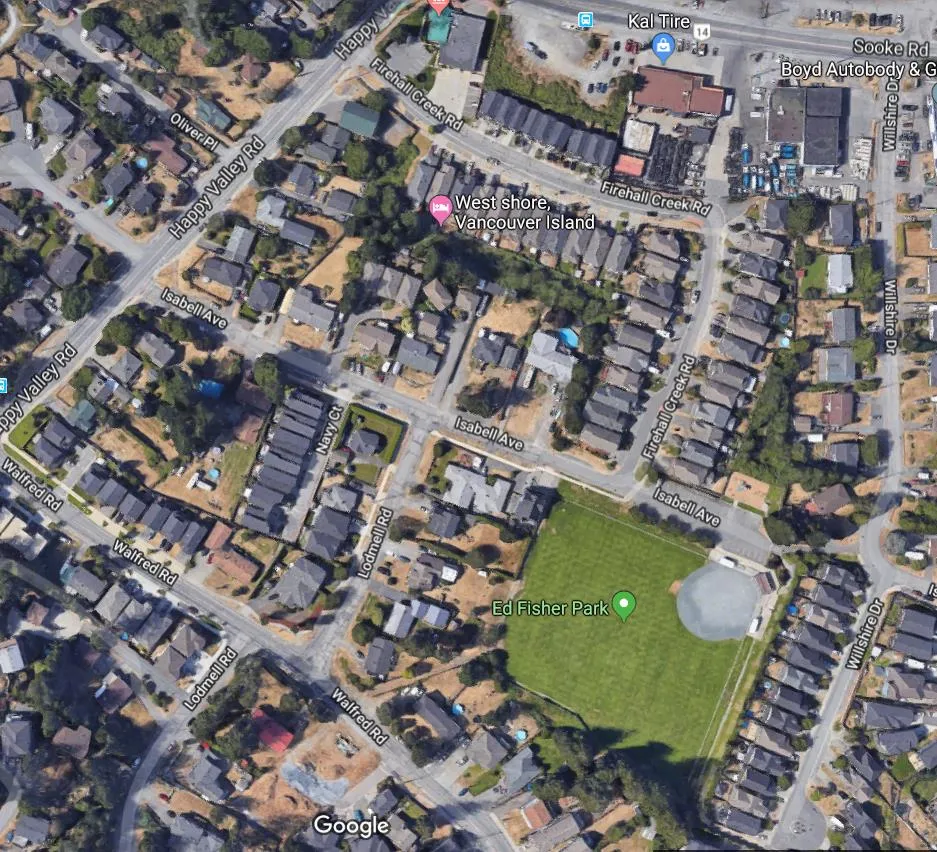
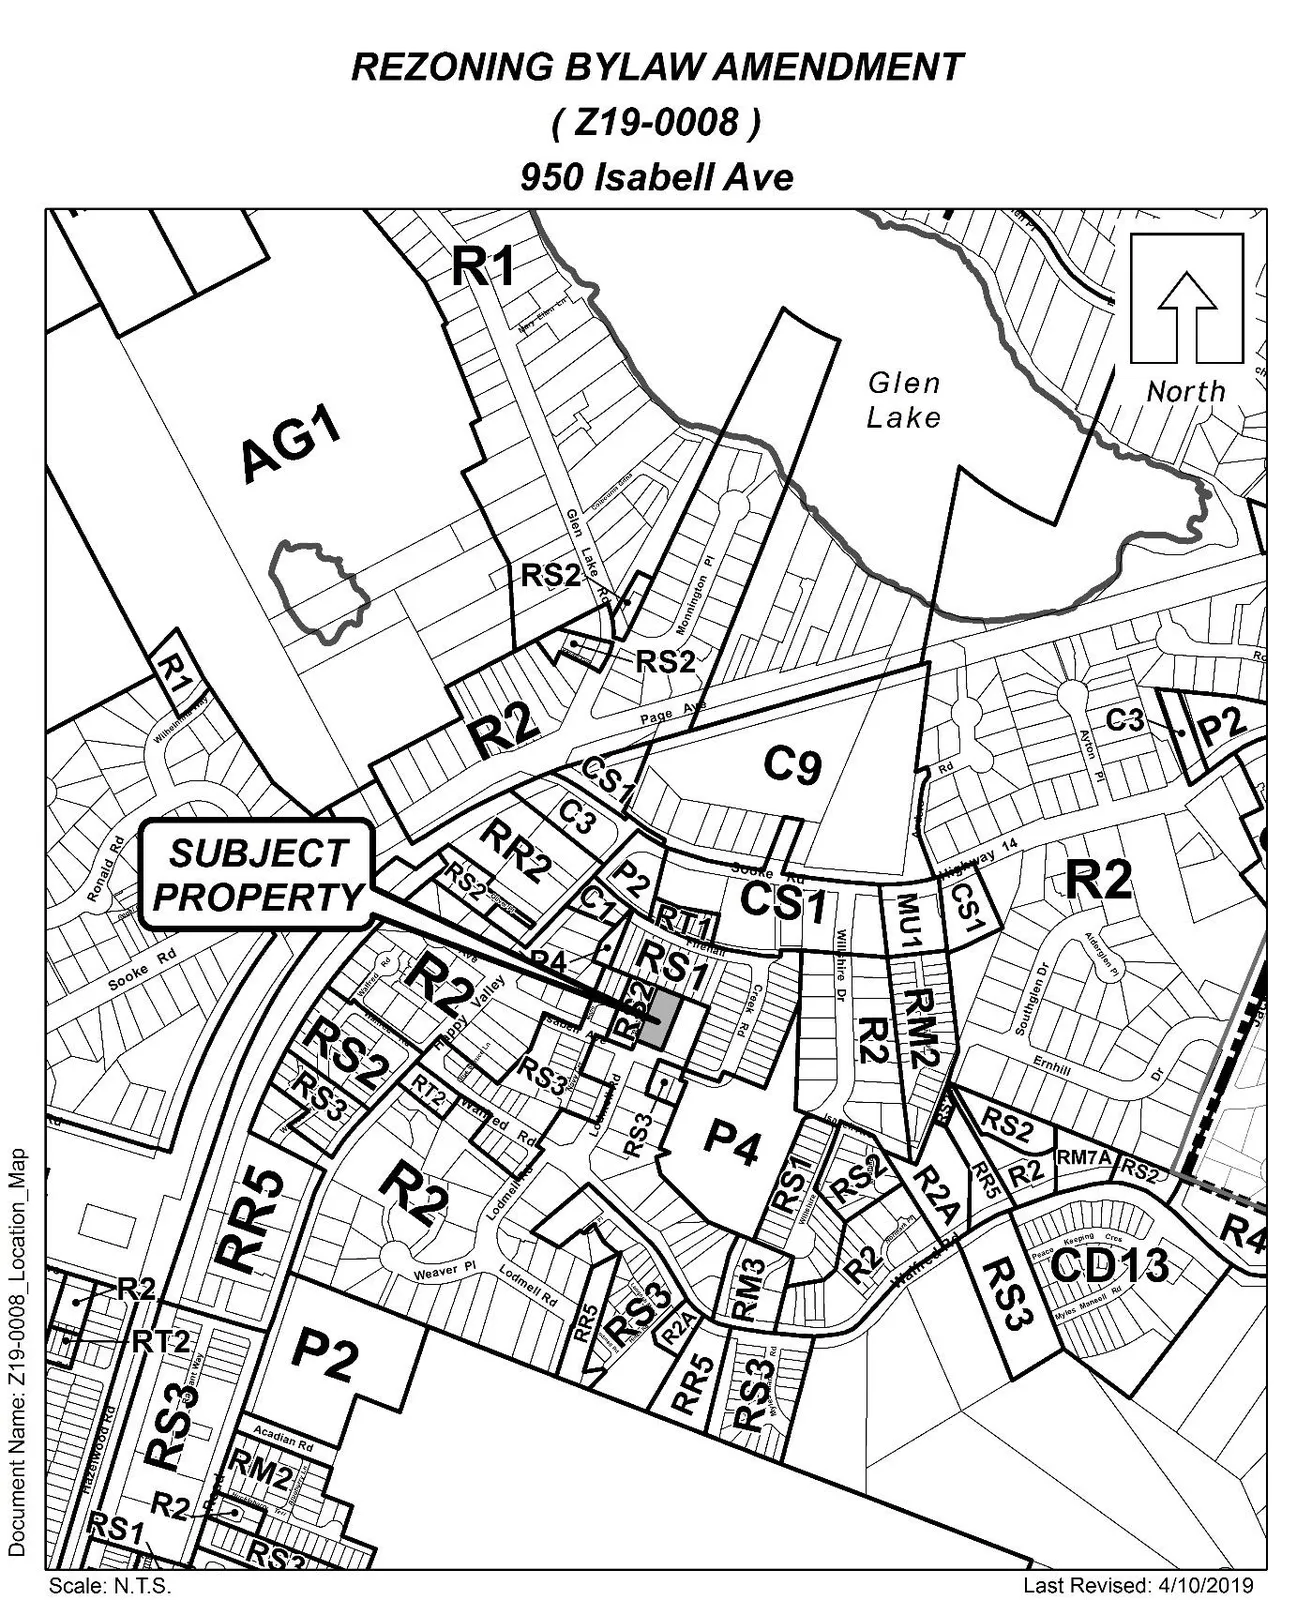
The entrance to Ed Fisher Park is 35 m east of the subject property. Ed Fisher Park includes a baseball diamond with batting cages, bleachers and bathrooms. It also includes a small tot lot park and walking path along the perimeter of the park. The park is well accessed via pedestrian linkages to the nearby residential subdivisions, including those off of Willshire Drive and Walfred Road.
The area is predominantly residential, with one family dwellings making up the majority building type. The Official Community Plan designates the area as Neighbourhood which encourages residential and supportive institutional and recreational uses. The South Langford Neighbourhood Area Plan designates the subject parcel and surrounding properties as “Urban Residential” where one lot per 200 m2 is acceptable. As previously mentioned, this allowed densification has resulted in many small lot one family dwellings in the area.
Table 2: Surrounding Land Uses
| Location | Zoning | Use |
|---|---|---|
| North (975, 971 and 967 Firehall Creek Road) | Residential Small Lot (RS1) | One Family Dwellings |
| East (956 Isabell Ave, and Mallow Court) | Residential Small Lot 2 (RS2) | One Family Dwellings |
| South (3230 Lodmell Road) | Residential One and Two Family (R2) | One Family Dwelling |
| West (946 Isabell Ave) | Residential One and Two Family (R2) | One Family Dwelling |
COMMENTS
OFFICIAL COMMUNITY PLAN
Within the Neighbourhood designation, a density of 16 units per acre (or 40 units per hectare) is considered appropriate as an overall density for those properties within the policy designation. While the subject proposal contemplates a density over what the Neighbourhood designation suggest as appropriate for an individual parcel, the overall density proposed is well within what is anticipated for the designation as a whole.
SOUTH LANGFORD NEIGHBOURHOOD PLAN
The subject property is designated as Urban Residential within the Langford’s South Langford Neighbourhood Plan, (Appendix R of the Zoning Bylaw No.300). Properties within the Urban Residential designation allow for more intensive residential development, including one family, townhomes and attached homes, with a maximum density of one unit per 200 m2 being considered appropriate.
DEVELOPMENT PERMIT AREAS
The subject property is not within any of the City’s identified Development Permit Areas for Environmental or Hazardous land conditions.
A Development Permit for form and character will be required to address the layout and character of the homes as “intensive residential development,” which includes any development consisting of 3 or more homes on lots that are 550 m2 or less.
PEDESTRIAN, CYCLING AND MOTORIST NETWORK
Isabell Avenue does not experience heavy vehicle traffic, only being 220 m long and terminating where it transitions into a parking lot for Ed Fisher Park. With direct access to Happy Valley Way it is easily accessible to Sooke Road (Highway 14) leading to Langford City Centre via Jacklin Road, and beyond to West Shore Communities.
Sidewalks have been installed on the south side of Isabell Avenue, from Navy Court to the entry of Ed Fisher Park. Future redevelopment along Isabell Avenue will necessitate the installation of additional sidewalks on the south side of the street to eventually connect it to Happy Valley Road.
Bike paths have been created along Happy Valley Road leading to Langford City Centre and beyond. There are no bike paths along Isabell Avenue.
The closest transit stops are approximately 400 m away, about a 5 minute walk (assuming the average person walks about 5 km per hour). These stops, located across the street from each other on Sooke Road, operate as Route 61 for BC transit, taking travelers between Sooke and the Langford Bus Exchange on Station Avenue. The Langford Bus Exchange offers riders several connections to take them further into the West Shore communities and into Victoria.
INFRASTRUCTURE
Frontage improvements required as part of the rezoning of the property include boulevard plantings along Isabell Avenue in accordance with recommendations from the Manager of Parks. As the maintenance of the boulevard landscaping will be responsibility of the strata, wording within a Section 219 Covenant, registered with the subject property, must include specific provisions for maintaining boulevard plantings. The Section 219 covenant should stipulate that the strata is responsible for the watering, pruning, health and replacement of the boulevard trees in perpetuity. If no irrigation systems are adjacent to the subject property the developer will be required to provide a private irrigation system that reaches the boulevard. Road edge parking will also be required along Isabell Avenue, to satisfy the off-site parking requirements.
Sewer is available on Isabell Avenue directly in front of the subject property. The developer will be responsible for connecting to municipal and CRD services and for any upgrades to those services that are required to do so, a statement of which should be secured within a Section 219 covenant registered with the subject property.
A technical stormwater management memo will be required prior to scheduling a Public Hearing for Bylaw No. 1832. A formal stormwater management plan will be required prior to approval of subdivision or building permit issuance, whichever is first. The requirements for providing the formal stormwater management plan should be secured within a Section 219 covenant registered with the property.
A Fire Underwriters survey or FUS, shall be completed and submitted prior to application for subdivision. The FUS calculation will ensure adequate water flow is available to the site to aide in firefighting. This requirement should also be added to the Section 219 Covenant.
DEVELOPMENT PROPOSAL
The developer is requesting a zoning amendment from R2 to RS3 in order to construct five (5) one family dwellings on parcels that range in size from 225 m2 to 252 m2. This density of five (5) units per 0.37 acres is appropriate and aligns with the overall recommended density within the Neighbourhood OCP designation and the South Langford Neighborhood Plan SLNP.
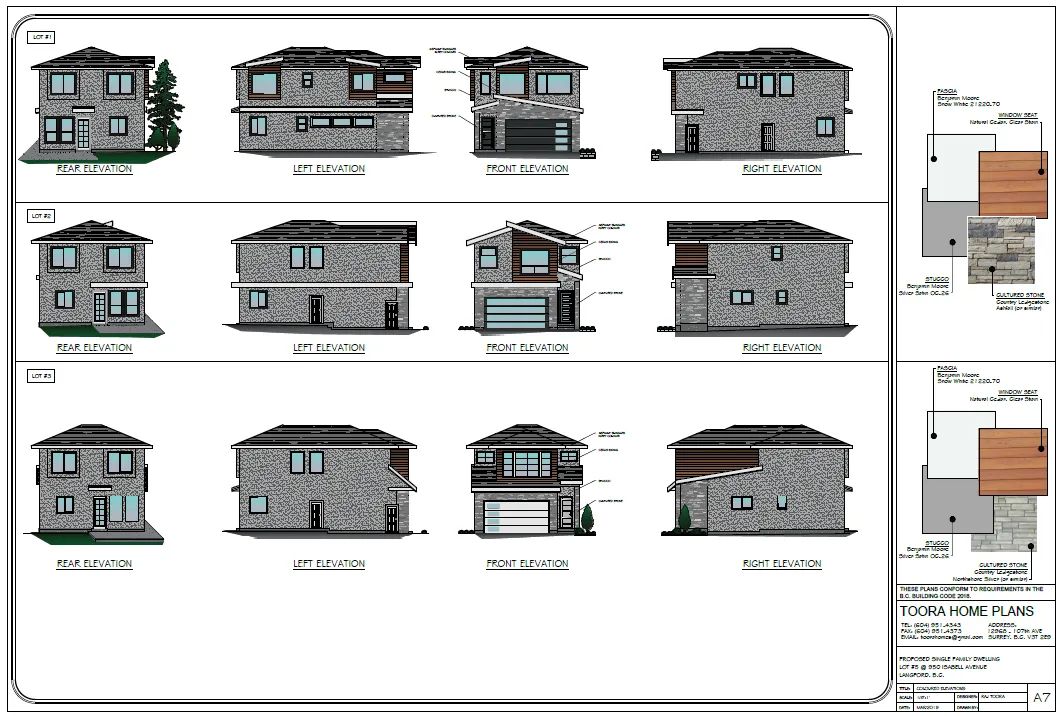
The applicant has provided drawings with their application to rezone that, if Council approves of the overall character and site layout, can be secured within a Section 219 Covenant registered with the property. While the designs can be included within the Covenant to secure the overall “character” of the homes, they will be compared to Langford’s Design Guidelines for Intensive Residential development, within a development permit for form and character and alterations may be required through that process. Langford’s Design Guidelines contain design and character requirements that speak to rooflines, building materials, colours, storage, parking and landscaping. The SLNP does not include any character requirements for the design of homes within the SLNP.
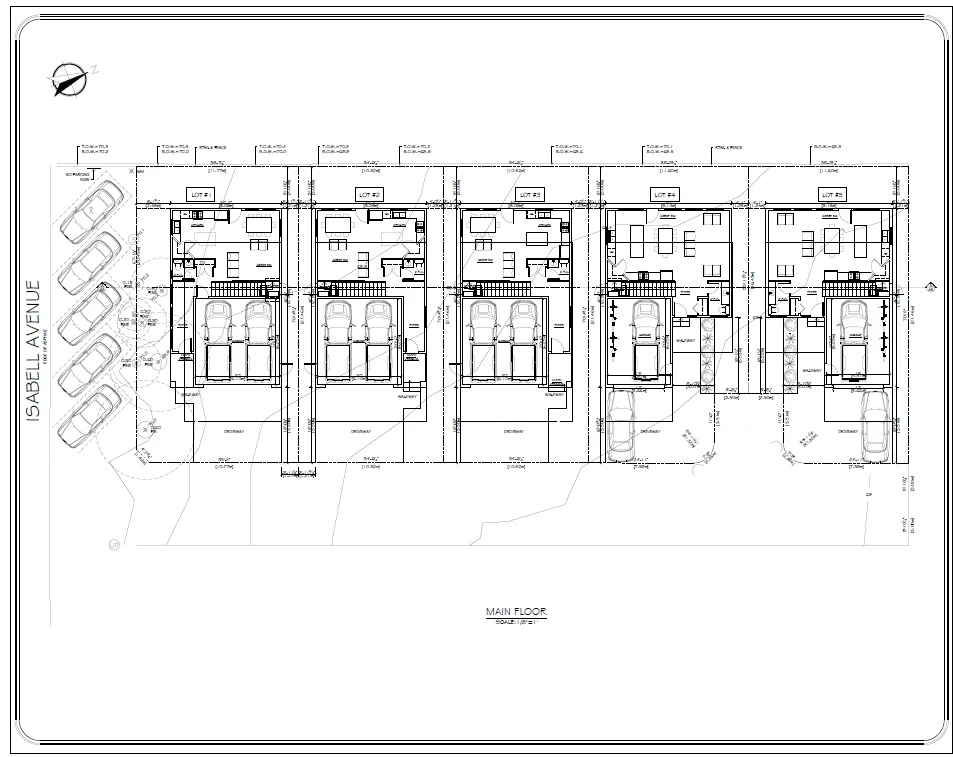
The site plan presented with the rezoning application shows a new private road to provide access to the parcels from Isabell Avenue and 5 parking stalls adjacent to the boulevard. The proposed site plan shows that the site will be able to accommodate more than the required number of parking spaces per one family dwelling which is 2 spaces per dwelling in Langford’s Zoning Bylaw. Three of the proposed homes include attached garages with parking for two vehicles, and room for two extra vehicles on a driveway. The other two homes contain parking for one vehicle in an attached garage and a driveway that can accommodate the required parking space plus one extra space. Parking proposed appears to follow the Langford’s Design Guidelines as driveways are 1 m from interior side lot lines, a maximum width of 6 m or 60% of the lot.
The proposed homes are two stories, with kitchens/living rooms on the main floor and three bedrooms on the upper. Design drawings presented with the application to rezone show the homes as having a modern design with shed roof features. Materials are integrated into the design of the homes and include cedar wood elements, cultured stone, and grey stucco façade with black window trim and garages. Each façade shown is articulated with fenestration and a continuity of the materials mentioned. Storage within the homes can be supplied through space within attached garages (as all homes include an extra space of driveway parking), within space in the furnace room, and within bedroom closet space.
The storage space will be reviewed in greater detail in the development permit submitted for form and character.
The applicant is proposing to include landscaping along the walkways of Lots 4 and 5, where the walkway is adjacent to a two point turn around area. The spaces between the proposed private road and the adjacent existing private road should also be landscaped to create a buffer between paved areas. Landscaping should also include a decorative fence along the perimeter of the subdivision and fencing between the 5 properties. The Design Guidelines encourage landscaping that provides screening from neighbours within the subdivision and low height landscaping between driveways to disrupt the visual impact of the paved surfaces. Landscaping will be reviewed within a development permit for form and character.
The current zoning of the property is R2, Residential One and Two Family, that allows for one home on lot that is 550 m2 or more or a duplex on a lot larger than 835 m2. As the applicant is proposing to subdivide the subject lot into 5 properties, an amendment to the current zone must be approved to allow a one family dwelling on a lot that is smaller than the R2’s requirement of 550 m2.
The RS3, or Residential Small Lot 3 zone will allow a home on a lot that is over 220 m2 and aligns with the density perimeters of the applicant’s proposal for lots that are between 225 m2 to 252 m2. The RS3 zone allows for typical residential uses, including accessory buildings, home occupations, boarders and two family dwellings (duplexes) when a lot is larger than 835 m2. The zone does not, however, allow for secondary suites unless they have been specifically listed within the zone. The subject subdivision will not be allowed to include secondary suites.
Lot coverage, setbacks and variances
Lot coverage within the zone, allows for 50% coverage on lots 220 m2 or larger. The proposed application shows the smallest lots (Lot 2 and 3) as having a lot coverage of 48%. Accessory storage buildings or raised decks would have to be small enough, under 3.3m2, to be within the 50% allowable lot coverage for those two lots. Council may wish to note that storage for these lots includes space within the two car garage, as there is extra driveway parking, as well as within a storage room and two walk in closets located within the house. In addition, the applicant has been made aware of the small margin of error afforded to them by having such a close lot coverage to the requirement. As exceeding this lot coverage would require the applicant to apply for a new rezoning, a new site design may be warranted if the homes are over their allowable coverage when it comes time for the development permit review. Council may wish to include wording with in a Section 219 covenant that indicates the lot coverage in the proposal so as future residents area are aware of the development limitations that exist on those lots.
The setbacks within the RS3 zone are typical of a small lot zone, with slightly reduced setback requirements than those of traditionally sized lots in the R1 and R2 zones. The applicant is requesting to vary the setback requirement for the rear lot line to the home from 5.5 m to 3 m for all 5 lots. The applicant is also requesting a variance to the exterior side setback from 3.5 m to 2.4 m for Lot 1. If Council is supportive of this they may wish to authorize the Director of Planning to vary the rear and exterior side setback requirements through the subsequent development permit.
Table 3: Proposal Data
| Permitted by R2, One and Two Family Residential (Current Zoning) | Permitted by RS3 (Residential Small Lot Zone) | Proposed by this Application (RS3) |
|---|---|---|
| Density (minimum lot size) | 550 m2 for a one family dwelling | 220 m2 for a one family dwelling |
| Height | 9 m | 8.5 m |
| Site Coverage | 35% (50% for lots less than 550 m2) | 50 % |
| Front Yard Setback | 6 m | 3 m or 5.5 m for a driveway leading to a garage or carport |
| Interior Side Yard Setback | 1.5 m | 1.2 m |
| Exterior Side Yard Setback | 3.5 m or 5.5 m for a driveway to a garage or carport | 3.5 m or 5.5 m for a driveway leading to a garage or carport |
| Rear Yard Setback | 6 m | 5.5 m |
| Parking Requirement (Section 4.01.01) | 2 motor vehicle stalls per unit |
*Variances requested
FINANCIAL CONTRIBUTIONS
Rezoning the subject property to permit higher densities of development may increase the assessed value of the property, and this in turn may increase municipal revenues. As the applicant will be responsible for connecting the development to municipal sewers, and as the applicant will complete frontage improvements, the direct capital costs to the municipality associated with this development will be negligible. A summary of the amenity contributions required pursuant to Council’s Amenity Contribution Policy and Development Cost Charges (DCC) pursuant to the DCC Bylaw No. 26 are listed in Tables 4 - 6 below:
Table 4: Amenity Contributions
| Amenity Item | Per unit | Total @ 5 units |
|---|---|---|
| Affordable Housing Reserve Fund | $660 | $3300 |
| General Amenity Reserve Fund | $3960 | $19,800 |
| TOTAL POLICY CONTRIBUTIONS1 | $4620 | $23,100 |
Table 5: Development Cost Charges
| Development Cost Charge | Per unit contribution | Total @ 5 Units |
|---|---|---|
| Roads Small Lot (<300 m2) | $3,985 | $19,925 |
| Storm Drainage Small Lot (<300 m2) | $1,166 | $5,830 |
| Park Improvement - Residential | $1,890 | $9,450 |
| Park Acquisition - Residential | $1,890 | $9,450 |
| Incremental Storage Improvement Fees Residential Lot (<550 m2) | $371.25 | $1,856.25 |
| Integrated Survey Area | $35 | $175 |
| Subtotal (DCCs paid to City of Langford) | $46,686.25 | |
| CRD Water | $2,655.34 | $13,275 |
| School Site Acquisition | $689 | $3490 |
| TOTAL (estimate) DCCs | $63,451.25 |
OPTIONS
Option 1
That the Planning, Zoning and Affordable Housing Committee recommend that Council:
- Give First Reading to Bylaw No. 1843 to amend the zoning designation of the property located at 950 Isabell Avenue from the R2, Residential One and Two Family, Zone to the RS3, Residential Small Lot 3, Zone subject to the following:
a) That the owner agrees to provide, as a bonus of increased density, the following contributions per lot, prior to subdivision approval:
i) $3,960 per lot towards the General Amenity Reserve Fund;
ii) $660 per lot towards the Affordable Housing Reserve Fund;
b) That the applicant provides, prior to Public Hearing, the following:
i) A technical memo from a qualified engineer that verifies storm water can adequately managed on-site, to the satisfaction of the Director of Engineering;
ii) A fire fighting vehicle turning template to confirm the proposed road will be functional to the satisfaction of the Fire Chief;
c) That the applicant provides, prior to bylaw Adoption, a section 219 covenant, registered in priority overall all other charges on title, that agrees to the following:
i) That the applicant provide full frontage improvements, including but not limited to: road edge, offsite parking and boulevard planting, in accordance with Bylaw No. 1000 standards and to the satisfaction of the Director of Engineering, prior to subdivision approval;
ii) That the applicant provide a construction parking management plan, to the satisfaction of the Director of Engineering, prior to issuance of a building permit;
iii) That the applicant provide a stormwater management plan, to the satisfaction of the Director of Engineering and in accordance with Bylaw No. 1000, prior to subdivision approval;
iv) That the applicant agrees to implement the approved storm water management plan and to complete any required improvements and/or upgrades to on site and off site infrastructure necessary to facilitate proper drainage on the subject property at the applicant’s expense;
v) That any necessary above or underground infrastructure or servicing upgrades, extensions or other required servicing requirements are to be fulfilled at the applicant’s expense;
vi) That the buildings are constructed in likeness and with a character similar to the those drawings included within this report;
vii) That the applicant registers a covenant, to the satisfaction of the Manager of Parks, prior to subdivision approval, that secures the responsibility of the boulevard landscaping to the future home owners of the property, including installing and maintaining irrigation to the boulevard as well as maintaining and replacing boulevard landscaping as required;
viii) That the applicant submits calculations to determine the FUS required to provide adequate water flows to the site prior to the issuance of a Development Permit that approves building setbacks for the subject property; and
ix) That the applicant agrees to make future home owners of the subject property aware of the limitations of constructing additional structures due to the lot coverage of the properties being close to the allowable limit.
d) Authorize the Director of Planning to vary the following regulations within the RS3 Zone for the subject property;
i) That the setback distance between the rear property line and the principal dwelling be reduced from the required 5.5 m to 3.0 m;
ii) That the setback distance between the exterior side property line and the principal building be reduced from the required 3.5 m to 2.4 m;
OR Option 2
- Take no action at this time with respect to Bylaw No. 1843.
Submitted by:
Lauren Morhart, MCIP, RPP, Planner 2
Concurrence:
- Matthew Baldwin, MCIP, RPP, Director of Planning
- Adriana Proton, Manager of Legislative Services
- Chris Aubrey, Fire Chief
- Yari Nielson, Acting/Manager of Parks and Recreation
- Michelle Mahovlich, P.Eng, P.Geo, Director of Engineering
- Leah Stohmann, MCIP, RPP, Deputy Director of Planning
- Michael Dillabaugh, CPA, CA, Director of Finance
- Braden Hutchins, Director of Corporate Services
- Darren Kiedyk, Chief Administrative Officer
:lhm
Appendices