DocumentsAppendixJun 4, 2019Page 39
Appendix A - (Z19-0002) Concept Plan
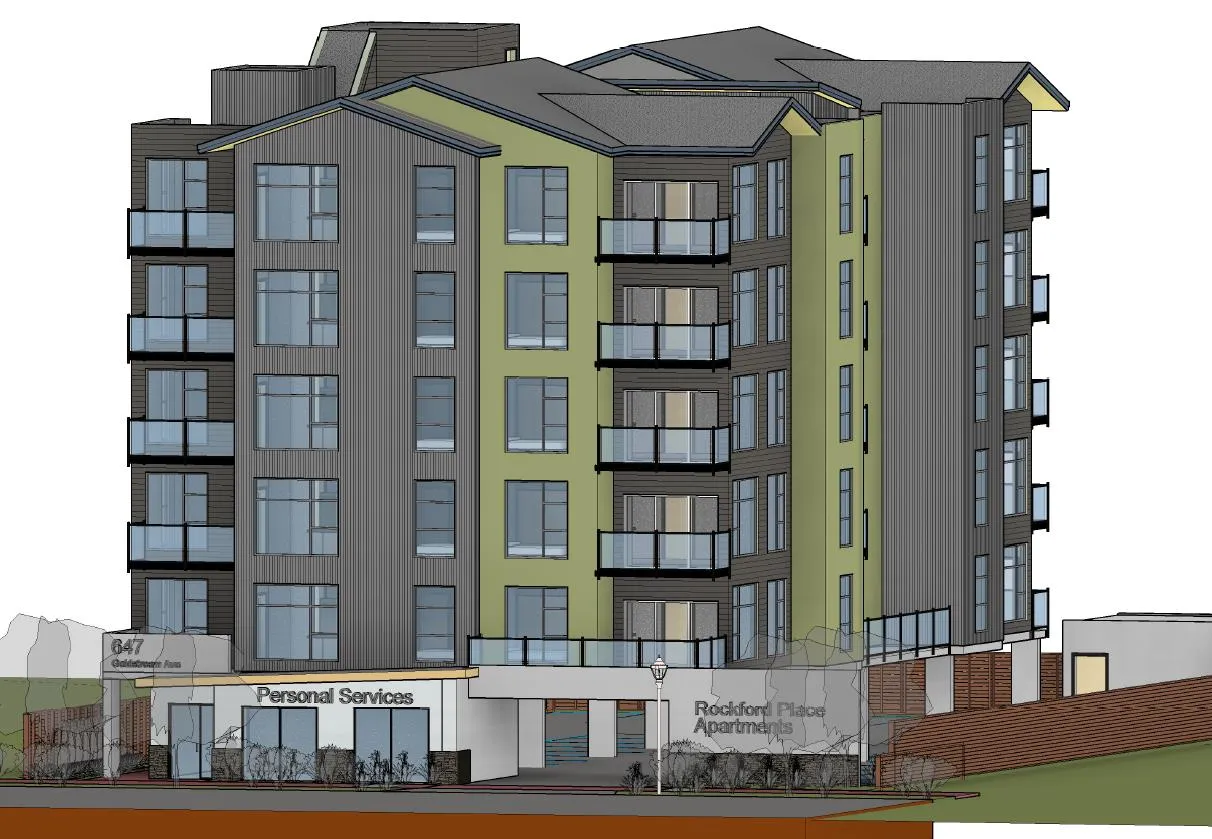
Conceptual building plan for the proposed 6-storey development at 641 Goldstream Avenue.
Key facts
- Provides the proposed massing and ground-floor interface for the MU2 building
Appendix A
CONCEPT PLAN
Subject: Z19-0002
Page 39
Extracted from: Agenda-Package-3(284 pages total)