DocumentsBylawMay 6, 2019Pages 53–65
BYLAW NO. 1840 – Langford Official Community Plan Bylaw, Amendment No. 31 (4365 West Shore Pkwy), 2019
Bylaw to amend the Langford Official Community Plan (Amendment No. 31) to address development at 4365 West Shore Parkway; listed for First Reading.
Key facts
- Bylaw: No. 1840 (Official Community Plan Amendment No. 31)
- Subject property: 4365 West Shore Parkway
- Agenda status: First Reading (as listed on agenda, page 53)
- Page range per agenda indexing: 53–65
BYLAW NO. 1840 – Langford Official Community Plan Bylaw, Amendment No. 31 (4365 West Shore Pkwy), 2019
Staff Report to Council
Date: May 6, 2019
Department: Planning
Application No.: Z18-0022 & OCP19-0002
Subject: Bylaw No. 1840 & Bylaw No. 1841 - Application to Rezone 4365 West Shore Parkway from the Attached Housing (RM2A) Zone to the Business Park-Sooke Road West (BP2A) Zone and amend the Official Community Plan designation from Hillside Shoreline to Business or Light Industrial so as to include the property as part of the Glenshire Business Park development.
PURPOSE
Chad Bryden of Pavery Holdings Ltd. has applied on behalf the City of Langford to rezone the property at 4365 West Shore Parkway from the Attached Housing (RM2A), Rural Residential 4 (RR4) and Rural Residential 5 (RR5) Zones, to the Business Park -Sooke Road West (BP2A) Zone and to amend the policy designation of the property within the OCP from Hillside or Shoreline to Business or Light Industrial. This is being requested so the property may be included as part of the Glenshire Business Park.
BACKGROUND
Previous Applications
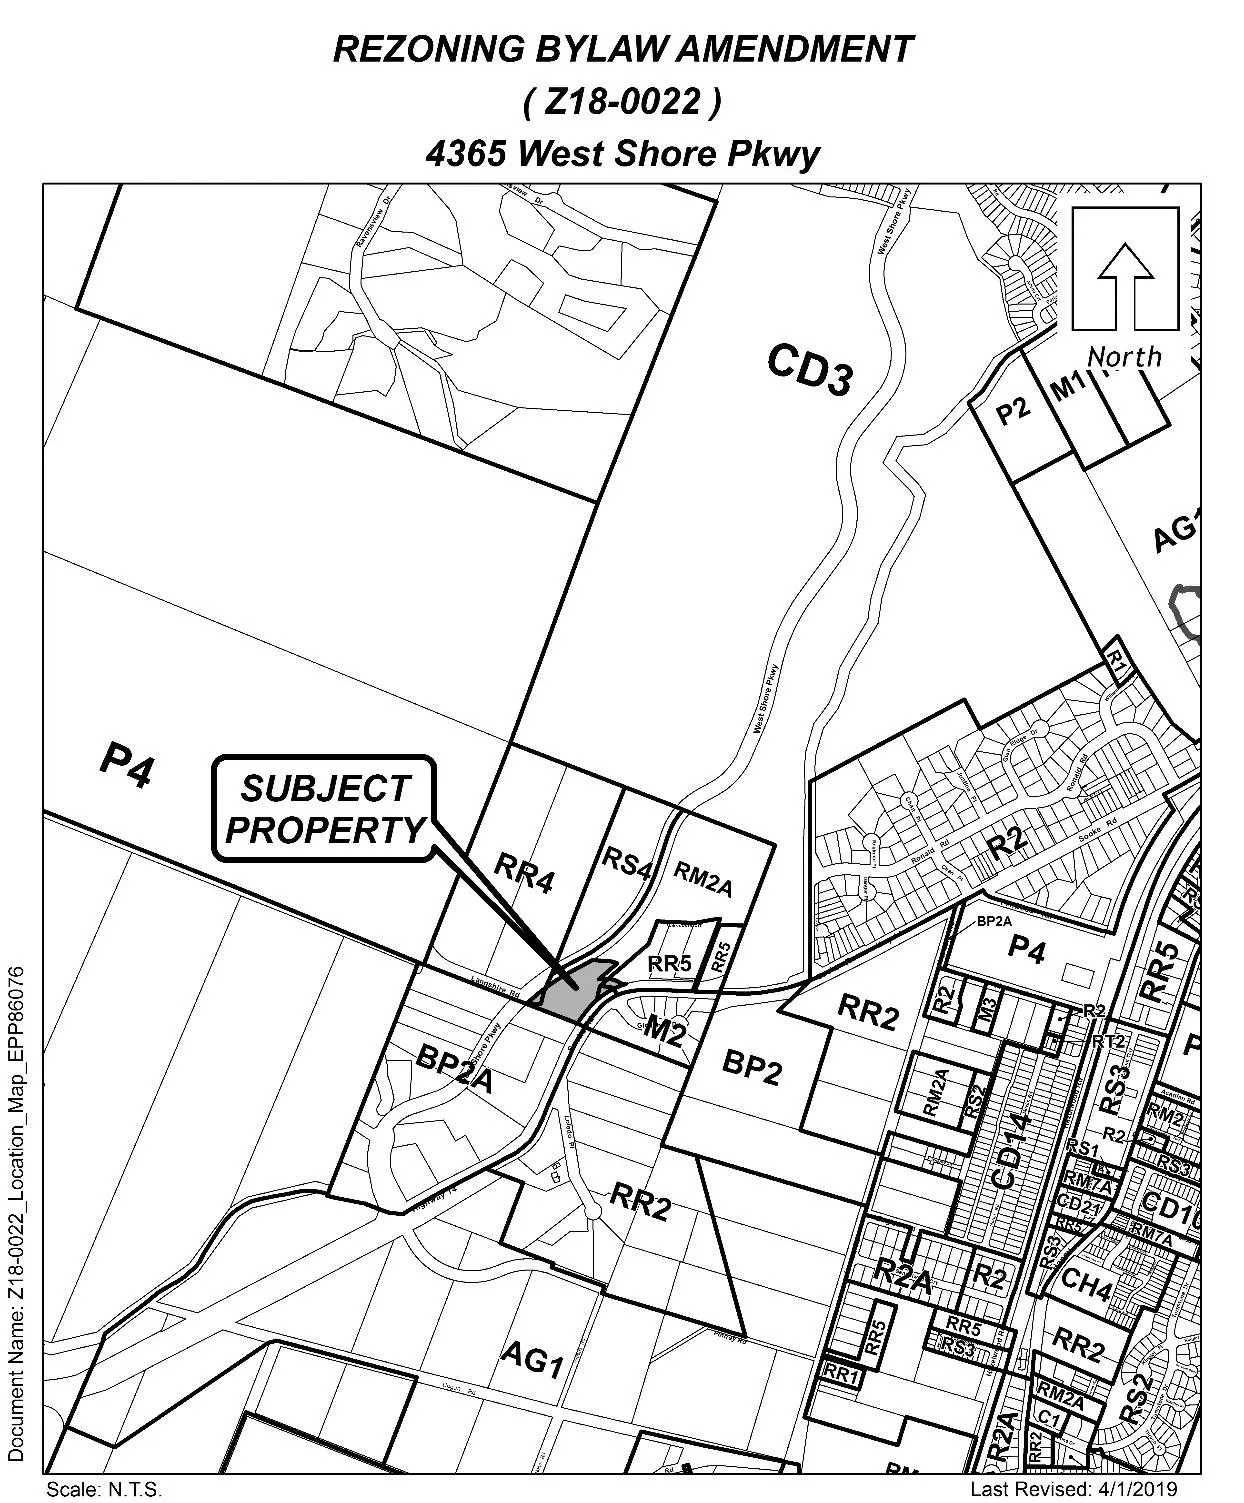
The subject property was previously part of a parcel that had been severed by the dedication of the West Shore Parkway extension. This severed parcel was rezoned and subdivided in 2018, with some resulting lots now within the Residential Small Lot 4 (RS4) Zone (Z17-0033) and some within the RM2A Zone (Z17-0019). In 2019, this subject property was created when two of the lots from the 2018 subdivision were consolidated along with areas of closed road no longer necessary with the completion of the West Shore Parkway.
Portions of the subject property were rezoned from RR4 to RM2A in 2018 as part of the bylaw that rezoned the adjacent parcel to the north, 1300 Valemount Crt, via Z17-0019 noted above. However, Pavery Holdings Ltd wishes to develop the newly consolidated subject property in a manner similar to those properties within the Glenshire Business Park, which comprises those lands between the subject property and Sooke Rd to the south.
SITE AND SURROUNDING AREA
Table 1: Site Data
| Item | Details |
|---|---|
| Applicant | Chad Bryden, Pavery Holdings Ltd. |
| Owner | City of Langford |
| Civic Address | 4365 West Shore Parkway |
| Legal Description | Lot A Section 87, Metchosin District, Plan EPP86076 |
| PID | 030-732-531 |
| Size of Property | 0.866 ha |
| DP Areas | Habitat and Biodiversity Environmental, Extreme Wildfire Interface Hazard, Steep Slopes Hazard |
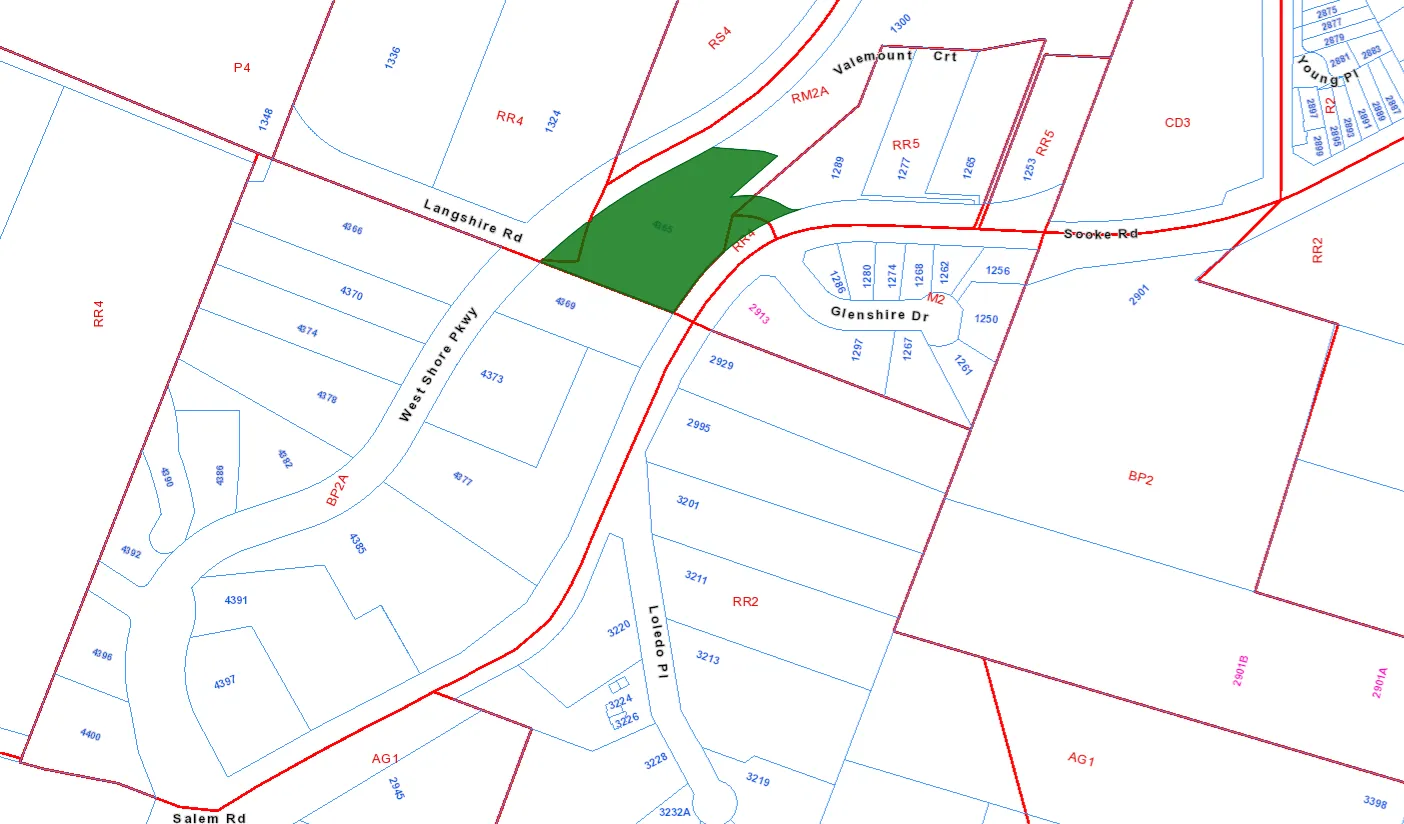
| Zoning Designation | RM2A, RR4, RR5 |
| OCP Designation | Hillside and Shoreline |
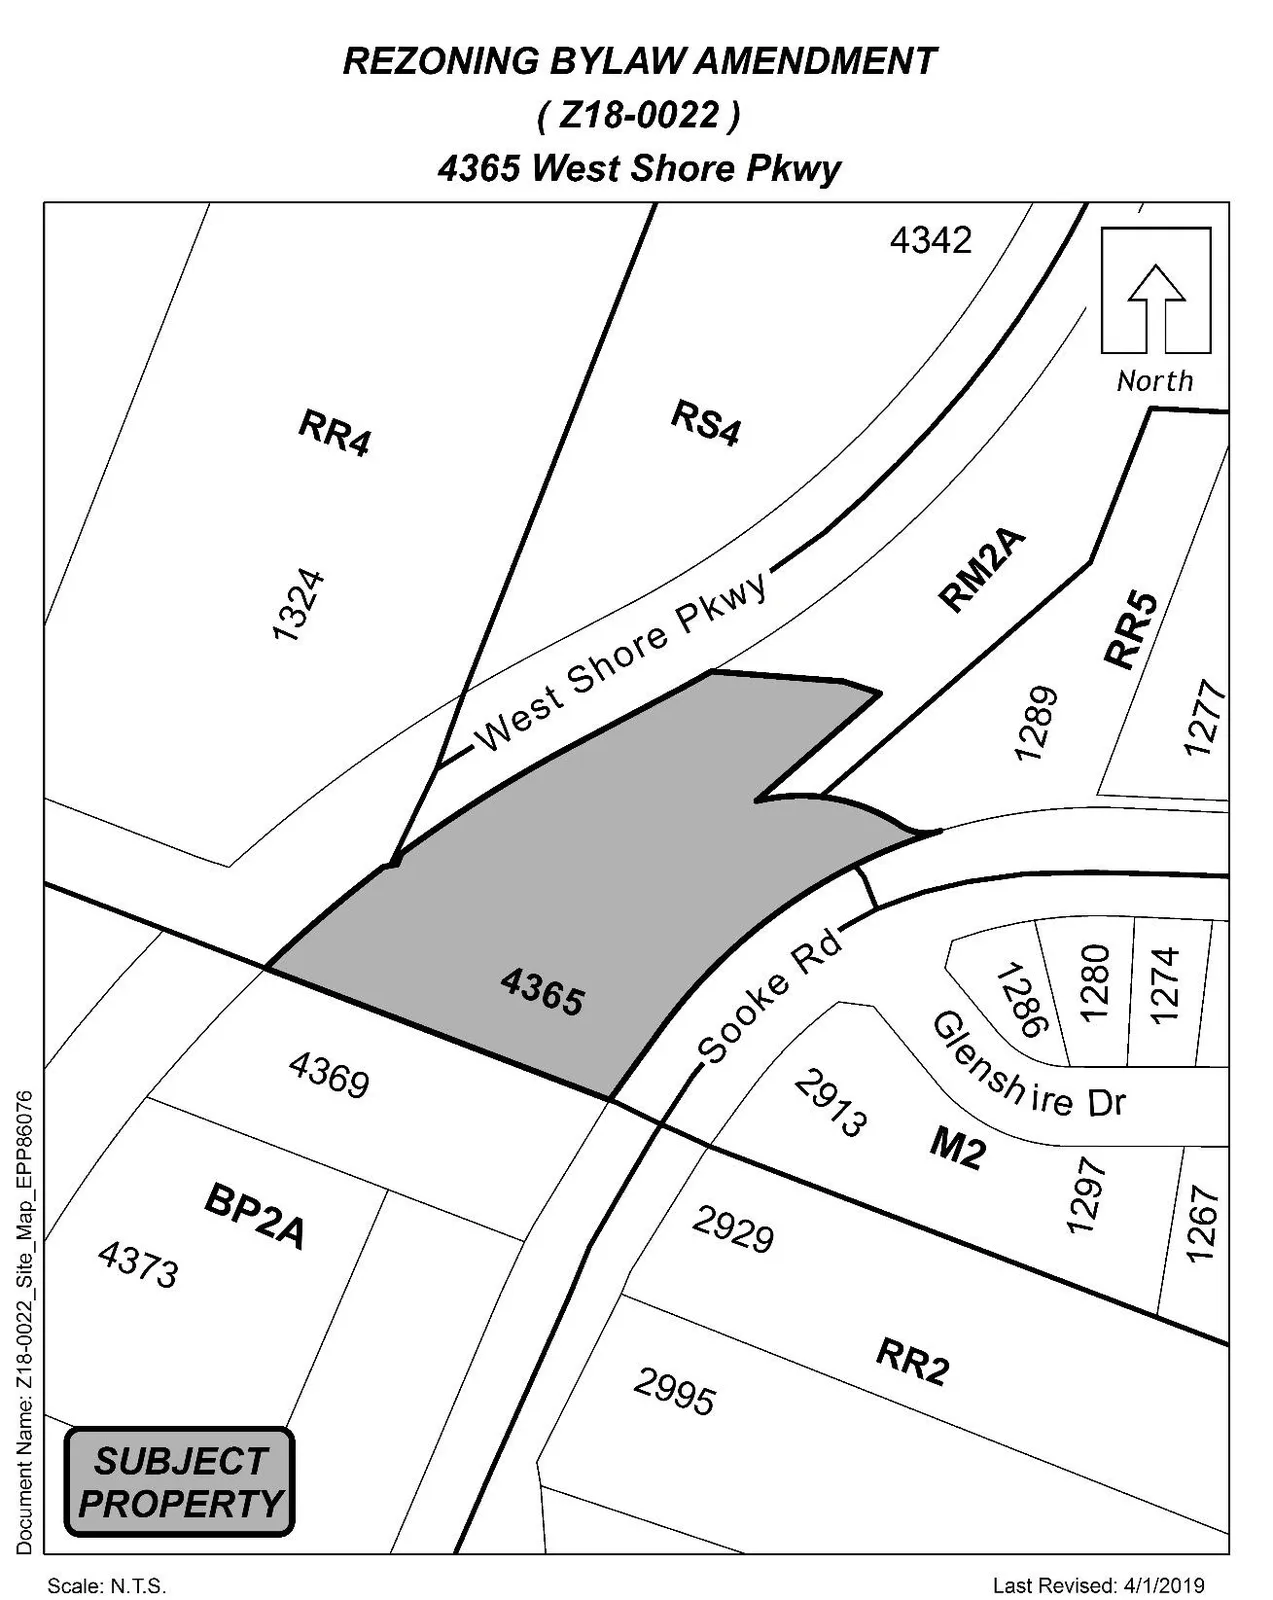
The subject property is adjacent to residentially zoned properties to the north and west, which are either used as rural residential acreages or remain vacant. Directly south are the lands referred to as the Glenshire Business Park that were rezoned in 2012 to accommodate a variety of light industrial and commercial uses. To the east across Sooke Rd is an industrially zoned subdivision, located on the existing portion of Glenshire Drive.
The subject property is directly accessible from West Shore Parkway but shares a rear property line with Sooke Road (Highway 14). The subject site slopes down from where it meets West Shore Parkway towards Sooke Road, with an approximate differential of 20 meters between the property boundary shared with West Shore Parkway and the boundary along Sooke Road.
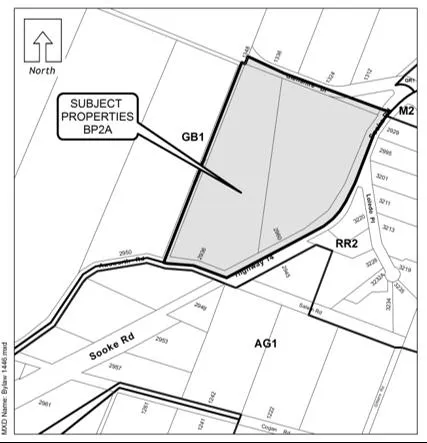
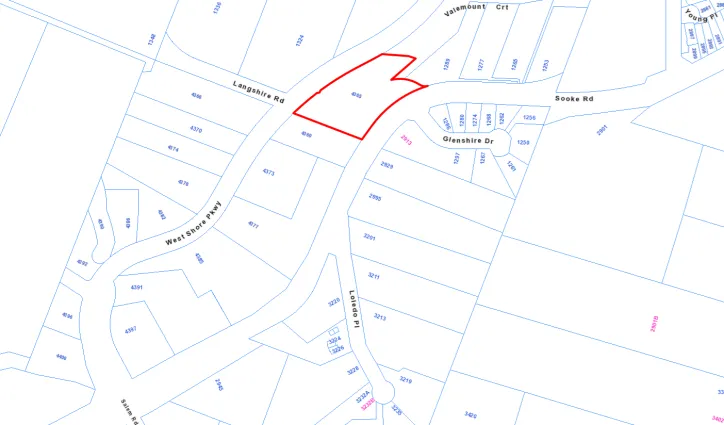
Table 2: Surrounding Land Uses
| Direction | Address / Reference | Zoning | Use |
|---|---|---|---|
| North | (4342 West Shore Parkway) | Residential Small Lot (RS4) | One Family Home |
| East | (2913 and 1286 Glenshire Drive) | General Industrial (M2) | Light Industrial Uses |
| South | (4369 West Shore Parkway) | Business Park Sooke Road West (BP2A) | Vacant |
| West | (1324 Langshire Road) | Rural Residential 4 | One Family Home and Agricultural Uses |
OFFICIAL COMMUNITY PLAN
The subject property is within the Hillside Shoreline OCP designation due largely to the topography of land containing a large grade differential between the West Shore Parkway and Sooke Road sides of the property.
Immediately adjacent properties to the north share the similar topography and OCP policy designation of Hillside or Shoreline. Properties located along on Glenshire Drive were previously redesignated as Business or Light Industrial in the OCP to accommodate the permitted industrial, service and small scale commercial uses indicative of their BP2A zoning.
To accommodate the requested zoning amendment from to BP2A, the OCP policy designation must also be amended to suite the allowed uses within the BP2A zone. Amending the OCP designation to Business or Light Industrial will align the policy within the OCP with the uses permitted under the BP2A zoning.
Excerpt from Langford’s Official Community Plan for Business or Light Industrial:
Business or Light Industrial Centre
Predominantly existing business parks and light industrial areas.
- Predominantly business and light industrial precinct that supports a range of business uses
- Parks, open spaces are integrated throughout the centre where appropriate to serve users and employees and green corridors (creeks, wildlife corridors, trails, etc.) that connect to other parts of the community where appropriate.
- Transit stops are located where appropriate
A Concept for Business or Light Industrial Centre
Policies for Business or Light Industrial Centres
Objective 1.1
Ensure long term supply of employment lands.
Policy 1.1.1
Develop and maintain an inventory of commercial and industrial floor space and remaining capacity to ensure that an adequate supply of employment lands is maintained.1
Policy 1.1.2
Ensure long term availability of land for light industrial, commercial and/or institutional uses.
Policy 1.1.3
Promote high intensity business and light industrial development with smaller setbacks, smaller lots, multi-storey light industrial facilities.
Allowable Density for Centres
The allowable density prescribed within the Business or Light Industrial Policy designation is an FAR of 1.75, however land uses and density are determined through the zoning.
Amending the current zoning of the property located at 4365 West Shore Parkway will expand on the land available to be developed as places of employment for residents of the West Shore. This means bringing industry and businesses that are typically located in Victoria and Central Saanich to Langford where much of the recent population growth in the CRD has been concentrated. This has a potential to not only reduce commute times for those people currently traveling to those areas for work, but will attract new industries and employers to settle in Langford, expanding the tax base and allowing the City to provide more amenities and infrastructure as a result.
1 While designating lands alone will not foster economic growth and employment, it does allow for both the community to respond positively to future demand.
DEVELOPMENT PERMIT AREAS
The subject property is entirely within the Habitat and Biodiversity Environmental Protection Development Permit (DP) Area, and Extreme Potential Fire Risk DP Area. A north-west portion of the property, along West Shore Parkway, is within the Steep Slopes Hazard DP Area. The applicant will be required to submit reports prepared by qualified professionals to address these DP areas. These reports will include recommendations that will form conditions placed within the issued DP.
A Form and Character DP will be required to review the siting and design of any future buildings as well as to determine whether uses proposed are appropriate for the property and allowed in the BP2A zone. A single DP can be applied for to address the Form and Character of the proposal and outline the conditions tied to the developing a site within the Hazardous and Environmental Protection DP Areas.
PEDESTRIAN, CYCLING AND MOTORIST NETWORK
The subject property will be given access via West Shore Parkway that connects the Trans-Canada Highway (Highway 1) to Sooke Road (Highway 14). Despite having frontage along Sooke Road no access will be permitted onto or from Sooke Road as per the recommendations from the Ministry of Transportation.
Frontage improvements along the West Shore Parkway were completed through the original rezoning.
Onsite parking for the proposed development must comply with Section 4.01.01 of the Zoning Bylaw. As well, construction parking must be contained on the site and a construction parking management plan approved by the Director of Engineering must be submitted prior to a building permit is issued. Council may wish to secure this within a Section 219 Covenant registered on the property title.
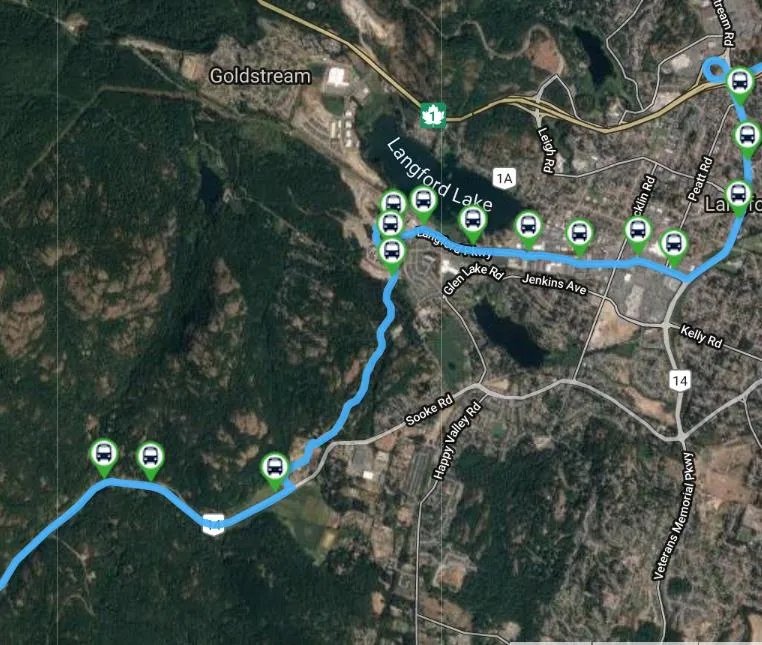
BC transit operates route 65 that travels from Downtown Victoria to Downtown Sooke with travel along the West Shore Parkway and stops in Westhills at Commander Court and Sooke Road (Highway 14). This route operates every half hour in the mornings and evenings and does not include afternoon service. Currently there are no stops along West Shore Parkway itself.
INFRASTRUCTURE
Sewer runs along West Shore Parkway although this will not be functional until a pump station and associated works are completed along Salem Rd. No development of the subject property will be permitted until the sewer line is functional.
A technical storm water management memo, approved by the Director of Engineering, shall be submitted prior to the scheduling of a Public Hearing. A formal stormwater management plan, also approved by the Director of Engineering, shall be submitted prior to the issuance of a building permit to construct on the site. Council may wish to secure this provision within a Section 219 covenant registered on the property title. The Ministry of Transportation has indicated in their review of the proposal that no drainage shall be directed to Sooke Road from the subject property.
It is strongly recommended that a Fire Underwriters Survey (FUS) be submitted prior to issuance of a development permit as the siting of future buildings are dependent on the outcome of the FUS calculations. The FUS calculation will indicate the water pressure necessary to accommodate the development and establish appropriate setbacks for future buildings on the property.
COMMENTS
DEVELOPMENT PROPOSAL
The applicant has not submitted any building plans for the site. A form and character development permit along with conditions to address the Hazardous conditions and Environmental Protection DP Area for the site will be required before a building permit can be issued to construct buildings on the site.
The existing RM2A and RR4/5 Zones permit residential uses and related accessory uses. The following uses are permitted in the BP2A Zone:
- Accessory buildings, uses and unenclosed storage;
- Animal hospitals and veterinary clinics in enclosed buildings;
- Building and lumber supply establishments;
- Car wash;
- Carpentry shops;
- Coffee shops;
- Commercial nurseries and greenhouses;
- Commercial bakeries;
- Concrete and concrete products manufacturing and sale;
- Crematorium; (Bylaw 1746)
- Facilities for green energy and heat production;
- Feed and seed supply;
- Film production studios;
- Financial institutions, including drive-thru;
- Food catering facilities;
- Gasoline service station;
- General industrial uses including truck terminal facilities, metal fiberglass or wood manufacturing or fabrication, wholesale, warehouse and storage buildings;
- Gravel and aggregate processing and sale;
- Group day care in accordance with Section 3.26.02;
- Gymnasiums, health establishments and dance studios;
- Light manufacturing and assembly in enclosed buildings, including but not limited to: food and drink processing, computer technology service and manufacturing, electronics manufacturing, and green technology manufacturing;
- Light industrial uses for offices and storage buildings for: machine shops, general contracting, electrical, air conditioning, plumbing, roofing, sheet metal, HVAC, paint, building, refrigeration, septic tank and sign contractors, which are not noxious of offensive by reason of permitting odours, dust, smoke, gas or noise;
- Medical laboratories and services;
- Mini-storage;
- Offices;
- One dwelling unit used as a caretaker suite in conjunction with other permitted uses;
- Post Office;
- Premises licensed pursuant to the Liquor Control and Licensing Act;
- Printing, publishing and book binding;
- Recycling depots;
- Refund container return depots;
- Rental of goods and equipment;
- Repair of household furnishings;
- Restaurants, including drive-ins and drive thru;
- Retail sales, limited to 25% of the gross floor area of a building;
- Retail garden supply centre;
- Retail sale, rental and repair of tools and small equipment such as chain, saws, hand and edge tools, lawn mowers, motorbikes, rotor tillers and outboard motors;
- Retail sale, rental and repair of motorcycles, automobiles, trucks, boats, recreational vehicles, manufactured homes, farm machinery, small industrial equipment such as skid steer loaders and heavy industrial equipment (e.g.: loaders, excavators) and heavy trucks (i.e.: greater than 2700 kg GVW) and parts and accessories thereof; (Bylaw 1548)
- Scientific, medical or technological research facility;
- Temporary construction and real estate marketing offices;
- Towing companies and parking facilities for towing companies;
- Wholesale and storage warehouse buildings.
FINANCIAL CONTRIBUTIONS
COUNCIL’S AFFORDABLE HOUSING AND AMENITY CONTRIBUTIONS
As per Council’s Policy (POL-011-PLAN) there are no contributions to affordable housing or general amenity reserve funds required for developing industrial or commercial uses outside of the City Centre.
DEVELOPMENT COST CHARGES
Charges associated with bringing infrastructure and services to the site to support the uses developed are the responsibility of the applicant. The Development Cost Charges or DCCs are collected prior to building permit issuance.
As no physical buildings have been proposed, the total amount of DCCs owed by the applicant cannot be calculated.
Table 6 – Development Cost Charges
| Development Cost Charge | Amount / Notes |
|---|---|
| DCCs Paid to the City of Langford: Per Area Contribution (Industrial Uses) Roads | $7.97 (per m2 gfa) |
| Incremental Storage Improvement Fees | $208 (per 100ft2 of floor area) OR $4,537.50 (per acre) |
| DCCs Paid to Third Party: CRD Water | $5.29 (per m2 of floor space) |
OPTIONS
Option 1
That Council:
- Give First Reading to Bylaw No. 1840 and Bylaw No. 1841 to amend the zoning of the property located at 4365 West Shore Parkway from the RM2A, RR4 and RR5 Zones to the BP2A Zone, and to amend the policy designation within the OCP for the property at 4365 West Shore Parkway from the Hillside or Shoreline to the Business or Light Industrial subject to the following:
a. That the applicant provides, prior to the scheduling of a Public Hearing for Bylaw Nos. 1840 and 1841, a technical Stormwater Management memo to the satisfaction of the Director of Engineering;
b. That the applicant provides, prior to scheduling for the Adoption of Bylaw Nos.1840 and 1841, a Section 219 covenant, registered in priority of all other charges on title, that agrees to the following:
i. That the applicant provides, prior to the issuance of a building permit, a construction management plan, to the satisfaction of the Director of Engineering;
ii. That the applicant provides, prior to building permit issuance, a stormwater management plan, to the satisfaction of the Director of Engineering;
iii. That the applicant agrees to implement the stormwater management plan and to complete any required improvements and/or upgrades to the onsite and offsite infrastructure as is necessary to facilitate proper drainage on the subject property at the applicant’s expense; and
iv. That any necessary above ground or underground infrastructure or servicing upgrades extensions or other required servicing requirements are to be fulfilled at the applicant’s expense;
OR Option 2
- Take no action at this time with respect to Bylaw Nos. 1840 and Bylaw No. 1841.
Submitted by
Lauren Morhart, MCIP, RPP, Planner 2
Concurrence
- Matthew Baldwin, MCIP, RPP, Director of Planning
- Cory Manton, Manager of Parks and Recreation
- Michelle Mahovlich, P.Eng, P.Geo, Director of Engineering
- Leah Stohmann, MCIP, RPP, Deputy Director of Planning
- Michael Dillabaugh, CPA, CA, Director of Finance
- Braden Hutchins, Director of Corporate Services
:lhm
Appendix A
Appendix B
CITY OF LANGFORD
BYLAW NO. 1840
A BYLAW TO AMEND BYLAW NO. 1200, “LANGFORD OFFICIAL COMMUNITY PLAN BYLAW, 2008"
The Council of the City of Langford, in open meeting assembled, hereby enacts as follows:
A. Langford Official Community Plan Bylaw No. 1200, 2008 is amended as follows:
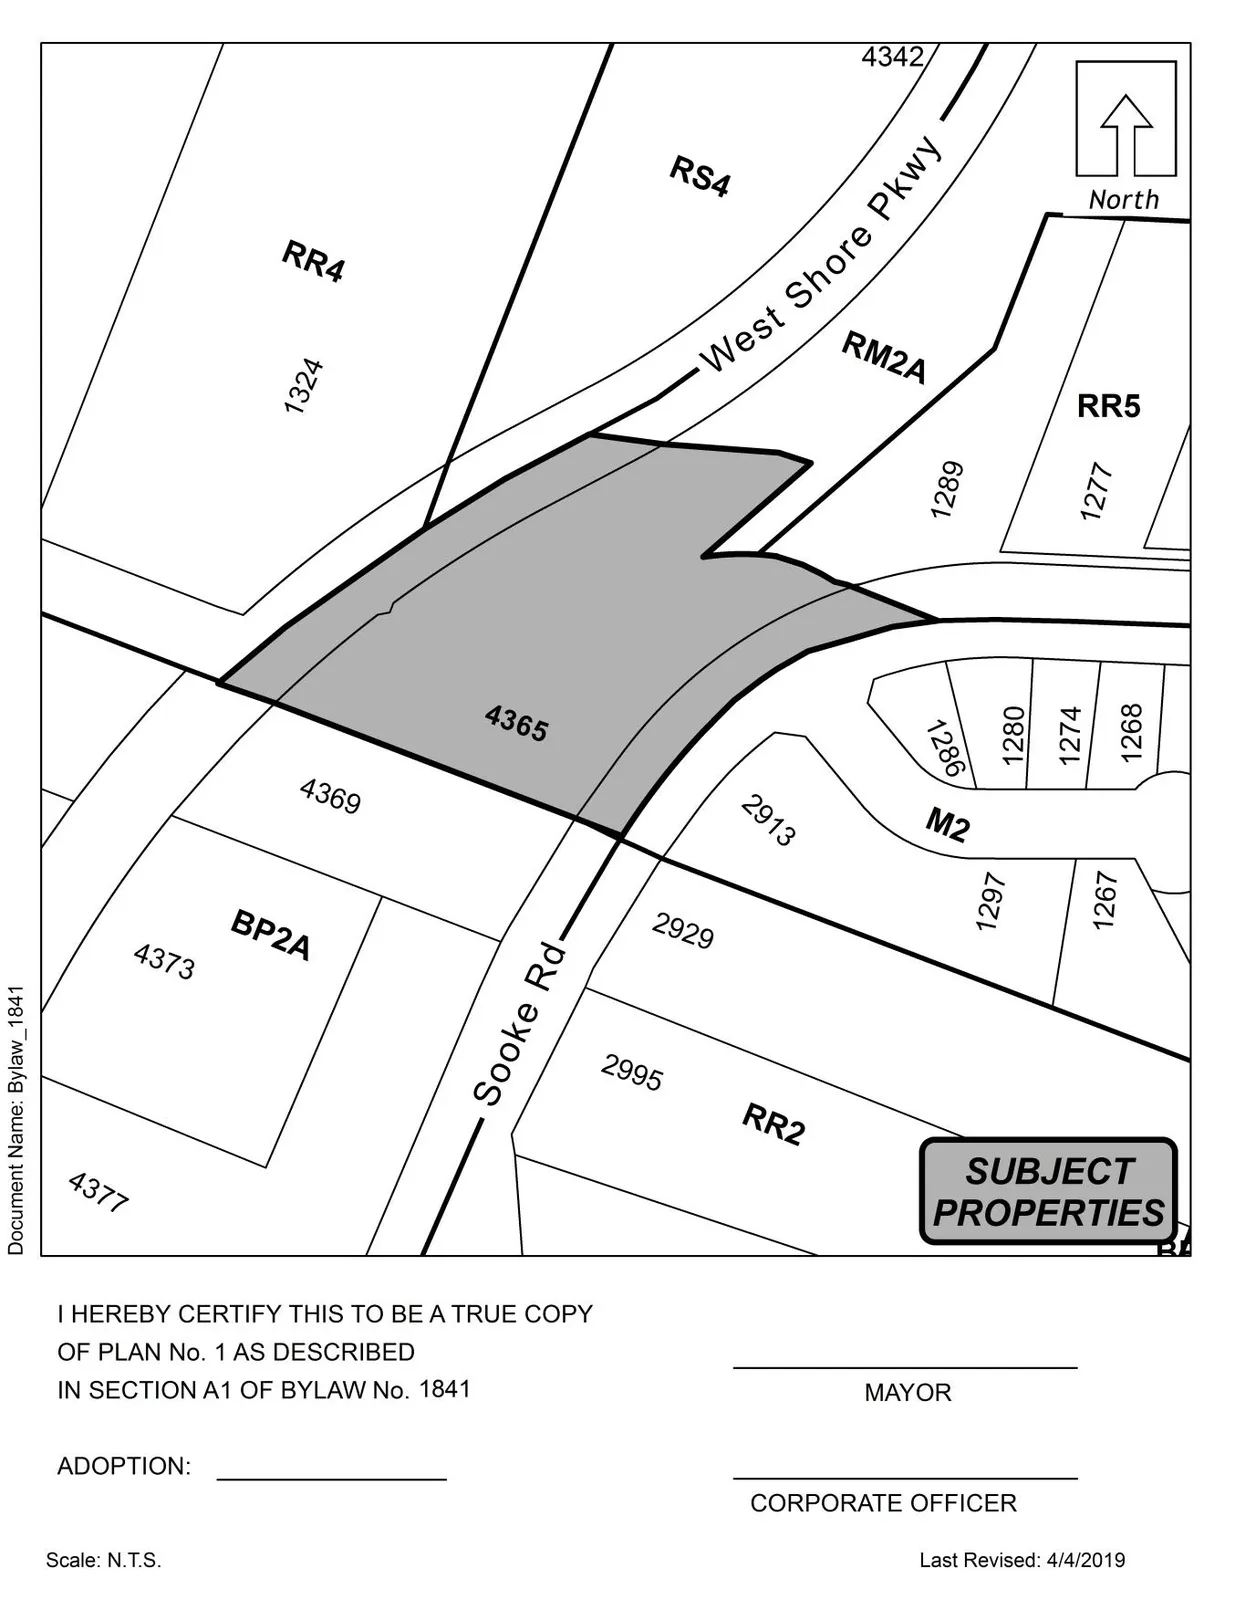
- By deleting from the HILLSIDE OR SHORELINE designation and adding to the BUSINESS OR LIGHT INDUSTRIAL designation the property legally described as LOTS 3 AND 4, SECTION 87, METCHOSIN DISTRICT, PLAN EPP77125 AND THAT PART OF SECTION 87, METCHOSIN DISTRICT, SHOWN ON PLAN EPP75083 and shown shaded on Plan No. 1 attached (Schedule A) to and forming part of this Bylaw;
B. This Bylaw may be cited for all purposes as “Langford Official Community Plan Bylaw, Amendment No. 31, (4365 West Shore Pkwy), 2019".
READ A FIRST TIME this day of , 2019.
PUBLIC HEARING held this day of , 2019.
READ A SECOND TIME this day of , 2019.
READ A THIRD TIME this day of , 2019.
ADOPTED this day of , 2019.
MAYOR
(Certified Correct)
CORPORATE OFFICER