DocumentsBylawFeb 19, 2019Pages 63–69
BYLAW NO. 1806 - Langford Zoning Bylaw, Amendment No. 547 (2688 & 2690 Sooke Road), 2019
Bylaw package for Bylaw No. 1806 to amend the Langford Zoning Bylaw related to 2688 and 2690 Sooke Road (Amendment No. 547) presented for adoption.
Key facts
- Bylaw number: 1806 (Langford Zoning Bylaw, Amendment No. 547)
- Subject properties: 2688 and 2690 Sooke Road
- Agenda context: listed under Bylaws for adoption
Staff Report to Council
Date:
February 19, 2019
Department:
Planning
Application No.:
Z18-0027
Subject:
Bylaw No. 1806 - Application to Rezone 2688 and 2690 Sooke Road from District Commercial (C3) and Service Commercial (CS1) to Community Town Centre Pedestrian 9 (C9) to Allow for a Mixed-Use Development.
At their Regular Meeting of September 17, 2018 Council passed the following resolution with respect to the property at 2688 and 2690 Sooke Road:
That Council give 1st reading to the attached Bylaw No. 1767 to amend the zoning designation of the properties located at 2668, 2674, 2682, 2684, 2686, 2696, 2702, and 2706 Sooke Road from District Commercial (C3) and Service Commercial (CS1) to a new Community Town Centre Pedestrian 9 (C9) zone subject to the following terms and conditions:
a) That the applicant provides, as a bonus for increased density, the following contributions per residential unit, prior to issuance of a building permit:
i. $2,074 towards the Affordable Housing Fund, with a 50% reduction for the units on the 5th and 6th storey, and a 75% reduction for the units on the 7th storey; and
ii. $750 towards the Affordable Housing Fund.
b) That the applicant provides, prior to public hearing, the following:
i. A technical memo from an engineer that verifies storm water can be adequately managed for the proposed developments, to the satisfaction of the Director of Engineering.
c) That the applicant provides, prior to Bylaw Adoption, a Section 219 covenant, registered in priority of all other charges on title, that agrees to the following:
i. That the owner will not apply for, nor is the City obligated to issue a Development Permit, Building Permit or Subdivision until the subject properties have been consolidated with surrounding land to the satisfaction of the Director of Planning.
ii. That at any time after the 5th anniversary date of adoption of the bylaw to rezone the subject lands, the City may request, and the owner shall provide, the area of land necessary for the construction of the road extension from Happy Valley Road to Glen Lake Road as well as Sooke Road for $1.00.
iii. That the owner will limit direct vehicular access to Sooke Road, and will not apply for, nor will the City be obligated to grant driveway access on to Sooke Road, except in accordance with a comprehensive plan of development for the properties as a whole.
iv. That, if necessary, the owner will provide an easement for reciprocal vehicular access in conjunction with any Development Permit where various properties may be affected, to the satisfaction of the City Planner.
v. That a Traffic Impact Assessment (TIA) be completed to the satisfaction of the Director of Engineering for the full build-out of any block that commercial and/or residential uses are proposed, prior to the issuance of building permit, and that the recommendations of the TIA be implemented prior to Occupancy of any buildings;
vi. That all frontage improvements to Bylaw 1000 standards are provided to the satisfaction of the Director of Engineering and Manager of Parks prior to issuance of a building permit; and
vii. That a detailed storm water management plan be provided prior to issuance of a building permit and implemented, as per Bylaw 1000, all to the satisfaction of the Director of Engineering.
Direct the City Planner to permit onsite parking, through the Development Permit for Form and Character, to be at a ratio of 1.0 stall per 1 or 2 bedroom units, with any additional 0.25 for visitor parking.
Direct the City Planner to permit onsite parking and loading facilities, through the Development Permit for Form and Character, to be located in the front or side yards for buildings located immediately next to the Galloping Goose.
COMMENTS
The applicant’s lawyers have obtained all required signatures and provided undertakings to register the section 219 covenants against the title of the subject properties that agrees to items 1 (c) in Council’s resolution of September 17, 2019.
Bylaw No. 1806 was signed by the Minister of Transportation on January 28, 2019.
OPTIONS
That Council:
- Adopt Bylaw No. 1806;
OR
- Take no action at this time with respect to Bylaw No. 1806;
Respectfully Submitted
Submitted by:
Robert Dykstra, MCIP, RPP Land Development Planner
Concurrence:
Matthew Baldwin, MCIP, RPP Director of Planning
Cory Manton, Manager of Parks and Recreation
Michelle Mahovlich, P.Eng, P.Geo, Director of Engineering
Leah Stohmann, MCIP, RPP, Deputy Director of Planning
Adriana Proton, Manager of Legislative Services
Michael Dillabaugh, CPA, CA, Director of Finance
Braden Hutchins, Director of Corporate Services
Darren Kiedyk, Chief Administrative Officer
:rd
CITY OF LANGFORD
BYLAW NO. 1806
A BYLAW TO AMEND BYLAW NO. 300, “LANGFORD ZONING BYLAW, 1999"
The Council of the City of Langford, in open meeting assembled, hereby enacts as follows:
A. Langford Zoning Bylaw No. 300, 1999 is amended as follows:
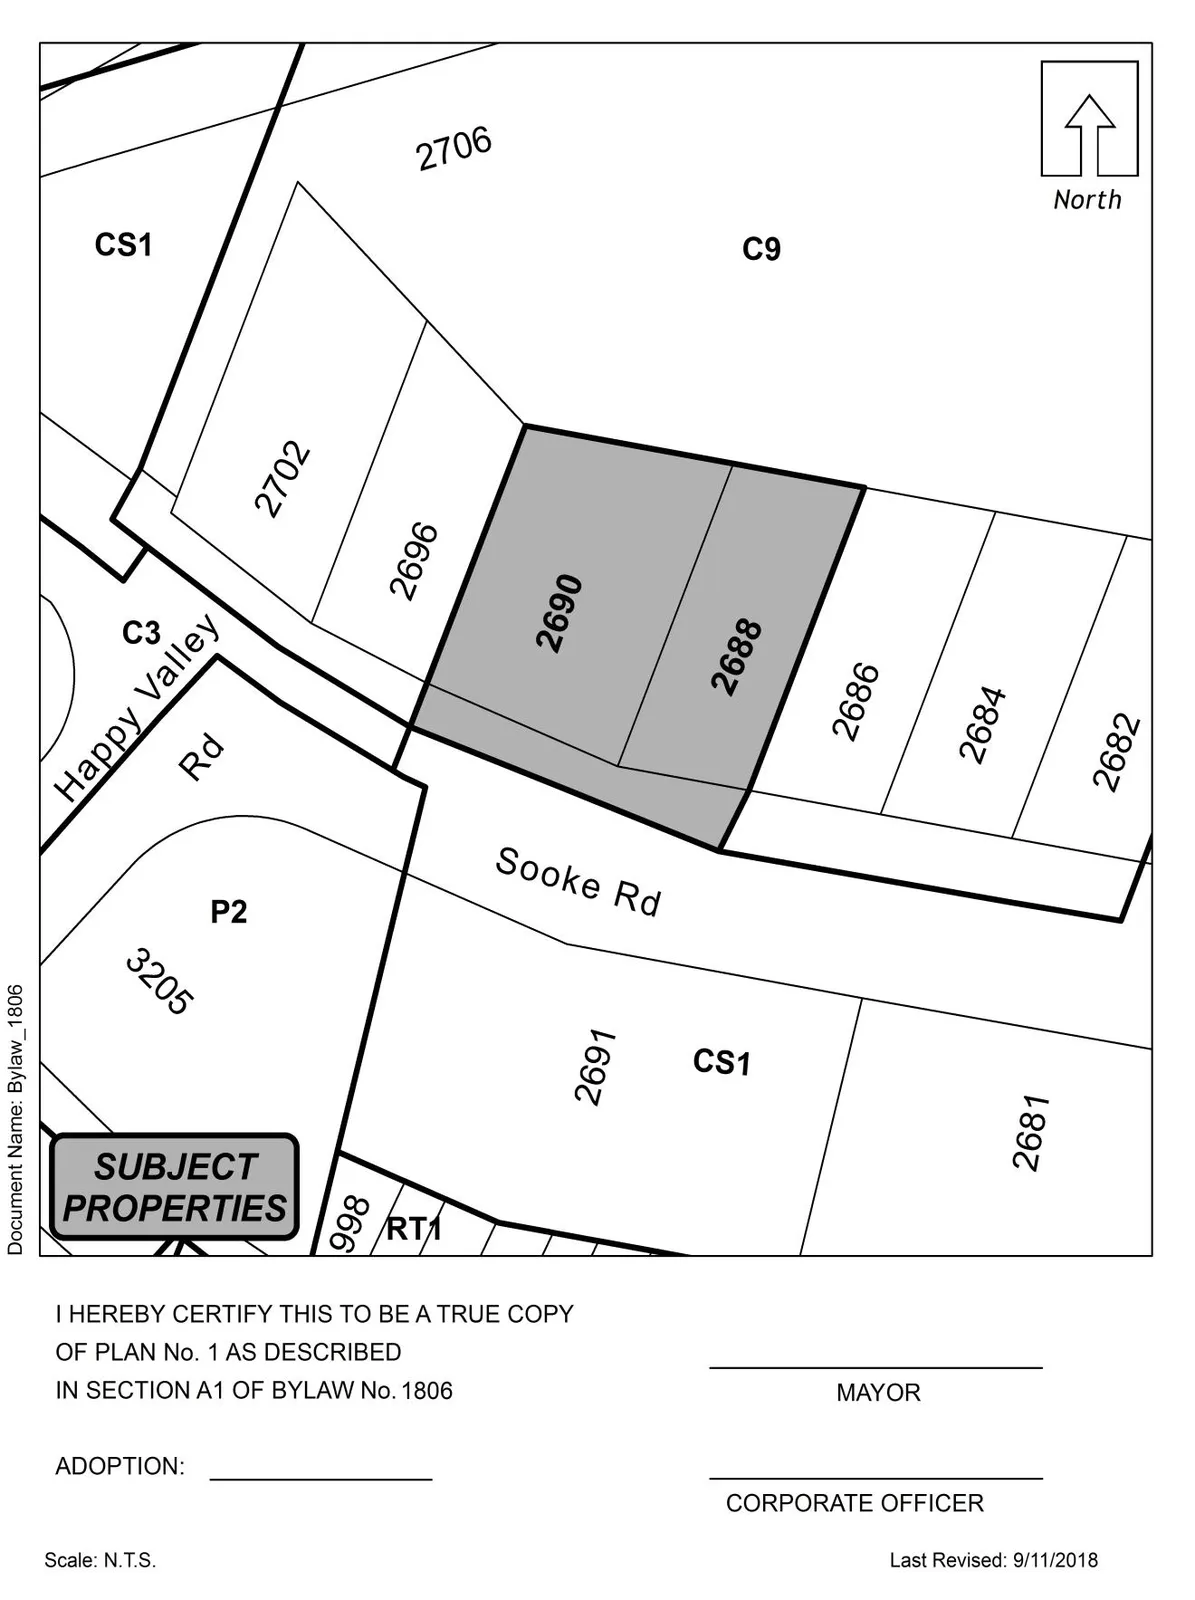
By deleting from the CS1 (Service Commercial) Zone and adding to C9 (Community Town Centre Pedestrian 9) Zone the properties legally described as LOT 1, SECTION 83, ESQUIMALT DISTRICT, PLAN 7362, PID No. 005-723-370 (2690 Sooke Road) and LOT 2, SECTION 83, ESQUIMALT DISTRICT, PLAN 7362, PID No. 005-723-388 (2688 Sooke Road) in the portions as shown shaded on Plan No. 1 attached to and forming part of this Bylaw.
By adding the following to Table 1 of Schedule AD:
| Zone | Bylaw No. | Legal Description | Amenity Contributions | Eligible for Reduction in Section 2 of Schedule AD (Column 5) |
|---|---|---|---|---|
| C9 | 1806 | LOT 1, SECTION 83, ESQUIMALT DISTRICT, PLAN 7362, PID No. 005-723-370 (2690 Sooke Road) And LOT 2, SECTION 83, ESQUIMALT DISTRICT, PLAN 7362, PID No. 005-723-388 (2688 Sooke Road) | a) $2,074 per new unit created on the 1st to 4th storeys of the building towards the General Amenity Reserve Fund; and b) $1,037 per new unit created on the 5th and 6th storeys of the building towards the General Amenity Reserve Fund; and c) $518.50 per new unit created on the 7th storey of the building towards the General Amenity Reserve Fund; and d) $610 per new unit created towards the Affordable Housing Reserve Fund; | No |
B. This Bylaw may be cited for all purposes as “Langford Zoning Bylaw, Amendment No. 547, (2688 and 2690 Sooke Road), 2019".
READ A FIRST TIME this 17th day of September, 2018.
PUBLIC HEARING held this 21st day of January, 2019.
READ A SECOND TIME this 21st day of January, 2019.
READ A THIRD TIME this 21st day of January, 2019.
APPROVED BY THE MINISTRY OF TRANSPORTATION THIS 28th DAY OF January, 2019.
ADOPTED this of, 2019.
MAYOR
(Certified Correct)
CORPORATE OFFICER
Schedule A