DocumentsFormFeb 4, 2019Pages 25–35
DEVELOPMENT VARIANCE PERMIT 2886 Wenger Terr – DVP18-0017
Development Variance Permit documentation and public notice for DVP18-0017 proposing variances to setbacks and driveway stall lengths at Wenger Terrace, including supporting drawings/attachment pages.
Key facts
- File: Development Variance Permit No. DVP18-0017 (Notice and permit included)
- Applicant: Ron Coutre (on behalf of Mike and Martin Meszaros)
- Address referenced: 2786 Wenger Terr (notice) / header shows 2886 Wenger Terr (document contains both numbers)
- Variances requested: reduce exterior setback from required 3.5 m to 1.5 m for proposed Lot B; reduce driveway stall length from required 5.5 m to 4.28 m for proposed Lot A
- Public submissions requested by Wednesday, January 30, 2019; appendices include scanned site drawings (pages 27–35)
CITY OF LANGFORD
DEVELOPMENT VARIANCE PERMIT
( DVP18-0017 )
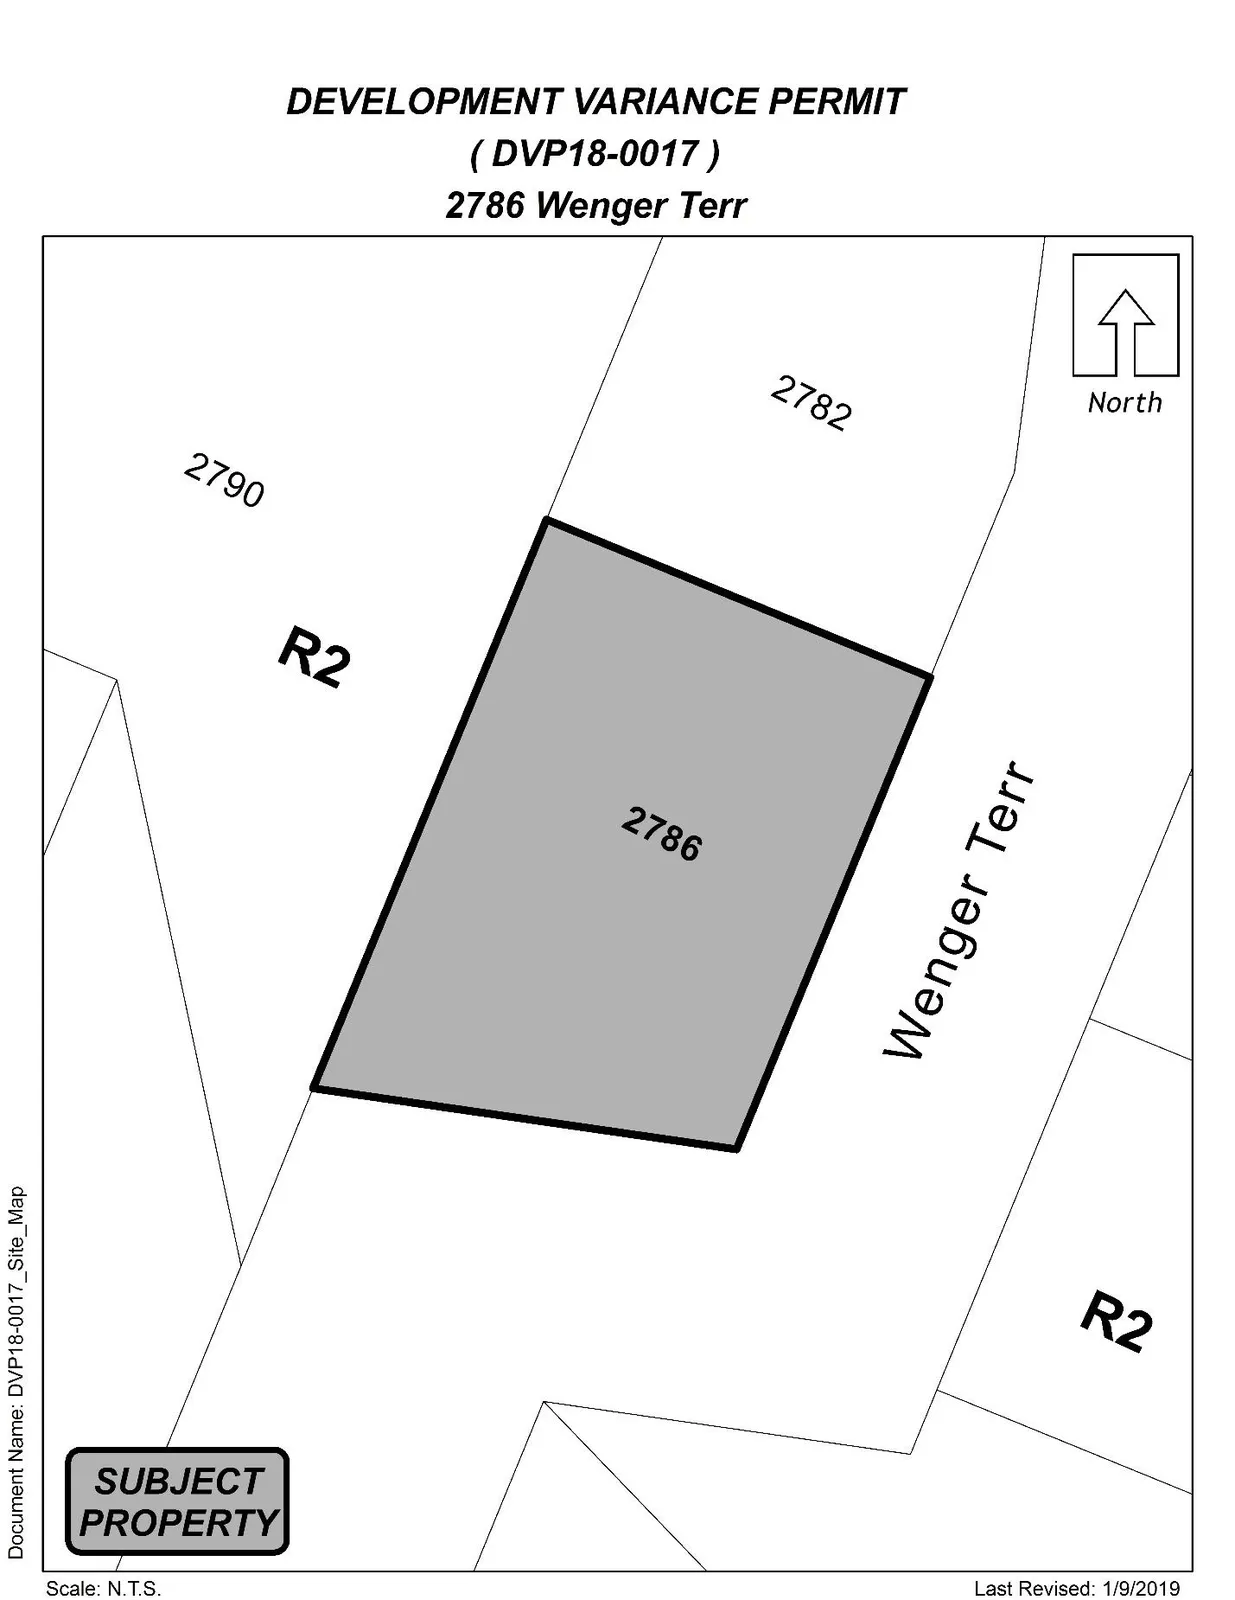
2786 Wenger Terr
That Development Variance Permit No. DVP18-0017 be issued by the Council for the City of Langford to Ron Coutre on behalf of Mike and Martin Meszarosto reduce the exterior setback from the required 3.5 m to 1.5 m for proposed Lot B and reduce the length of a driveway stall from the required 5.5 m to 4.28 m for proposed Lot A at 2786 Wenger Terrace subject to the following terms and conditions:
Appendix
The site shall be developed in accordance with the site plan attached to the Planning, Zoning and Affordable Housing Report dated 6 November 2018 (Appendix A).Variances
The following regulations of Zoning Bylaw No. 300 are varied under Section 498 of the Local Government Act:a) That Subsection 6.27.06(1)(c) to reduce the exterior setback from the required 3.5 m to 1.5 m for proposed Lot B; and
b) That the Table in Subsection 4.01.02 to reduce the length of a driveway stall from the required 5.5 m to 4.28 m for proposed Lot A.
Notice of Intention to Consider Issuance of a Development Variance Permit
2nd Floor · 877 Goldstream Avenue · Langford, BC Canada · V9B 2X8
T · 250-478-7882 F · 250-478-7864
Council for the City of Langford hereby gives Notice of Intention to consider issuance of a Development Variance Permit at its Regular Meeting scheduled for 5:30 pm, Monday, 4 February 2019, in the City Hall Council Chamber on the Third Floor of 877 Goldstream Avenue.
File: Development Variance Permit No. DVP18-0017
Applicant: Ron Coutre
Location: 2786 Wenger Terr
Proposal:
- A variance to Subsection 6.27.06(1)(c) to reduce the exterior setback from the required 3.5 m to 1.5 m for proposed Lot B; and
- A variance to the Table in Subsection 4.01.02 to reduce the length of a driveway stall from the required 5.5 m to 4.28 m for proposed Lot A.
Purpose: To allow for the subdivision of the property into two lots, while keeping the existing house on the property. The applicant would also like to amend the text within in the RS3 zone to permit a secondary suite within the existing home on the property.
The purpose of this Notice is to acquaint the property owners and residents in the area with the specifics of the proposed variance. We request that any written submissions be submitted by Wednesday, 30 January 2019. The submissions will then be distributed for Council's consideration. You may also speak at the Council Meeting of date during the Public Participation Section at the beginning of the meeting.
Relevant background information and a draft of the permit are available in the Planning Department for perusal Monday through Friday, except Statutory Holidays, during office hours (8:30 am to 4:30 pm). Please contact Lauren Morhart with any questions on this Development Variance Permit.
Braden Hutchins
Director of Corporate Services
Public Submission (Jan. 26, 2019)
RECEIVED JAN 30 2019
PLANNING DEPARTMENT CITY OF LANGFORD
In response to;
File: Development Variance Permit No. DVP18-0017
Location: 2786 Wenger Terr
Dear Mr. Hutchins & Council members,
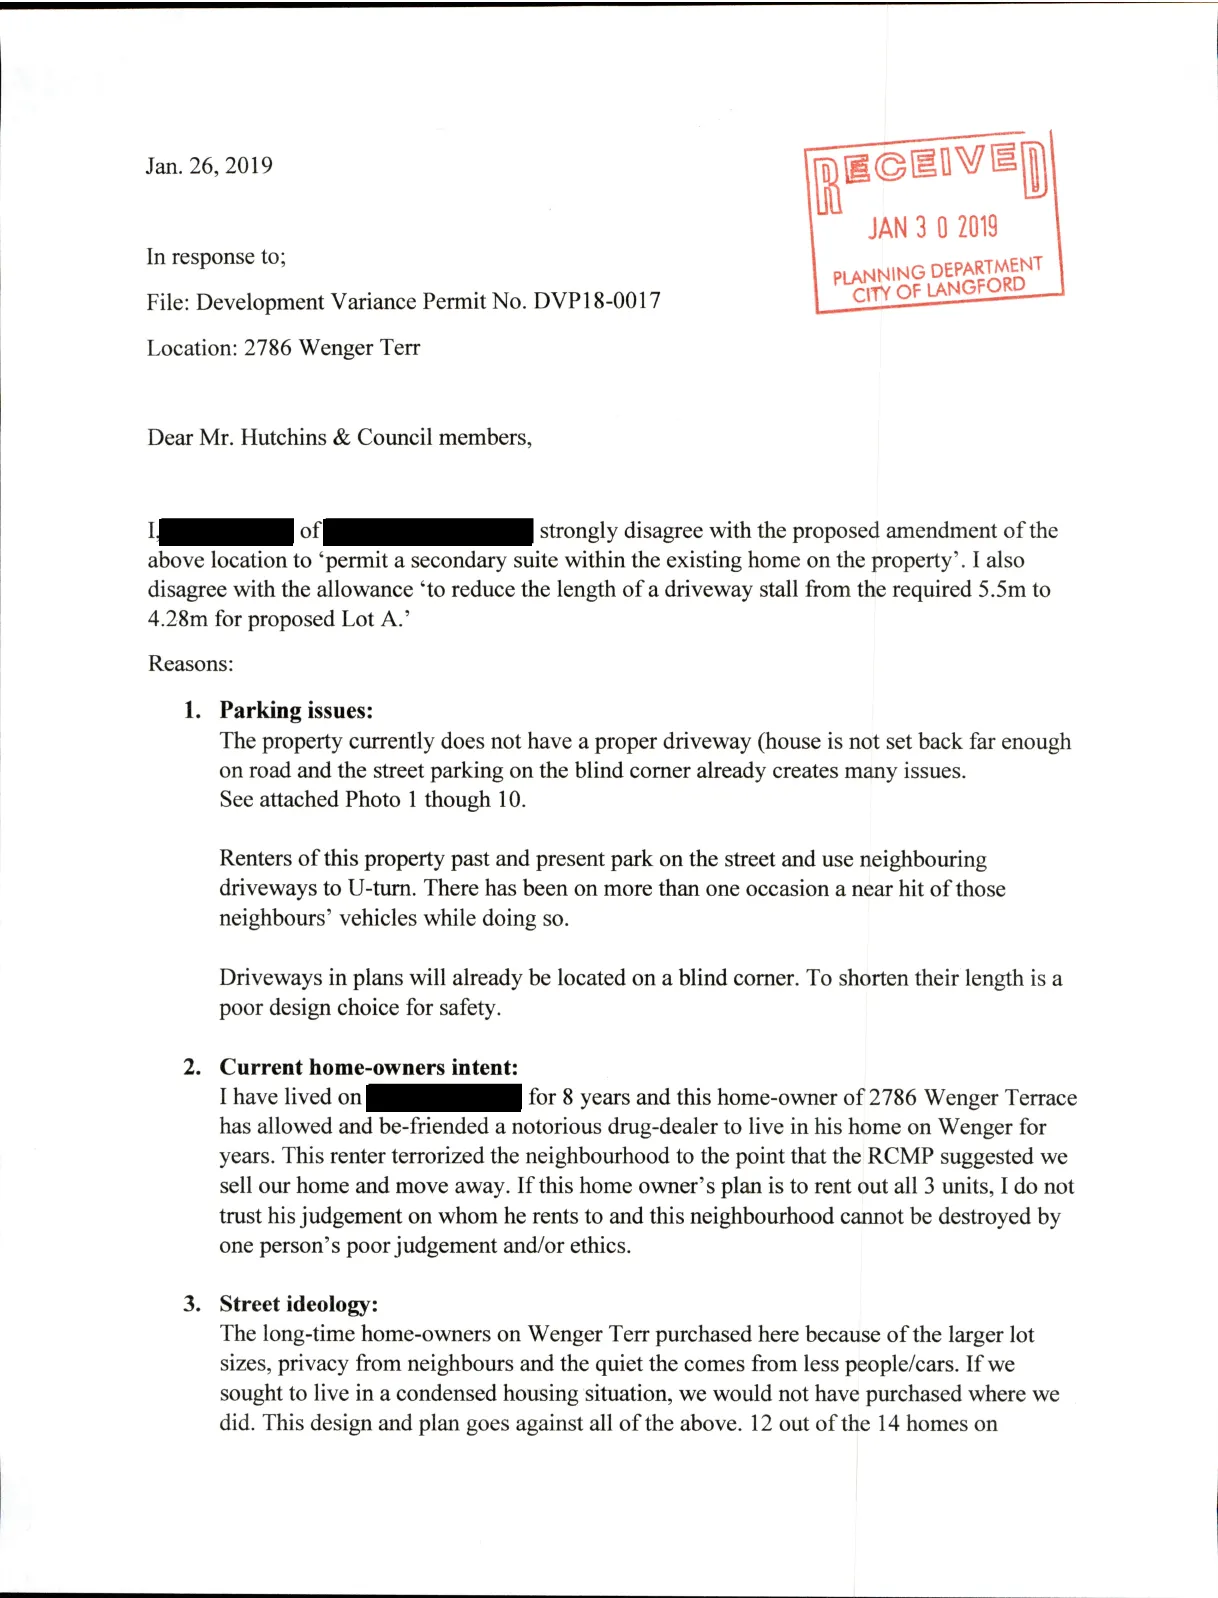
I [redacted] of [redacted] strongly disagree with the proposed amendment of the above location to ‘permit a secondary suite within the existing home on the property’. I also disagree with the allowance ‘to reduce the length of a driveway stall from the required 5.5m to 4.28m for proposed Lot A.’
Reasons:
Parking issues:
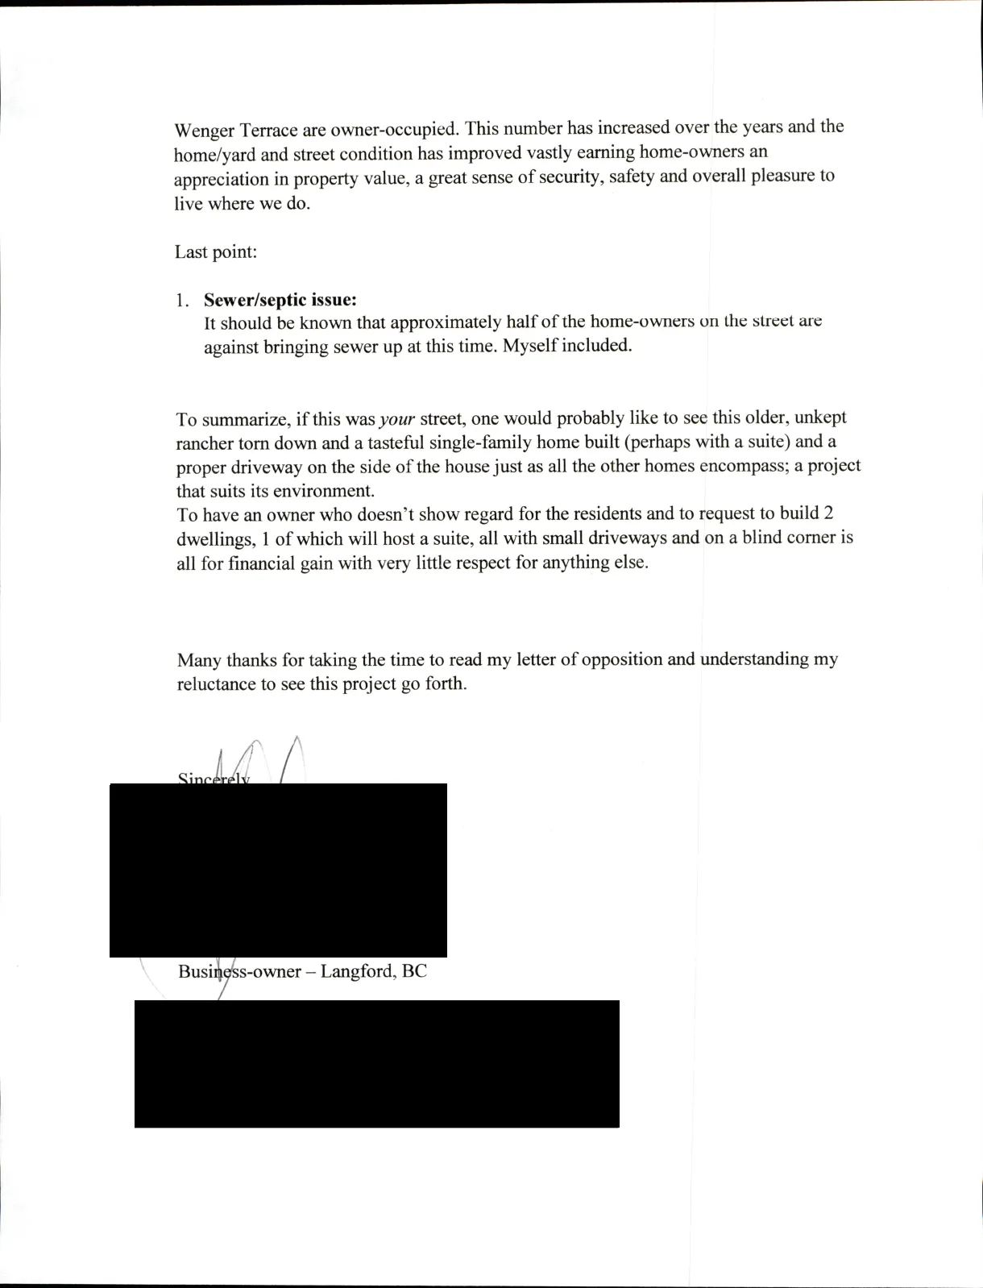
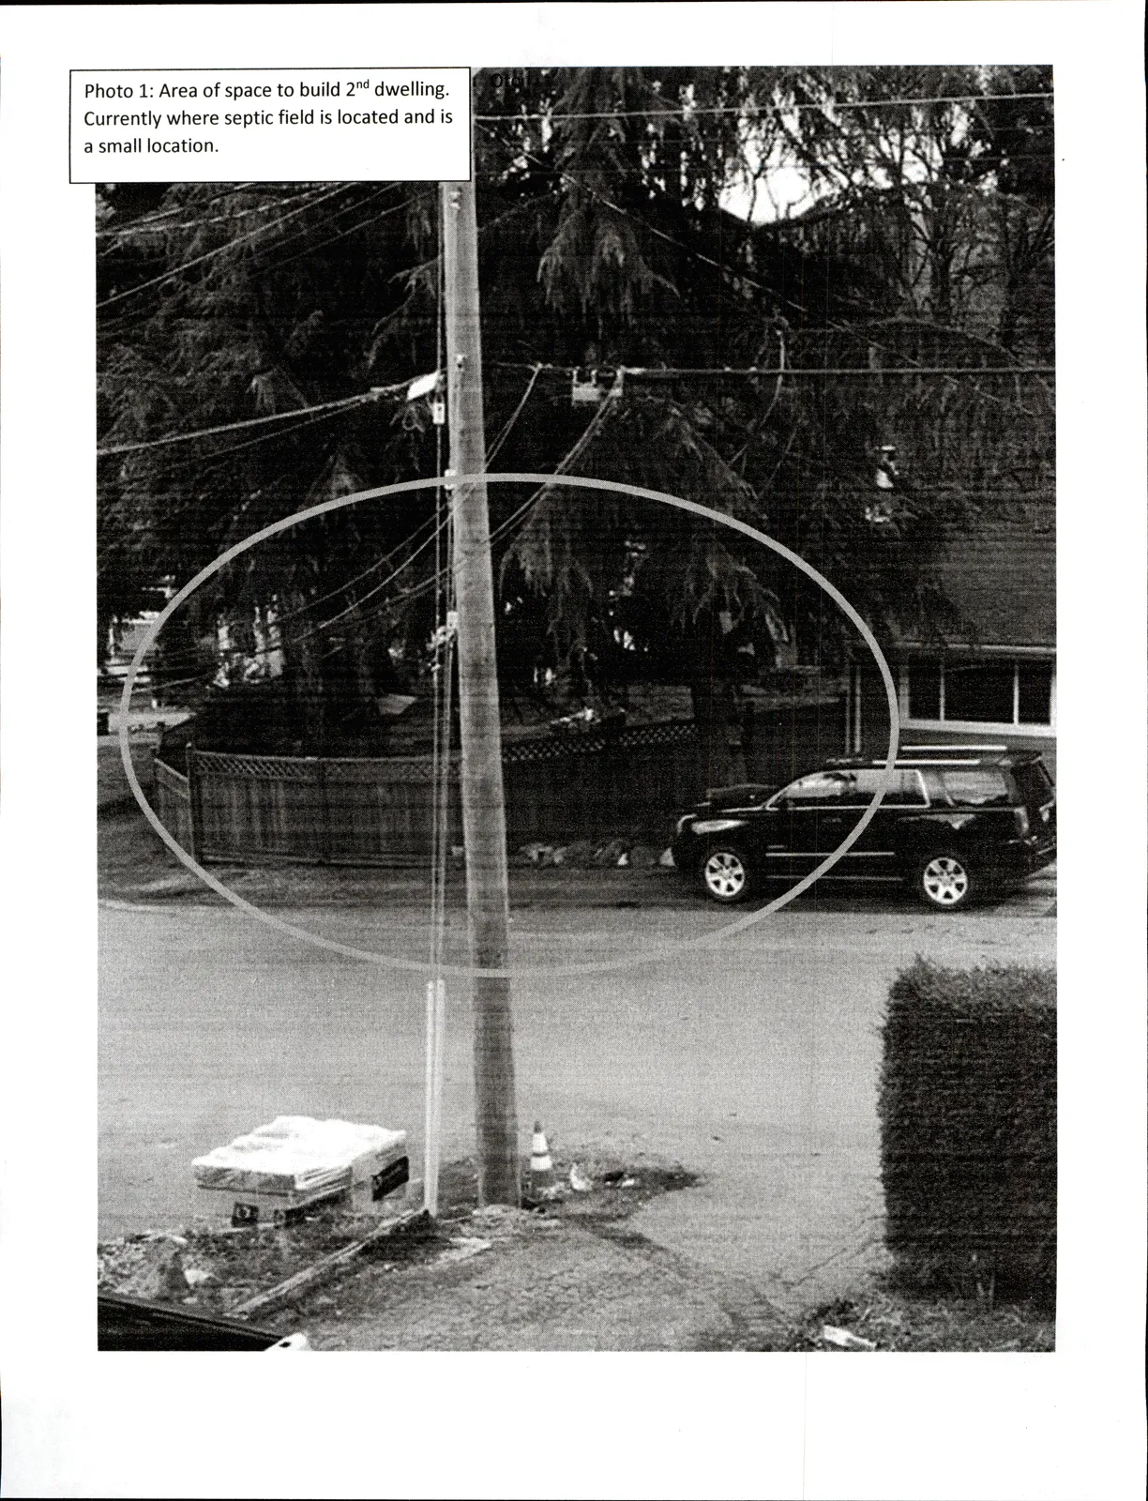
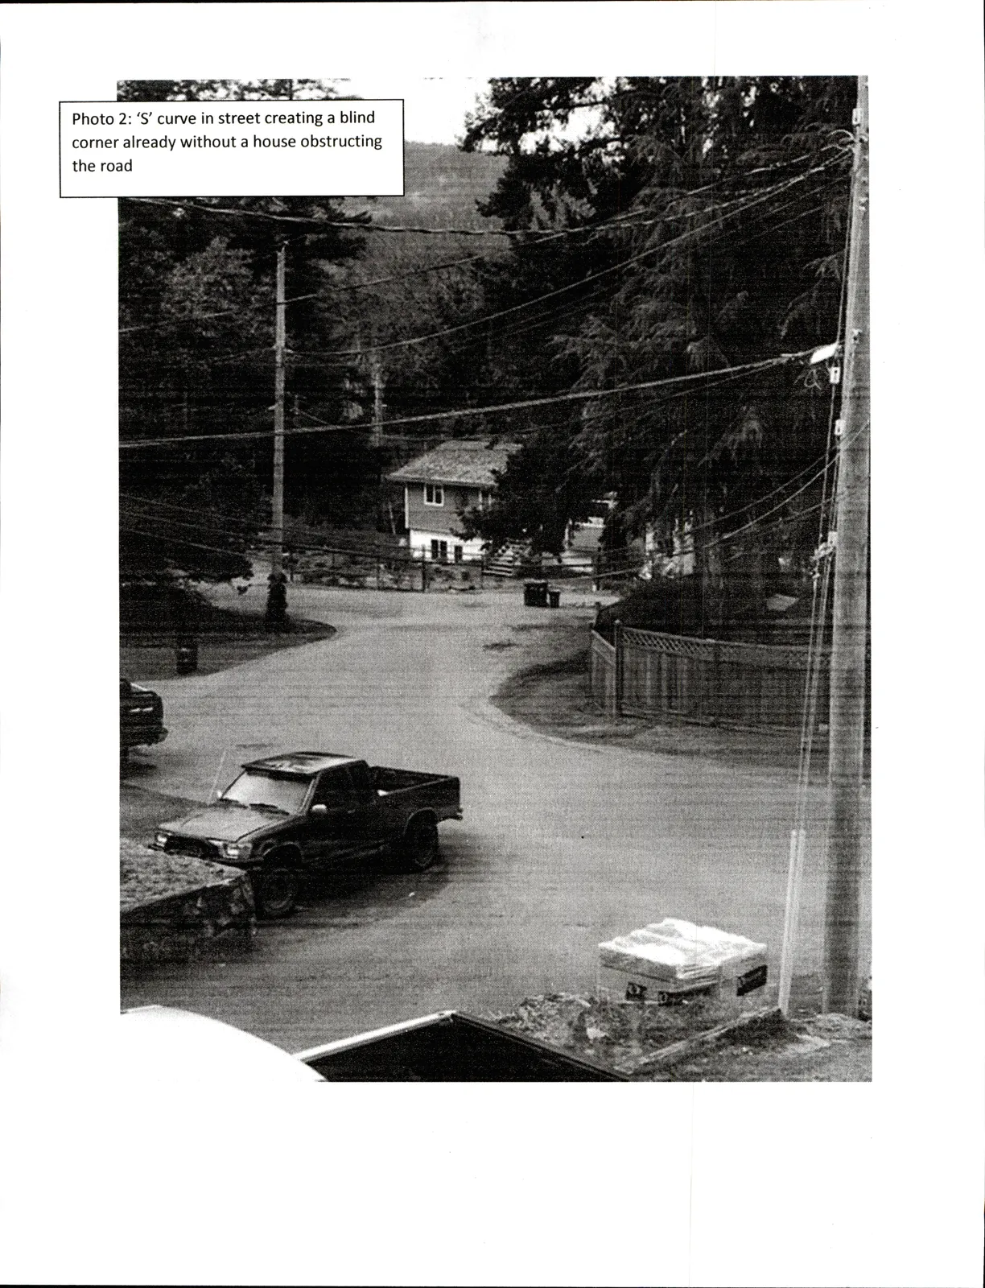
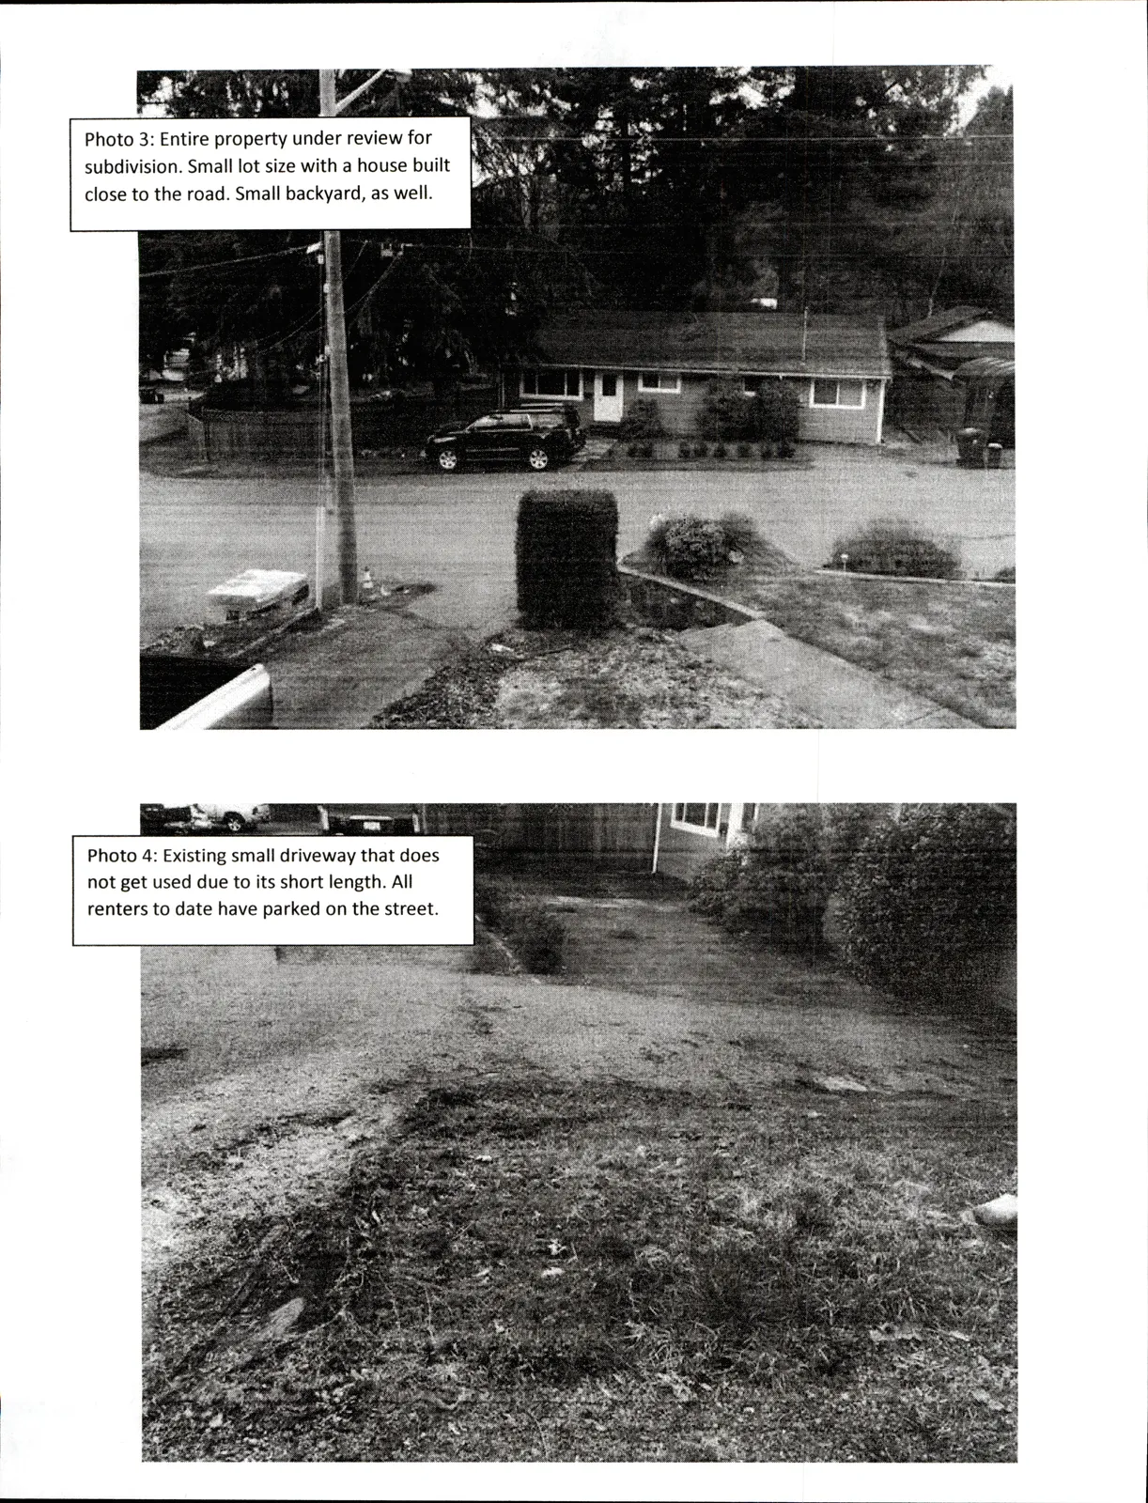
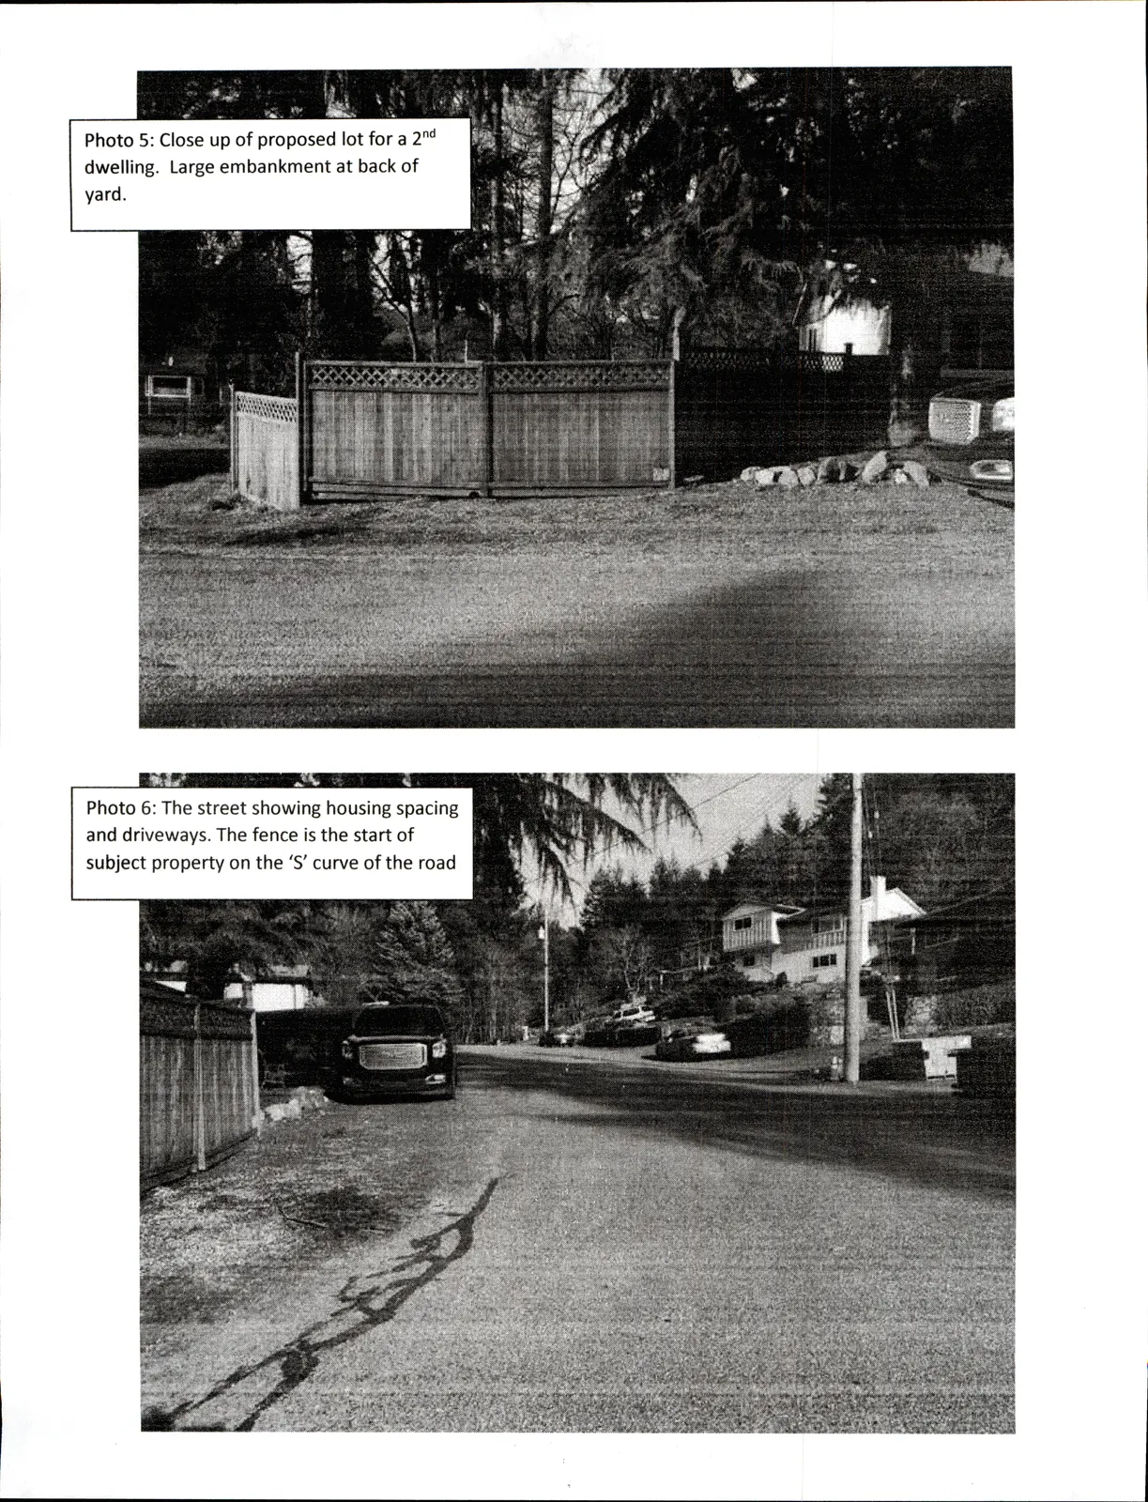
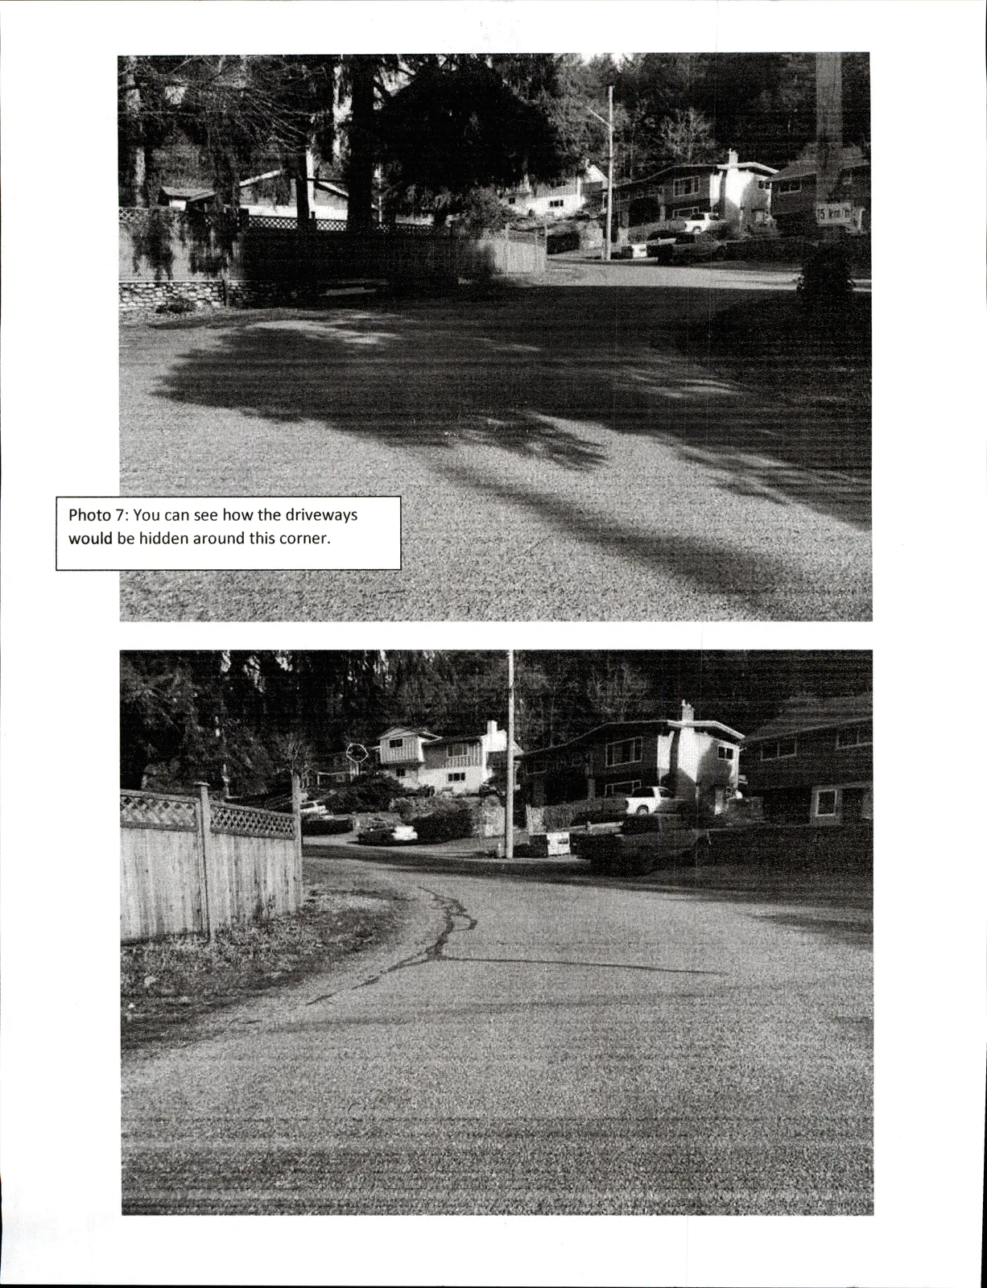
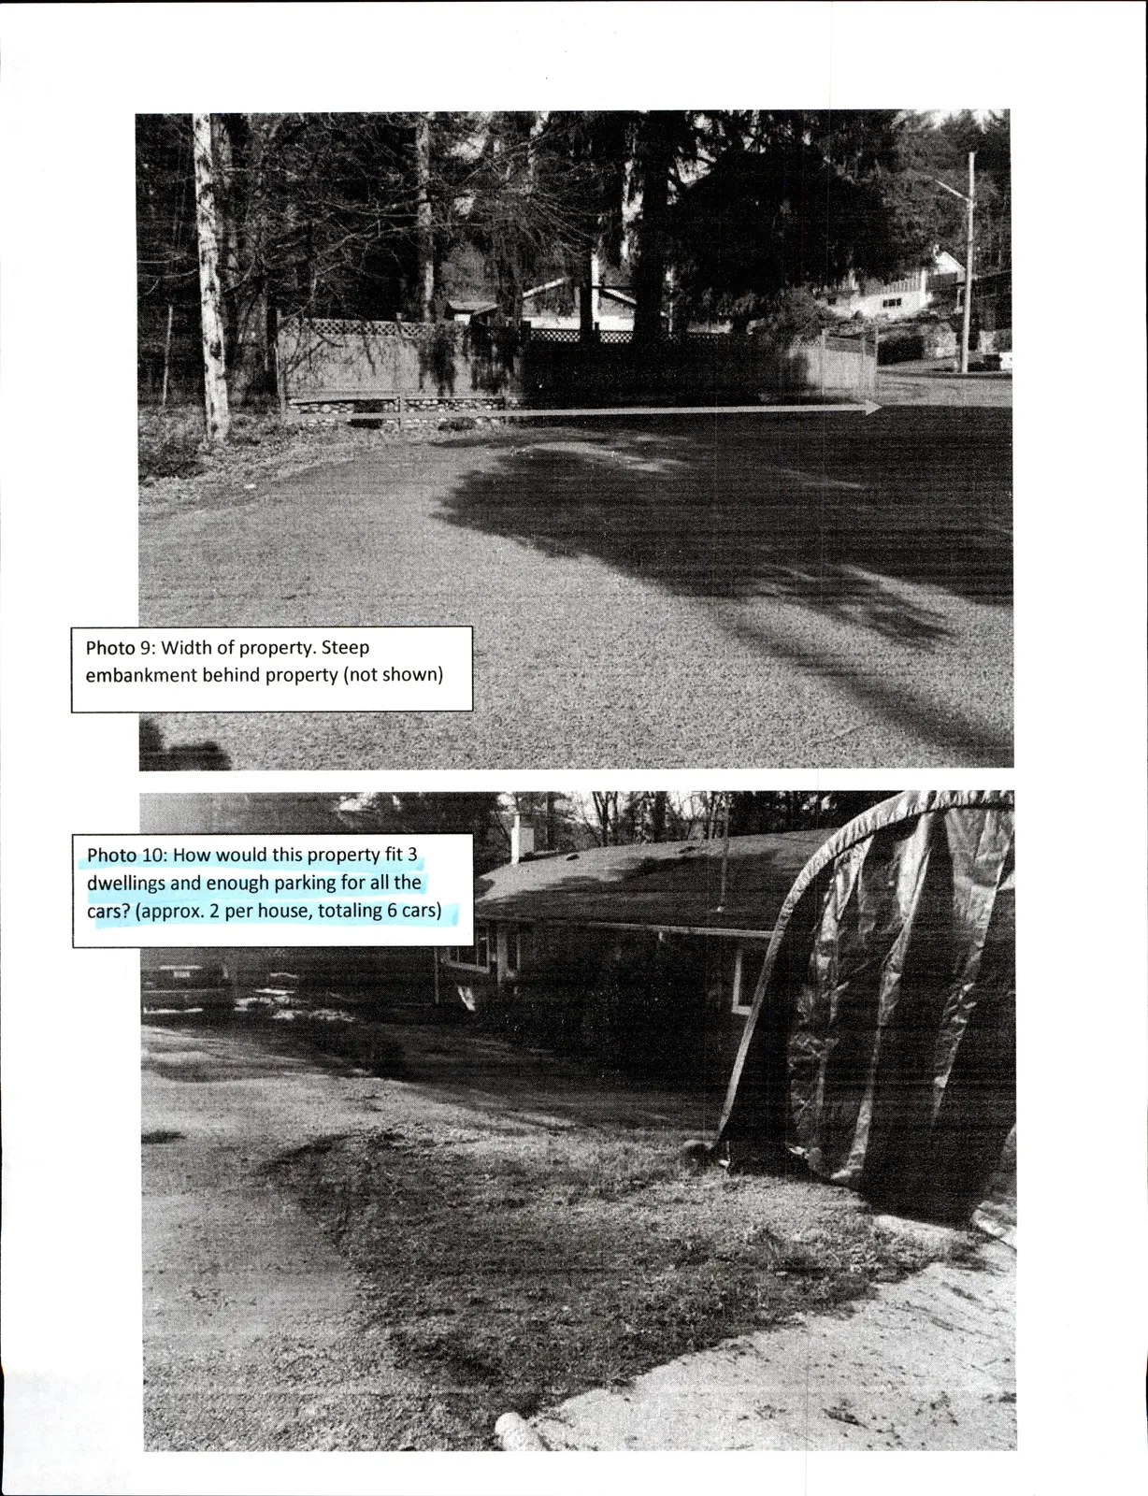
The property currently does not have a proper driveway (house is not set back far enough on road and the street parking on the blind corner already creates many issues.
See attached Photo 1 though 10.Renters of this property past and present park on the street and use neighbouring driveways to U-turn. There has been on more than one occasion a near hit of those neighbours’ vehicles while doing so.
Driveways in plans will already be located on a blind corner. To shorten their length is a poor design choice for safety.
Current home-owners intent:
I have lived on [redacted] for 8 years and this home-owner of 2786 Wenger Terrace has allowed and be-friended a notorious drug-dealer to live in his home on Wenger for years. This renter terrorized the neighbourhood to the point that the RCMP suggested we sell our home and move away. If this home owner’s plan is to rent out all 3 units, I do not trust his judgement on whom he rents to and this neighbourhood cannot be destroyed by one person’s poor judgement and/or ethics.Street ideology:
The long-time home-owners on Wenger Terr purchased here because of the larger lot sizes, privacy from neighbours and the quiet the comes from less people/cars. If we sought to live in a condensed housing situation, we would not have purchased where we did. This design and plan goes against all of the above. 12 out of the 14 homes on Wenger Terrace are owner-occupied. This number has increased over the years and the home/yard and street condition has improved vastly earning home-owners an appreciation in property value, a great sense of security, safety and overall pleasure to live where we do.
Last point:
- Sewer/septic issue:
It should be known that approximately half of the home-owners on the street are against bringing sewer up at this time. Myself included.
To summarize, if this was your street, one would probably like to see this older, unkept rancher torn down and a tasteful single-family home built (perhaps with a suite) and a proper driveway on the side of the house just as all the other homes encompass; a project that suits its environment.
To have an owner who doesn’t show regard for the residents and to request to build 2 dwellings, 1 of which will host a suite, all with small driveways and on a blind corner is all for financial gain with very little respect for anything else.
Many thanks for taking the time to read my letter of opposition and understanding my reluctance to see this project go forth.
Sincerely,
[signature]
[redacted]
Business-owner – Langford, BC
[redacted contact block]
Attachments / Photos (Notes)