DocumentsBylawAug 20, 2018Pages 150–155
BYLAW NO. 1697 – Langford Official Community Plan Bylaw, Amendment No. 23 (866 Latoria Rd) (ADOPTION)
Text of Bylaw No. 1697 proposing an amendment to the Official Community Plan regarding 866 Latoria Road, presented for adoption.
Key facts
- Property: 866 Latoria Road
- Bylaw: Langford Official Community Plan Bylaw, Amendment No. 23
- Agenda item: 10.a (ADOPTION)
BYLAW NO. 1697 – Langford Official Community Plan Bylaw, Amendment No. 23 (866 Latoria Rd) (ADOPTION)
Staff Report to Council
- Date: August 20, 2018
- Department: Planning
- Application No.: OCP17-0002 and Z17-0016
- Subject: Bylaw Nos. 1697 and 1698 - Application to Amend the Official Community Plan Designation from Agricultural Strategy Lands to Hillside or Shoreline and to rezone the lands from AG1 (Agriculture 1) to the RR6 (Rural Residential 6) Zone and another portion to the RM2A (Attached Housing) Zone to permit an overall development of 18 single-family lots and a 30-unit townhouse site.
At their Regular Meeting of October 2nd, 2017 Council passed the following resolution with respect to the property at 866 Latoria Road:
That Council:
Direct staff to prepare a bylaw to amend the Official Community Plan of the subject property at 866 Latoria Road form Agricultural Strategy Lands to Hillside or Shoreline;
Direct staff to prepare a bylaw to amend the zoning designation of the property located at 866 Latoria Road from AG1 (Agriculture 1) to RR6 (Rural Residential 6) and RM2A (Attached Housing) subject to the following terms and conditions:
a) That the applicant agrees to provide, as a bonus for increased density, the following contributions per one-family lot created, prior to subdivision approval:
i. $6,000 towards the General Amenity Reserve Fund; and
ii. $1,000 towards the Affordable Housing Reserve Fund.b) That the applicant agrees to provide, as a bonus for increased density, the following contributions per townhouse unit created, prior to building permit issuance:
i. $3,660 towards the General Amenity Reserve Fund; and
ii. $610 towards the Affordable Housing Reserve Fund.c) That the applicant agrees to provide, as a condition of removing land from the ALR, the following contribution, prior to subdivision approval:
i. $136,000 towards the General Amenity Reserve Fund.d) That the applicant provides, prior to Bylaw Adoption, a Section 219 covenant, registered in priority of all other charges on title, that agrees to the following:
i. That a 2.0m wide road dedication be provided along Latoria Road;
ii. That a 15m wide road dedication be provided for the proposed new road;
iii. That all frontage improvements to Bylaw 1000 standards are provide to the satisfaction of the Director of Engineering;
iv. That all municipal works and third party utility services are installed within municipal road dedication;
v. That a storm water management plan be provided, which demonstrates the required onsite detention, to the satisfaction of the Director of Engineering;
vi. That notification be provided that the properties are close to agricultural operations and the South Vancouver Rangers property, both of which may generate nuisances;
vii. That a tree protection plan, and the removal of any hazardous trees, is provide prior to subdivision approval.
viii. That the Park area shown on Appendix A of this report is dedicated to the City at the time of subdivision and that the applicant completes improvements within this Park to the satisfaction of the Parks Manager.Direct staff to prepare a zoning bylaw amendment to the RR6 (Rural Residential 6) Zone as per the following:
a) By replacing 6.15.01(5) with, “secondary suite within a one-family dwelling or within an accessory building on lots 500m² or greater and in accordance with Section 3.08.”
b) By replacing 6.15.02(4) with, “Notwithstanding Subsection 6.15.02(1), on land whose legal description is set out in Table 1 of Schedule AD, the minimum parcel area for subdivision may be 500 m² (5,382 ft²) if the owner of the land proposed to be subdivided:
a. pays to the City the amount specified in Column 4 of Table 1 of Schedule AD, prior to the time of subdivision.”Direct staff to prepare a zoning bylaw amendment to the RM2A (Attached Housing) Zone as per the following:
a) By replacing 6.31A.03(1) with, “Except as provided in articles (2) and (3), buildings in the RM2A Zone shall not exceed a floor area ratio of 0.75;”
b) By replacing 6.31A.03(2) with, “Notwithstanding subsection 6.31A.03(1), on land whose legal description is set out in Table 1 of Schedule AD, the floor area ratio may be increased to 1.0, if the owner of the land proposed to be developed: (Bylaw No. 1320)
a. pays to the City the amount specified in Column 4 of Table 1 of Schedule AD, prior to issuance of a building permit.”c) By replacing 6.31A.03 with, “Notwithstanding the floor area ratio specified in subsection 6.31A.03(2), the floor area ratio may be increased to 1.5 if the owner provides 50% of the parking spaces required by this Bylaw in an underground or under building parking structure, subject to compliance with the density bonus provisions specified in Subsection 6.31A.03(2).”
Direct staff to forward the proposed subdivision plan and buffering plan to the Agricultural Land Commission and request that they accept the proposed plans as satisfying their agricultural edge planning condition for ALR exclusion.
Authorize the Director of Planning to issue the following variances within the required Development Permit for 866 Latoria Road:
a) That Section 6.31A.06(1) be varied to reduce the minimum front yard setback to 3.0m (13 ft);
b) That Section 6.31A.06(2) be varied to reduce the minimum interior side yard setback to 5.5m (18 ft);
c) That Section 6.31A.06(3) be varied to reduce the minimum exterior side yard setback to 3.0m (13 ft); and
d) That Section 6.31A.06(4) be varied to reduce the minimum rear yard setback to 5.5m (18 ft).
COMMENTS
The applicant’s lawyer has provided an undertaking stating they have obtained all necessary signature except the City’s, and once they receive the fully signed covenant back from the City they will register this covenant against the title of the subject property that agrees to items 2(d) in Council’s resolution of October 2nd, 2017.
The Agricultural Land Commission has accepted the proposed buffering / edge plan.
OPTIONS
That Council:
- Adopt Bylaw Nos. 1697 and 1698;
OR
- Take no action at this time with respect to Bylaw Nos. 1697 and 1698;
(Staff Recommendations preserved verbatim above.)
Respectfully Submitted
Submitted by:
Robert Dykstra, MCIP, RPP Land Development Planner
Concurrence:
Matthew Baldwin, MCIP, RPP Director of Planning
Concurrence:
Cory Manton, Manager of Parks and Recreation
Concurrence:
Michelle Mahovlich, P.Eng, P.Geo, Director of Engineering
Concurrence:
Leah Stohmann, MCIP, RPP, Deputy Director of Planning
Concurrence:
Darren Kiedyk, Chief Administrative Officer
:rd
CITY OF LANGFORD
BYLAW NO. 1697
A BYLAW TO AMEND BYLAW NO. 1200, “LANGFORD OFFICIAL COMMUNITY PLAN BYLAW, 2008"
The Council of the City of Langford, in open meeting assembled, hereby enacts as follows:
A. Langford Official Community Plan Bylaw No. 1200, 2008 is amended as follows:
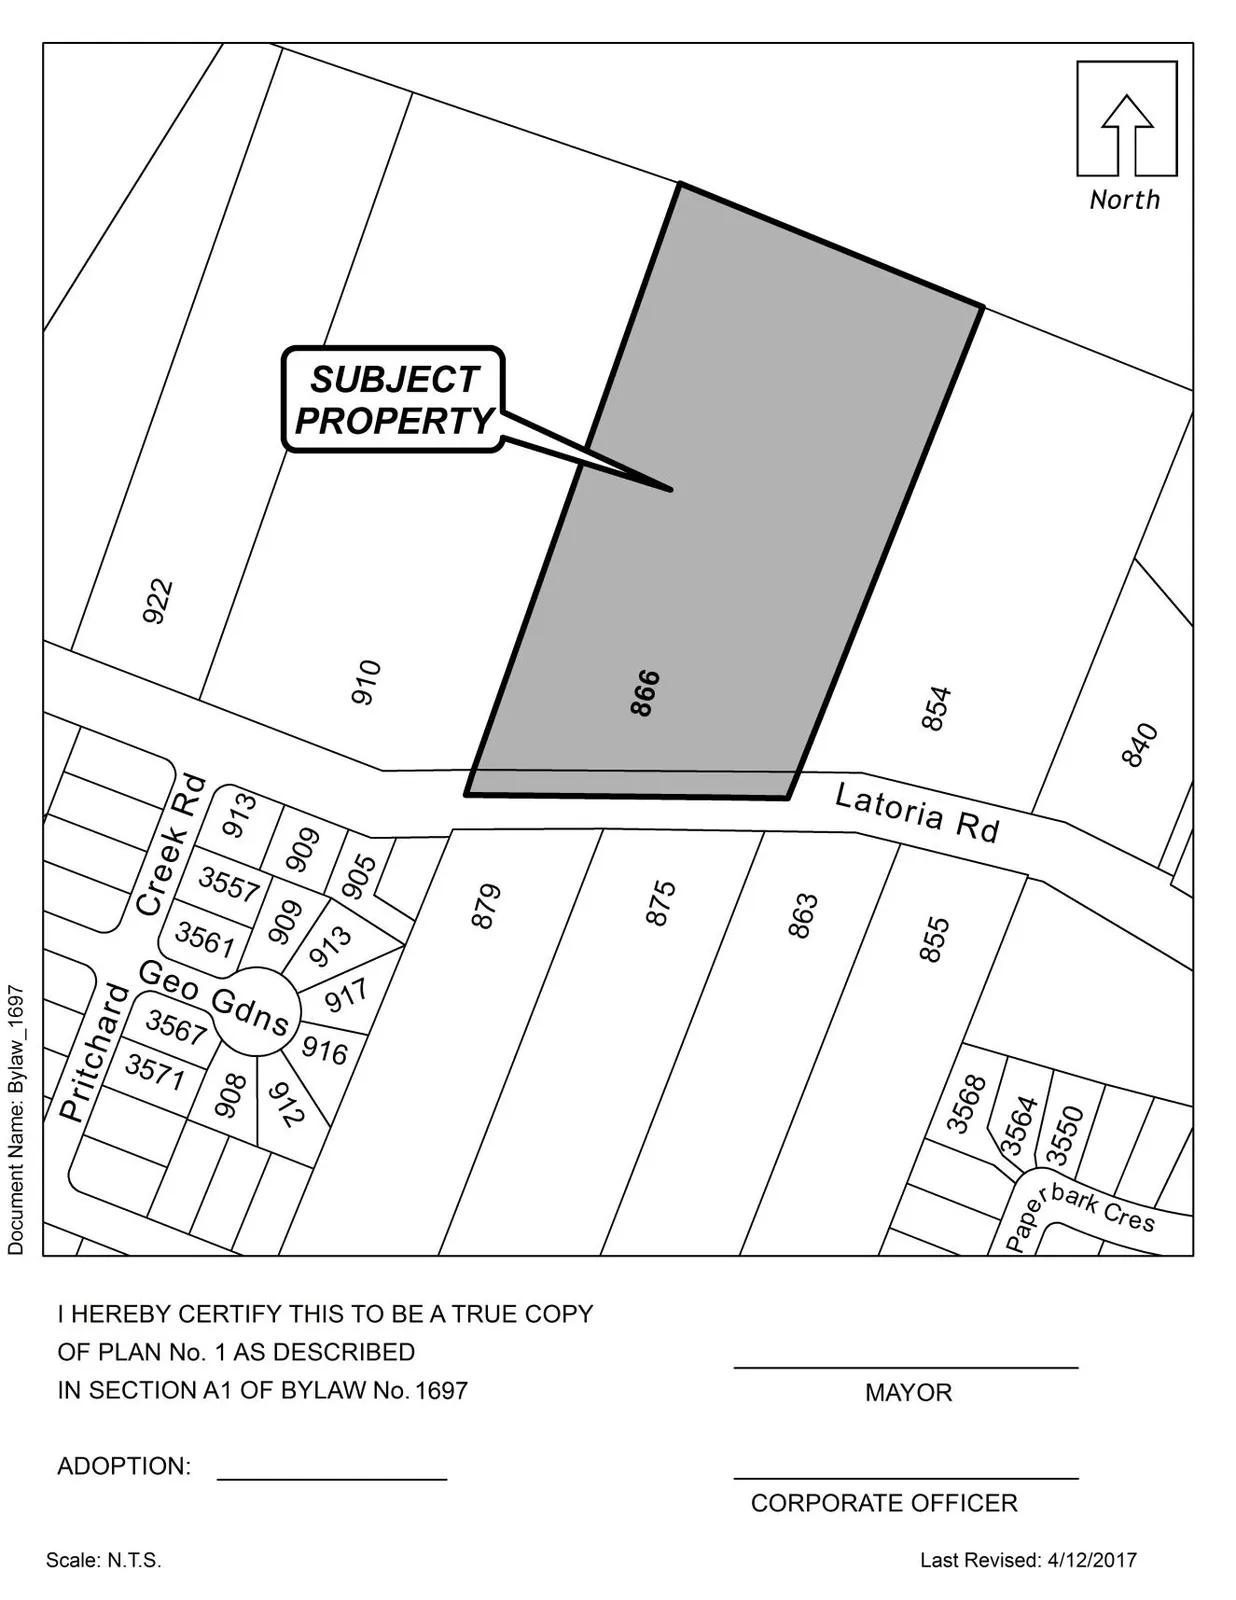
- By deleting from the AGRICULTURAL designation and adding to the HILLSIDE OR SHORELINE designation the property legally described as LOT 1, SECTION 70, METCHOSIN DISTRICT, PLAN 1957 and shown shaded on Plan No. 1 attached to and forming part of this Bylaw;
B. This Bylaw may be cited for all purposes as “Langford Official Community Plan Bylaw, Amendment No. 23, (866 Latoria Rd), 2017".
READ A FIRST TIME this 16th day of October, 2017.
PUBLIC HEARING held this 22nd day of May, 2018.
READ A SECOND TIME this 22nd day of May, 2018.
READ A THIRD TIME this 22nd day of May, 2018.
ADOPTED this day of , 2018.
MAYOR
(Certified Correct)
CORPORATE OFFICER
Schedule A