DocumentsStaff ReportAug 20, 2018Pages 140–147
Staff Report – Application to vary Bylaw No. 1000 for Center Mountain Industrial Park (Land Development)
Land Development staff report seeking approval to vary Bylaw No. 1000 to allow development without municipal sanitary sewer/CRD water and to permit overhead power/telecommunications for Center Mountain Industrial Park properties.
Key facts
- Agenda item: 9.g
- Affected addresses: 2961, 2965, 3005, 3021 Sooke Road and 3261 Woodruff Road
- Subject: Vary Bylaw No. 1000 to allow development without connection to municipal sanitary sewer and CRD water, and allow overhead utilities
Staff Report – Application to vary Bylaw No. 1000 for Center Mountain Industrial Park (Land Development)
Date
August 20, 2018
Department
Land Development
Application No.
DVP17-0012
Subject
Application to vary Bylaw No. 1000 to allow development without connection to Municipal Sanitary Sewer and CRD Water and to install Overhead Power and Telecommunications for the Center Mountain Industrial Park located at 2961, 2965, 3005, 3021 Sooke Road and 3261 Woodruff Road
Purpose
Seamus Brennan, of TFIRMA Development Corporation, has applied on behalf of Keycorp Industrial Developments Ltd, Oakcrest Park Estates, Roberta Hilda Young, and 1106670 BC Ltd. to vary Subdivision and Development Servicing Bylaw No. 1000 to waive the requirement for the proposed business park to connect to the municipal sanitary sewer system and the CRD Water Distribution network and to permit them to install Overhead Power.
Background
Previous Applications
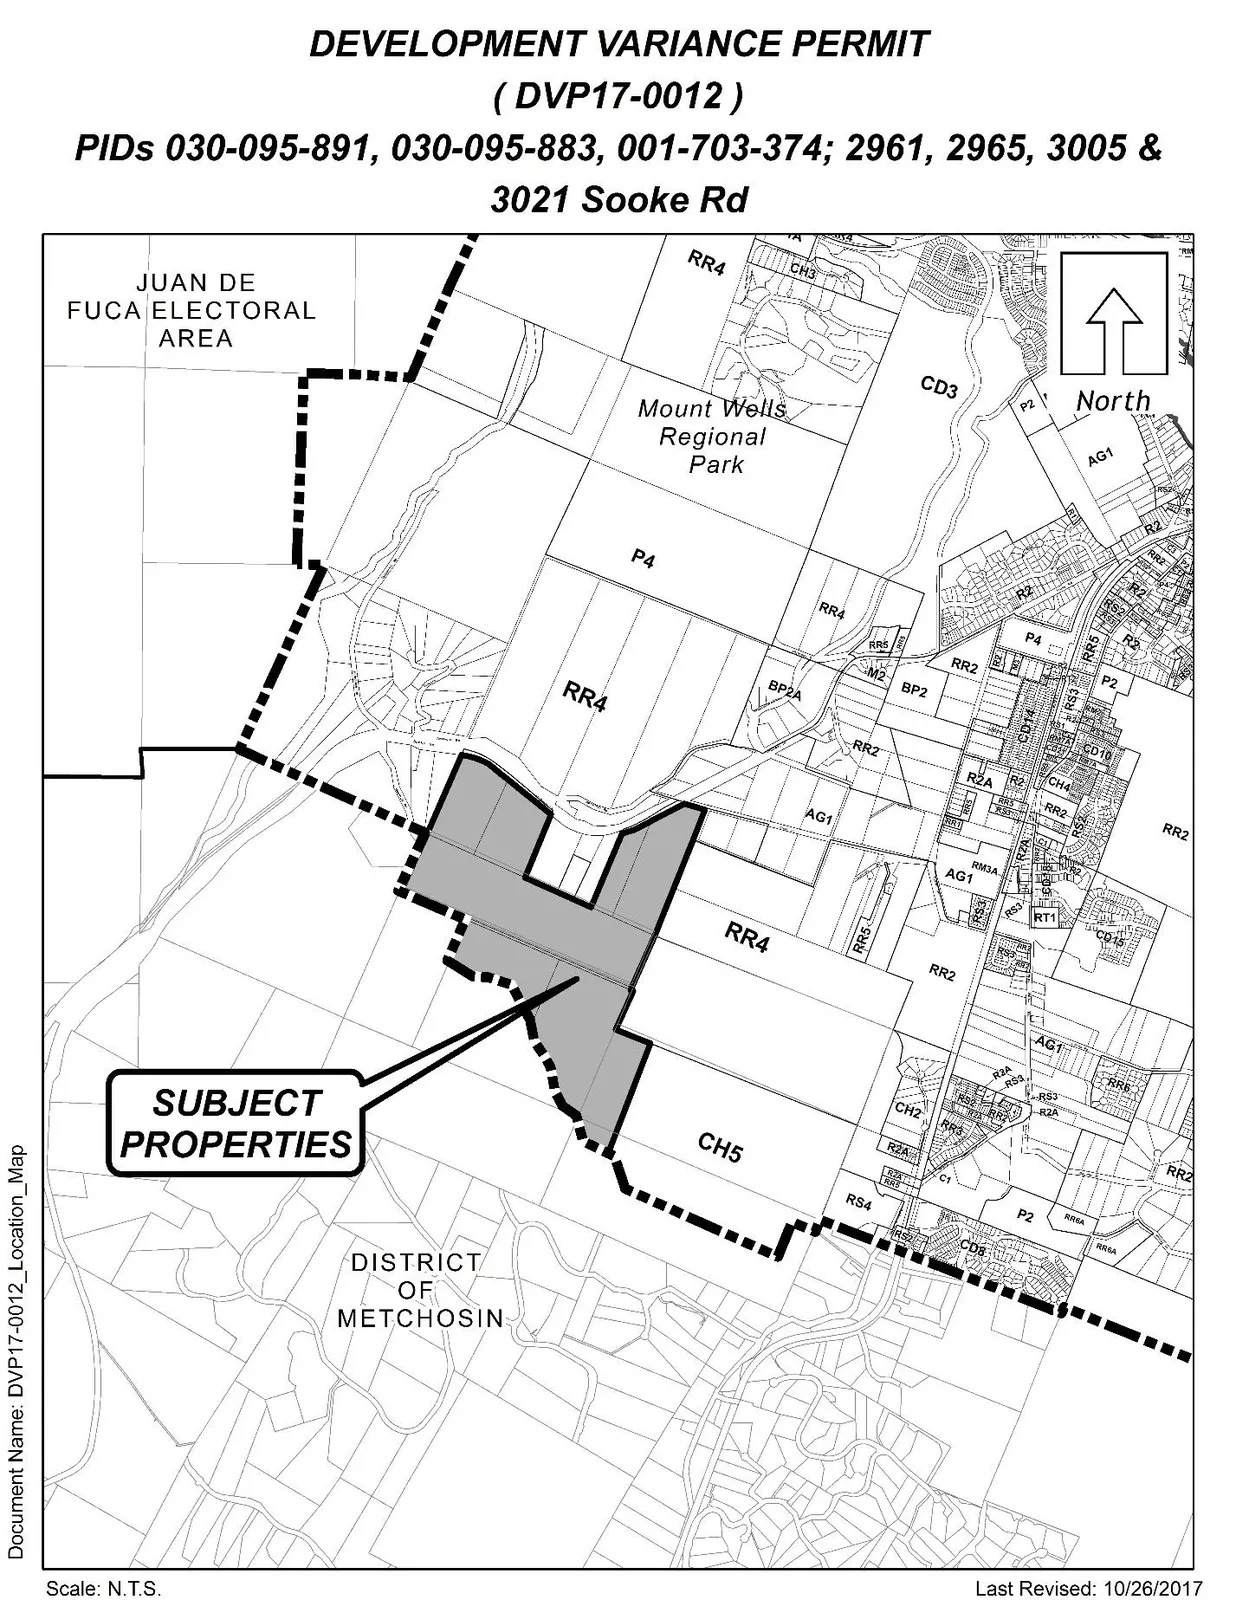
Earlier this year, the Province of British Columbia amended the City of Langford’s Letters Patent to adjust the municipal boundary line between the District of Metchosin and the City of Langford such that the three subject parcels with no civic address listed within Table 1 below and two additional parcels not included in this application were transferred into the City of Langford’s jurisdiction. Once this process and the associated amendment to the Capital Regional District’s Regional Growth Strategy were completed, an application was submitted to the City to amend the Zoning and Official Community Plan (OCP) designations of the transferred lands as well as the subject properties adjoining Sooke Rod. In accordance with these applications (Z17-0005 and OCP17-0001), all of the subject properties are now zoned BP8 and designated as Business or Light Industrial in accordance with the OCP.
2965 and 2961 Sooke Road are partially located within the Agricultural Land Reserve (ALR), and were included within the City’s Block ALR Exclusion application (ALR15-0002). However, these properties were not among those that were conditionally approved for exclusion in accordance with the final decision received from the Agricultural Land Commission (ALC) in November 2017, and as such remain within the ALR.
In April, 2017, an application to establish a road corridor through that portion of the 2965 Sooke Road subject property located within the ALR was submitted to the Agricultural Land Commission. The application was later approved, with various conditions.
Table 1: Site Data
Applicant: Seamus Brennan, TFIRMA Development Corp
| Owner | Civic Address | Legal Description |
|---|---|---|
| 1106670 BC Ltd | No civic address | Lot C, Sections 93, 96, and 97 Metchosin District, Plan EPP69605 |
| Keycorp Industrial Developments Ltd | No civic address | Lot B, Sections 96 and 97, Metchosin District, Plan EPP69605 |
| Oakcrest Park Estates Ltd | No civic address | Lot 10, Block 3, Sections 89, 97, 98, 99, 100, 100A, 101 and 101A, Metchosin District, Plan 1817 |
| (Owner for 2961 Sooke Rd) | 2961 Sooke Rd | Lot 5, Block 3, Sections 89, 97, 98, 99, 100, 100a, 101 and 101A, Metchosin District, Plan 1817 Except Part in Plan VIP52253 |
| (Owner for 3005 Sooke Rd) | 3005 Sooke Rd | Lot 2, Block 3, Sections 89, 97, 98, 99, 100, 100A, 101 and 101a, Metchosin District, Plan 1817, Except Part in Plan VIP52253 |
| (Owner for 3021 Sooke Rd) | 3021 Sooke Rd | Lot 1, Block 3, Sections 89, 97, 98, 99, 100, 100a, 101 and 101A, Metchosin District, Plan 1817 Except Part in Plan VIP52253 |
| Roberta Young | 2965 Sooke Rd | Lot 5, Sections 98, 99 and 100, Metchosin District, Plan 20923 Except Part In Plan VIP52592 |
- Size of Property: Approx. 77 ha (191 ac) combined
- DP Areas: Interface Fire Hazard, 200-Year Floodplain, Potential Habitat and Biodiversity, Riparian, Steep Slopes, Wetland
- Zoning Designation: BP8 (Business Park 8 – Centre Mountain)
- OCP Designation: Business or Light Industrial
Site and Surrounding Area
The subject properties are located south of Sooke Rd, west of the West Shore Parkway intersection, and north of the new municipal boundary with the District of Metchosin. The northern most portion of 2965 and 2961 Sooke Rd are located within the ALR.
With the exception of the northernmost ~60m of 2965 and 2961 Sooke Road, the properties are fairly heavily forested and experience very steep topography.
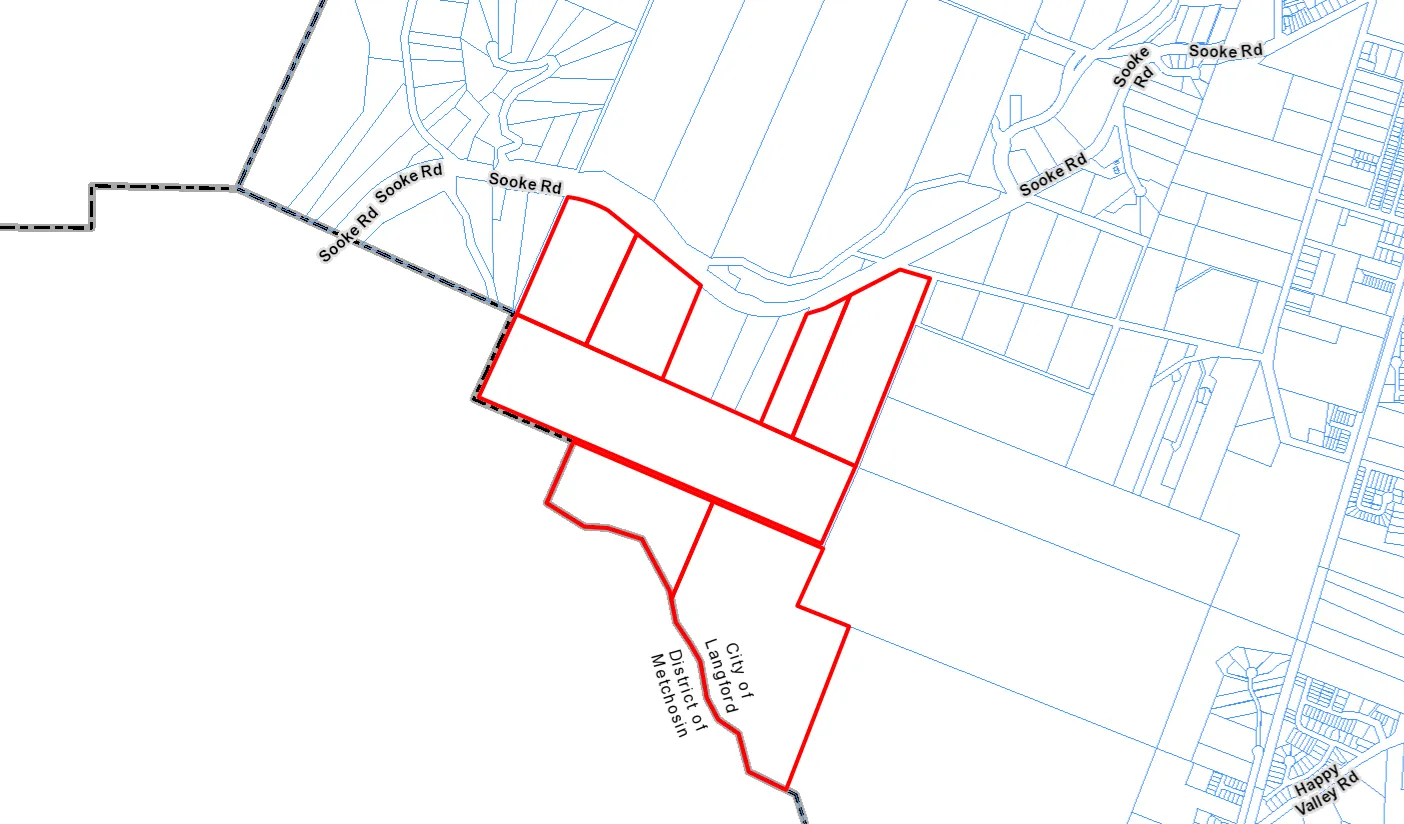
Table 2: Surrounding Land Uses
| Zoning | Use |
|---|---|
| North | RR4 — Vacant land, large lot residential |
| East | AG1, RR4 — Vacant land |
| South | District of Metchosin — Vacant land, large lot residential |
| West | District of Metchosin — Vacant land, large lot residential |
Comments
The applicant has applied to vary Section 6.1.1 and 6.1.2 of Subdivision and Development Servicing Bylaw No. 1000 as part of this application in order to proceed with the proposed development without connecting to the municipal sanitary sewer system. Currently the nearest location for Municipal Sanitary Sewer is approximately 2km away on Happy Valley Road and would require the infrastructure be installed as well as a pumping system to get the sewage to that location. If supportive, Council may wish to impose the following conditions in a covenant for this type of DVP:
- That the applicant design the on-site sewage disposal system to the approval of Island Health and to the satisfaction of the Chief Building Inspection.
The applicant has applied to vary Section 8.1. of Subdivision and Development Servicing Bylaw No. 1000 in order to proceed without water supply provided by the City or CRD Water Service. The nearest CRD water system is also approximately 2km away on Happy Valley Road and would require the installation of a water reservoir at a high point located on Center Mountain to provide the necessary flows to service this development. The applicant is currently in discussions with CRD Water about installing this infrastructure with the development of the residential component of Center Mountain and at some point this development may be able to be serviced by CRD Water. The applicant would like to commence developing the site in advance of a City or CRD Water Service being provided and if supportive, Council may wish to impose the following conditions in a covenant, which are typically included in this type of DVP:
- That all buildings are to be connected to the City’s, CRD Water, or an authorized third party distributer such as Sustainable Services Limited (SSL) water system within six (6) months of such service being extended along the frontage of the subject properties to the satisfaction of the Director of Engineering;
- That the owner agrees to support any future petition to extend the City’s or CRD Water Service water system to the subject properties;
- That installation of any on-site plumbing necessary to allow the City’s or CRD Water Service water system to be connected to each building in accordance with the BC Building Code and/or Subdivision and Servicing Bylaw No. 1000, is completed as part of the works and services installed on the subject properties;
- That the owner prove that a well water supply for potable water is available and the proposed development meets the requirements of the City’s Subdivision and Development Servicing Bylaw No. 1000 in respect of domestic water supply, to the satisfaction of the Director of Engineering prior to subdivision approval;
- That the owner demonstrate that the water wells to be used on site will not adversely affect the water supply available to the wells on surrounding properties prior to each subdivision of lands to the satisfaction of the Approving Officer;
- That each new building install a fire sprinkler system in accordance with the applicable NFPA standard, that Langford Building Bylaw 1160 and the current BC Building Code to the satisfaction of the Chief Building Inspector;
- That a fire protection strategy be approved prior to each subdivision of the land to the satisfaction of Fire Chief and Director of Engineering and be installed prior to the issuance of any Buildings Permits, including backup generators for any necessary pump systems;
- That prior to the issuance of each building permit the applicant provide a Fire Underwriters Survey or an approved alternative demonstrating the required fire flows are available to the satisfaction of the Langford Fire Chief.
- That the variance for water requirements, Section 8.1, is permitted to create up to 10 New Lots not including the 7 existing lots and is valid for a maximum of 10 years from the date of issuance. No further subdivision approvals or building permits will be issued after this date unless an adequate City or CRD Water service is available.
The applicant has also applied to vary Section 9.2. of Subdivision and Development Servicing Bylaw No. 1000 in order to proceed without installing underground electrical and telecommunication services. The applicant will install overhead servicing but it should be noted that overhead hydro is more vulnerable to extreme weather events and therefore reliability of the service will be reduced and there is also an aesthetic value to underground wiring.
Legal and Financial Implication
None
Options
That Council:
- Direct Staff to proceed with consideration of Development Variance Permit No. DVP17-0012 for the subject properties:
a) That Section 6.1.1 and 6.1.2 of Subdivision and Development Servicing Bylaw No. 1000 be varied to allow subdivision without connecting to the municipal sanitary sewer system, subject to the following conditions:
That a covenant containing the following be registered on the title of the subject properties, to the satisfaction of the Director of Engineering:
i. That the applicant design the on-site sewage disposal system to the approval of Island Health and to the satisfaction of the Chief Building Inspection prior to building permit. AND
b) That Section 8.1 of Subdivision and Development Servicing Bylaw No. 1000 be varied to allow subdivision without water supply provided by the City or CRD Water Service, subject to the following conditions:
That a covenant containing the following be registered on the title of the subject property, to the satisfaction of the Director of Engineering: i. That all buildings are to be connected to the City’s, CRD Water, or an authorized third party distributer such as Sustainable Services Limited (SSL) water system within six (6) months of such service being extended along the frontage of the subject properties to the satisfaction of the Director of Engineering;
ii. That the owner agrees to support any future petition to extend a public Water Service system to the subject properties; iii. That installation of any on-site plumbing necessary to allow a Public Water Service system to be connected to each building in accordance with the BC Building Code and/or Subdivision and Servicing Bylaw No. 1000, is completed as part of the works and services installed on the subject properties; iv. That the owner prove that a well water supply for potable water is available and the proposed development meets the requirements of the City’s Subdivision and Development Servicing Bylaw No. 1000 in respect of domestic water supply, to the satisfaction of the Director of Engineering prior to subdivision approval; v. That the owner demonstrate that the water wells to be used on site will not adversely affect the water supply available to the wells on surrounding properties prior to each subdivision of lands to the satisfaction of the Approving Officer; vi. That each new building install a fire sprinkler system in accordance with the applicable NFPA standard, that Langford Building Bylaw 1160 and the current BC Building Code to the satisfaction of the Chief Building Inspector; vii. That a fire protection strategy be approved prior to each subdivision of the land to the satisfaction of Fire Chief and Director of Engineering and be installed prior to the issuance of any Buildings Permits, including backup generators for any necessary pump systems; viii. That prior to the issuance of each building permit the applicant provide a Fire Underwriters Survey or an approved alternative demonstrating the required fire flows are available to the satisfaction of the Langford Fire Chief. ix. That the variance for water requirements, Section 8.1, is permitted to create up to 10 New Lots not including the 7 existing lots and is valid for a maximum of 10 years from the date of issuance. No further subdivision approvals or building permits will be issued after this date unless an adequate City or CRD Water service is available. AND
c) That Section 9.2 of Subdivision and Development Servicing Bylaw No. 1000 be varied to allow subdivision without installing underground electrical and telecommunication
OR
- Take no action at this time with respect to this application.
Respectfully submitted
Submitted by:
Daryl Minifie, AScT, Senior Land Development Technologist
Concurrence:
Matthew Baldwin, MCIP, RPP Director of Planning
Concurrence:
Chris Aubrey, Fire Chief
Concurrence:
Jerry Worobec, Chief Building Inspector
Concurrence:
George Henshall, AScT, Deputy Director of Engineering and Public Works
Concurrence:
Darren Kiedyk, Chief Administrative Officer
:DM