DocumentsStaff ReportAug 20, 2018Pages 133–136
Staff Report – Encroachment Agreement: Retaining Wall at 668/664 Redington Ave (Engineering)
Engineering staff report regarding an encroachment agreement for a retaining wall located at 668/664 Redington Avenue.
Key facts
- Location: 668/664 Redington Avenue
- Agenda item: 9.e
- Subject: Encroachment agreement for retaining wall
Staff Report to Council
Date: August 20, 2018
Department: Engineering
Subject: Encroachment Agreement – Retaining Wall at 668/ 664 Redington Ave
Background
Redington Property Group is constructing a multi-use development at the south end of Redington Ave which includes a self-storage facility, rental apartment block and townhouses on the Selwyn Rd side. To construct the self-storage facility the developer needed to raise the lot to a grade that is level with the highest point of the development. This necessitated a retaining wall along the road and neighbouring property at 668 Redington Ave.
The purpose of this report is to inform Council of a proposed encroachment agreement for this retaining wall.
Commentary
The retaining wall that was approved for construction was to tie-in to an existing rock face that comes from the adjacent landowner at 668 Redington Ave. The developer did not consider this to be a visually appealing entrance to the development and wanted something to make it more attractive. The contractor built a concrete-filled stacked boulder retaining wall of similar design to the originally approved walls found elsewhere on the property. This wall is of lower height, so it appears ‘stepped’ to the finished grade of the developed property and ties in to the rock face fronting the neighbouring property (see Picture 1).
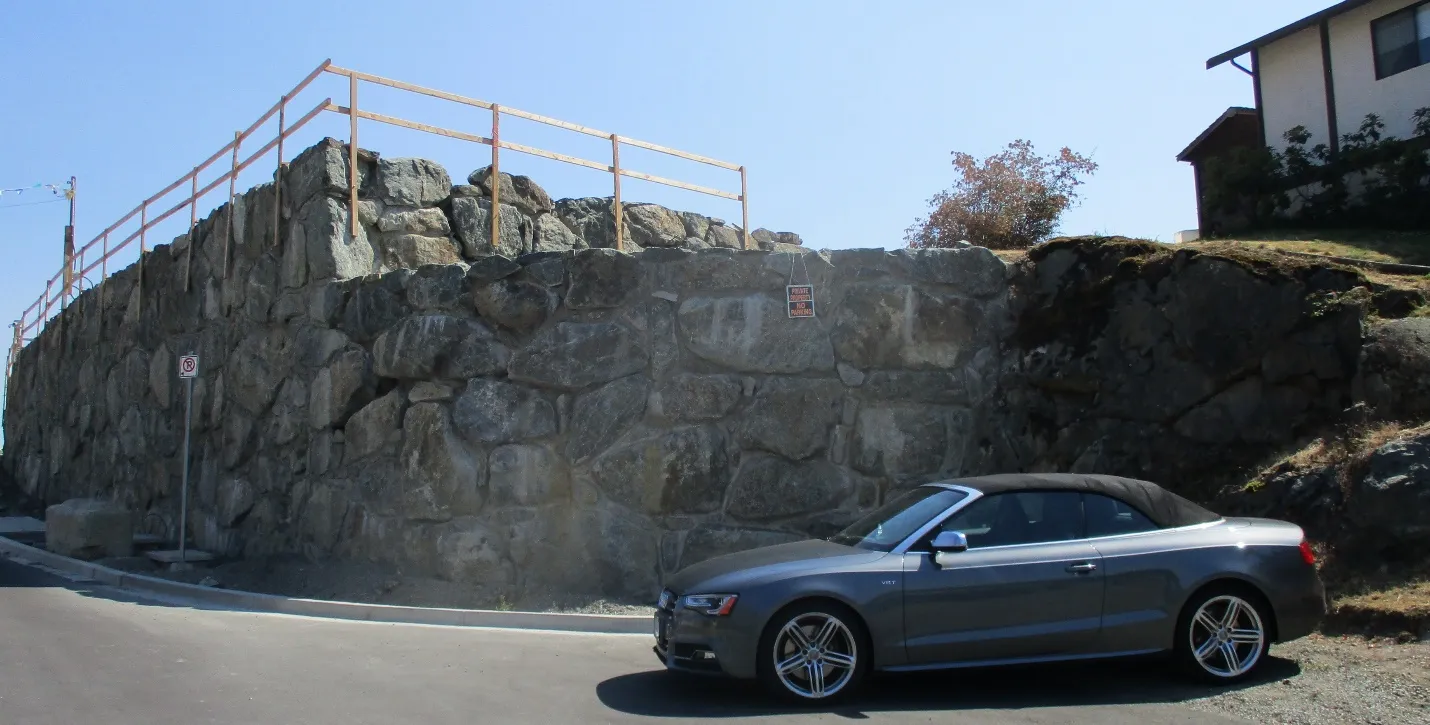
The walls’ façade will eventually be partially covered by the street/ boulevard trees that the developer is required to plant along the road frontage.
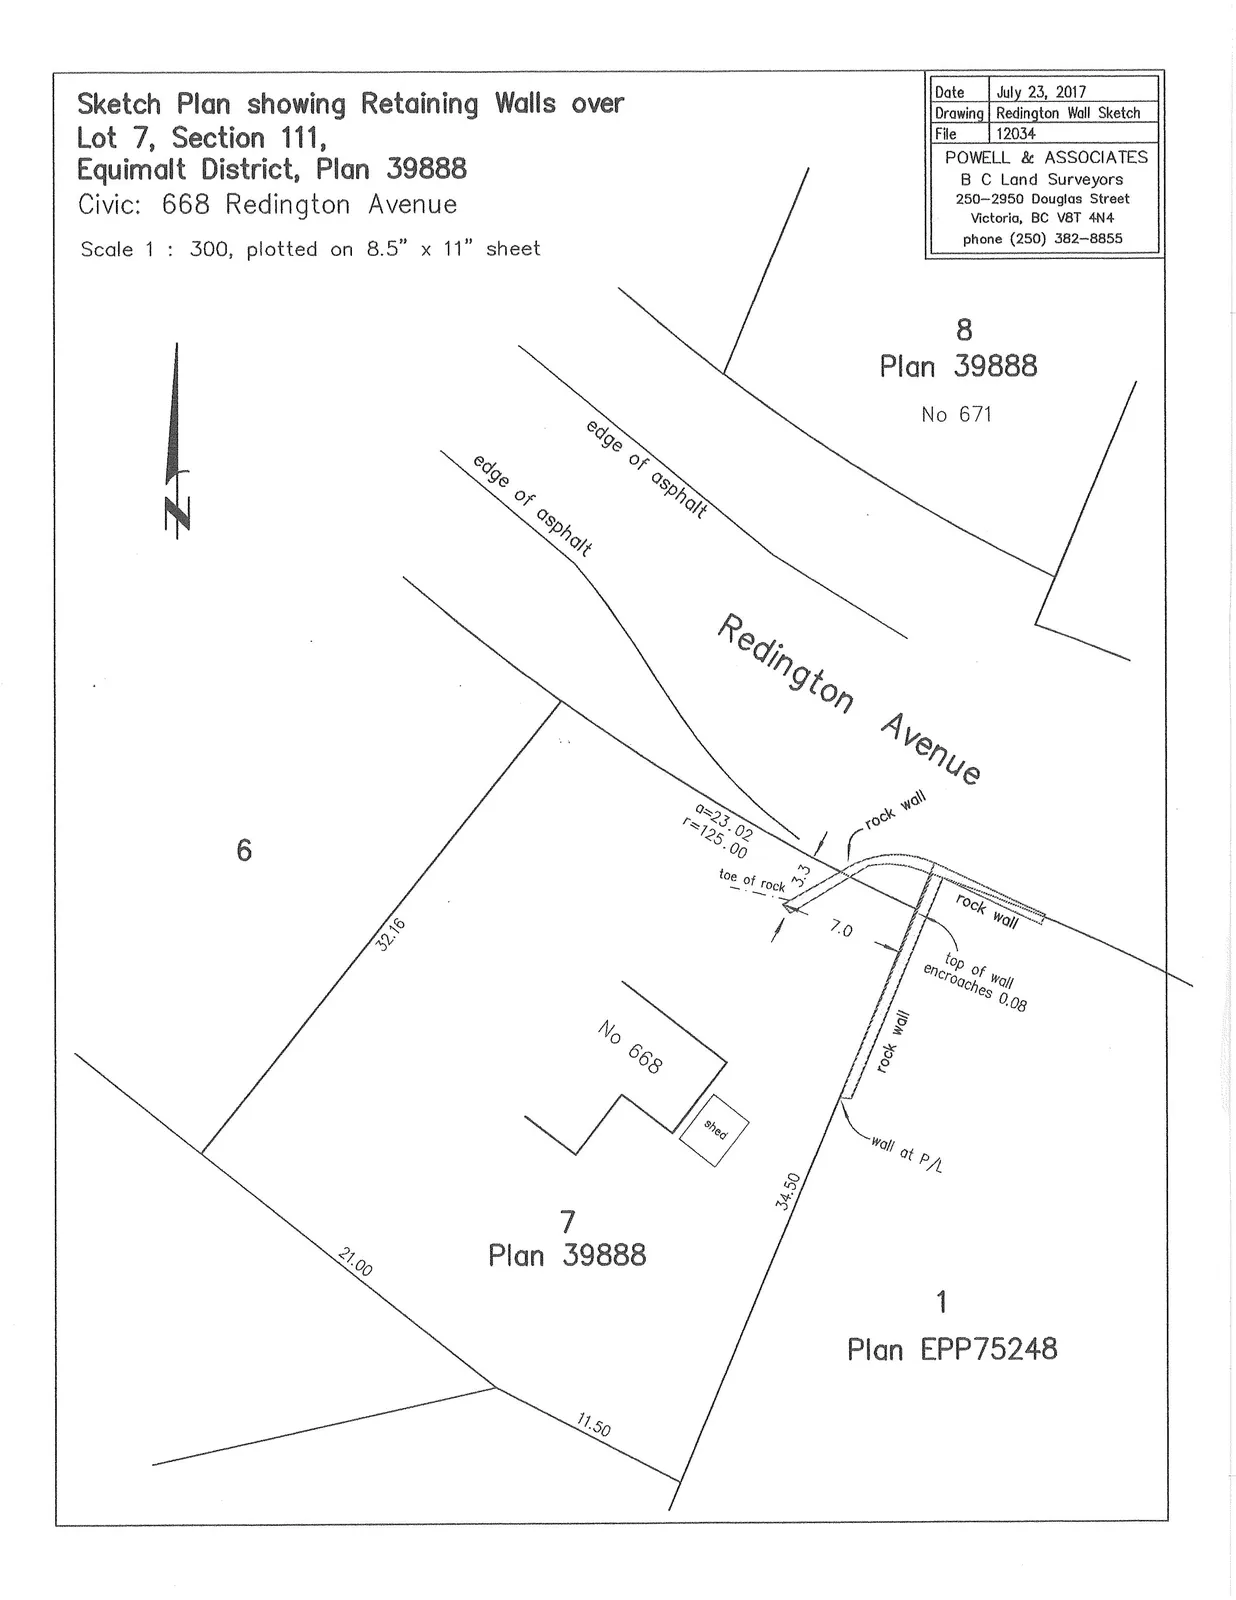
An encroachment agreement is required to allow for the retaining wall to extend into City right-of-way and to ensure any maintenance costs are not passed on to the City.
Financial Implications
None.
Legal Implications
In the past the City has entered into an encroachment agreement for these instances on a case by case basis. However, an easement over City highway permitted by section 35(11) of the Community Charter may be a better approach from the City’s perspective.
Municipalities have the right to grant easements over road rights of way to address encroachments by registering formal easements over the road area for the benefit of adjoining lands. From a land owner’s perspective, these are excellent, as their interest will now run with the land to benefit future owners of the property. They are also beneficial to the municipality in that the terms of the encroachment arrangement are clear (for example the municipality’s right to cancel the easement and so forth for the grantee’s failure to comply with its obligations). That said, even with an easement, ‘positive covenants’ (such as indemnities and insurance provisions) likely will not run with the land to bind a future owner. The easement may include terms permitting the municipality to cancel the easement if a new owner does not sign an agreement to be bound by indemnity, insurance and other provisions that may not run with the land. This does leave the municipality with the administrative burden of following up with new owners, however staff feel it is still the better arrangement than the former encroachment agreements that do not run with the owner’s land when land ownership changes.
Options
That council:
- Direct staff to enter into an Encroachment Agreement by way of an easement with Redington Property Group for the retaining wall that extends into Redington Avenue Right-of-Way, which easement may be cancelled by the City in the event that a new owner of the land does not agree to be bound by the maintenance, insurance and indemnity provisions in the easement and not take any financial bond related to this encroachment;
OR
- Not enter into an Encroachment Agreement with Redington Property Group for the retaining wall that extends into Redington Avenue Right-of-Way, which easement may be cancelled by the City in the event that a new owner of the land does not agree to be bound by the maintenance, insurance and indemnity provisions in the easement and take a financial bond related to this encroachment;
OR
- Not enter into an Encroachment Agreement with Redington Property Group for the construction of the retaining wall that extends into Redington Avenue Right-of-Way
Respectfully submitted
Submitted by:
David Lenton, Senior Engineering Technologist
Concurrence:
Michelle Mahovlich, P.Eng, P.Geo, Director of Engineering
Concurrence:
George Henshall, AScT., Deputy Director of Engineering
Concurrence:
Matthew Baldwin, MCIP, RPP Director of Planning
Concurrence:
Audrey Kryklywyj, Acting Director of Finance
Concurrence:
Darren Kiedyk, Chief Administrative Officer
:dl
Sketch Plan
Sketch details (as shown):
- Sketch Plan showing Retaining Walls over Lot 7, Section 111, Equimalt District Plan 39888
- Civic: 668 Redington Avenue
- Scale 1 : 300, plotted on 8.5" x 11" sheet
- Date July 23, 2017
- Drawing Redington Wall Sketch
- File 12034
Plan annotations as shown on sketch:
Plan 39888
9/o/?
4
_
fre/k,6,6
1
Plan EPP75248
7
Plan 39888