DocumentsBylawAug 20, 2018Pages 4–23
BYLAW NO. 1775 – Langford Zoning Bylaw, Amendment No. 533 (3342 Turnstone Dr) – Public Hearing
Proposed amendment to the CD10 (Boulder Ridge) zone to permit a reduction in the open space / non-disturbance area to allow units with larger backyards at 3342 Turnstone Drive, including public hearing notice and related materials.
Key facts
- Civic address: 3342 Turnstone Drive
- Legal description: Lot 1, Section 86, Metchosin District, Plan EPP28579
- Applicant: Pat Guiney on behalf of 1157393 BC Ltd.
- Area proposed to be removed from non-disturbance covenant: approx. 400 m² (4,300 ft²)
- Applicant offered $20,000 to the General Amenity Fund in exchange for reduction
BYLAW NO. 1775 – Langford Zoning Bylaw, Amendment No. 533 (3342 Turnstone Dr) – Public Hearing
Public Hearing: Monday, 20 August 2018
File No. Z18-0013
A Bylaw to amend the text of the CD10 (Comprehensive Development 10 – Boulder Ridge) Zone to allow a reduction to the open space / non-disturbance area in order to construct units with larger backyards for the property located at 3342 Turnstone Drive.
CITY OF LANGFORD
BYLAW NO. 1775
A BYLAW TO AMEND BYLAW NO. 300, “LANGFORD ZONING BYLAW, 1999"
The Council of the City of Langford, in open meeting assembled, hereby enacts as follows:
A. Langford Zoning Bylaw No. 300, 1999 is amended as follows:
- By amending the text of the CD10 (Comprehensive Development 10) Zone by replacing subsection 6.99.04(1)(b) with the following:
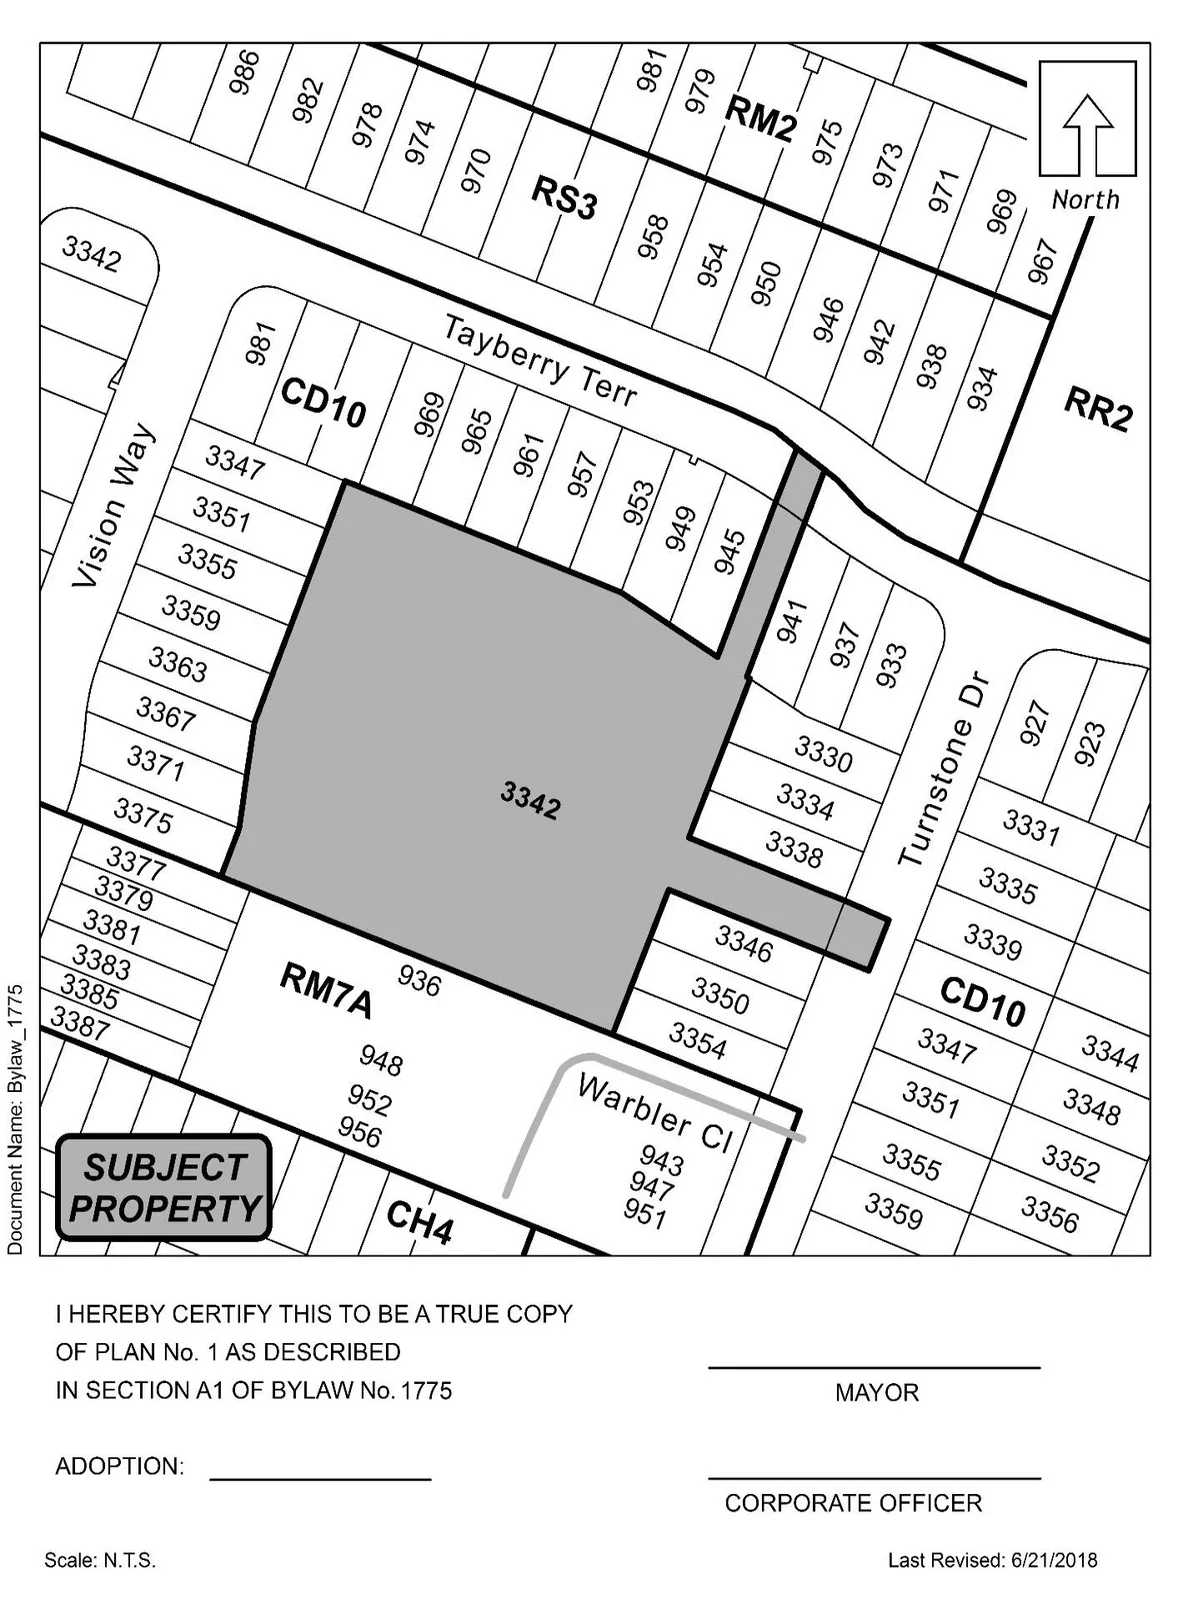
(b) Registered a non-disturbance covenant, in favour of the City of Langford, over the portion of land designated as ‘Common Property Green Space’ on the sketch plan prepared by McIlvaney Riley Land Surveying Inc. and dated May 15, 2018, prohibiting the alteration of the land including the deposit or removal of soil and the alteration and removal of vegetation without the prior written consent of the City;
- By amending the text of the CD10 (Comprehensive Development 10) Zone by adding the following to subsection 6.99.04(1) and renumbering subsequent articles accordingly:
(c) Registered a restrictive covenant that prohibits the rear yard setbacks of the western residential units to be no closer than 1.0m west of the previous non-disturbance boundary as identified as ‘existing covenant boundary’ on the sketch plan prepared by McIlvaney Riley Land Surveying Inc. and dated May 15, 2018.
B. This Bylaw may be cited for all purposes as “Langford Zoning Bylaw, Amendment No. 533, (3342 Turnstone Dr), 2018".
READ A FIRST TIME this 16th day of July, 2018.
PUBLIC HEARING held this day of , 2018.
READ A SECOND TIME this day of , 2018.
READ A THIRD TIME this day of , 2018.
APPROVED BY THE MINISTRY OF TRANSPORTATION THIS day of , 2018.
ADOPTED this day of , 2018.
MAYOR
(Certified Correct)
CORPORATE OFFICER
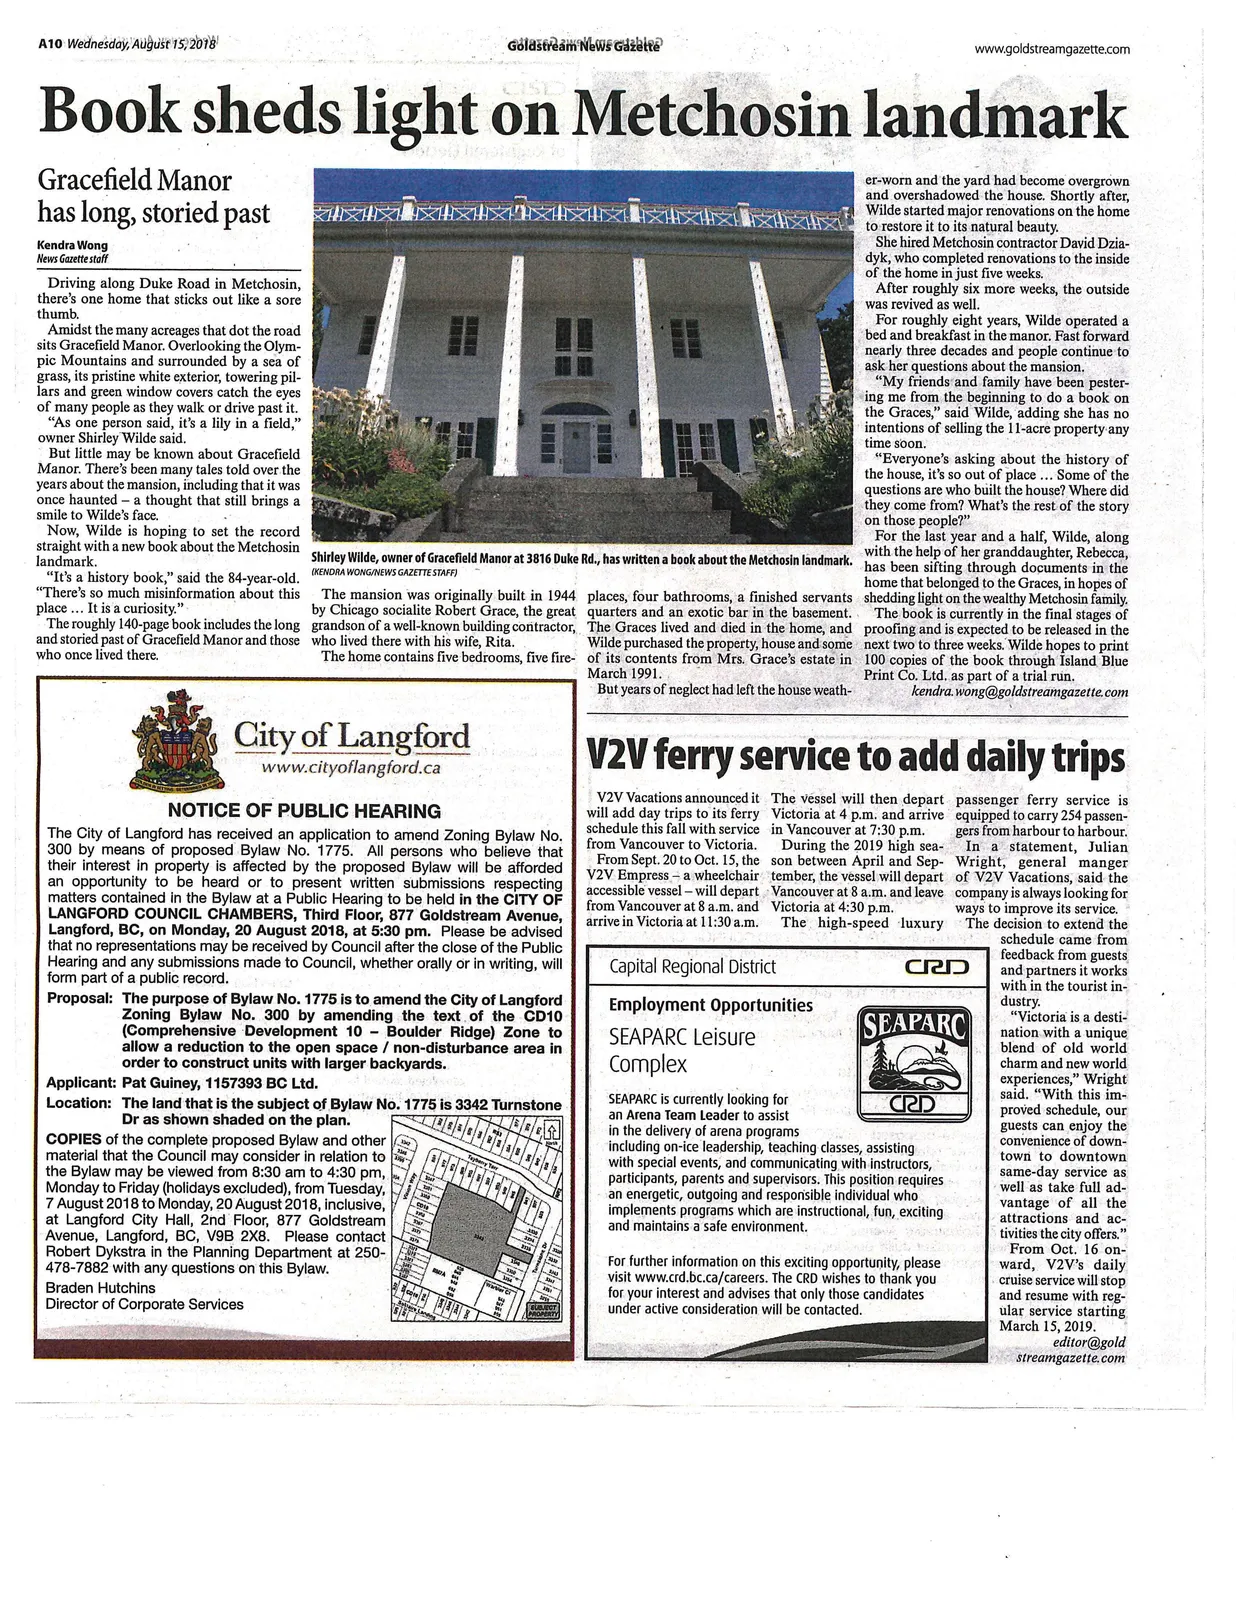
NOTICE OF PUBLIC HEARING (excerpt)
Meeting Date: Monday, 20 August 2018
Meeting Time: 5:30 pm
Meeting Place: City Hall Council Chambers, Third Floor, 877 Goldstream Avenue
Subject Property: 3342 Turnstone Dr
File: Z18-0013
Bylaw Number: 1775
Official Community Plan
- Current: Neighbourhood
- Proposed: No Change
Zoning
- Current: CD10 (Comprehensive Development 10 – Boulder Ridge)
- Proposed: Text Amendment to CD10 (Comprehensive Development 10 – Boulder Ridge)
Proposal: To allow a reduction to the open space / non-disturbance area in order to construct units with larger backyards.
COPIES of the complete proposed Bylaw and other material that the Council may consider in relation to the Bylaw may be viewed from 8:30 am to 4:30 pm, Monday to Friday (holidays excluded), from Tuesday, 7 August 2018 to Monday, 20 August 2018, inclusive, at Langford City Hall, 2nd Floor, 877 Goldstream Avenue, Langford, BC, V9B 2X8. Please contact Robert Dykstra in the Planning Department at 250-478-7882 with any questions on this Bylaw.
Braden Hutchins
Director of Corporate Services
Minutes and Committee Motions (selected excerpts)
Minutes of the PZAH Committee – July 9th, 2018 (excerpt)
- REPORTS
b) Bylaw No. 1775 - Application to Amend the Text of the CD10 Zone to Allow a Reduction in the Open Space Area - Staff Report (Planning)
MOVED BY: D. HORNER
SECONDED: S. HARVEY
That the Planning, Zoning and Affordable Housing Committee recommend that Council:
- Give First Reading to Bylaw No. 1775 in order to amend the text of the CD10 (Comprehensive Development 10) Zone to permit a reduction in the non-disturbance area on the property legally described as Lot 1, Section 86, Metchosin District, Plan EPP28579 (3342 Turnstone Drive) subject to the following conditions:
a. That the applicant agrees to provide, prior to Bylaw Adoption, the following:
i. $20,000 towards the General Amenity Fund in exchange for a reduction of the non-disturbance area; and
ii. A section 219 covenant, registered in priority of all other charge on title, on the land being removed from the non-disturbance area, that prohibits principle buildings from being constructed beyond 1.0m west of the existing non-disturbance boundary.
CARRIED.
Minutes of the Council Meeting – July 16th, 2018 (excerpt)
- Bylaw No. 1775 - Application to Amend the Text of the CD10 Zone to Allow a Reduction in the Open Space Area
MOVED BY: COUNCILLOR WADE
SECONDED: COUNCILLOR SIFERT
That Council:
- Give First Reading to Bylaw No. 1775 in order to amend the text of the CD10 (Comprehensive Development 10) Zone to permit a reduction in the non-disturbance area on the property legally described as Lot 1, Section 86, Metchosin District, Plan EPP28579 (3342 Turnstone Drive) subject to the following conditions:
a. That the applicant agrees to provide, prior to Bylaw Adoption, the following:
i. $20,000 towards the General Amenity Fund in exchange for a reduction of the non-disturbance area; and
ii. A section 219 covenant, registered in priority of all other charge on title, on the land being removed from the non-disturbance area, that prohibits principle buildings from being constructed beyond 1.0m west of the existing non-disturbance boundary.
CARRIED.
Staff Report to Planning, Zoning and Affordable Housing Committee
Date: July 9, 2018
Department: Planning
Application No.: Z18-0013
Subject: Bylaw No. 1775 - Application to Amend the Text of the CD10 Zone to Allow a Reduction in the Open Space Area
PURPOSE
Pat Guiney has applied on behalf of 1157393 BC Ltd. to amend the text of the CD10 zone to reduce the open space / non-disturbance area in order to construct larger units with larger backyards.
BACKGROUND
PREVIOUS APPLICATIONS
- OCP-07-02 and Z-06-36 - Application to amend the Official Community Plan designation of the properties at 3349, 3355 and 3361 Happy Valley Road from "Suburban Residential" to "Comprehensive Development" and to rezone the properties at 3349, 3355 and 3361 Happy Valley Road from AG1 (Agriculture 1) to a new comprehensive development zone to allow for the development of a new residential neighbourhood with two apartment buildings, a mixed-use residential/commercial building, 94 fee simple attached dwelling units, the renovation of an existing one-family dwelling, and a group daycare facility.
- Z-10-06 — Rezoning application to permit single family dwellings in portions of the CD10 Zone, and to revise the density bonusing amenity structure to accept cash-in-lieu of some of the open space (pocket parks) within the CD10 Zone.
- Z12-0001 — Multiple Changes to the CD10 Zone including, additional commercial uses; another area that permits one-family dwellings; and the increase the height of one-family dwellings.
- Z15-0015 – Rezoning application to change the amenity contribution to a per unit bases as opposed to the lump sum that it was original based on, and to permit one-family dwellings in the area allocated for commercial use.
Table 1: Site Data
| Applicant | Pat Guiney |
|---|---|
| Owner | 1157393 BC Ltd. |
| Civic Address | 3342 Turnstone Drive |
| Legal Description | Lot 1, Section 86, Metchosin District, Plan EPP28579 |
| Size of Property | 4,330m² (1.07 acres) |
| DP Areas | Habitat and Biodiversity |
| Zoning Designation | CD10 |
| OCP Designation | Neighbourhood |
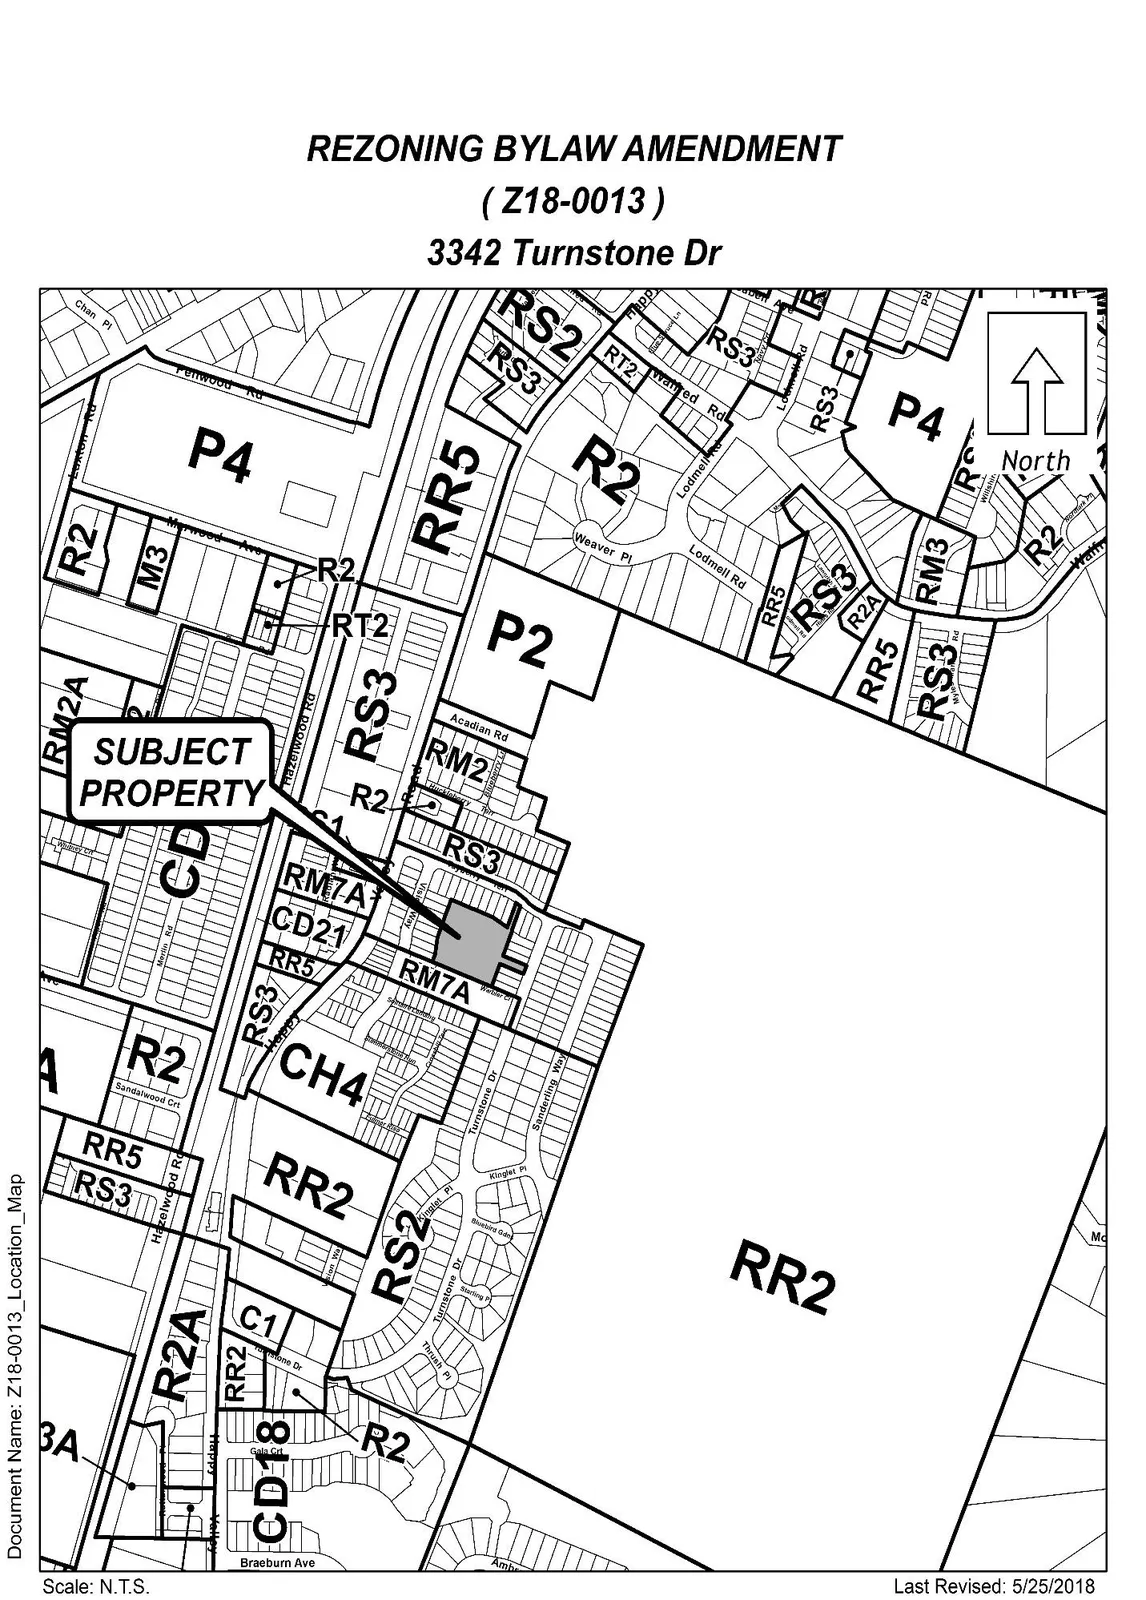
SITE AND SURROUNDING AREA
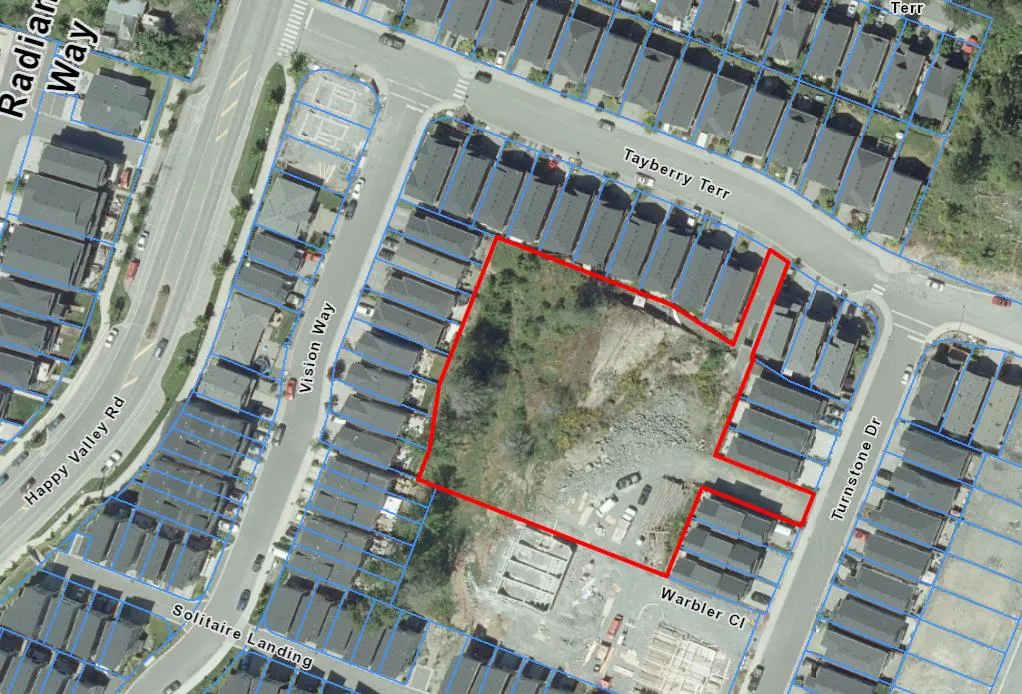
The site is vacant and consists of rocky outcrops on the eastern portion and a steep slope with scrub bushes and trees on the western portion, which is the open space / non-disturbance area.
Table 2: Surrounding Land Uses
| Direction | Zoning | Use |
|---|---|---|
| North | CD10 (Comprehensive Development) | One-Family Residential |
| East | CD10 (Comprehensive Development) | One-Family Residential |
| South | RM7A (Medium Density Apartment) | Townhouse Residential |
| West | CD10 (Comprehensive Development) | One-Family Residential |
COMMENTS
OFFICIAL COMMUNITY PLAN
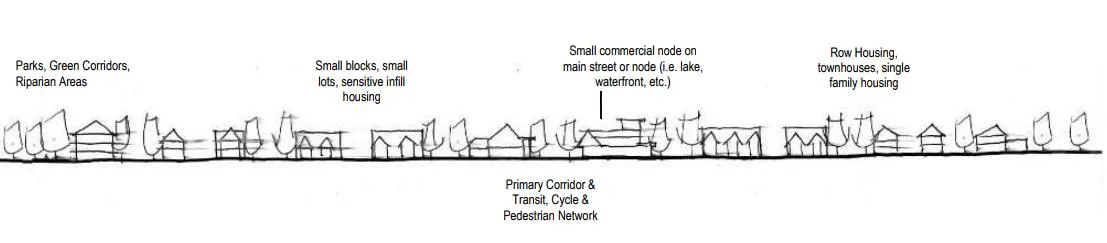
The Official Community Plan (OCP) Bylaw No. 1200 designates the subject properties as ‘Neighbourhood’ and ‘Neighbourhood Centre’, which are defined by the following text:
Neighbourhood
- Predominantly residential precinct that supports a range of low and medium density housing choices including secondary suites
- This area allows for residential and mixed use commercial intensification of streets that connect centres and/or are serviced by transit
- Schools, community facilities and other institutional uses are permitted throughout the area
- Retail serving local residents is encouraged along transportation corridors
- Parks, open spaces and recreational facilities are integrated throughout the area
- This area allows for Neighbourhood Centres to emerge in the form of medium density mixed-use nodes at key intersections.
DEVELOPMENT PERMIT AREAS
The subject property is located within the Habitat and Biodiversity Development Permit area, which was previously addressed through DP-10-31.
DEVELOPMENT PROPOSAL
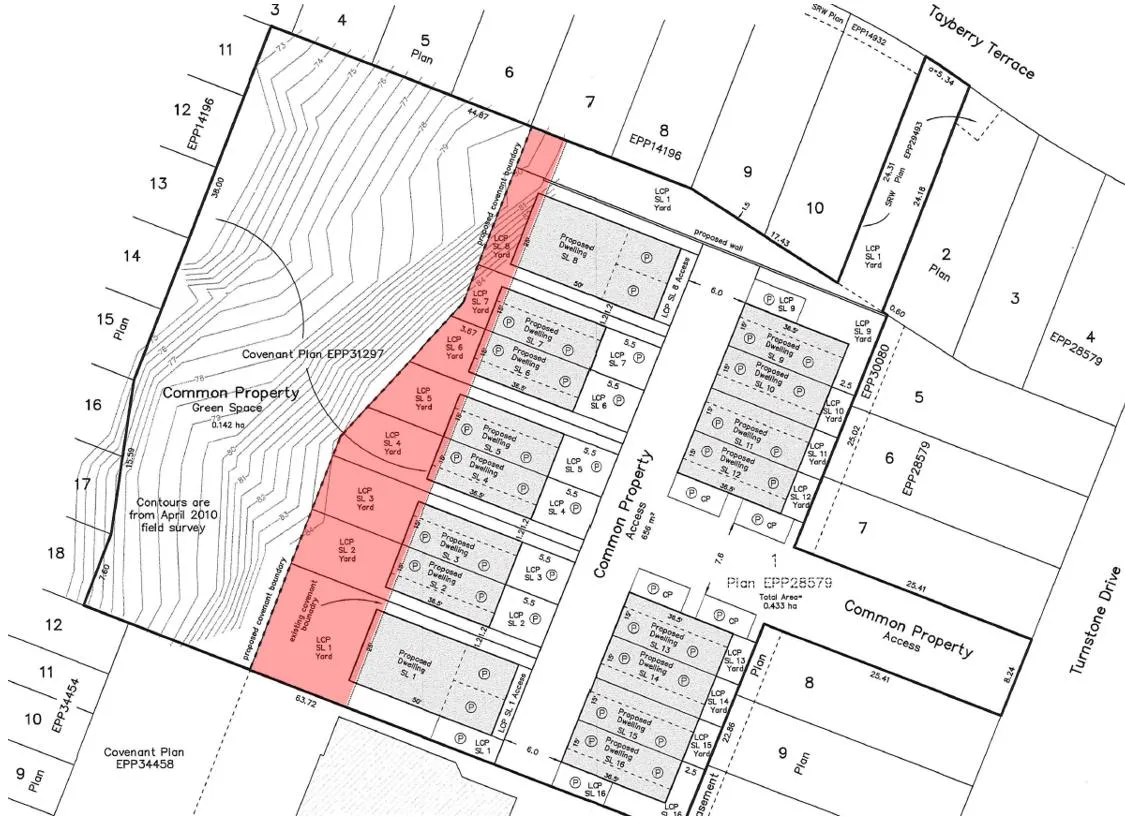
The applicant is proposing to amend the CD10 zone in order to develop a portion of the area designated ‘non-disturbance’. The current zone required the applicant to ‘register a non-disturbance covenant, in favour of the City of Langford, over the portions of the land designated as “Non-Disturbance” on the site plan prepared by Wensley Architecture Limited and dated August 13, 2008, prohibiting the alteration of the land including the deposit or removal of soil and the alteration and removal of vegetation without the prior written consent of the City’.
The proposal would see a reduction in the open space / non-disturbance area, which would allow dwellings to be partially constructed within this area and for rear yards to encompass the rest of the non-disturbance area that is proposed to be removed from the existing covenant. The total area proposed to be removed from the non-disturbance area is approximately 400m² (4,300 ft²) and in exchange for using this land the applicant is proposing to provide the City with $20,000 towards the General Amenity Fund.
This proposal is similar to a previous amendment (Z-10-06) to this zone that the applicant applied for, which was for the removal of 750m² (8,000 ft²) of pocket parks in exchange for $200,400. The reason for the discrepancy in price is due to the fact that the pocket park lots were completely used for single family dwellings, whereas this proposal is only using a small portion of the lands for the dwellings and the remainder for rear yards.
If Council is supportive of this proposal, they may wish to require the applicant to register a covenant that states in spite of the setbacks in this zone, the subject lots along the western side of this property may only have their dwellings as close to the rear property lines as presented in this report, which would be approximately 1.0m west of the current non-disturbance line.
FINANCIAL CONTRIBUTIONS
If Council accepts the applicant’s financial contribution offer towards the General Amenity Fund, the City would receive $20,000.
OPTIONS (from Staff Report)
Option 1
That the Planning, Zoning and Affordable Housing Committee recommend that Council:
- Give First Reading to Bylaw No. 1775 in order to amend the text of the CD10 (Comprehensive Development 10) Zone to permit a reduction in the non-disturbance area on the property legally described as Lot 1, Section 86, Metchosin District, Plan EPP28579 (3342 Turnstone Drive) subject to the following conditions:
a) That the applicant agrees to provide, prior to Bylaw Adoption, the following:
i. $20,000 towards the General Amenity Fund in exchange for a reduction of the non-disturbance area; and
ii. A section 219 covenant, registered in priority of all other charge on title, on the land being removed from the non-disturbance area, that prohibits principle buildings from being constructed beyond 1.0m west of the existing non-disturbance boundary.
OR Option 2
- Take no action at this time with respect to Bylaw No. 1775 and not amend the CD10 (Comprehensive 10) Zone.
Report Signatures / Concurrences
Submitted by:
Robert Dykstra, MCIP, RPP Land Development Planner
Concurrence:
Matthew Baldwin, MCIP, RPP, Director of Planning
Cory Manton, Manager of Parks and Recreation
Michelle Mahovlich, P.Eng, P.Geo, Director of Engineering
Michael Dillabaugh, CPA, CA, Director of Finance
Braden Hutchins, Director of Corporate Services
Darren Kiedyk, Chief Administrative Officer
:rd
Appendices
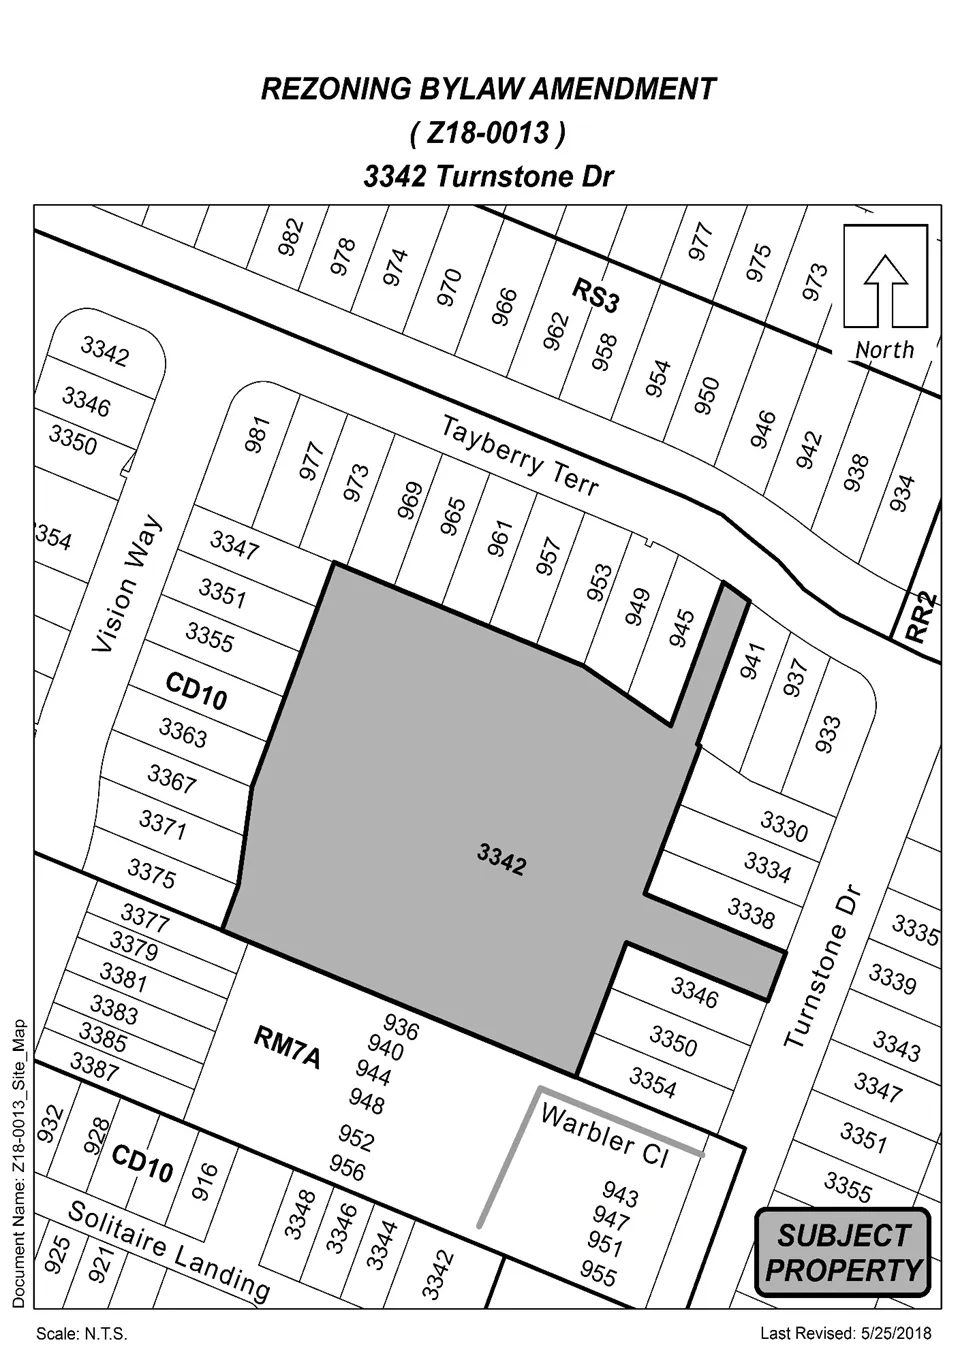
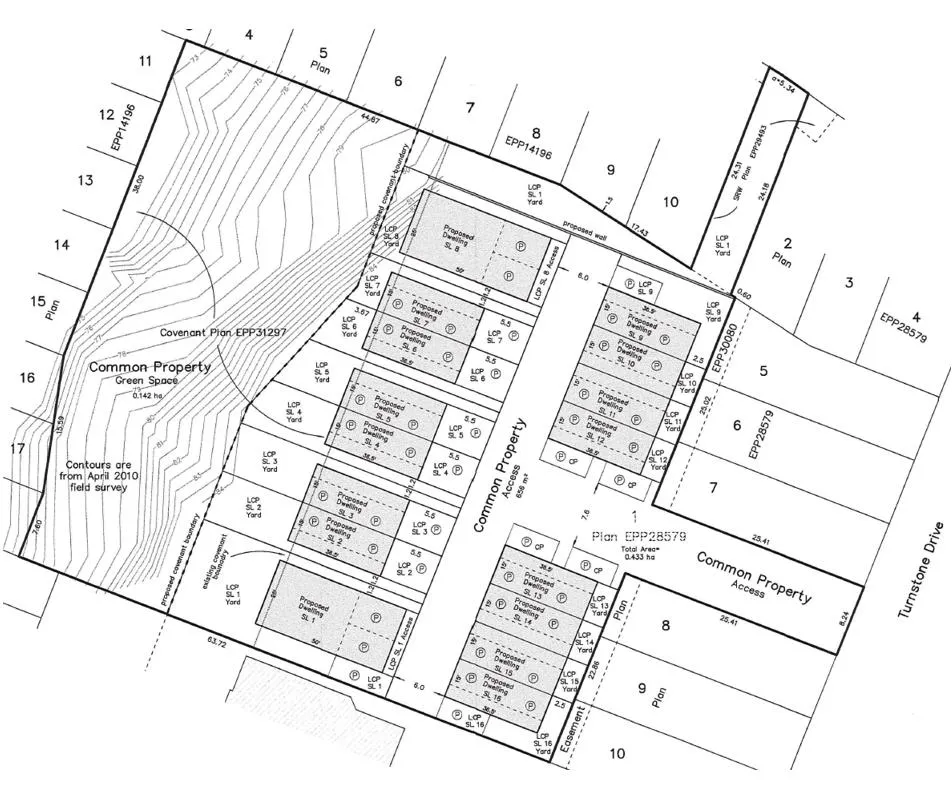
Appendix A – SITE PLAN
Appendix B – PROPERTY MAP
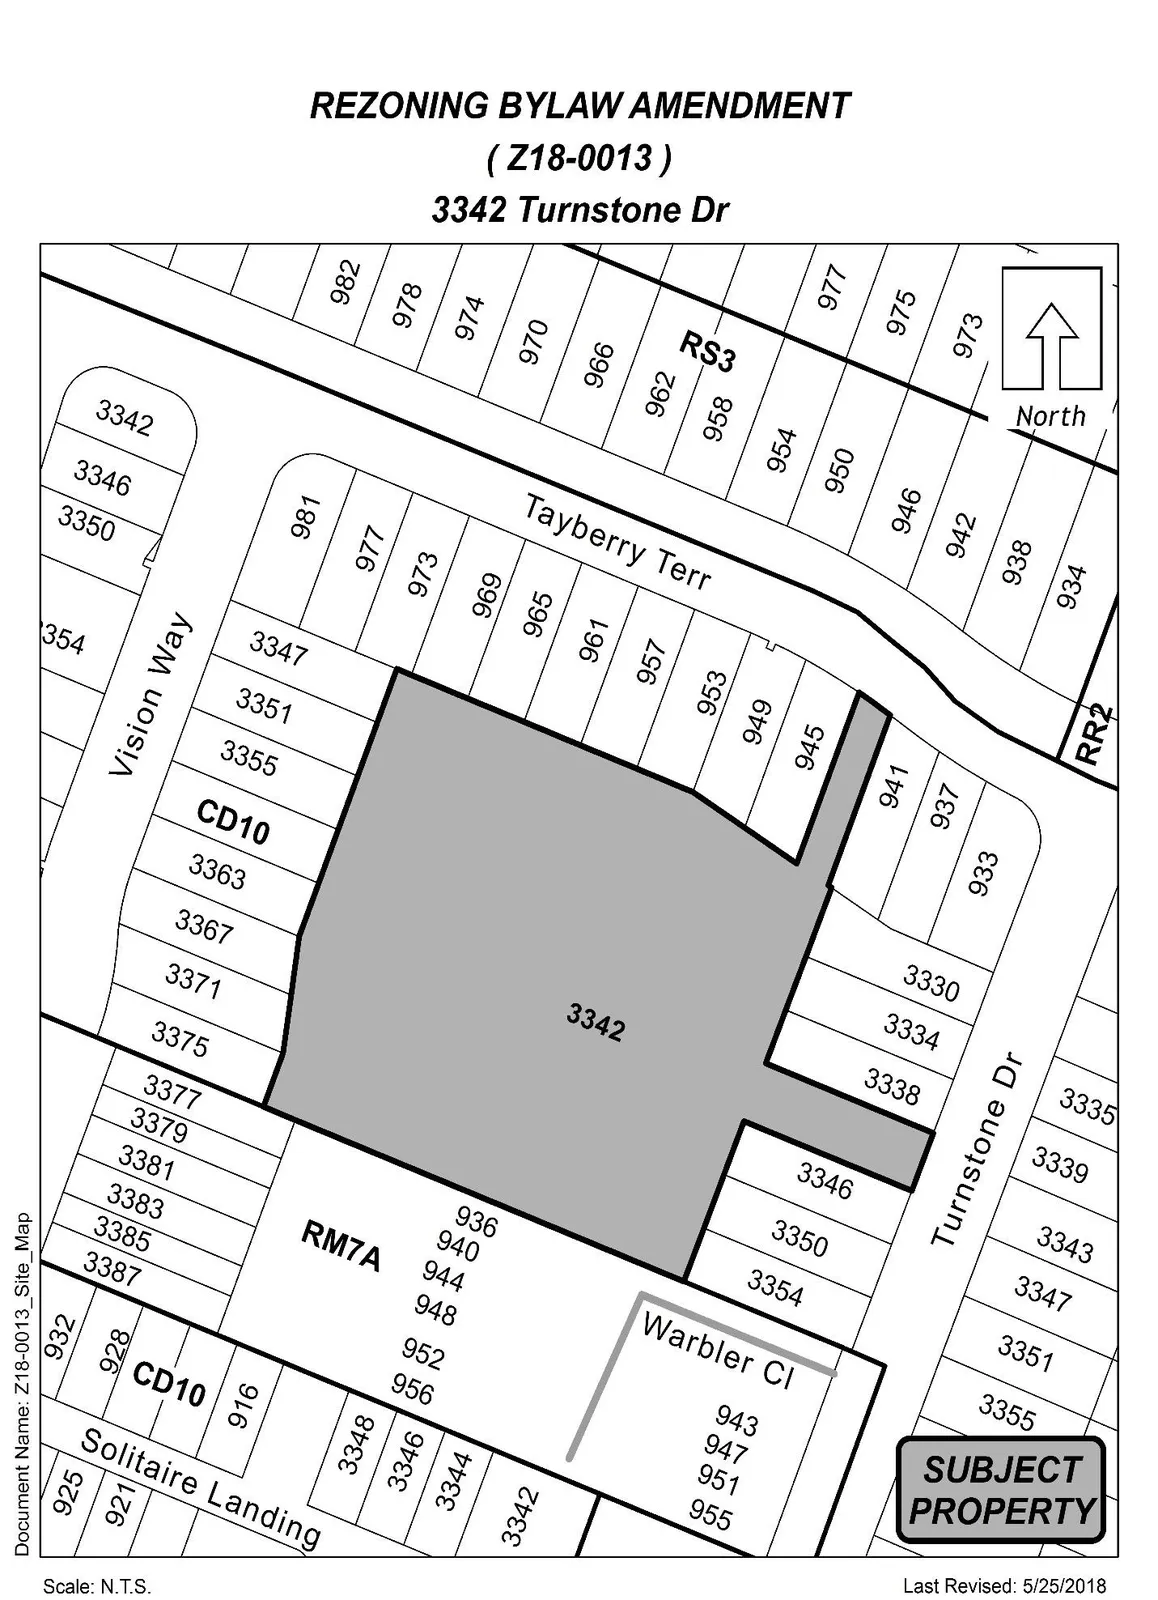
Appendix C – LOCATION MAP