DocumentsStaff ReportMar 19, 2018Pages 18–28
Staff Report to Planning, Zoning and Affordable Housing Committee - Z17-0024 (2500 Echo Valley Drive)
Planning staff report (with appendices) recommending amendments to the text of CD6 (Area 2) to allow townhouses at 2500 Echo Valley Drive, describing site context, relevant OCP and DPA requirements, infrastructure, and financial contributions/DCCs.
Key facts
- Applicant: Turner Lane Development Corp. on behalf of 1085540 BC Ltd.
- Site area: approximately 7.1 ha (17.5 ac)
- Proposed density: ~50 dwelling units per hectare (20 du/acre), up to ~175 units in Area 2
- Amenity contributions per CD6: $2,500 per unit ($500 General Amenity, $1,500 Parks & Recreation, $500 Affordable Housing) - total $437,500 (for 175 units)
- Development Cost Charges (estimated total): $2,170,794.50 (including Langford DCCs $1,583,960; CRD Water $464,684.50; School site $122,150)
Staff Report to Planning, Zoning and Affordable Housing Committee
Date: August 21, 2017
Department: Planning
Application No.: Z17-0024
Subject: Application to Amend the Text of the CD6 (Comprehensive Development 6 – Bear Mountain) Zone to allow for a townhouse development at 2500 Echo Valley Drive
PURPOSE
Rachael Sansom of Turner Lane Development Corp. has applied on behalf of 1085540 BC Ltd. to amend the text of “Area 2” in the CD6 (Comprehensive Development 6 – Bear Mountain) Zone to allow for a townhouse development at 2500 Echo Valley Drive.
Table 1: Site Data
| Item | Details |
|---|---|
| Applicant | Rachael Sansom of Turner Lane Development Corp. |
| Owner | 1085540 BC Ltd. |
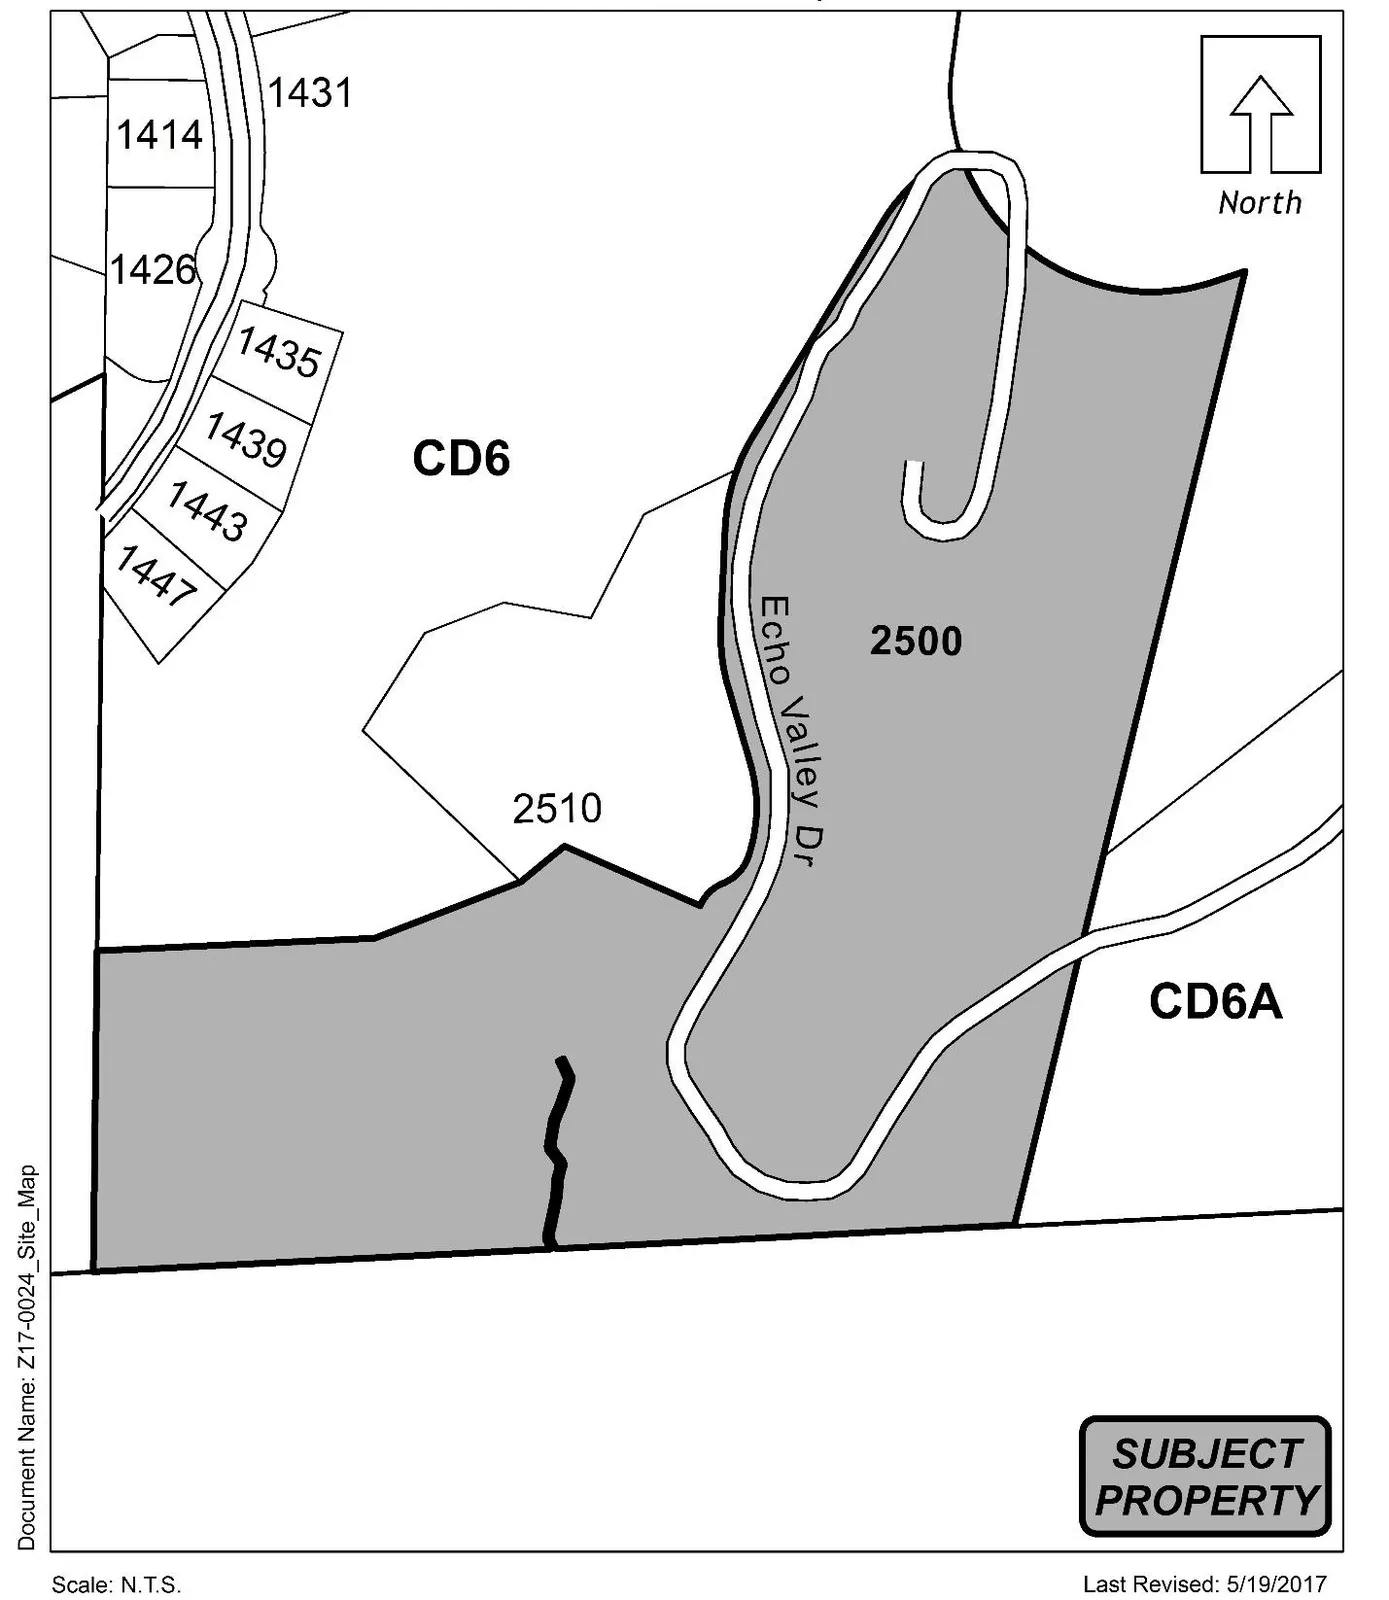
| Civic Address | 2500 Echo Valley Drive |
| Legal Description | Lot 2, Section 1, Range 4W, Highland District, Plan VIP83411 (See Plan as to Limited Access), PID 027-170-829 |
| Size of Property | 7.1 ha (17.5 ac) |
| DP Areas | Extreme Interface Fire Hazard, Habitat and Biodiversity, Riparian, Steep Slopes, and Woodland |
| Zoning Designation | CD6 (Comprehensive Development 6 – Bear Mountain) |
| OCP Designation | Hillside or Shoreline |
SITE AND SURROUNDING AREA
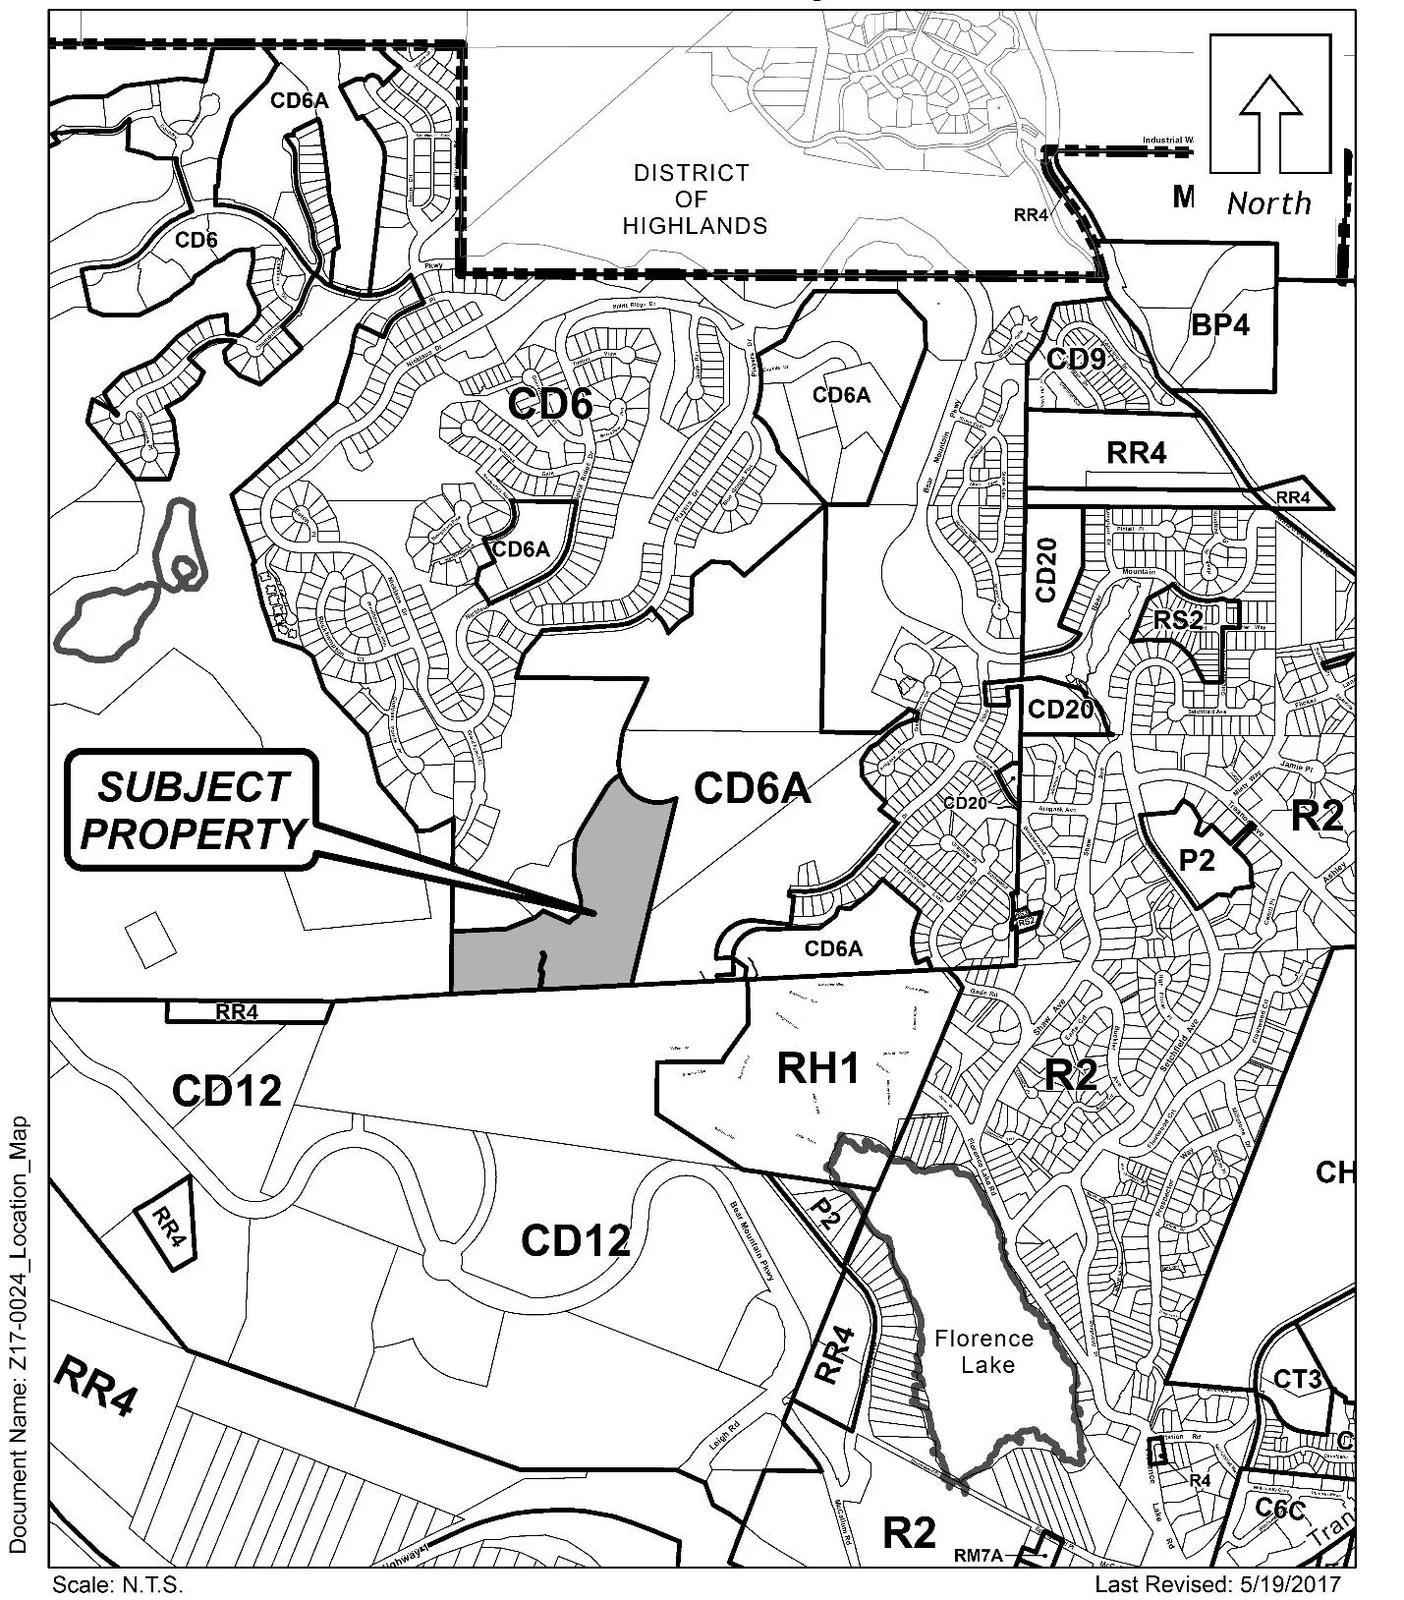
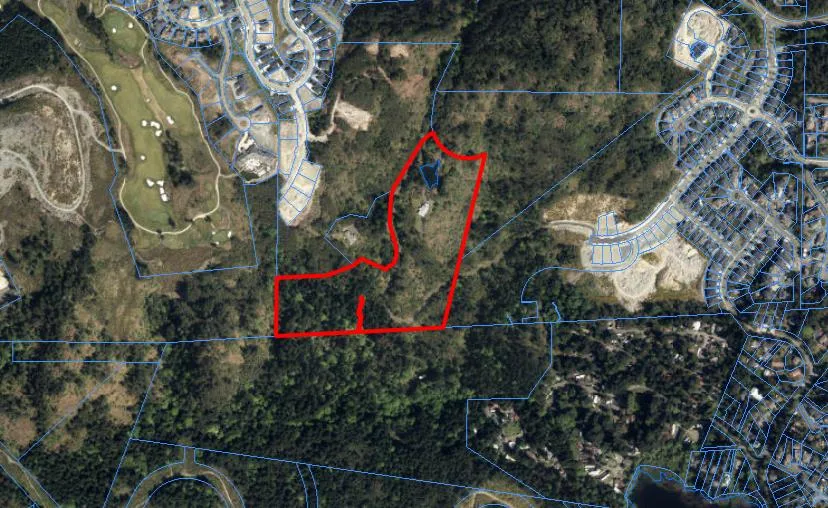
The subject site is located on Bear Mountain, north of an undeveloped portion of Bear Mountain Parkway, east of Grand Forest Close, south of Players Drive, and west of the existing portions of Echo Valley Drive and Limestone Lane. The 7.1 ha (17.5 ac) site currently contains a one-family dwelling accessed via a long private driveway from the end of Echo Valley Drive, and a small pond in the northwest corner of the site. The majority of the site is forested and rises approximately 70 m (230 ft) in elevation from the southeast corner of the site to a plateau in the northwest portion of the site that contains the existing dwelling and pond.
The surrounding area contains the developing Bear Mountain neighbourhood. Several large parcels of undeveloped land are immediately adjacent to the subject site, with the Bear Mountain golf course and expanding low density residential development beyond.
Table 2: Surrounding Land Uses
| Zoning | Use |
|---|---|
| North | CD6 and CD6A (Bear Mountain) — Undeveloped land and one-family dwellings |
| East | CD6 and CD6A (Bear Mountain) — Undeveloped land and one-family dwellings |
| South | CD12 (South Skirt Mountain) — Undeveloped land |
| West | CD6 and CD6A (Bear Mountain) — Undeveloped land, one-family dwellings and golf course |
COUNCIL POLICY
OFFICIAL COMMUNITY PLAN
The subject site is designated as Hillside or Shoreline by the City of Langford Official Community Plan (OCP). This designation is applied to predominantly existing low intensity settled areas throughout the community with a high percentage of open space, and to undeveloped areas located on a hillside or near the shoreline, and it is intended to:
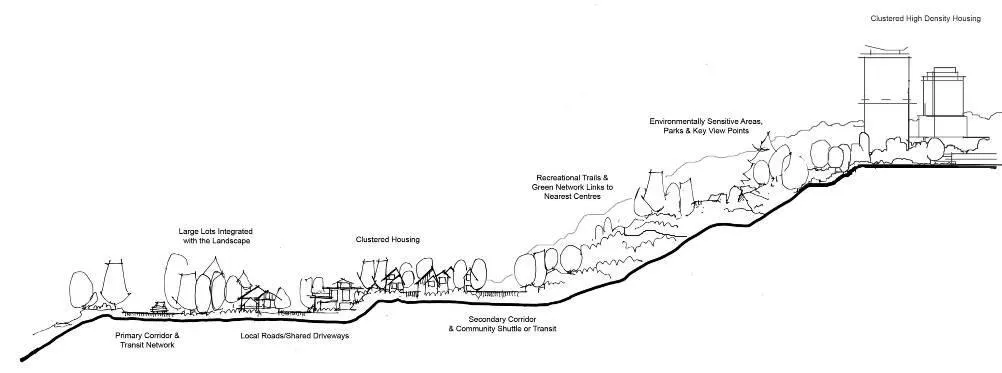
- Be a predominantly residential district that supports a range of clustered low, medium and high density housing choices including secondary suites. Higher building forms, such as point towers, will be permitted on hillsides to maximize open space provided that some conditions are satisfied;
- Permit schools, community facilities and other institutional uses throughout the area;
- Encourage home-based businesses and permit home-based accommodations such as bed and breakfasts;
- Integrate parks, open spaces and green corridors such as creeks, wildlife corridors and trails throughout the area. Large playfields are discouraged due to grading requirements, but site and topographic responsive pocket parks, enhanced viewpoints, graded hiking and walking trails, children’s play areas, and outdoor exercise areas are strongly encouraged on hillside areas;
- Allow for Neighbourhood Centres to emerge in the form of high and medium density clustered mixed-use nodes; and
- Locate transit stops where appropriate.
The Hillside or Shoreline designation also provides a number of objectives and policies for development, including:
Objective 3.11 Retain significant open space and maintain ecosystem values
Policy 3.11.1 When considering development on greenfield sites, retain a minimum of 40% of the site areas as public and/or private open space… If an NAP or NCP is in place, each subdivision application will benefit from the overall conditions of the NAP as it relates to open space retention on an area-wide basis. That is, if 40% of the area has been retained for open space through the area-wide plan, individual parcels created through subdivision within designated development areas in the NAP will not be expected to achieve the 40% open space on a site by site basis.
Policy 3.11.2 Ensure connectivity of open spaces so as to create a network that supports water flow (i.e. creeks), trails and/or wildlife movement.
Objective 3.13 Cluster development on hillside sites to facilitate the protection of all or a significant portion of open space and/or environmentally sensitive areas.
Policy 3.13.1 Lower density development sites such as single detached homes and townhouses shall integrate public and private open space and/or preserved historical or environmentally sensitive features extensively in and around development sites.
Although detailed site plans have not been submitted for the proposed townhouse development, approximately half of the site will be retained as open space through its designation as “Area 4” in the CD6 Zone. The development of clustered townhouses will facilitate the efficient use of the remainder of the site, which may be difficult to develop given the topography of the site and location within several environmentally sensitive Development Permit areas.
COMPREHENSIVE DEVELOPMENT 6 – BEAR MOUNTAIN ZONING
The subject site is located in the CD6 Zone. This Zone includes a Schedule Map, Schedule “O”, which divides the Bear Mountain lands into different “Areas” in order to allow for different uses and development standards in different parts of the development. The subject site is located partially within “Area 2”, which allows a range of residential and limited institutional uses, and “Area 4”, which is intended to be retained as open space and allows only one other institutional use.
With the exception of the adjacent parcel to the northwest which is currently under development with access from Grand Forest Place, the subject site is essentially the last parcel to be developed under the original CD6 Zone. All of the other parcels with development potential were rezoned to the new CD6A Zone in 2016.
DEVELOPMENT PERMIT AREAS
The subject site is located within the Extreme Interface Fire Hazard, Habitat and Biodiversity, Riparian (for that portion of the site within 43 m (141 ft) of the pond), Steep Slopes, and Woodland Development Permit Areas. Development Permits supported by reports from qualified professionals will be required prior to any development on the site. A Form and Character Development Permit addressing the Bear Mountain Design Guidelines will also be required prior to the issuance of any Building Permits.
COMMENTS
DEVELOPMENT PROPOSAL
The applicant has applied to amend the text of the CD6 Zone in order to permit a townhouse development at a density of approximately 50 dwelling units per hectare (20 dwelling units per acre). Site plans have not been submitted for the proposed development.
The CD6 Zone currently permits “one-, two- and three-family dwellings” on the subject site; however, townhouses are not a permitted use in “Area 2” of the CD6 Zone. While a three-family dwelling is essentially the same as a three-unit townhouse building, there are some key differences in how these dwelling types may be developed:
- A three-family dwelling is one residential building containing exactly three dwelling units. The CD6 Zone only allows a single three-family dwelling to be constructed on a lot, and it further requires that any lot containing a three-family dwelling must be a minimum of 1,000 m2 (10,764 ft2) in area, and must be a corner lot at the junction of two public roads.
- A townhouse development is a residential building containing at least three dwelling units on one lot (the CD6 Zone regulations do not accommodate “fee simple” townhouse units on separate lots), and these units may be located in one residential building or in several blocks of buildings. The CD6 Zone requires a minimum lot area of 900 m2 (9,688 ft2) for a townhouse development, and specifies a maximum density of 1 townhouse per 285 m2 (3,068 ft2) of lot area. This density translates to approximately 35 dwelling units per hectare (14 dwelling units per acre).
Approximately 3.5 ha (8.7 ac) of the subject site is located within “Area 2”, which could be subdivided into 1,000 m2 (10,760 ft2) lots for three-family dwellings in accordance with the current zoning of the site. However, in order for three-family dwellings to be developed, each lot created for this purpose would have to be a corner lot. Even without considering the potentially steep terrain and possible environmental limitations on the site, this form of development with a multitude of public roads would not be an efficient or wise use of the land on the subject site.
Given the likely constraints of the site, the restrictions on the development of three-family dwellings, and current market demands, the applicant has requested approval of the proposed higher density townhouse site at 2500 Echo Valley Drive. In order to facilitate this, text amendments are required to the permitted uses and densities in “Area 2” of the CD6 Zone, as detailed below in Table 3. Compliance with the other requirements of the CD6 Zone, such as setbacks, heights and landscaping cannot be confirmed until detailed site and elevation plans are submitted with the required Development Permit.
Table 3: Proposal Data
| Permitted by CD6 “Area 2” (Current Zoning) | Proposed by Text Amendment |
|---|---|
Permitted Uses:
|
Permitted Uses:
|
Max. Density:
|
Max. Density:
|
Council may also wish to note that the minimum lot size for one-family dwellings in the CD6 Zone is 370 m2 (3,980 ft2). While this application proposes to increase the density above what is currently permitted on the subject site, it will not exceed the overall density permitted in the CD6 Zone as a whole.
PEDESTRIAN, CYCLING AND VEHICULAR NETWORK
The proposed development will be accessed via a future roadway extending south from Players Drive. It is presumed that the roadway will be public from Players Drive to the subject site, and then an internal private roadway will provide access to the proposed townhouse units. The location and construction of these roadways will be reviewed once detailed plans are submitted at the Development Permit and/or subdivision stages; however, full frontage improvements to Bylaw No. 1000 standards will be required.
It should be noted that the subject site is located approximately 320 m (1,050 ft) south of Players Drive and approximately 245 m (804 ft) west from the existing portion of Echo Valley Drive. Section 4.17.1 of the Subdivision and Development Servicing Bylaw No. 1000 requires that:
“any portion of a road constructed under this Bylaw must be within 305 m of a highway that has two routes available to emergency vehicles to access that point on the highway. These routes shall be constructed in accordance with the City of Langford Building Bylaw or a higher standard and may be constructed on private land provided they are protected by a statutory right-of-way for emergency access in favour of the City of Langford. The maximum length of road allowed past the emergency access road is 183 m”.
The Engineering and Fire Departments have confirmed that two access routes are required for the proposed development. If the applicant intends to proceed with development before roadways that comply with Bylaw No. 1000 are constructed, the matter could be considered through a Development Variance Permit to be applied for by the applicant.
INFRASTRUCTURE
Sanitary sewer and water services will need to be extended to the subject site from Players Drive and/or Echo Valley Drive, at the developer’s expense, prior to site preparation and construction of the proposed townhouses. The Engineering Department has also noted that the applicant should confirm that existing service is capable of handling the proposed density. As a condition of subdivision, the City’s Subdivision and Development Servicing Bylaw No. 1000 requires that the applicant demonstrate, to the satisfaction of the Director of Engineering and the Approving Officer, that stormwater will be appropriately managed. Council may wish to require both on-site and off-site stormwater management plans, to the satisfaction of the Director of Engineering and the Approving Officer, prior to Public Hearing.
An established water supply meeting the Fire Underwriter’s Survey (FUS) requirements will need to be established prior to construction of the proposed townhouses. The Fire Department has indicated that hydrants are to be located on the non-parking side of the street, and that the proposed townhouses may require fire sprinklers.
NEIGHBOURHOOD CONSULTATION
The applicant has been asked to undertake neighbourhood consultation through door-to-door canvassing to notify and consult with surrounding property owners prior to Public Hearing.
FINANCIAL CONTRIBUTIONS
Amending the text of “Area 2” of the CD6 Zone to permit higher densities of development may increase the assessed value of the property, and this may increase municipal revenue. As the application will extend servicing to the site and complete full frontage improvements, the direct capital costs to the municipality associated with this development will be negligible. A summary of the amenity contributions required pursuant to the CD6 Zone, and Development Cost Charges required pursuant to the Development Cost Charge Bylaw No 26 are listed in Tables 4 and 5 below, based on the applicant’s proposed density of 50 dwelling units per hectare (20 dwelling units per acre), or approximately 175 units within that portion of the site located in “Area 2”.
Table 4 – Amenity Contributions per CD6 Zone and Master Development Agreement
| Amenity Item | Per unit contribution – Bear Mountain | Total (175 units) |
|---|---|---|
| General Amenity Reserve Fund | $500 per dwelling unit other than secondary suites | $87,500 |
| Parks and Recreation Reserve Fund | $1,500 per dwelling unit other than secondary suites | $262,500 |
| Affordable Housing Reserve Fund | $500 per dwelling unit other than secondary suites | $87,500 |
| TOTAL AMENITY CONTRIBUTIONS | $2,500 per dwelling unit | $437,500 |
Table 5 – Development Cost Charges
| Development Cost Charge | Per unit contribution | Total (175 units) |
|---|---|---|
| Roads | $4,423 per townhouse unit | $774,025 |
| Park Improvement | $1,890 per dwelling unit | $330,750 |
| Park Acquisition | $1,100 per dwelling unit | $192,500 |
| Storm Drainage | $1,638 per dwelling unit | $286,650 |
| Integrated Survey Area | $35 per parcel created | $35 |
| Subtotal (DCCs paid to City of Langford) | $1,583,960.00 | |
| CRD Water | $2,655.34 per dwelling unit | $464,684.50 |
| School Site Acquisition | $698 per dwelling unit | $122,150 |
| TOTAL (estimated) DCCs | $2,170,794.50 |
OPTIONS
Option 1
That the Planning, Zoning and Affordable Housing Committee recommend that Council:
- Direct staff to prepare a bylaw to amend the text of “Area 2” of the CD6 (Comprehensive Development – Bear Mountain) Zone to permit the development of townhouses at a maximum density of 50 dwelling units per hectare (20 dwelling units per acre) on the property at 2500 Echo Valley Drive, subject to the following terms and conditions:
a) That the applicant provides, prior to Public Hearing:
i. A detailed site plan illustrating the proposed development and two routes for access to and egress from the site;
ii. A stormwater management plan to the satisfaction of the Director of Engineering and the Approval Officer;
iii. Confirmation of adequate water, fire flow and sanitary sewer capacities to serve the proposed development;
b) That the applicant provides, prior to Bylaw Adoption, a Section 219 Covenant, registered in priority of all other charges on title, that agrees:
i. That all frontage improvements, to the satisfaction of the Director of Engineering, be constructed prior to subdivision approval or Building Permit issuance, whichever occurs first;
ii. That any on- or off-site improvements required by the stormwater management plan be implemented, to the satisfaction of the Director of Engineering, prior to subdivision approval or Building Permit issuance, whichever occurs first; and
iii. That a water supply, meeting the Fire Underwriter’s Survey (FUS) requirements be established prior to any construction on the site;
iv. That access to the site, including two routes for access to and egress from the site be provided to the satisfaction of the Director of Engineering and the Fire Chief prior to subdivision or Building Permit issuance, whichever occurs first; and
v. That provisions be provided to run with and be a charge upon the lands to notify future landowners that the lands are located in proximity to a developing area that may create general noise and other nuisances, and that the owner assumes all risk and annoyance of nuisances caused by continuing development from time to time.
OR
a) Reject this application to amend the text of “Area 2” of the CD6 (Comprehensive Development – Bear Mountain) Zone.
Submitted by:
Sarah Herring, MCIP, RPP, Planner II
Concurrence:
Matthew Baldwin, MCIP, RPP, Director of Planning
Michelle Mahovlich, P.Eng, P.Geo, Director of Engineering
Leah Stohmann, MCIP, RPP, Deputy Director of Planning
Michael Dillabaugh, CPA, CA, Director of Finance
Braden Hutchins, Director of Corporate Services
Darren Kiedyk, Chief Administrative Officer
:sh
Appendix A
Appendix B