DocumentsStaff ReportMar 5, 2018Pages 12–14
Staff Report to Council: Peatt Commons Plaza Funding
Report regarding a developer request for City funding to expand a brick and landscaped plaza at Peatt Commons (2854 Peatt Road) and options for funding and project delivery.
Key facts
- Report date: March 5, 2018
- Project location: 2854 Peatt Road (Peatt Commons)
- Estimated frontage construction cost required by rezoning: $277,255.00
- Additional cost to expand plaza / accommodate roundabout relocation: $144,040
- DB Services requested funding from the City’s General Amenity Reserve Fund; prior contributions from nearby DB developments totalled $170,977
Staff Report to Council: Peatt Commons Plaza Funding
Date: March 5, 2018
Department: Engineering
Subject: Peatt Commons Plaza Funding
Background
The developers of Peatt Commons, a building located at the southwest corner of Peatt Road at Hockley Road have approached the City to provide funding for an expanded brick and landscaped plaza at this location. The purpose of this report is to obtain Council direction for the construction of the Peatt Commons Plaza area.
Commentary
DB Services is the developer of the Peatt Commons building located at 2854 Peatt Road. The intersection of Peatt at Hockley is also the location of a future roundabout that is part of the City’s Road Development Cost Charge program.
The building at 2854 Peatt Road began construction in 2016 with the building foundation being set with the setbacks approved during rezoning and the frontage improvements such as boulevard, sidewalk, streetlights etc. also set adjacent to the building.
In 2017 the City explored more detailed design of the roundabout at this location and the roundabout was expanded in size to make it more versatile. The roundabout moved further north in its design which meant that there was an additional gap on the north edge of the frontage improvements at 2854 Peatt Road, where the property bounds Hockley Avenue. This gap provided an opportunity to expand the sidewalk north to make a public plaza.
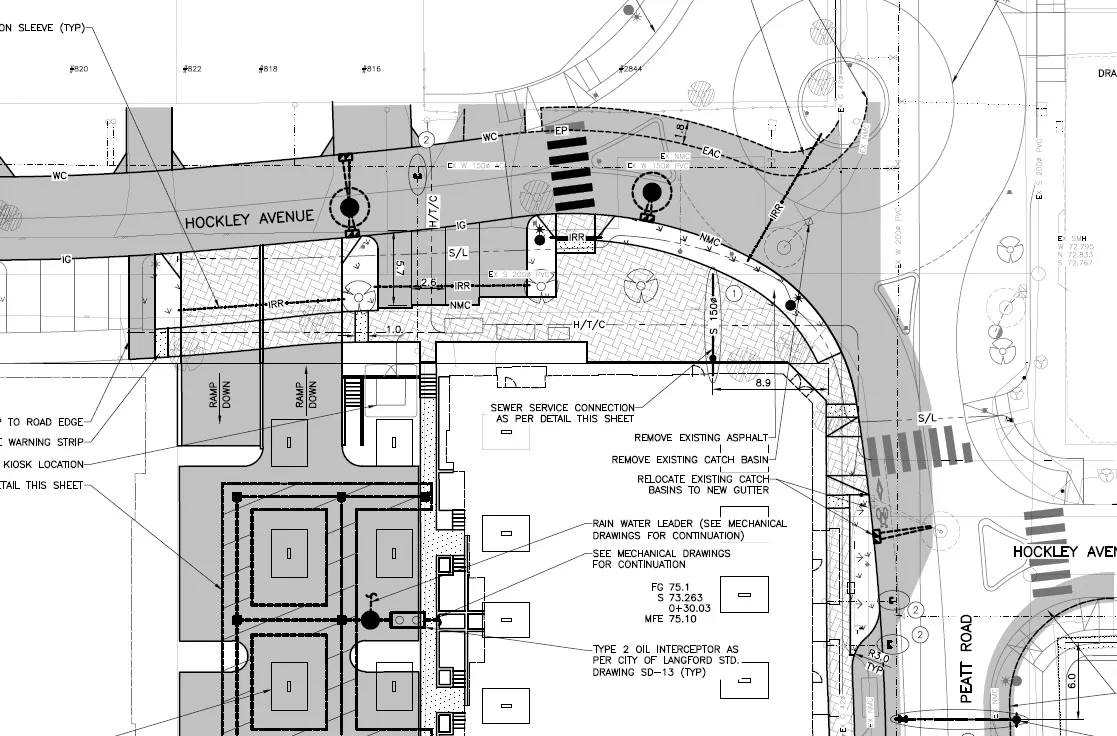
The costs to construct the frontage required as part of the rezoning is estimated at $277,255.00. The additional costs of work required to locate the roundabout further north are estimated at $144,040. This includes extending hydro and water conduits out from under the expanded plaza to service the future roundabout as well as additional brick pavers, additional landscaping and additional paving that is above what would have been just some marginal widening on Hockley Avenue, all as illustrated in the drawing below prepared by Westbrook Consulting.
The roundabout is not a condition of zoning for the Peatt Commons Building so was never part of their original frontage for this development site.
If the City agrees to fund this project, staff are suggesting that Westbrook Consulting, the existing project engineers and designers for this project obtain costs and manage this project so that it can be completed in the timeframe needed for the Peat Commons building to obtain occupancy in approximately 3 months. Westbrook would solicit three quotes for the works.
Financial Implications
The difference in cost to expand the plaza area and complete the additional paving is $144,040.
At the time of building permit the Peatt Commons building paid $48,037 towards the City’s General Amenity Reserve Fund. Other buildings located at the east end of Hockley also completed by DB Services have paid $63,206 (784 Hockley), $39,528 (790 Hockley), $12,581 (778 Hockley) and $7,625 (772 Hockley) totalling $170,977 in general amenity reserve funds contributed to the City.
Contributions:
| Address / Project | Amount |
|---|---|
| Peatt Commons (at time of building permit) | $48,037 |
| 784 Hockley | $63,206 |
| 790 Hockley | $39,528 |
| 778 Hockley | $12,581 |
| 772 Hockley | $7,625 |
| Total | $170,977 |
DB Services is requesting that the City fund the additional plaza works from the City’s General Amenity Reserve Fund.
Legal Implications
None noted.
Options
That Council:
- Approve the City’s’ contribution of $144,040 toward the expanded plaza located at the Peatt Commons (2854 Peatt Road) and fund these works from the General Amenity Reserve Fund;
AND - Approve the completion of the design, tendering and construction inspection works for the Peatt Commons plaza to Westbrook Consulting;
OR - Not approve the City’s contribution of $144,040 toward the expanded plaza located at the Peatt Commons building (2854 Peatt Road).
Respectfully submitted,
Submitted by:
Michelle Mahovlich, P.Geo., P.Eng., Director of Engineering
Concurrence:
Matthew Baldwin, MCIP, RPP Director of Planning
Concurrence:
Cory Manton, Manager of Parks and Recreation
Concurrence:
Leah Stohmann, MCIP, RPP, Deputy Director of Planning
Concurrence:
Michael Dillabaugh, CPA, CA, Director of Finance
Concurrence:
Braden Hutchins, Director of Corporate Services
Concurrence:
Darren Kiedyk, Chief Administrative Officer