DocumentsBylawFeb 19, 2018Pages 131–142
BYLAW NO’s 1461 and 1749 — Langford Official Community Plan Bylaw, Amendment No. 14 & Zoning Bylaw, Amendment No. 515 (790 McCallum Road)
Bylaw package (Nos. 1461 and 1749) proposing OCP and Zoning amendments for 790 McCallum Road (Mixed Use Employment Centre / MUE2 zone), presented for adoption as listed in the agenda.
Key facts
- Bylaw Nos.: 1461 (OCP Amendment No. 14) and 1749 (Zoning Amendment No. 515)
- Subject property: 790 McCallum Road
- Purpose: Change OCP designation to Mixed Use Employment Centre and rezone to MUE2
- Agenda action: (ADOPTION) indicated in TOC
BYLAW NO’s 1461 and 1749 — Langford Official Community Plan Bylaw, Amendment No. 14 & Zoning Bylaw, Amendment No. 515 (790 McCallum Road)
Staff Report to Council
Date: February 19, 2018
Department: Planning
Application No.: OCP17-0005 / Z17-0037
Subject: Application to amend the Official Community Plan designation for 790 McCallum Road from Neighbourhood to Mixed Use Employment Centre and to rezone the land from CH1 (Cluster Housing Residential) to a New MUE2 (Mixed-Use Employment 2) Zone to Permit a Mixed Use Development
At their Regular Meeting of January 8, 2018, Council passed the following resolution with respect to the property at 790 McCallum Road:
That Council
Give 1st reading to the attached Bylaw No. 1461 to amend the Official Community Plan designation of the property located at 790 McCallum Road from Neighbourhood to Mixed-Use Employment Centre.
Give 1st reading to the Bylaw No. 1749 to amend the zoning designation of the property located at 790 McCallum from CH1 (Cluster Housing Residential) to a new MUE2 (Mixed-Use Employment 2) Zone with the addition of a three-storey height limit on townhouses and subject to the following terms and conditions:
a) That the applicant provides, as a bonus for increased density, the following contribution prior to issuance of a building permit or subdivision approval: i. 16,200m² of land in a block form and location to the satisfaction of the Director of Planning; and either
ii. $1,500,000 towards the City’s General Amenity Reserve Fund for this site; OR
iii. An amenity building on this site to the satisfaction of the Director of Planning, with a certified construction value of $1,000,000 and $500,000 towards the City’s General Amenity Reserve Fund; and either
iv. $500,000 toward the City’s General Amenity Reserve Fund for this site; OR
v. Arts and Cultural structure(s) on this site to the satisfaction of the Director of Planning with a certified construction value of $500,000.b) That the applicant provides, prior to Bylaw Adoption, the following: i. A technical memo from an engineer that verifies storm water can be adequately managed on-site for the proposed development, to the satisfaction of the Director of Engineering.
ii. The registration a 10m wide statutory right of way along the western and southern edges of the property for trail purposes; and
iii. Road dedication at Treanor Avenue for the future construction of a roundabout to the satisfaction of the Director of Engineering.c) That the applicant provides, prior to Bylaw Adoption, a Section 219 covenant, registered in priority of all other charges on title, that agrees to the following: i. That a four-way signalized intersection be installed on McCallum Road at the main entry point to Costco (easterly) prior to issuance of a building permit or subdivision approval;
ii. That a roundabout be constructed along the frontage of this property on Treanor Road prior to issuance of a building permit or subdivision approval, to the satisfaction of the Director of Engineering.
iii. That a landscaped and irrigated trail be constructed along the southern and western edges within the 10m wide statutory right of way to bylaw 1000 standards prior to issuance of a building permit or subdivision approval, and to the satisfaction of the Manager of Parks;
iv. That all road dedication including widening of McCallum Road and any new internal municipal road is provided prior to issuance of a building permit or subdivision approval to the satisfaction of the Director of Engineering and Approving Officer;
v. That a Traffic Impact Assessment (TIA) be completed prior to issuance of a building permit or subdivision approval to the satisfaction of the Director of Engineering for the proposed development, and that the recommendations of the TIA be implemented;
vi. That all frontage improvements to Bylaw 1000 standards are provided prior to issuance of a building permit or subdivision approval, to the satisfaction of the Director of Engineering; and
vii. That a storm water management plan be provided prior to issuance of a building permit or subdivision approval and implemented, as per Bylaw 1000, all to the satisfaction of the Director of Engineering.Direct staff to release the existing 30m wide restrictive covenant in exchange for of a 10m wide statutory right of way for a buffer and trail.
COMMENTS
At Council’s regular meeting of February 5, 2018 they amended the bylaw to reflect a higher Amenity Contribution that the applicant offered. This increased Amenity Contribution to the General Amenity Fund now totals $2,000,000 and is reflected in the bylaw.
The applicant has also requested to secure requirements within the registered covenant that were requested to be received prior to bylaw adoption. The applicant’s lawyer has provided the necessary covenant to the City’s satisfaction along with an undertaking to register the covenant. If Council agrees to this request, they may wish to grant final adoption.
Bylaw No.’s 1461 and 1749 was signed by the Ministry of Transportation on February 14, 2018.
OPTIONS
That Council:
- Adopt Bylaw No.’s 1461 and 1749.
OR
- Take no action at this time with respect to Bylaw No.’s 1461 and 1749.
Respectfully Submitted,
Submitted by:
Robert Dykstra, MCIP, RPP Land Development Planner
Concurrence:
Matthew Baldwin, MCIP, RPP Director of Planning
Concurrence:
Cory Manton, Manager of Parks and Recreation
Concurrence:
Michelle Mahovlich, P.Eng, P.Geo, Director of Engineering
Concurrence:
Leah Stohmann, MCIP, RPP, Deputy Director of Planning
Concurrence:
Michael Dillabaugh, CPA, CA, Director of Finance
Concurrence:
Braden Hutchins, Director of Corporate Services
Concurrence:
Darren Kiedyk, Chief Administrative Officer
:rd
CITY OF LANGFORD
BYLAW NO. 1461
A BYLAW TO AMEND BYLAW NO. 1200, “LANGFORD OFFICIAL COMMUNITY PLAN BYLAW, 2008"
The Council of the City of Langford, in open meeting assembled, hereby enacts as follows:
A. Langford Official Community Plan Bylaw No. 1200, 2008 is amended as follows:
- By deleting from the “NEIGHBOURHOOD” designation and adding to the “MIXED USE EMPLOYMENT CENTRE” designation the property legally described as Lot A, Sections 112 and 112A, Esquimalt District, Plan VIP67382 (790 McCallum Road) as shown shaded on Plan No. 1 attached to and forming part of this Bylaw.
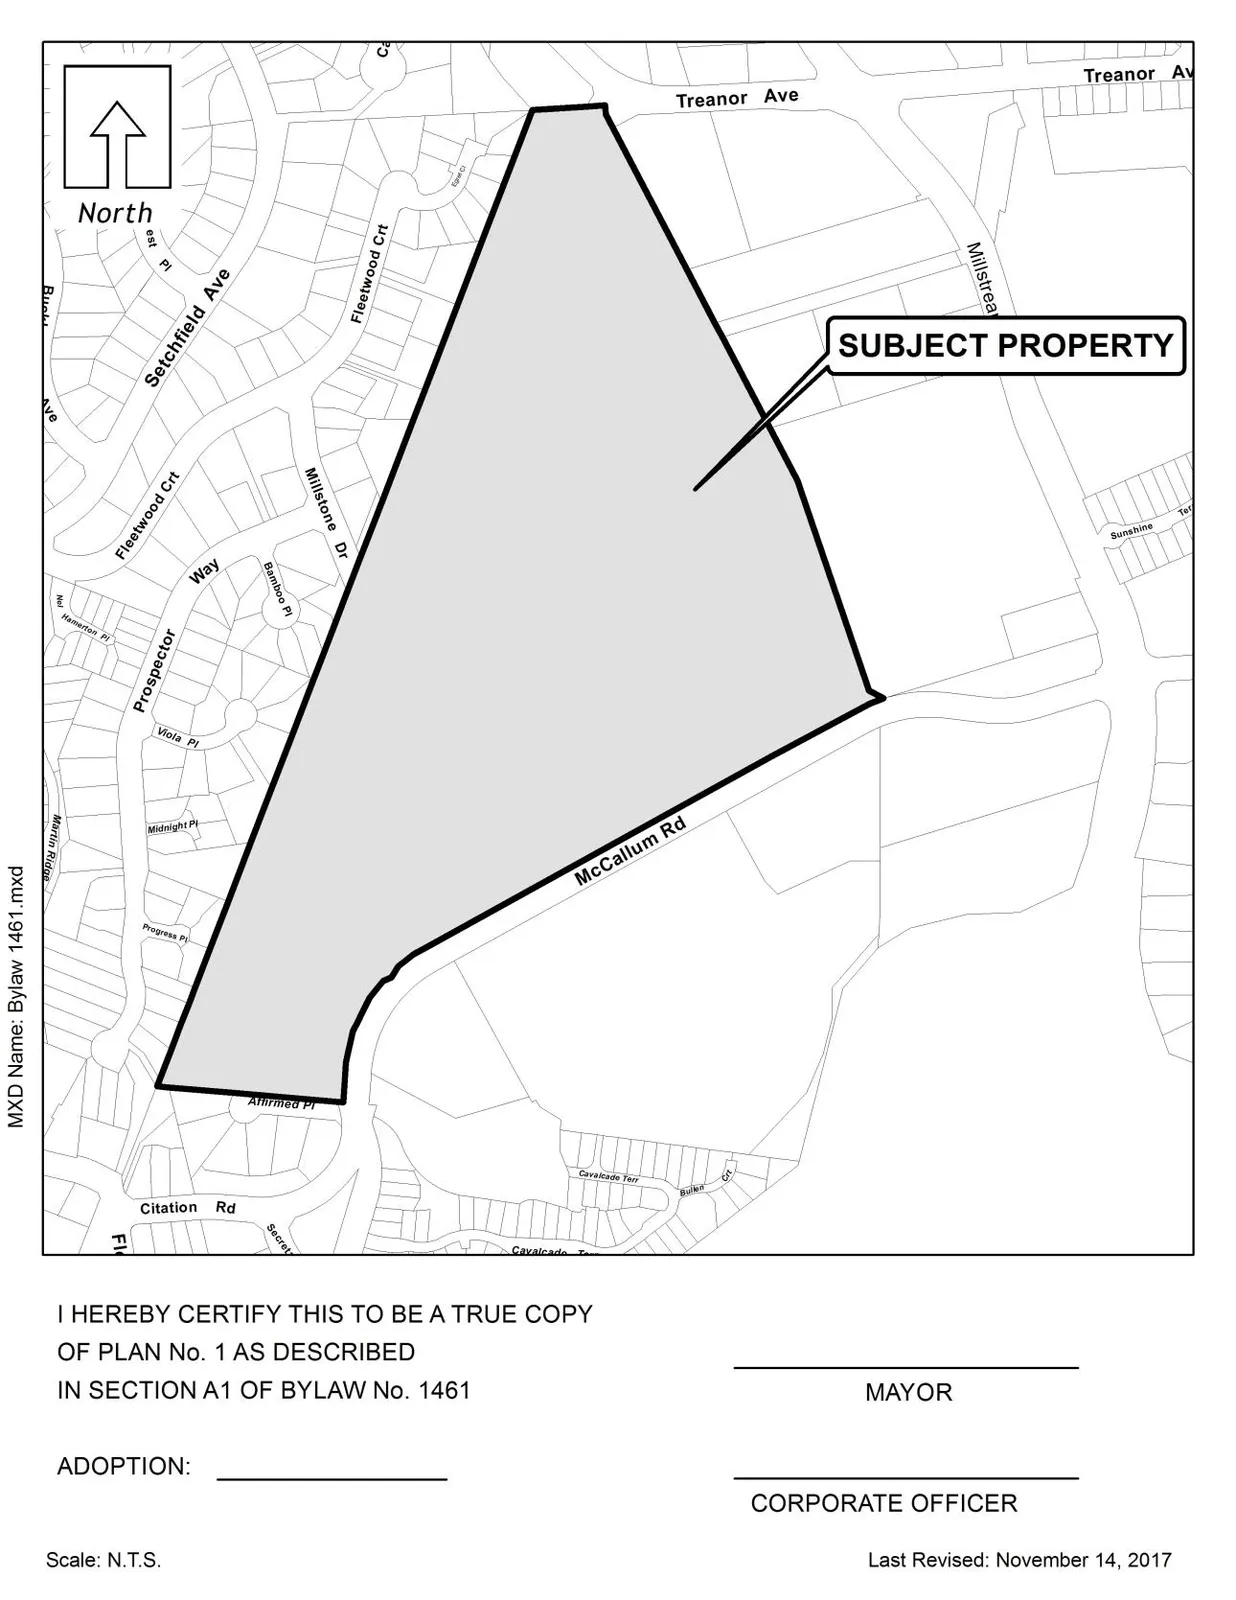
B. This Bylaw may be cited for all purposes as “Langford Official Community Plan Bylaw, Amendment No. 14, (790 McCallum Road), 2018".
READ A FIRST TIME this 8th day of January, 2018.
PUBLIC HEARING held this 5th day of February, 2018.
READ A SECOND TIME this 5th day of February, 2018.
READ A THIRD TIME this 5th day of February, 2018.
ADOPTED this day of , 2018.
MAYOR
(Certified Correct)
CORPORATE OFFICER
CITY OF LANGFORD
BYLAW NO. 1749
A BYLAW TO AMEND BYLAW NO. 300, “LANGFORD ZONING BYLAW, 1999"
The Council of the City of Langford, in open meeting assembled, hereby enacts as follows:
A. Langford Zoning Bylaw No. 300, 1999 is amended as follows:
By adding as Section 6.53B the text attached as Schedule A;
By adding as Section 6(f) to Appendix G the text attached as Schedule B;
By adding as Section 10(e) to Appendix H the text attached as Schedule B;
By deleting from the CH1 (Cluster Housing Residential) zone and adding a new MUE2 (Mixed-Use Employment 2) zone the property legally described as Lot A, Sections 112 and 112A, Esquimalt District, Plan VIP67382 as shown shaded on Plan No. 1 attached to and forming part of this Bylaw.
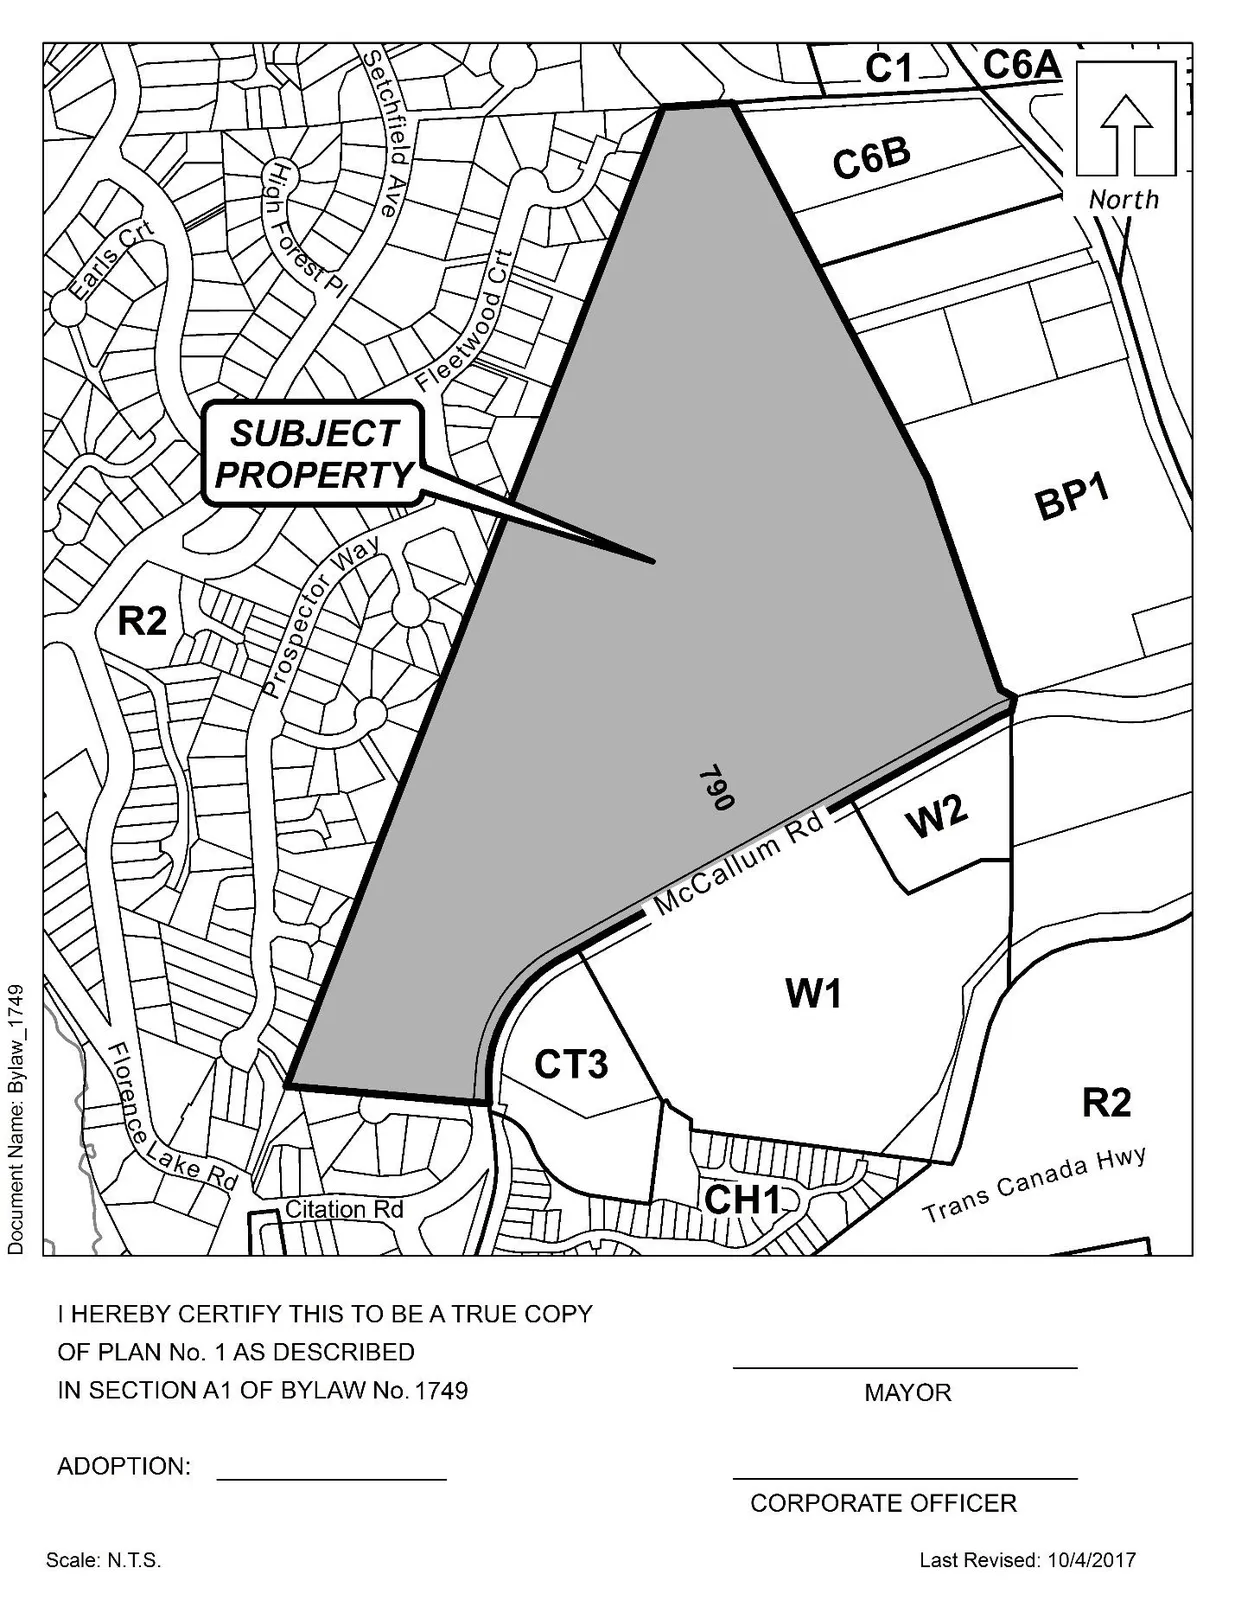
B. This Bylaw may be cited for all purposes as “Langford Zoning Bylaw, Amendment No. 515, (790 McCallum Road), 2018".
READ A FIRST TIME this 8th day of January, 2018.
PUBLIC HEARING held this 5th day of February, 2018.
READ A SECOND TIME this 5th day of February, 2018. (Amended at Second Reading)
READ A THIRD TIME this 5th day of February, 2018.
APPROVED BY THE MINISTRY OF TRANSPORTATION THIS 14th day of February, 2018.
ADOPTED this day of , 2018.
MAYOR
(Certified Correct)
CORPORATE OFFICER
Schedule A
Section 6.53B – Mixed-Use Employment 2 (MUE2) Zone (Bylaw No. 1749)
6.53B.01 Permitted Uses
(1) The following uses and no others are permitted in the Mixed Use Employment 2 (MUE2):
Restaurant, Retail and Other Service Commercial Uses
(a) Financial institutions, excluding drive-thru;
(b) Hotels;
(c) Parking facilities, excluding vehicle storage;
(d) Premises licensed pursuant to the Liquor Control and Licensing Act;
(e) Restaurants, excluding drive-in and drive-thru, limited to 1,858 m2 of gross floor area;
(f) Retail stores, limited to 5,574 m2 of gross floor area;
General Uses
(g) accessory buildings and uses;
(h) public transportation depots including, but not limited to the generality of the forgoing: bus stations, bus transfer sites, aerial tram stations, mass transit stations;
(i) temporary construction and real estate marketing offices;
(j) uses permitted by Section 3.01 of this Bylaw.
Business and Technology Uses
(k) biomedical, scientific or technological research and/or manufacturing within an enclosed building;
(l) commercial kitchens and facilities for food catering;
(m) electronics manufacturing;
(n) film production studios;
(q) offices and professional offices;
(r) printing, publishing and book binding;
(s) repair and rental of goods, equipment, tools and small equipment relating directly to any other permitted use in this zone;
Educational, Cultural and Recreational Uses
(t) assembly and entertainment uses, including but not limited to the generality of the foregoing: art gallery; auditorium; concert hall; exhibition hall; performing arts centre, and theatres;
(u) community care facilities;
(v) group daycare in accordance with Section 3.26.02;
(w) gymnasiums, health clubs and places of recreation, including but without limiting the generality of the foregoing: arena, bowling (indoor or outdoor) community centre; courts for racquet sports (indoor or outdoor); athletic training facilities (indoor or outdoor); ballet schools; martial arts schools; swimming pools;
(x) places of indoor and outdoor recreation;
(y) schools, including universities, colleges, business colleges and trade schools;
Residential Uses
(z) apartments;
(aa) assisted living apartments;
(bb) townhouses;
6.53B.02 Height of Principal Use Buildings
(1) No townhouse may exceed a height of three storeys.
6.53B.03 Setbacks
(1) No building or structure may be located:
(a) Within 2.0 m of any lot line that adjoins a highway;
(b) Within 6.0 m of any lot line that adjoins a lot in a Residential or Multiple Residential Zone;
(2) Notwithstanding subsection 6.53B.02(1), townhouses may be located:
(a) Within 3.0m (9.8 ft) of any front lot line, but not within 5.5m (18 ft) of a portion of a building comprising of an attached garage;
(b) Within 5.5m (18 ft) of any rear lot line;
(c) Within 1.2m (4 ft) of an interior side lot line;
(d) Within 3.5m (11.5 ft) of any exterior side lot line.
6.53B.04 Density of Development
(1) There may not be any development on any parcel of land that does not have access to a highway, and where a parcel of land has access to a highway there may not be more than one residential dwelling unit or more than 150m2 of non-residential gross floor area in the Mixed-Use Employment 2 (MUE2) Zone;
(2) Notwithstanding subsection 6.53B.03(1), there may be more than one residential dwelling unit, but not more than 300 residential units, and more than 150m2 of non-residential gross floor area but not more than 14,000m² of non-residential gross floor area in the Mixed-Use Employment 2 (MUE2) Zone, if the owner of the land proposed to be built upon has:
6.53B.05 General
The relevant regulations of Part 3 of this Bylaw apply
(a) entered into an agreement with the City of Langford, to the satisfaction of Council, to provide to the City;
i. 16,200m² of land in a block form and location to the satisfaction of the Director of Planning; and either
ii. $1,500,000 towards the City’s General Amenity Reserve Fund for this site; OR
iii. An amenity building on this site to the satisfaction of the Director of Planning, with a certified construction value of $1,000,000 and $500,000 towards the City’s General Amenity Reserve Fund; and either
iv. $500,000 toward the City’s General Amenity Reserve Fund for this site; OR
v. Arts and Cultural structure(s) on this site to the satisfaction of the Director of Planning with a certified construction value of $500,000.
(3) Notwithstanding subsections 6.53B.02(1) and (2) there may be more than 300 residential units or more than 14,000m² of non-residential gross floor area in the Mixed-Use Employment 2 (MUE2) Zone, if the owner of the land proposed to be built upon provides to the City a traffic impact assessment that analyzes the impact of development proposed beyond 300 residential units and 14,000m² of non-residential gross floor area on the surrounding road network, and has entered into an agreement with the City of Langford with regards to required road dedication and off-site traffic improvements recommended by the traffic impact assessment, as well as full frontage improvements to Subdivision and Development Servicing Bylaw No. 1000 standards, all to the satisfaction of the Director of Engineering;
(4) Under no circumstances may the density of development within the MUE2 zone exceed a floor area ratio of 6:1;
Schedule B
For those lands located within the Mixed-Use Employment 2 (MUE2) Zone, the following additional landscaping provisions shall apply:
I. A continuous landscape and screening area not less than 2.0 m wide shall be provided along the developed portion of each lot which abuts a highway. The landscaping shall have a height of not less than 1.5 m and may include a decorative fence.
II. A continuous landscape and screening area not less than 2.5 m wide containing a decorative fence not less than 1.8 m in height together with decorative planting must be provided along the developed portion of each lot which abuts a property in a Residential or Multiple Residential Zone, except where the boundary between the two lots is separated by a highway. This landscape and screening area may be interrupted at boulevard crossings, or to provide necessary pedestrian access for entering a building or for viewing shop windows.