DocumentsOtherJan 22, 2018Pages 18–20
Development Variance Permit - DVP17-0026 (1345 Ravensview Dr)
Development Variance Permit DVP17-0026 for 1345 Ravensview Drive to increase accessory building floor area and vary accessory building height, accompanied by the public notice of intent.
Key facts
- Address: 1345 Ravensview Drive
- Variance: accessory building floor area increased from 30 m2 to 224.19 m2
- Variance: accessory building height varied from required 5.65 m to 5.89 m
- Document includes Notice of Intention to Consider Issuance (public submissions requested by Jan 17, 2018)
CITY OF LANGFORD
DEVELOPMENT VARIANCE PERMIT
That Development Variance Permit No. DVP17-0026 be issued by the Council for the City of Langford to Korby Grist to increase in the maximum allowable floor area for an accessory building from the required 30 m2 to 224.19 m2, and to vary the allowable height of the accessory building from the required 5.65 m to 5.89 m at 1345 Ravens View Drive subject to the following terms and conditions:
1. Appendix
That the site is developed in accordance with the plan attached to the Planning, Zoning and Affordable Housing report dated 11 December 2017 as Appendix A.
2. Variances
The following regulations of Zoning Bylaw No. 300 are varied under Section 498 of the Local Government Act:
a) That Section 3.05.02(3)(a)(i) of Zoning Bylaw No. 300 be varied from the required 4.5 m (15ft) or 60% of the height of the residential dwelling to 5.89 m;
b) That Section 3.05.02 (4) of Zoning Bylaw No. 300 be varied from the required 30 m2 to 224.19 m2.
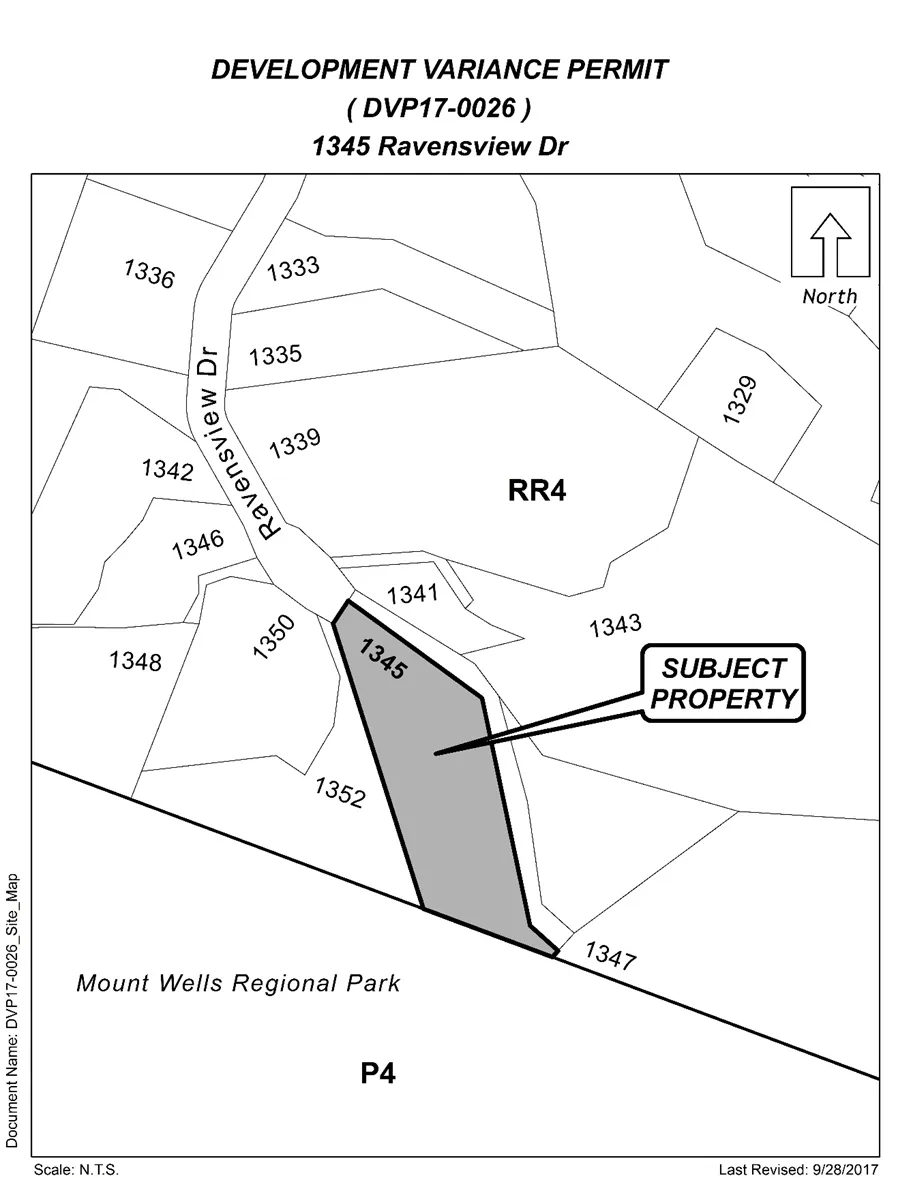
Notice of Intention to Consider Issuance of a Development Variance Permit
Council for the City of Langford hereby gives Notice of Intention to consider issuance of a Development Variance Permit at its Regular Meeting scheduled for 5:30 pm, Monday, 22 January 2018, in the City Hall Council Chamber on the Third Floor of 877 Goldstream Avenue.
File
Development Variance Permit No. DVP17-0026
Applicant
Korby Grist
Location
1345 Ravensview Dr
Proposal
- That Section 3.05.02(3)(a)(i) of Zoning Bylaw No. 300 be varied from the required 4.5 m (15ft) or 60% of the height of the residential dwelling to 5.89 m;
- That Section 3.05.02 (4) of Zoning Bylaw No. 300 be varied from the required 30 m2 to 224.19 m2
Purpose
To permit the construction of an accessory building.
The purpose of this Notice is to acquaint the property owners and residents in the area with the specifics of the proposed variance. We request that any written submissions be submitted by Wednesday, 17 January 2018. The submissions will then be distributed for Council's consideration. You may also speak at the Council Meeting of 22 January 2018 during the Public Participation Section at the beginning of the meeting.
Relevant background information and a draft of the permit are available in the Planning Department for perusal Monday through Friday, except Statutory Holidays, during office hours (8:30 am to 4:30 pm). Please contact David Sametz with any questions on this Development Variance Permit.
Braden Hutchins
Director of Corporate Services