DocumentsAppendixOct 16, 2017Page 29
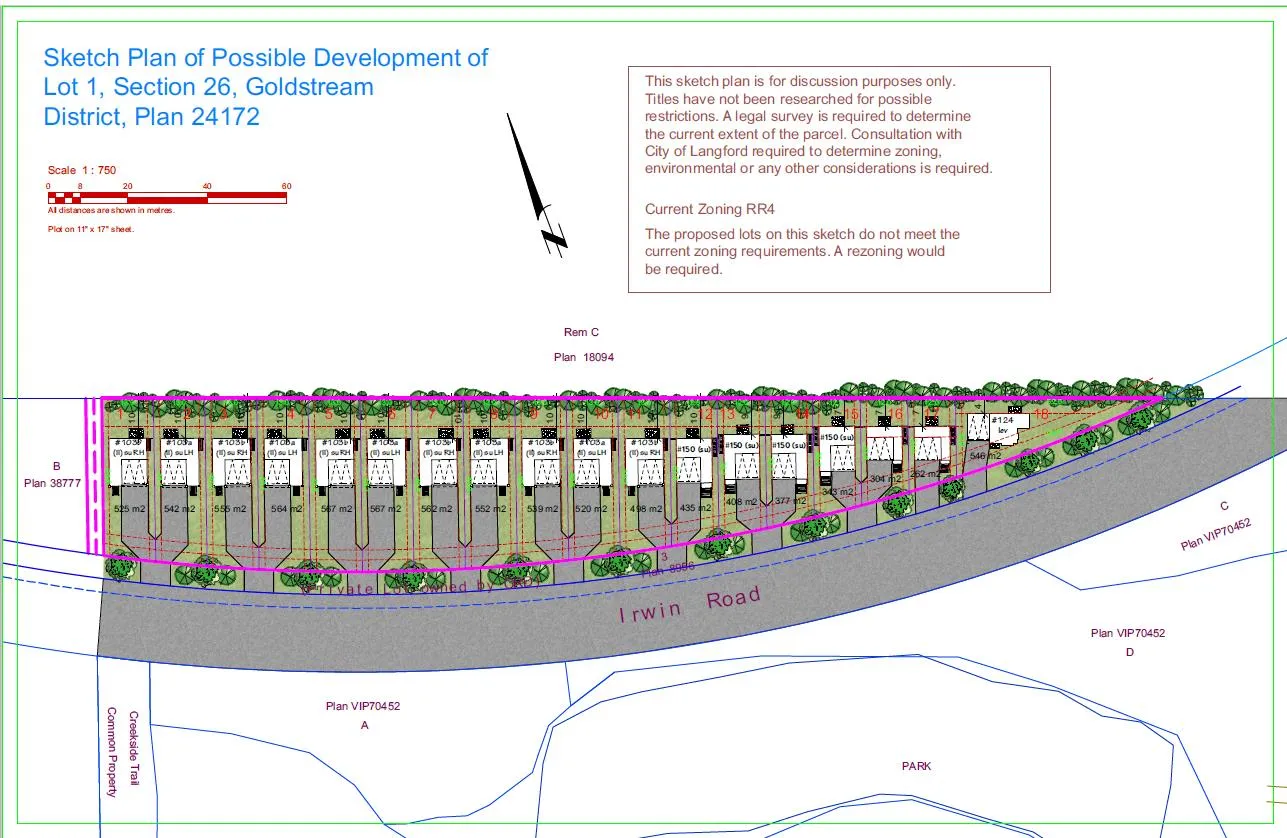
Appendix A: Design Plan for 2955 Irwin Road
Design plan (illustration) for the proposed subdivision layout, landscaping and shared driveway concept for 2955 Irwin Road.
Key facts
- Contains illustrative landscaping and shared driveway layout
- Referenced in staff report as Appendix A to be secured by covenant
Appendix A: Design Plan for 2955 Irwin Road
Subject
- Z17-0034, 2955 Irwin Road
- Page 13 of 16
Page 29
Extracted from: 20171016-Agenda-Package(153 pages total)