DocumentsAppendixAug 14, 2017Page 34
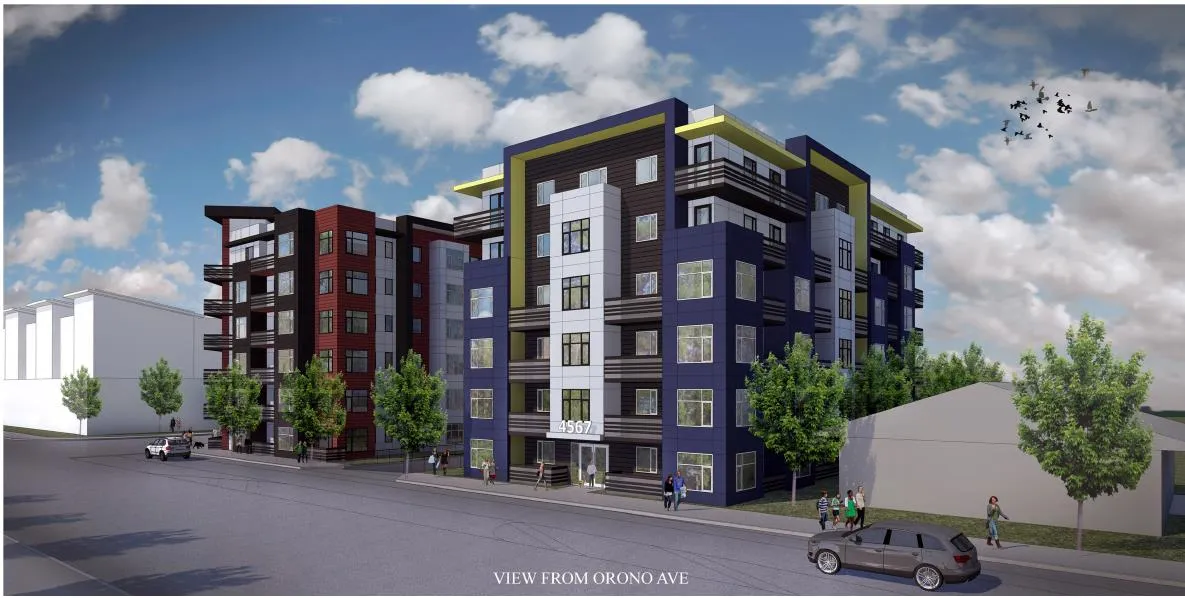
Appendix C - Proposed Façade (Z17-0023)
Artistic/architectural rendering of the proposed building façade(s) illustrating massing and design for review in form and character development permit process.
Key facts
- Appendix to Staff Report Z17-0023 showing artist rendition of Building A façade (view from Jacklin Road)
- Used to evaluate form and character for Development Permit
Appendix C - Proposed Façade (Z17-0023)
Subject
Z17-0023, 2839 Jacklin Road and 866, 864 and 862 Orono Avenue
Proposed Façade
Page 34
Extracted from: 20170814-Agenda-Package(350 pages total)