DocumentsAppendixAug 14, 2017Page 32
Appendix A - Proposed Site Plan / Landscaping Plan (Z17-0023)
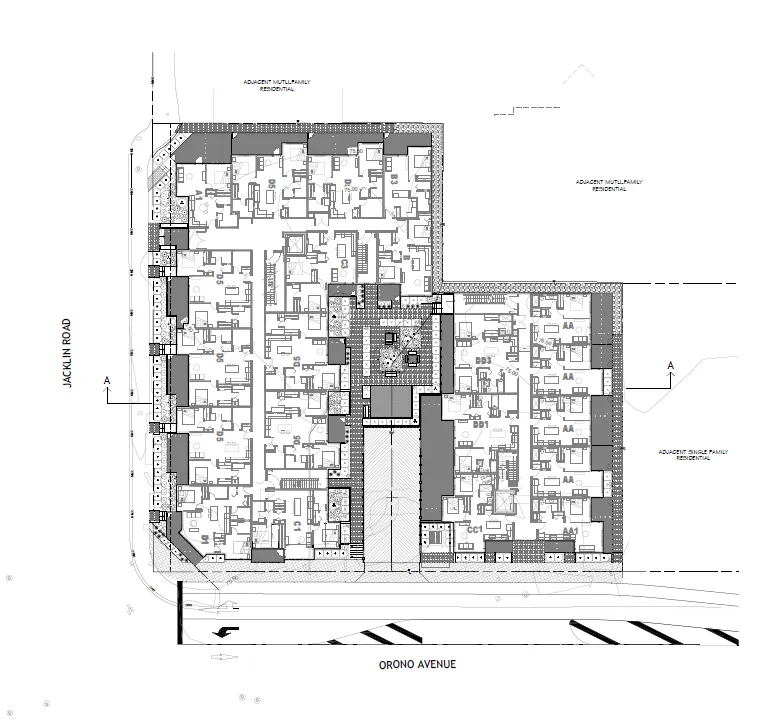
Graphic appendix showing the proposed site plan and landscaping layout for the two-building development at Orono/Jacklin.
Key facts
- Appendix to Staff Report Z17-0023
- Shows subdivision into Building A and Building B parcels and landscaped courtyard between buildings
- Used to assess frontage, setbacks and site circulation requirements
Appendix A - PROPOSED SITE PLAN / LANDSCAPING PLAN
Subject
Z17-0023, 2839 Jacklin Road and 866, 864 and 862 Orono Avenue
Page 32
Extracted from: 20170814-Agenda-Package(350 pages total)