DocumentsStaff ReportAug 14, 2017Pages 19–31
Staff Report to Planning, Zoning and Affordable Housing Committee - Z17-0023 (2839 Jacklin Rd; 862/864/866 Orono Ave)
Planning staff report recommending first reading of a rezoning application to change four parcels from MU1 to MU2 to permit two 6-storey apartment buildings (~123 units), with recommended terms and conditions including amenity contributions, frontage improvements and variances for parking/bicycle stalls.
Key facts
- Applicant: Trevor Doyle; Owner: Becher Bay Log Booming Ltd
- Civic addresses: 2839 Jacklin Road; 866, 864, 862 Orono Avenue
- Lot sizes: Building A lot ~1871.3 m2; Building B lot ~1026.6 m2
- Proposed units: approximately 123 one- and two-bedroom rental units
- Parking: Building A requires 78 stalls (proposed 112); Building B requires 45 stalls (provided 30) — variance required and to be secured by easement
Staff Report to Planning, Zoning and Affordable Housing Committee
Date: June 10, 2017
Department: Planning
Application No.: Z17-0023
Subject: Application to rezone 2839 Jacklin Road and 866, 864 and 862 Orono Avenue from MU1 zone to MU2 zone to in order to permit the construction of two 6 storey apartment buildings.
PURPOSE
Trevor Doyle has applied on behalf of Becher Bay Log Booming Ltd to rezone 2839 Jacklin Road and 866, 864 and 862 Orono Avenue from MU1 (Mixed Use Residential Commercial 1) zone, to MU2 (Mixed Use Residential Commercial 2) zone to permit the construction of two 6 storey apartment buildings made up of approximately 123 dwelling units.
BACKGROUND
PREVIOUS APPLICATIONS
On December 2nd, 2003, DP03-59 for the clearing of trees and vegetation on 866 Orono Avenue in order to allow for the placement of a single family dwelling onto the site from a different location.
On November 1, 2004 Council adopted Bylaw No. 869 and Bylaw No. 870 (OCP04-08 and Z04-17) which amended the Official Community Plan designation of 860, 862, 864 and 866 Orono Avenue and 2825 and 2839 Jacklin Road from Residential Area 40 -60 Units Per Acre to Mixed Use Transition designation and rezoned the subject properties from R1 (one family residential) to MU1 (Mixed Use Residential Commercial) in order to permit future development on these parcels.
Table 1: Site Data
| Item | Detail |
|---|---|
| Applicant | Trevor Doyle |
| Owner | Becher Bay Log Booming Ltd |
| Civic Address | 2839 Jacklin Road 866 Orono Avenue 864 Orono Avenue 862 Orono Avenue |
| Legal Description | LOT A, SECTION 5, ESQUIMALT DISTRICT, PLAN 27399 (2839 Jacklin Road); LOT 1, SECTION 5, ESQUIMALT DISTRICT, PLAN 20800 (866 Orono Ave); LOT 2, SECTION 5, ESQUIMALT DISTRICT, PLAN 20800 (864 Orono Ave); LOT 3, SECTION 5, ESQUIMALT DISTRICT, PLAN 20800 (862 Orono Ave) |
| Size of Properties | Building “A” Lot: 1871.3 m2 Building “B” Lot: 1026.6 m2 |
| DP Areas | Downtown Development Permit Area |
| Zoning | Existing: MU1 (Mixed – Use Residential Commercial) zone Proposed: MU2, Mixed - Use Residential Commercial, zone |
| OCP Designation | Existing: City Centre Proposed: No Change |
SITE AND SURROUNDING AREA
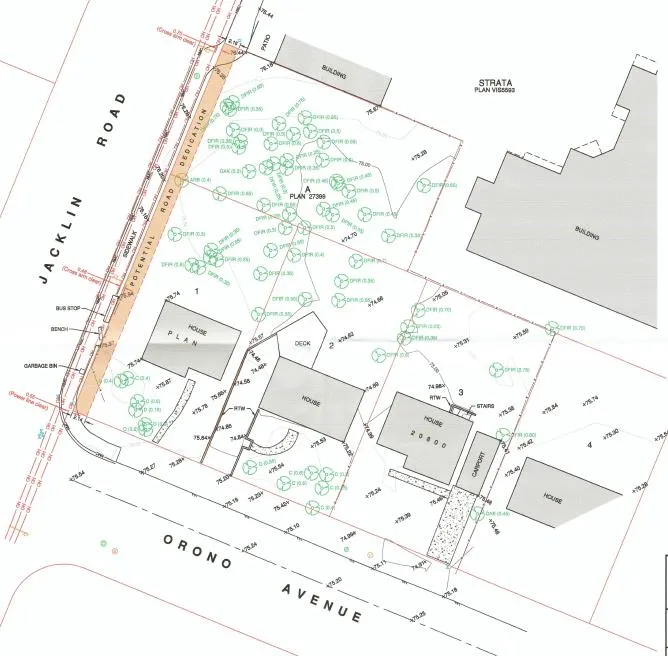
The subject properties are situated at the corner of Jacklin Road and Orono Avenue, an area within the Downtown City Centre that is transitioning from single family dwellings to higher density developments including residential and commercial mixed buildings. On a slight slope, the property addressed off of Jacklin Road is vacant and contains a variety of trees, including several douglas firs and large arbutus. Properties addressed off of Orono Drive contain one level single family dwellings facing Orono Drive, two of which contain driveways that access Orono Avenue directly. The vacant property, at the corner of Jacklin and Orono Avenue, is accessed via Jacklin Road. Across from the subject properties, also on the corner of Jacklin Road and Orono Avenue, is a four story mixed use residential and commercial building. Surface parking for this building is located in the middle of the site, while access to the parking is off of Orono Avenue.
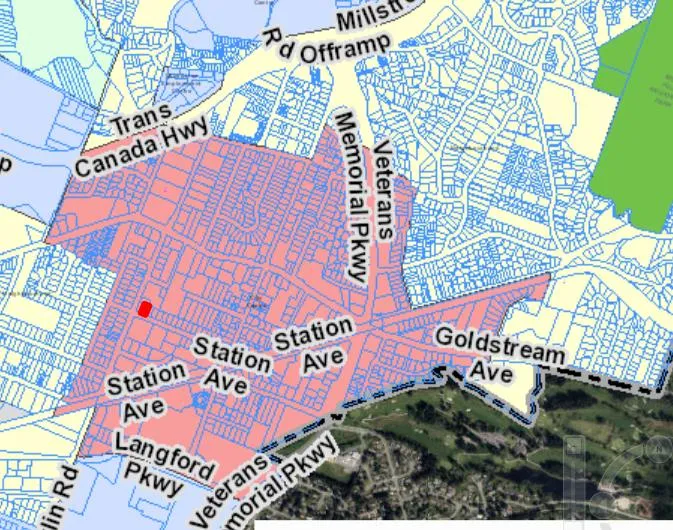
Properties on the east side of Jacklin Road, from the downtown to West Shore Town Centre mall, have continued to be redeveloped into mixed use apartment buildings, townhomes and commercial developments. The west side of Jacklin Road abuts residential zoning and has seen a slower uptake in redevelopment perhaps due to its slightly further distance from the downtown core and its location on the edge of the City Centre designation within the Official Community Plan.
Table 2: Surrounding Land Uses
| Location | Zoning | Use |
|---|---|---|
| North (2823 Jacklin Road) | MU1, Mixed Use Residential Commercial zone | four story residential building |
| East (860 Orono Avenue) | MU1, Mixed Use Residential Commercial zone | single family dwelling |
| South (2871 Jacklin Road) | MU1A, Mixed Use Residential Commercial A zone | four story mixed use residential and commercial building |
| West (2836-2846 Jacklin Road) | R2, One and Two Family Residential zone | attached two family dwellings |
COUNCIL POLICY
OFFICIAL COMMUNITY PLAN
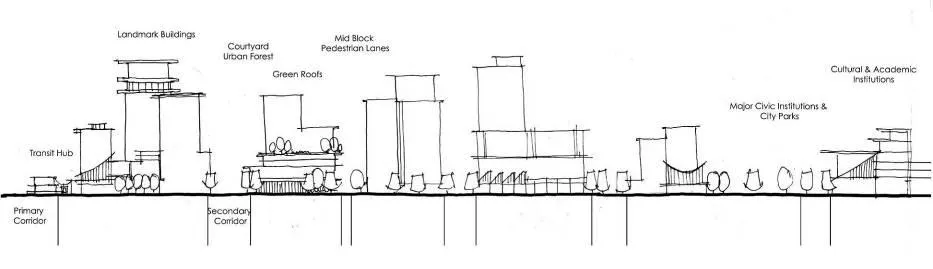
The project is compatible with some major principles guiding development in the City Centre. The proposed development is offering higher density housing in close proximity to downtown services and amenities, while providing connections to established areas in the community via public transit, bicycle lanes and pedestrian walkways.
To date, Council has approved other mixed-use and high density residential development applications, in close proximity to the subject site.
City Centre highlights:
- A major regional growth center that support a wide range of high density housing, including affordable and rental housing
- A major employment area for institutional, office, commercial, light industrial uses
- Major civic uses and public buildings are key landmarks
- A major place of community gathering and celebration
- A wide range of public squares, parks and open spaces are integrated throughout
- The City’s major entertainment and/or cultural precinct
- Inter-city and/or inter-regional transit hub connect residents
DEVELOPMENT PERMIT AREAS
The subject properties are within the Downtown Development Permit Area, therefore a Development Permit is required to ensure form and character attributes align with this designation as well as with the multi-residential form and character guidelines.
COMMENTS
DEVELOPMENT PROPOSAL
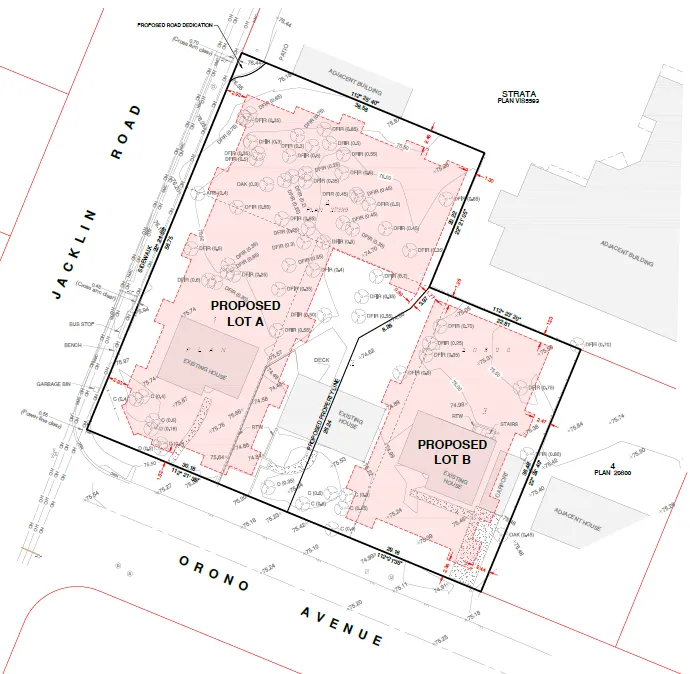
The applicant is proposing to consolidate the four parcels to create two parcels on which to construct two 6 storey residential buildings. Between the two buildings there will be approximately 123 residential units, a mix of one and two bedrooms, which will be offered as rental accommodations. As the applicant wishes to subdivide the property between the two buildings Building “A” and Building “B” will be owned separately but access, parking, storage and amenities will be shared between the two buildings.
The applicant is proposing setbacks to property lines that are in excess of what is required when the property line abuts another property line within the City Centre Official Community Plan designation. Therefore no setback variances are required for either Building “A” or Building “B”.
Table 3: Proposal Data
| Item | Permitted by MU1 (Current Zoning) | Permitted by MU2 (Proposed Zoning) | Proposed by Rezoning Application |
|---|---|---|---|
| Permitted Use | apartments | apartments | apartments |
| Subdivision Requirements, FAR | 700 m2 ; 2.5 FAR | 695 m2, width of 15.2 m and no depth less than 34 m; 4.5 FAR | Building A Lot: 1872.3 m2 Building B Lot: 1026.6 m2 Building A FAR: 3.72 Building B FAR: 3.43 |
| Height | 6 storeys | 10 storeys | 6 storeys |
| Site Coverage | 90% max., 50% min. | 90% max. | Building A: 62.4% Building B: 56.6% |
| Front Yard Setback | 2 m | 1.2 m | Building A: 2.93 m Building B: 2.37 m |
| Interior Side Yard Setback | 0 m | 0 m | Building A: 2.46 m Building B: 1.77 m and 2.44 m |
| Exterior Side Yard Setback | 2 m | 1.2 m | Building A: 1.52 m Building B: no ext. lot line |
| Rear Yard Setback | 7.5 m | 0 m | Building A: 1.30 m Building B: 1.23 m |
| Parking Requirement (Apartment in City Centre as shown on Map 2 in Bylaw No.1200) | 1 parking space per dwelling unit, 5 visitor parking spaces for proposals in excess of 21 units | (same) | Building A parking required: required: 78 units, 78 stalls and 5 visitor stalls Provided: 112 parking stalls Building B: 45 stalls and 5 visitor stalls Provided: 30 parking stalls |
| Bicycle Parking Requirement | 1 bicycle parking stall or storage per residential unit | (same) | Building A: 0* Building B: 123 bicycle parking stalls |
*Note: See variance discussion in COMMENTS.
BUILDING AND SITE DESIGN
Langford’s Official Community Plan lays out guidelines for the design of multi-residential buildings within the City Centre. As a corner site, within a high traffic area of the Jacklin Road corridor, the building should exemplify the attributes of a good design as described within the Official Community Plan:
- Corner buildings should be sited in a manner that will be conducive to natural pedestrian movements at ground level.
- New development should reflect a pedestrian scale by ensuring that buildings do not overwhelm adjacent pedestrian areas.
- Parking should be internalized, or provided at the back and side of new development.
- The character of the Downtown should be defined as a high quality environment that is distinguished by its organized, but varied façades with superior detailing and signage.
- Architectural components shall be used to differentiate one face of the building from another. The design of structures should be architecturally compatible with other structures through the use of similar and complementary forms, materials and scale.
- Recesses, overhangs, canopies and sunscreens should be used to articulate the building façades. Monolithic building expression that results in box-like structures with little superficial articulation shall be discouraged.
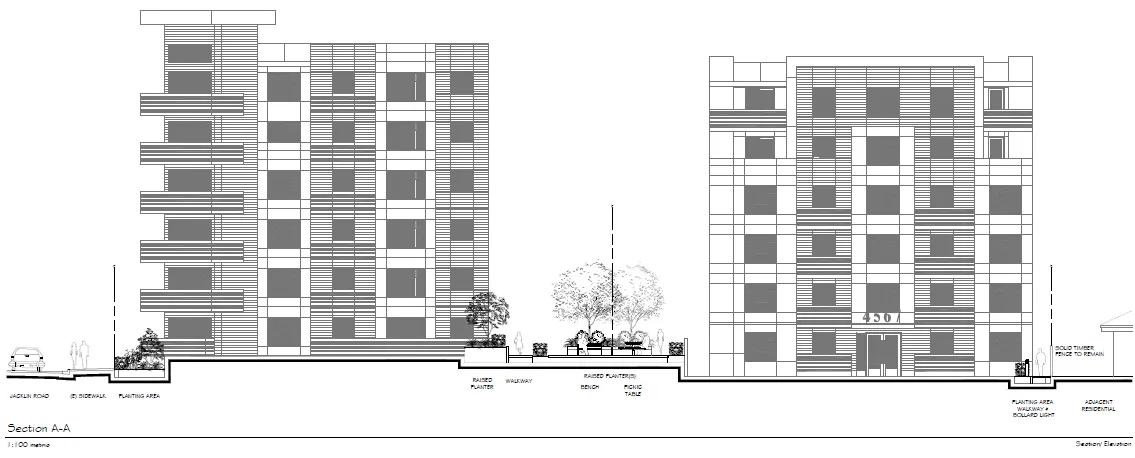
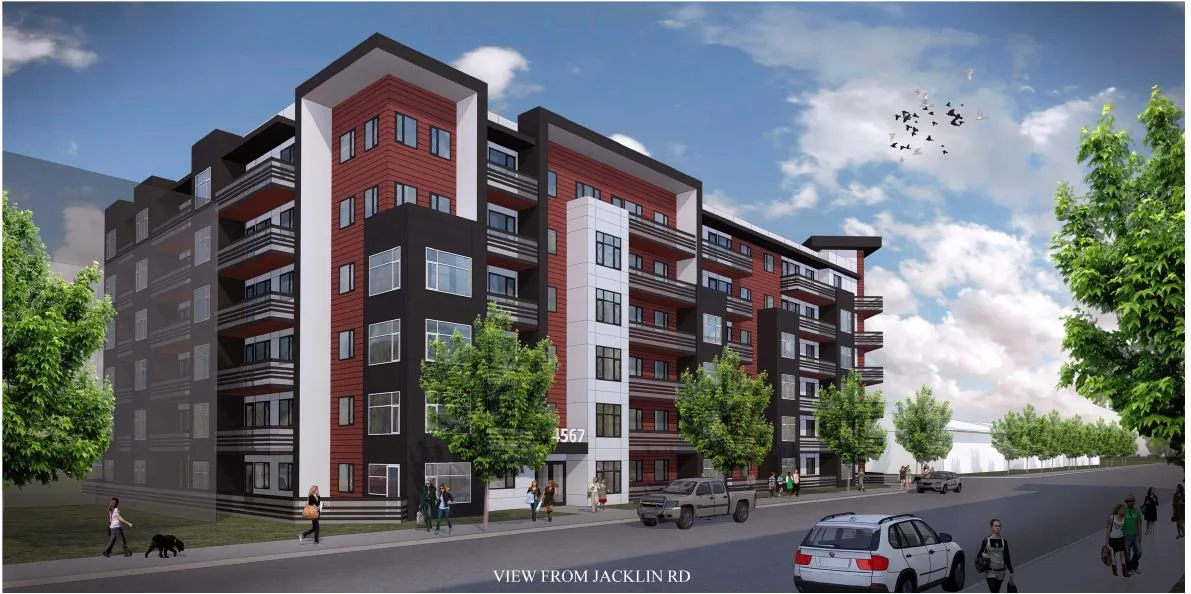
The applicant is proposing a design that includes balconies and entrances on the lower levels, bringing the building into scale with the street. Private at grade patios will enhance this street presence. As well, the recessed facades and balconies along with the varied roof designs will articulate the building and make it a visually interesting focal point along the Jacklin Road corridor. Contained, underground parking and access off of Orono Avenue will keep parking off of streets and enhance the pedestrian area making the site an accessible way of travel for pedestrians.
The design and orientation of the proposed residential development, as controlled by a form and character Development Permit, should mitigate the effect of this building’s proximity to the adjacent single-family dwelling unit on Orono Avenue and across the street along Jacklin Road. Council may wish to request that the applicant register a covenant on title that requires that the form and character of the building not be significantly altered from what is proposed in this rezoning application. The form and character of the proposed building would be an asset to the city at this location.
LANDSCAPING
Landscaping for the proposed development will include plantings along the Jacklin frontage, enhancing this streetscape. An amenity space in the form of an open air courtyard between the two buildings is also proposed to be landscaped. Fencing and hard landscaping is being included along the perimeter of the proposed development.
The current regulations within the MU2 zone require 1 m width of landscape screening, along interior property lines, when the adjacent parcel is zoned for multi-residential uses or residential uses. This requirement is reduced to 0 m when the adjacent parcels are both zoned MU2. As the intent of this rule is to allow fluidity between adjacent developments zoned Multi-residential, the regulation should allow for a reduction to 0 m of landscaping whenever adjacent parcels are zoned for multi-residential uses, not just the MU2 zone. Therefore this rezoning application will include an amendment to the MU2 zone that removes the requirement for any landscaping between two adjacent multi-residentially zoned parcels.
ACCESS AND PARKING
Access to the parking is proposed on Orono Avenue, in between the two proposed buildings, and will be provided within a two level underground parkade that will also provide bicycle storage, mechanical/electrical rooms, and garbage and recycling facilities. Parking stalls are being provided in accordance with Zoning Bylaw No.300, and will include 142 parking stalls, 123 for the dwellings and 10 visitor parking stalls, which aligns with the parking ratios required within the City Centre area.
Due to the proposed subdivision, Building “A” will require 78 resident parking stalls and 5 visitor parking stalls but is proposing to provide 112 stalls. Building “B” requires 45 resident parking stalls and 5 visitor parking stalls, however only 30 parking stalls are provided onsite. As per Langford’s Zoning Bylaw No. 300, section 4.01.04, required vehicle parking stalls for apartment buildings must be provided on the same site as the building, therefore a variance will be required in order to address this deficiency in the number of required in parking on the site of Building “B” on the condition that the deficient stalls will be provided on the parcel that contains Building “A” and secured within an easement registered on title. The applicant will also be required to enter into an access easement between the two buildings for access to vehicle parking, bicycle storage and garbage and recycling facilities. Council may wish to secure this easement prior to Bylaw Adoption.
In accordance with section 4.01.01, bicycle parking must be provided at a ratio of one bicycle stall per unit. The applicant has provided 123 bicycle stalls on the parcel as Building “B.” Council may wish to authorize the Director of Planning to authorize a variance of the required bicycle stalls from the required 78 to 0 for Building “A” on the condition that the applicant enter into an agreement similar to the agreement for parking, and that it be secured on title.
PEDESTRIAN, CYCLING AND MOTORIST NETWORK
Several bus stops are located adjacent to the subject site that provide service through Downtown Langford and the Greater Victoria area. The subject property is also considered to be within walking distance to West Shore Centre, the major West Shore Bus Exchange. As well bicycle lanes and sidewalks along Jacklin Road encourage pedestrian movement and promote modes of active transportation.
ROAD DEDICATION & FRONTAGE IMPROVEMENTS
Currently the existing sidewalk along Jacklin Road is on private property which was permitted by the previous owners. With the proposed development, road dedication will be required to bring this sidewalk onto public property. The corner of Jacklin Road and Orono Avenue, an area of approximately 5 m by 5 m will also need to be dedicated as City property, as was required for at the opposite corner, across Orono Avenue.
A left hand turn lane is required on Orono Avenue turning left onto Jacklin Road. A left hand turn lane will also be required on Orono Avenue turning left into the property.
Frontage improvements along Jacklin may include boulevard plantings, and additional street lighting. Frontage improvements on Orono Avenue may also include a landscaped boulevard, sidewalk, street lighting and a bike lane.
All improvements and road dedications will be to the standards of Bylaw No.1000 and subject to the approval of the Director of Engineering.
INFRASTRUCTURE
Sewer connections are available along Jacklin Road and Orono Avenue and no sewer extensions are required to reach the subject property. As well, the sewer already extends the full frontage of the properties, so no additional sewer infrastructure is required, except for what is required to serve the new buildings.
The applicant will address the proximity to overheard hydro lines through the construction of the building as well as through land agreements with BC Hydro.
Community piped water can be supplied to this proposed development provided that the owner(s) pay the necessary costs and fees authorized under the CRD Bylaw No. 3889, for the supply and installation of a water distribution system capable of meeting all domestic and fire flow requirements.
A Stormwater Management Plan must be submitted prior to the issuance of a building permit and must be to the satisfaction of the Director of Engineering. As well a Construction Parking Management plan, as a condition of rezoning the subject property, will be required prior to building permit issuance.
NEIGHBOURHOOD CONSULTATION
The applicant will engage nearby property owners regarding the application to rezone the subject properties.
FINANCIAL CONTRIBUTIONS
Rezoning the subject property to permit higher densities of development may increase the assessed value of the property, and this may increase municipal revenue. As the applicant will connect the development to municipal sewers, and as the applicant will complete frontage improvements, the direct capital costs to the municipality associated with this development will be negligible. A summary of the amenity contributions required pursuant to Council’s Amenity Contribution Policy and Development Cost Changes required pursuant to DCC Bylaw No. 26 are listed in Tables 4 and 5 below.
As all units are proposed to be rental accommodation, they qualify for a 75% reduction to the Amenity Contribution fees.
Table 4 – Amenity Contributions per Council Policy
| Amenity Item | Per unit contribution (reduced 75%) | Total |
|---|---|---|
| Affordable Housing Reserve Fund | $152.50 | $18,757.50 |
| General Amenity Reserve Fund | $381.25 | $46,893.75 |
| TOTAL POLICY CONTRIBUTIONS | $533.75 | $65,651 |
Table 5 – Development Cost Charges
| Development Cost Charge | Per unit contribution | Total @123 units |
|---|---|---|
| Roads | $3,188 | $392,124 |
| Park Improvement | $1,890 | $232,470 |
| Park Acquisition | $1100 | $135,300 |
| Incremental Storage Improvement Fees | $331.65 | $40,792.95 |
| Integrated Survey Area | $35 | $70 (two lots created) |
| Subtotal (DCCs paid to City of Langford) | $8,125.65 | $800,756.95 |
| CRD Water | $1493.63 | $183,716.49 |
| School Site Acquisition | $419 | $51,537 |
| TOTAL (estimate) DCCs | $10,247.28 | $1,036,010.44 |
OPTIONS
Option 1
That the Planning, Zoning and Affordable Housing Committee recommend that Council:
Give first reading of Bylaw 1710 as presented to amend the text within Zoning Bylaw No. 300 to reduce the amount of required landscaping to 0 m between two parcels zoned for multi-residential or mixed use residential commercial development.
Give first reading of Bylaw 1710 as presented to amend the zoning designation of the property located at “2839 Jacklin Road, 866, 864 and 862 Orono Avenue from MU1, Mixed Residential Commercial 1 zone to MU2, Mixed Residential Commercial 2, subject to the following terms and conditions:
a) That the owner agrees to provide, as a bonus for increased density, the following contributions per dwelling, prior to subdivision approval or building permit issuance, whichever is first, and that these may be further reduced if the terms of Council’s policies for Contribution fee reductions are met:
i. $610 per unit towards the General Amenity Reserve Fund ;
ii. $1525 per unit towards the Affordable Housing Reserve Amenity Fund
b) That the applicant provides, prior to Bylaw First Reading, the following: i. A frontage design drawing that identifies all required road dedications, and a left hand turn lane on Orono Avenue into the subject site and a left hand turn lane on Orono Avenue on to Jacklin Road;
c) That the applicant provides, prior to Public Hearing, the following:
i. Confirmation that the applicant has engaged the public regarding the application to rezone the property at 2839 Jacklin Road and 866, 864 and 862 Orono Avenue.
d) That the applicant provides, prior to Bylaw Adoption, a Section 219 covenant, registered in priority of all other charges on title, that agrees to the following:
i. That the applicant agrees to provide full frontage improvements to the standards of the Subdivision and Development Servicing Bylaw No.1000, and to the satisfaction of the Director of Engineering, which will include left turn lanes on Orono Avenue to Jacklin Road and a left turn lane on Orono Avenue to the subject site; ii. That any necessary underground or above ground servicing upgrades, extensions, or other required servicing requirements be fulfilled at the applicant’s expense; iii. That prior to the issuance of a building permit, the applicant provides a stormwater management plan to the satisfaction of the Director of Engineering and that the applicant will incur all costs relating to infrastructure upgrades, including offsite works, required to manage the subject property’s drainage concern, as a condition for rezoning the land; iv. That the applicant agrees to submit a construction parking management plan, subject to the approval of the Director of Engineering, prior to building permit issuance; v. That the applicant agrees to construct the building in substantial conformance with Appendices “A” to “C”; vi. That applicant agrees to register, on title, a reciprocal agreement between the two properties that grants each property access to, waste and recycling facilities, bicycle stalls and all storage and building maintenance rooms.
e) That the applicant registers, prior to Bylaw Adoption, a road dedication plan to the satisfaction of the Director of Engineering;
- Authorize the Director of Planning to issue the following variances through a Development Variance or Development Permit:
a) A variance to Section 4.01.01 to reduce the required amount of bicycle parking for Building “A” from the required 78 to 0 on the condition that: i. The applicant enter into an easement agreement in favor of the municipality, that allows the bicycle parking required by Building “A” be provided on the parcel occupied by Building “B;”
b) A variance to Section 4.01.01 to reduce the required amount of required parking for an apartment within the City Centre from the required 45 resident parking stalls and 5 visitor parking stalls to 30 resident parking stalls and no visitor stalls, on the condition that: i. The applicant enter into an easement agreement in favor of the municipality, that allows the additional parking required by Building “B” be provided on the parcel occupied by Building “A;”
OR Option 2
- Reject this application for rezoning.
SUBMITTED BY
Lauren Morhart, MCIP, RPP Planner 2
CONCURRENCE
- Matthew Baldwin, MCIP, RPP Director of Planning
- Mike Leskiw, Parks and Recreation Manager
- Michelle Mahovlich, P.Eng, P.Geo, Director of Engineering
- Leah Stohmann, MCIP, RPP, Deputy Director of Planning / Approving Officer
- Steve Ternent, Director of Finance
- Braden Hutchins, Director of Corporate Services
- Jim Bowden, Chief Administrative Officer
:lhm