DocumentsStaff ReportJun 19, 2017Pages 46–54
Staff Report to Council - DVP17-0015: Development Variance Permit Requests for Temporary Classrooms (Lakewood, Happy Valley, Millstream Elementary)
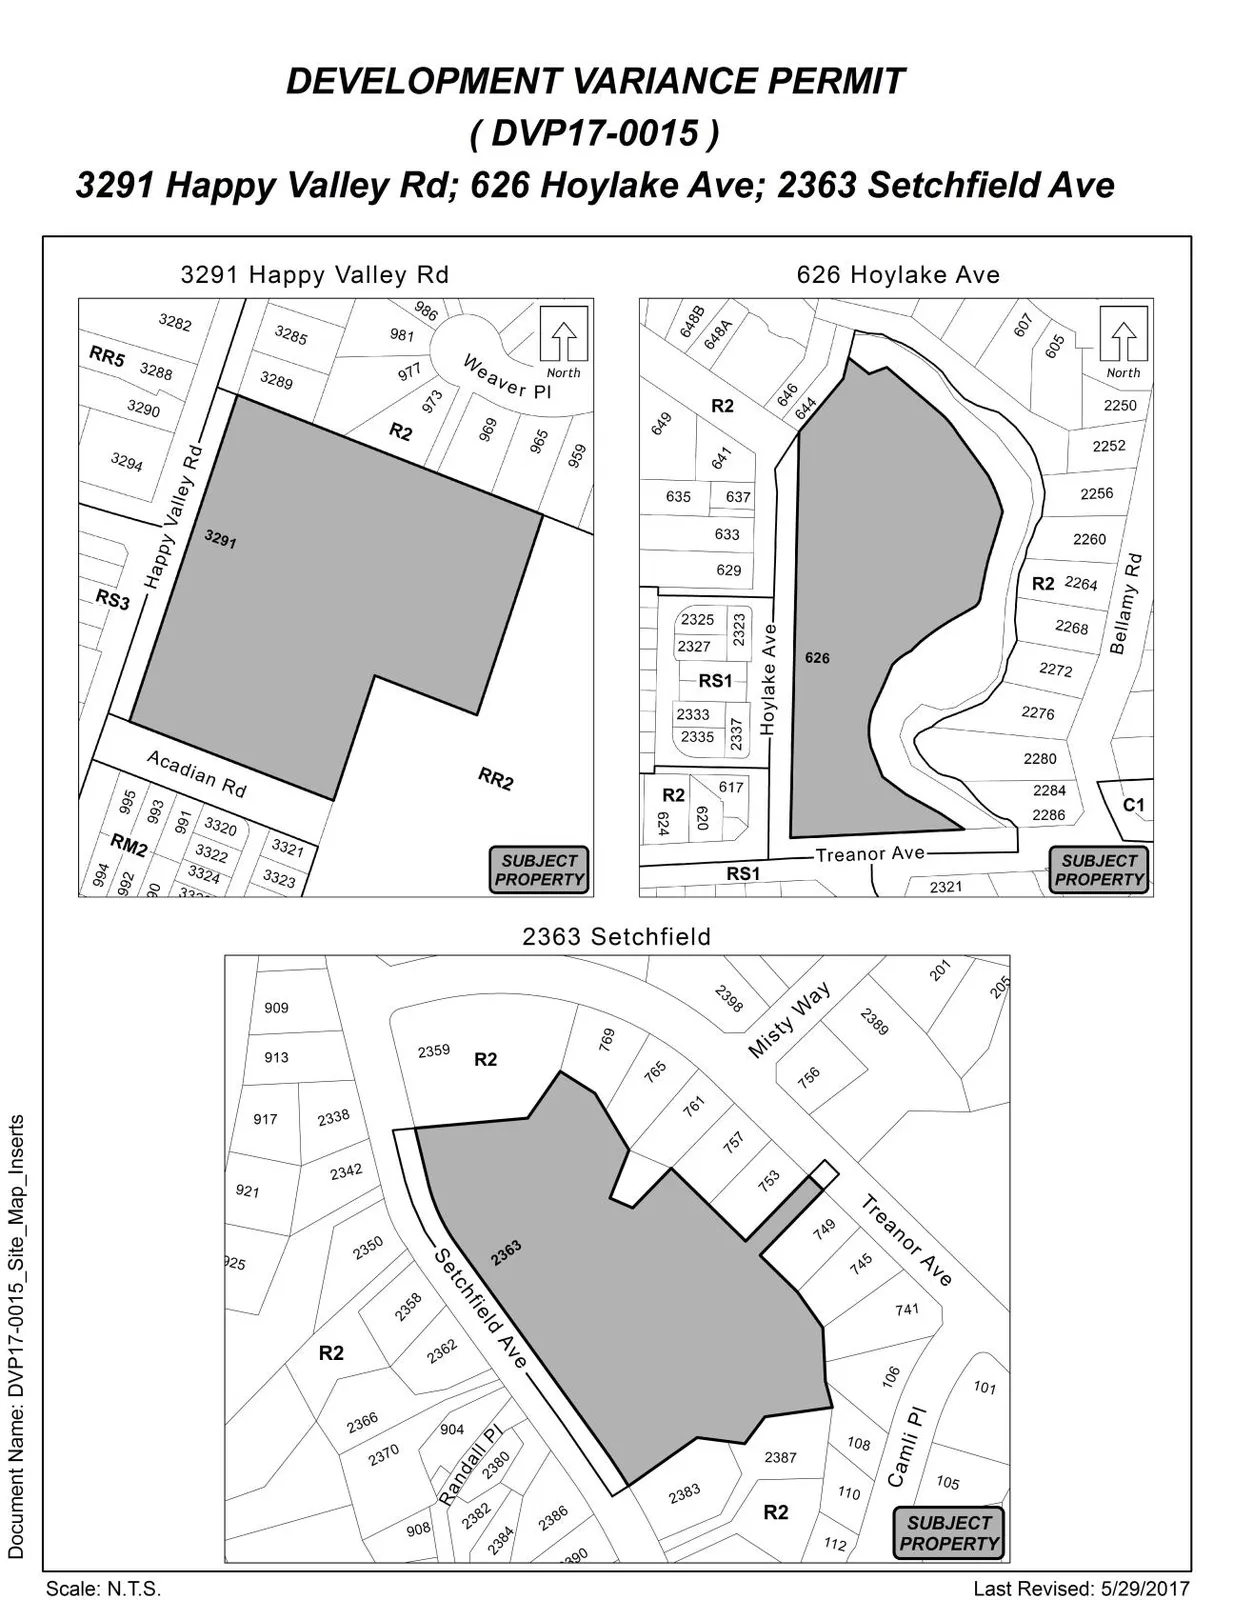
Staff report on applications by School District No. 62 to issue development variance permits to allow temporary classroom structures at three elementary schools by relaxing specific lot line setbacks.
Key facts
- Applicant: Alex Samousevitch on behalf of School District No. 62 - Sooke
- Sites and proposed variances: 2363 Setchfield Ave (Lakewood Elementary) — reduce rear accessory building setback from 3.0 m to 2.4 m; 3291 Happy Valley Rd (Happy Valley Elementary) — reduce interior side setback from 6.0 m to 1.0 m; 626 Hoylake Ave (Millstream Elementary) — reduce front lot setback from 7.5 m to 1.0 m
- Recommendation: Proceed with consideration of the variances (Option 1) or reject the application (Option 2)
- Appendices include site sketches/maps for all three schools (Appendices A–C)
Staff Report to Council - DVP17-0015: Development Variance Permit Requests for Temporary Classrooms (Lakewood, Happy Valley, Millstream Elementary)
Date: June 19, 2017
Department: Planning
Application No.: DVP17-0015
Subject: Application for Development Variance Permit to allow a 2.4m rear lot line setback for an accessory building at 2363 Setchfield Avenue (Lakewood Elementary), to allow a 1m interior side lot line setback at 3291 Happy Valley Road (Happy Valley Elementary), and to allow a 1m front lot line setback at 626 Hoylake Avenue (Millstream Elementary)
PURPOSE
Alex Samousevitch has applied on behalf of School District No.62 - Sooke for a development variance permit to allow for the following variances for temporary class rooms:
- To reduce the rear lot line setback requirement for an accessory building from 3m to 2.4m at 2363 Setchfield Avenue (Lakewood Elementary)
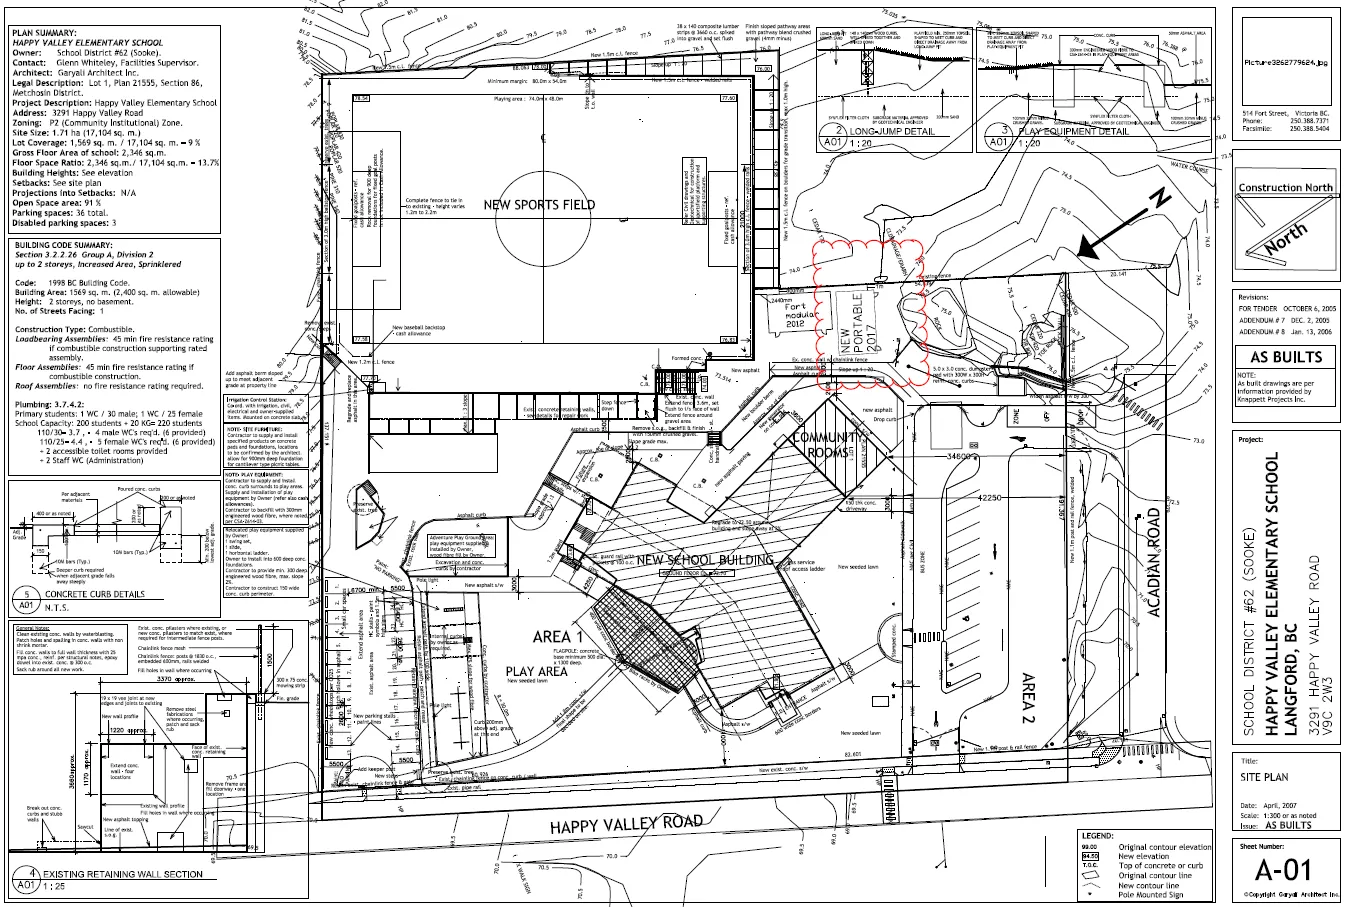
- To reduce the interior side lot line setback requirement from 6m to 1m at 3291 Happy Valley Road (Happy Valley Elementary)
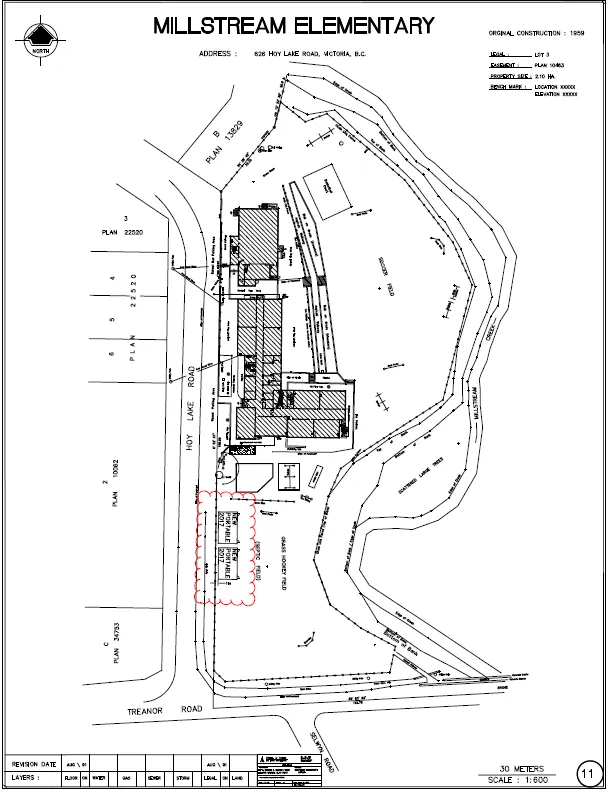
- To reduce the front lot line setback requirement from 7.5m to 1m at 626 Hoylake Avenue (Millstream Elementary)
BACKGROUND
PREVIOUS APPLICATIONS
In December of 2010, a development variance permit (DVP10-0020) was issued for Lakewood Elementary (2363 Setchfield) and Happy Valley Elementary (3291 Happy Valley Road) that eliminated the requirement for road edge parking. The same variance permit also allowed to two schools to eliminate the requirement for planting boulevard trees.
In 2013, School District No. 62 – Sooke applied for a development variance permit (DVP13-0014) for a rear lot line setback relaxation for a temporary class room at Happy Valley Elementary (3291 Happy Valley Rd). However, this application was later withdrawn, prior to consideration by Council.
There are no previous applications for 626 Hoylake Avenue (Millstream Elementary).
Site Data
Table 1: Site Data – 2363 Setchfield Avenue (Lakewood Elementary)
| Field | Information |
|---|---|
| Applicant | Alex Samousevitch |
| Owner | School District No. 62 - Sooke |
| Civic Address | 2363 Setchfield Avenue |
| Legal Description | LOT A, SECTION 1, RANGE 3 WEST, HIGHLAND DISTRICT, PLAN VIP54390 |
| Size of Property | 18,226.8m2 |
| DP Areas | none |
| Zoning Designation | P2 – Community Institutional |
| OCP Designation | Neighbourhood |
Table 2: Site Data – 3291 Happy Valley Road (Happy Valley Elementary)
| Field | Information |
|---|---|
| Applicant | Alex Samousevitch |
| Owner | School District No. 62 - Sooke |
| Civic Address | 3291 Happy Valley Rpad |
| Legal Description | LOT 1, SECTION 86, METCHOSIN DISTRICT, PLAN 21555 |
| Size of Property | 17,069.1m2 |
| DP Areas | none |
| Zoning Designation | P2 – Community Institutional |
| OCP Designation | Neighbourhood |
Table 3: Site Data – 626 Hoylake Avenue (Millstream Elementary)
| Field | Information |
|---|---|
| Applicant | Alex Samousevitch |
| Owner | School District No. 62 - Sooke |
| Civic Address | 626 Hoylake Avenue |
| Legal Description | LOT 3, SECTION 1, RANGE 2 WEST, HIGHLAND DISTRICT, PLAN 10463 EXCEPT PART IN PLAN VIP70252 |
| Size of Property | 14,098.3m2 |
| DP Areas | Riparian |
| Zoning Designation | P2 – Community Institutional |
| OCP Designation | Neighbourhood/Mixed Use Employment Centre |
SITE AND SURROUNDING AREA
All three properties are located in predominately residential neighbourhoods that consist of mostly single family dwellings and some townhomes. Each site contains an Elementary school and corresponding uses such as sports fields and playgrounds.
Surrounding Land Uses
Table 4: Surrounding Land Uses – 2363 Setchfield Ave (Lakewood Elementary)
| Direction | Zoning | Use |
|---|---|---|
| North | R2 (One- and Two-Family Dwellings) | Single family dwellings |
| East | R2 (One- and Two-Family Dwellings) | Single family dwellings |
| South | R2 (One- and Two-Family Dwellings) | Single family dwellings |
| West | R2 (One- and Two-Family Dwellings) | Single family dwellings |
Table 5: Surrounding Land Uses – 3291 Happy Valley Road (Happy Valley Elementary)
| Direction | Zoning | Use |
|---|---|---|
| North | R2 (One- and Two-Family Dwellings) | Single family dwellings |
| East | RR2 (Rural Residential 2) | Forested |
| South | RM2 (Attached Housing) | Townhouses |
| West | RS3 (Residential Small Lot 3) | Single family dwellings and townhomes |
Table 6: Surrounding Land Uses – 626 Hoylake Avenue (Millstream Elementary)
| Direction | Zoning | Use |
|---|---|---|
| North | R2 (One- and Two-Family Dwellings) | Single family dwellings |
| East | R2 (One- and Two-Family Dwellings) | Single family dwellings |
| South | R2 (One- and Two-Family Dwellings) & RS1 (Residential Small Lot 1) | Single family dwellings |
| West | R2 (One- and Two-Family Dwellings) & RS1 (Residential Small Lot 1) | Single family dwellings |
COMMENTS
DEVELOPMENT PROPOSAL
School District No. 62 – Sooke is applying to install temporary class rooms for three Elementary schools in Langford to accommodate extra children. The School District has tried to choose the best placement location for each of the class rooms at the schools to ensure that no parking is removed and that the sports fields are not impacted. Given these constraints, the School District is asking for a variance for each of the three properties to accommodate these temporary structures.
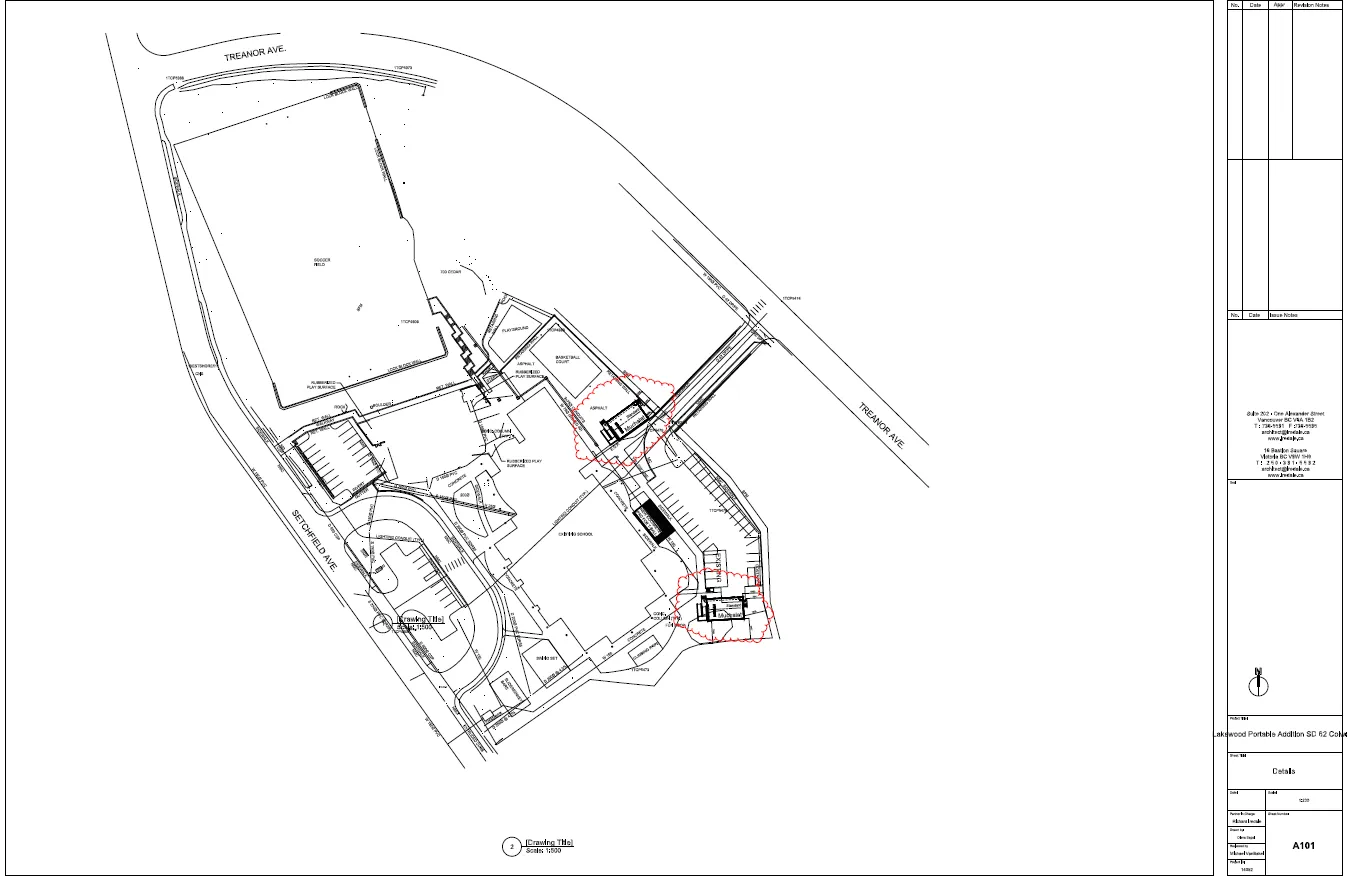
The school district is installing two temporary classrooms at Lakewood Elementary, but only one requires a variance. The temporary classroom that is bubbled in red on Appendix A in the southeast corner is in full compliance with the Zoning bylaw and is therefore not included in this variance application.
As noted above, Millstream Elementary (626 Hoylake Avenue) is partially in the Riparian area. Fortunately, the School District is proposing to locate the portable classroom outside of the designated area so a Development Permit will not be required.
OPTIONS
Option 1
That the Planning, Zoning and Affordable Housing Committee recommend that Council:
- Direct staff to proceed with consideration of the following variances:
a) That Section 3.05.03(2) of Zoning Bylaw No. 300 be varied to reduce the rear lot line setback for an accessory building from the required 3m to 2.4m for 2363 Setchfield Avenue;
b) That Section 6.81.05(2) of Zoning Bylaw No. 300 be varied to reduce the required interior side lot line setback from 6m to 1m for 3291 Happy Valley Road;
c) That Section 6.81.05(1) of Zoning Bylaw No. 300 be varied to reduce the required front lot line setback from 7.5m to 1m for 626 Hoylake Avenue;
OR Option 2
- Reject this application for development variance permit.
Submitted by:
Julia Buckingham, Planning Technician
Concurrence:
Matthew Baldwin, MCIP, RPP Director of Planning
Concurrence:
Michelle Mahovlich, P.Eng, P.Geo, Director of Engineering
Concurrence:
Leah Stohmann, MCIP, RPP, Deputy Director of Planning
Concurrence:
Steve Ternent, Director of Finance
Concurrence:
Braden Hutchins, Director of Corporate Services
Concurrence:
Jim Bowden, Chief Administrative Officer
:jb
Appendices