DocumentsBylawJun 8, 2017Pages 93–123
PUBLIC HEARING - Bylaw No. 1695 - "Langford Zoning Bylaw, Amendment No. 485 (3296 Jacklin Rd), 2017"
Public hearing materials for Bylaw No. 1695 proposing a zoning amendment at 3296 Jacklin Road (details and supporting material included in this section).
Key facts
- Civic address: 3296 Jacklin Rd
- Bylaw: Langford Zoning Bylaw Amendment No. 485 (2017)
- Listed as public hearing item on June 8, 2017 agenda
- Pages include bylaw text and supporting documentation (public hearing package)
PUBLIC HEARING - Bylaw No. 1695 - "Langford Zoning Bylaw, Amendment No. 485 (3296 Jacklin Rd), 2017"
Thursday, 8 June 2017
File No. Z16-0027
A Bylaw to Rezone 3296 Jacklin Rd from the RR5 (Rural Residential 5) Zone to the RM7A (Medium-Density apartment A) and RS2 (Residential Small Lot 2) Zone to allow the development of 10 townhouse units and two one-family dwellings.
BYLAW NO. 1695
A BYLAW TO AMEND BYLAW NO. 300, “LANGFORD ZONING BYLAW, 1999"
The Council of the City of Langford, in open meeting assembled, hereby enacts as follows:
A. Langford Zoning Bylaw No. 300, 1999 is amended as follows:
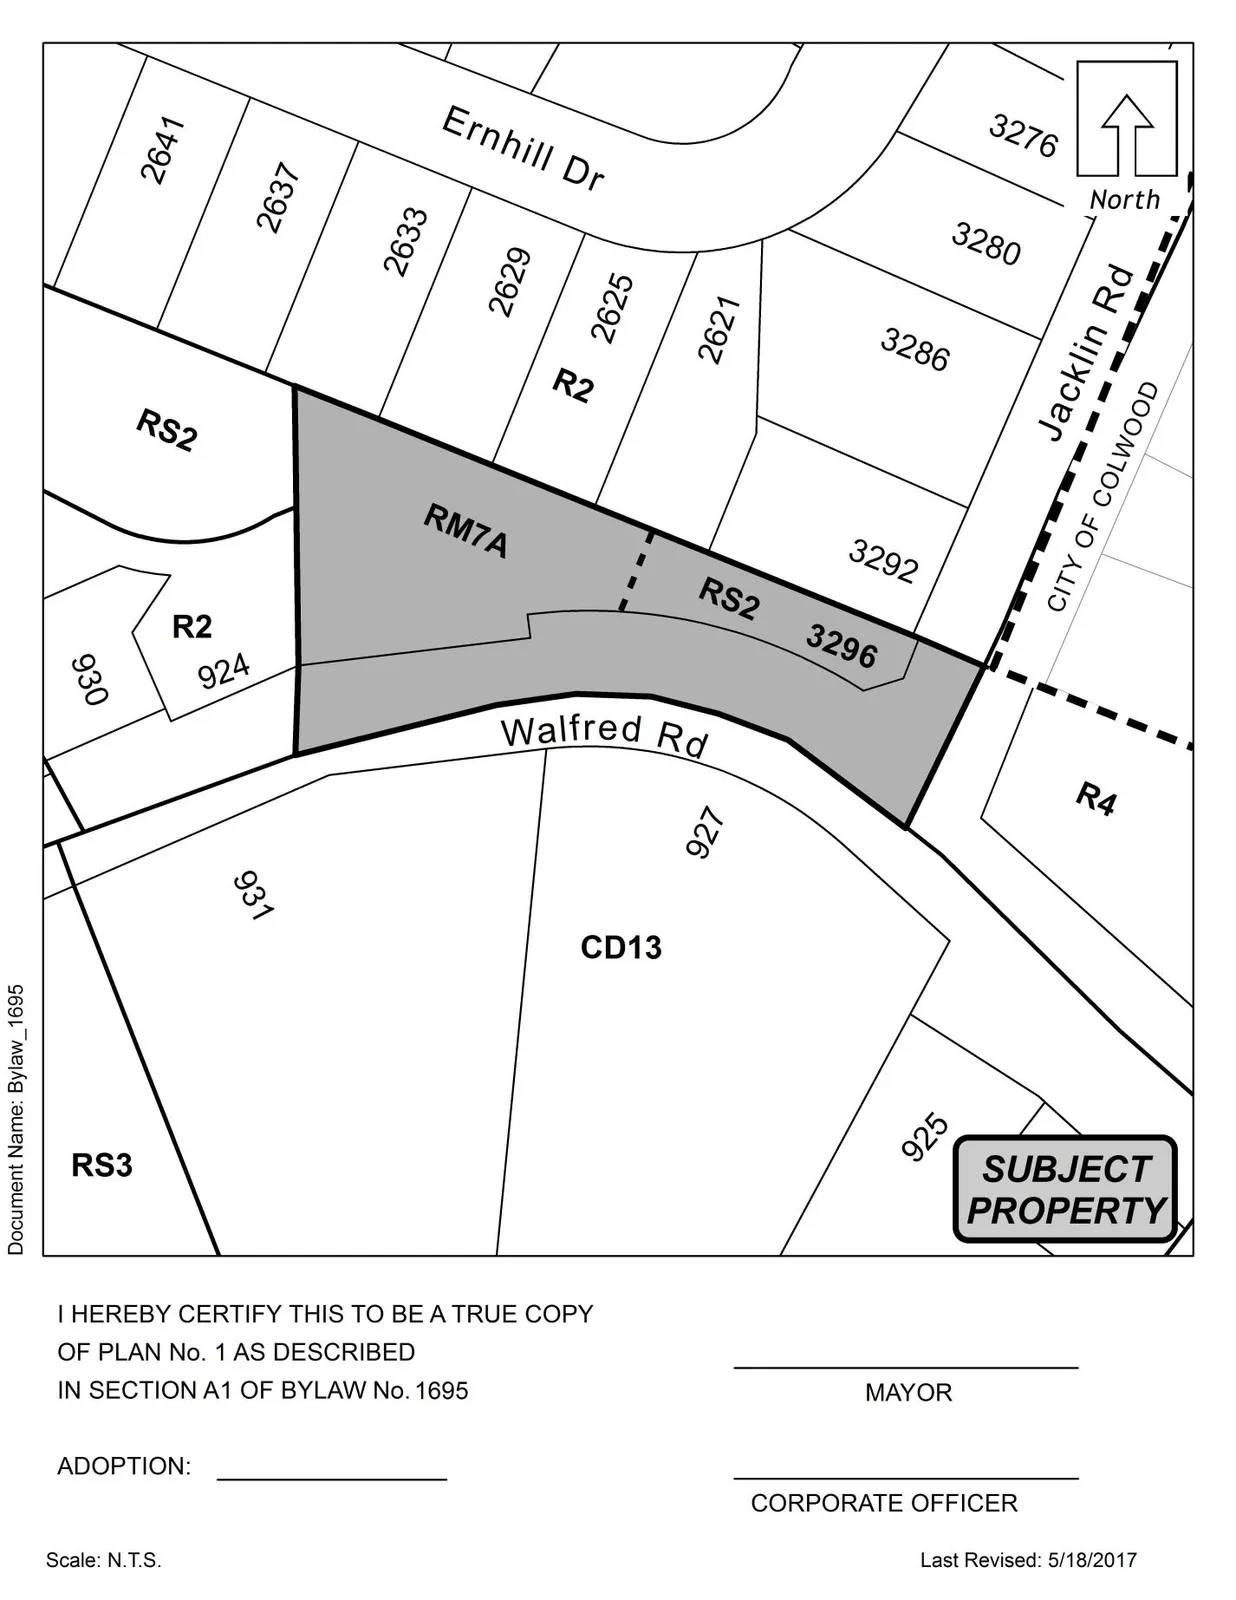
- By deleting from the RR5 (Rural Residential 5) Zone and adding to the RM7A (Medium-Density Apartment A) and RS2 (Residential Small Lot 2) Zones the property legally described as LOT A, SECTION 84, ESQUIMALT DISTRICT, PLAN VIP51623; PID No.: 016-909-950 (3296 Jacklin Rd) in the portions as shown shaded on Plan No. 1 attached to and forming part of this Bylaw.
- By amending Section 6.36A.01(2) of the RM7A (Medium Density Apartment A) Zone to read as follows:
(2) apartments, except on the parcels legally described as Lot 3, Section 108, Esquimalt District, Plan 15809 Except Parts in Plans VIP1966 and VIP1969 (300 Phelps Ave); Lot 15, Section 109, Esquimalt District, Plan 12187 Except Part in Plan VIP71967 (647 Redington Ave); Lot 17, Section 109, Esquimalt District, Plan 12187 (2478 Selwyn Rd); Lot 16, Section 109, Esquimalt District, Plan 12187 Except Part in Plan VIP71967 (2482 Selwyn Rd); and Lot A, Section 84, Esquimalt District, Plan VIP51623 (3296 Jacklin Road);
- By adding the following lines to Table 1 of Schedule AD:
| Zone | Bylaw No. | Legal Description | Amenity Contributions | Eligible for Reduction in Section 2 of Schedule AD (Column 5) |
|---|---|---|---|---|
| RM7A | 1695 | LOT A, SECTION 84, ESQUIMALT DISTRICT, PLAN VIP51623 (3296 Jacklin Rd) | a) $3,660 per townhouse unit towards the Affordable Housing Reserve Fund; and b) $610 per townhouse unit towards the General Amenity Reserve Fund. | No |
| RS2 | 1695 | LOT A, SECTION 84, ESQUIMALT DISTRICT, PLAN VIP51623 (3296 Jacklin Rd) | a) $3,960 per one-family dwelling towards the Affordable Housing Reserve Fund; and b) $660 per one-family dwelling towards the General Amenity Reserve Fund. | No |
B. This Bylaw may be cited for all purposes as “Langford Zoning Bylaw, Amendment No. 485, (3296 Jacklin Rd), 2017".
READ A FIRST TIME this 1st day of May, 2017.
PUBLIC HEARING held this day of, 2017.
READ A SECOND TIME this day of, 2017.
READ A THIRD TIME this day of, 2017.
APPROVED BY THE MINISTRY OF TRANSPORTATION this day of , 2017.
ADOPTED this day of, 2017.
MAYOR
(Certified Correct)
CORPORATE OFFICER
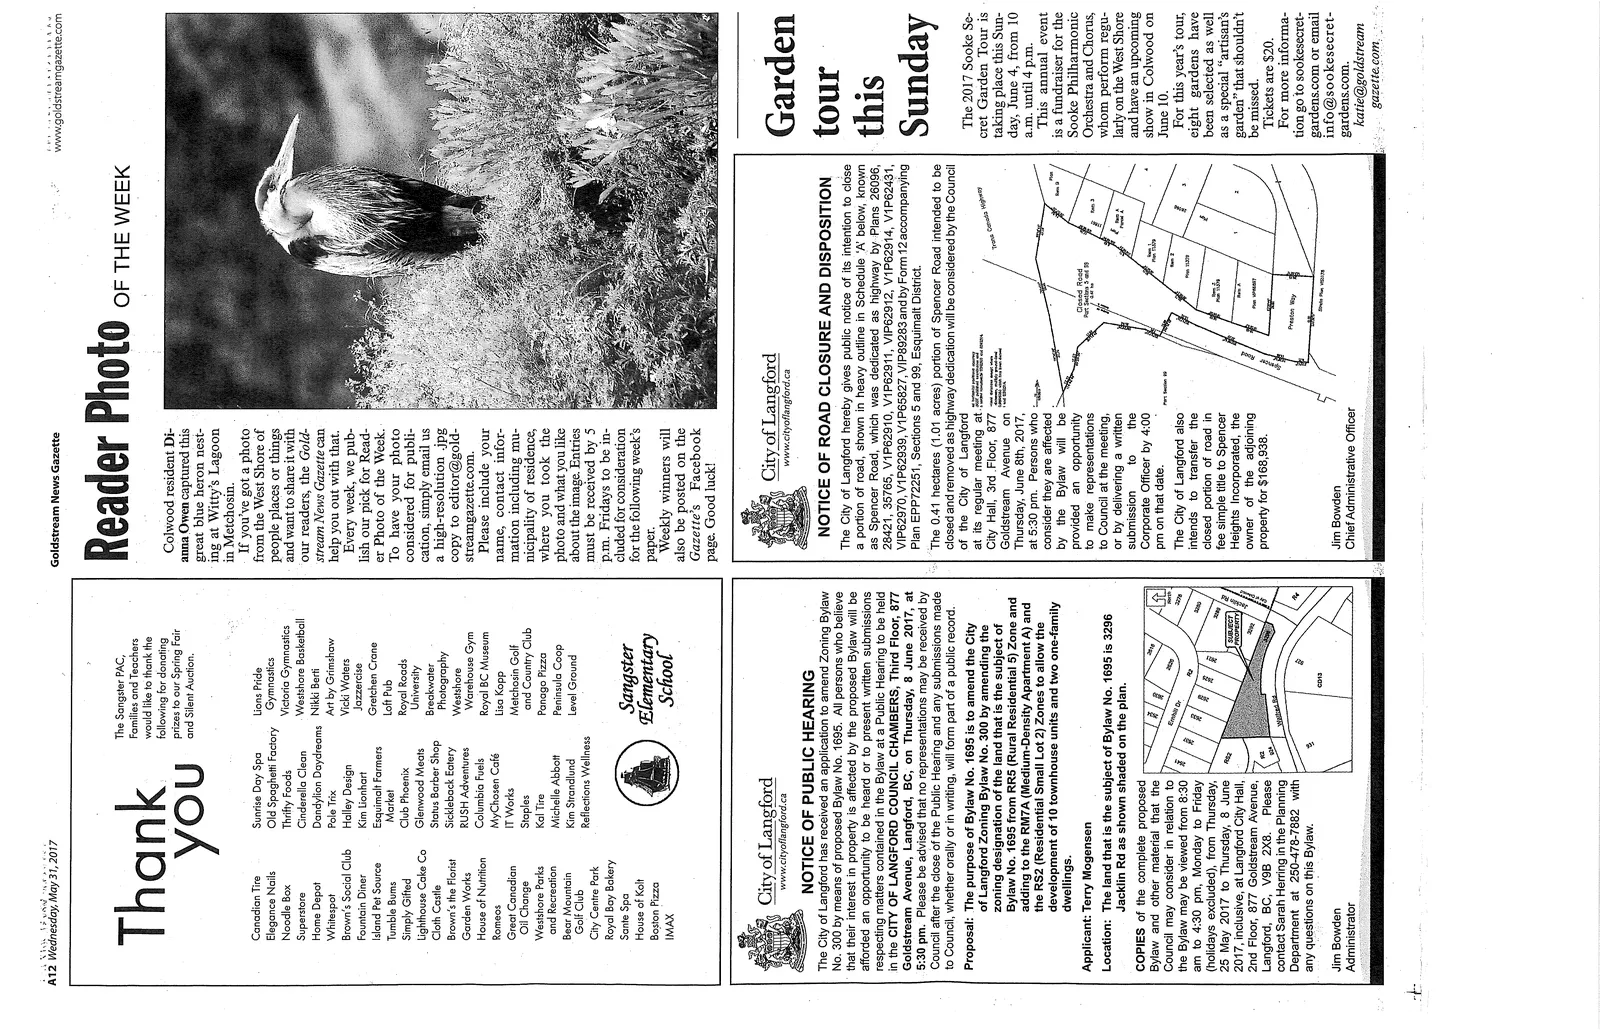
NOTICE OF PUBLIC HEARING
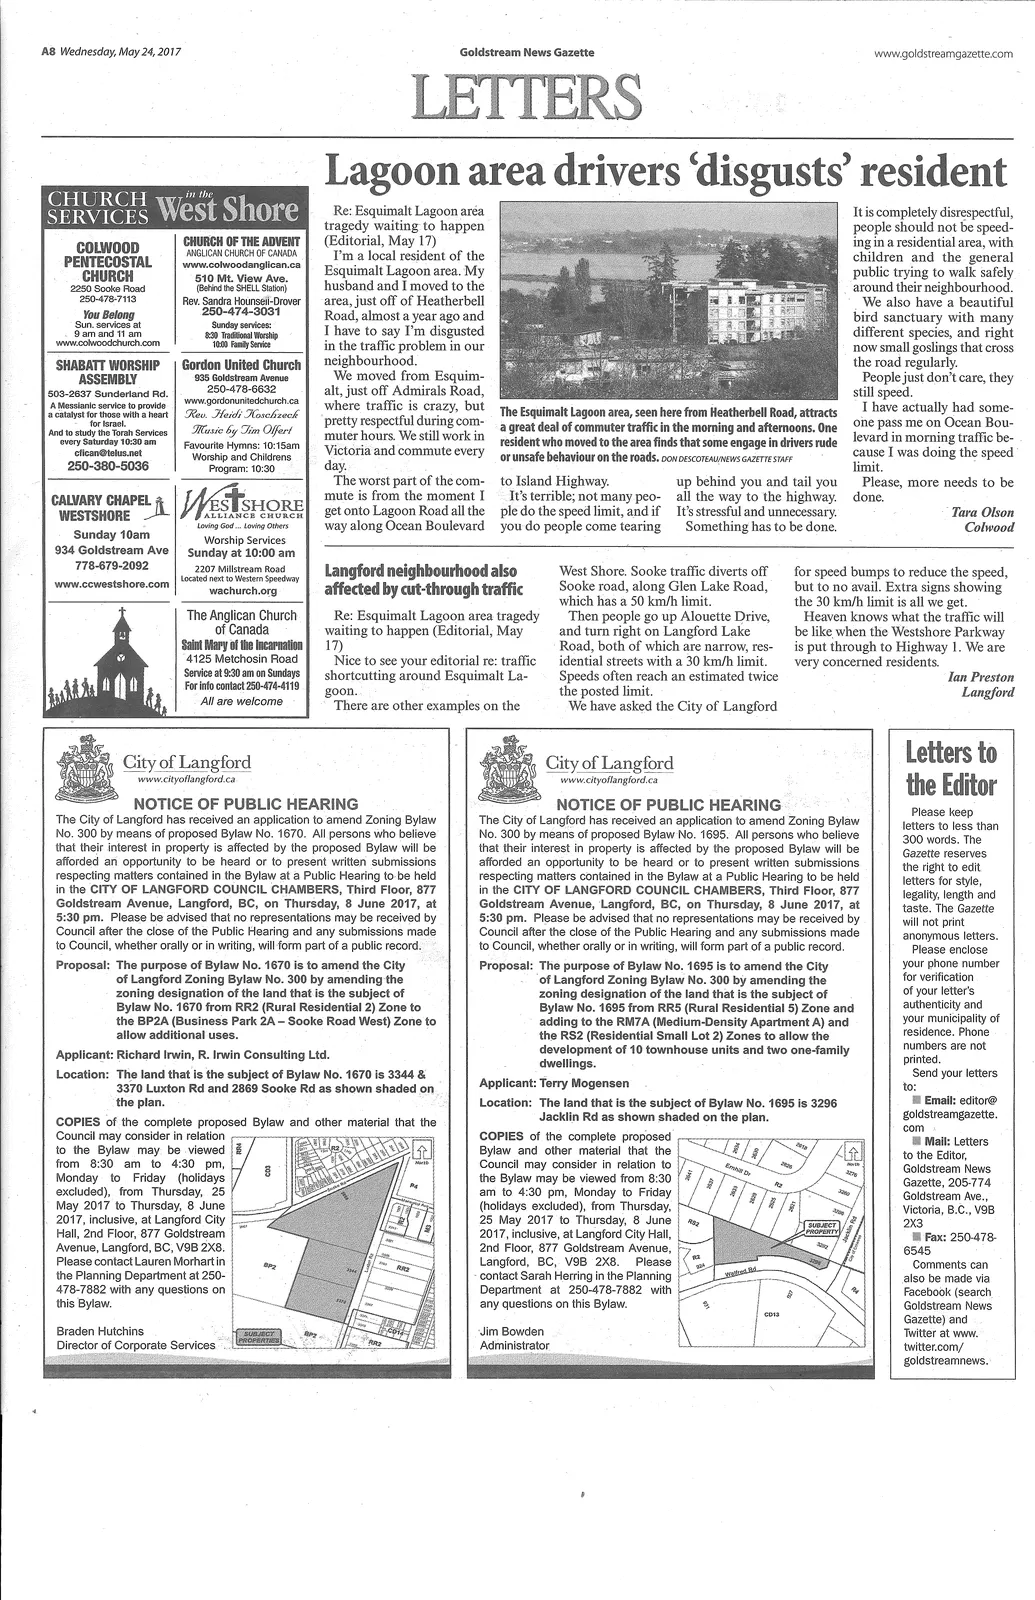
The City of Langford has received an application to amend Zoning Bylaw No. 300 by means of proposed Bylaw No. 1695. All persons who believe that their interest in property is affected by the proposed Bylaw will be afforded an opportunity to be heard or to present written submissions respecting matters contained in the Bylaw at a Public Hearing. Please be advised that no representations may be received by Council after the close of the Public Hearing and any submissions made to Council, whether orally or in writing, will form part of a public record.
- Meeting Date: Thursday, 8 June 2017
- Meeting Time: 5:30 pm
- Meeting Place: City Hall Council Chambers, Third Floor, 877 Goldstream Avenue
- Subject Property: 3296 Jacklin Rd
- File: Z16-0027
- Bylaw Number: 1695
Official Community Plan
- Current: Neighbourhood
Zoning
- Current: RR5 (Rural Residential 5)
- Proposed: RM7A (Medium-Density Apartment A) and RS2 (Residential Small Lot 2)
Proposal
- To permit the development of 10 townhouse units and two one-family dwellings.
COPIES of the complete proposed Bylaw and other material that the Council may consider in relation to the Bylaw may be viewed from 8:30 am to 4:30 pm, Monday to Friday (holidays excluded), from Thursday, 25 May 2017 to Thursday, 8 June 2017, inclusive, at Langford City Hall, 2nd Floor, 877 Goldstream Avenue, Langford, BC, V9B 2X8. Please contact Sarah Herring in the Planning Department at 250-478-7882 with any questions on this Bylaw.
Braden Hutchins
Director of Corporate Services
Minutes of the PZAH Committee – March 27th, 2017
- REPORTS
a) Application to Rezone 3296 Jacklin Road from Rural Residential 5 (RR5) to Medium Density Apartment A (RM7A) and Small Lot Residential 2 (RS2) to allow the development of 10 Townhouse Units and Two One-Family Dwellings.
- Staff Report (Planning Z16-0027)
MOVED BY: COUNCILLOR WADE
SECONDED: M. Hall
That the Planning, Zoning and Affordable Housing recommend to Council:
That Council:
- Direct staff to prepare a bylaw to amend the zoning designation of the property located at 3296 Jacklin Road from Rural Residential 5 (RR5) to Medium Density Apartment A (RM7A) and Small Lot Residential (RS2), subject to the following terms and conditions:
a) That the owner agrees to provide, as a bonus for increased density, the following contributions per new single family equivalent (SFE) dwelling unit created, prior to subdivision approval or Building Permit issuance, whichever occurs first:
i. $6,000 towards the General Amenity Reserve Fund; and
ii. $1,000 towards the Affordable Housing Reserve Fund;
b) That the Medium Density A (RM7A) Zone be amended to exclude Apartments as a permitted use on the subject site;
c) That the applicant provide, prior to first reading, a site plan showing the proposed new road connection to Ernhill Drive;
d) That the applicant provides, prior to Public Hearing:
i. A stormwater management plan to the satisfaction of the Director of Engineering; and
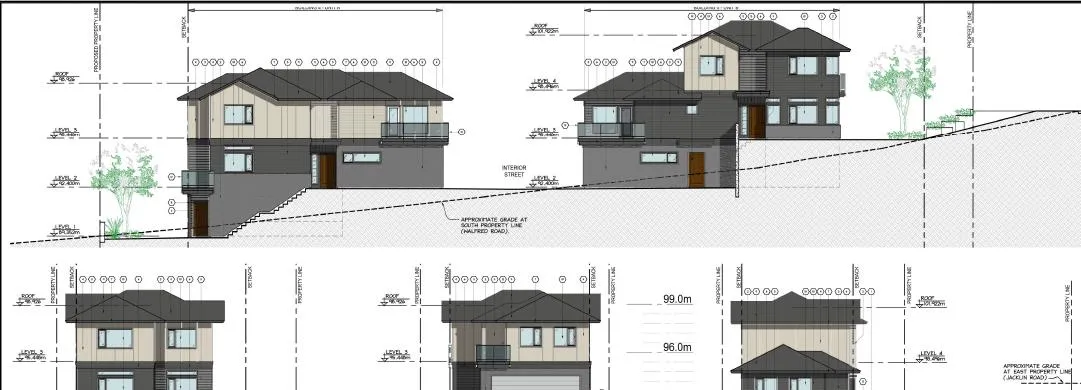
ii. Revised elevation plans for the proposed one-family dwellings fronting on Walfred Road, to the satisfaction of the Director of Planning;
e) That the applicant provides, prior to Bylaw Adoption, a Section 219 covenant, registered in priority of all other charges on title, that agrees to the following:
i. That all frontage improvements, to the satisfaction of the Director of Engineering, be constructed prior to subdivision approval or Building Permit issuance, whichever occurs first;
ii. That any on- or off-site improvements required by the stormwater management plan be implemented prior to subdivision or the issuance of a Building Permit, whichever occurs first, to the satisfaction of the Director of Engineering;
iii. That advisory notes be written to provide future owners with the understanding that the South Vancouver Island Rangers gun range is located approximately 1.8 kilometers (1.1 miles) from the subject site and may generate a noise nuisance; and
iv. That a construction parking management plan, to the satisfaction of the Director of Engineering, be provided prior to the commencement of any works on the site; and
v. That the proposed one-family dwellings be designed and constructed in accordance with the plans presented at Public Hearing;
f) That the applicant registers, prior to Bylaw Adoption, a road dedication plan to the satisfaction of the Director of Engineering.
Authorize the Director of Planning to issue the requested variances for the proposed townhouses as part of the required Development Permit.
Direct staff the proceed with consideration of the following variances for the proposed one-family dwellings through a Development Variance Permit application, to be submitted by the applicant:
a) To increase the maximum permitted height of the principal building from 8.5 m (28 ft) to 9.58 m (31.4 ft) for the proposed one-family dwelling on Site 2A;
b) To increase the maximum permitted height of a principal building from 8.5 m (28 ft) to 9.53 m (31.3 feet) for the proposed one-family dwelling on Site 2B;
c) To reduce the minimum required exterior side yard setback from 5.5 m (18 ft) to 3.05 m (10 ft) for the proposed one-family dwelling on Site 2B;
d) To reduce the minimum required rear yard setback from 6.0 m (20 ft) to 4.7 m (15.5 ft) for the proposed one-family dwelling on Site 2B; and
e) To reduce the minimum required rear yard setback from 6.0 m (20 ft) to 1.22 m (4 ft) for the proposed one-family dwelling on Site 2A.
- Maintain the requirement for a minimum lot area of 550.0 m2 (5,920.2 ft2) for a secondary suite in a one-family dwelling in the Small Lot Residential (RS2) Zone;
CARRIED.
Minutes of the Regular Council Meeting – April 3rd, 2017 (extract)
- The Committee resolution regarding the application to rezone 3296 Jacklin Road was brought forward and the motion as recorded in the PZAH Committee minutes was carried by Council. (See Minutes above for full text of the motion.)
Staff Report to Planning, Zoning and Affordable Housing Committee
Date: March 27, 2017
Department: Planning
Application No.: Z16-0027
Subject: Application to Rezone 3296 Jacklin Road from Rural Residential 5 (RR5) to Medium Density Apartment A (RM7A) and Small Lot Residential 2 (RS2) to allow the development of 10 Townhouse Units and Two One-Family Dwellings
PURPOSE
Terry Mogensen has applied on behalf of Paul Blais to rezone 3296 Jacklin Road from Rural Residential (RR5) to Medium Density Apartment A (RM7A) and Small Lot Residential 2 (RS2) to facilitate the development of 10 townhouse units and two one-family dwellings, as shown on the attached site and elevation plans.
BACKGROUND
PREVIOUS APPLICATIONS
- Z08-0009 – An application was received to rezone 3296 Jacklin Road from Greenbelt Residential (GR2) to Small Lot Residential 3 (RS3) to allow the development of a nine lot subdivision. This application expired prior to full consideration by Council.
Table 1: Site Data
| Item | Detail |
|---|---|
| Applicant | Terry Mogensen |
| Owner | Paul Blais |
| Civic Address | 3296 Jacklin Road |
| Legal Description | Lot A, Section 84, Esquimalt District, Plan VIP51623 |
| Size of Property | 2,647.6 m2 (0.65 ac) |
| DP Areas | Fire Hazard and Riparian (potentially) |
| OCP Designation | Neighbourhood |
| Zoning | Existing: Rural Residential 5 (RR5) Proposed: Medium Density Apartment A (RM7A) and Small Lot Residential 2 (RS2) |
SITE AND SURROUNDING AREA
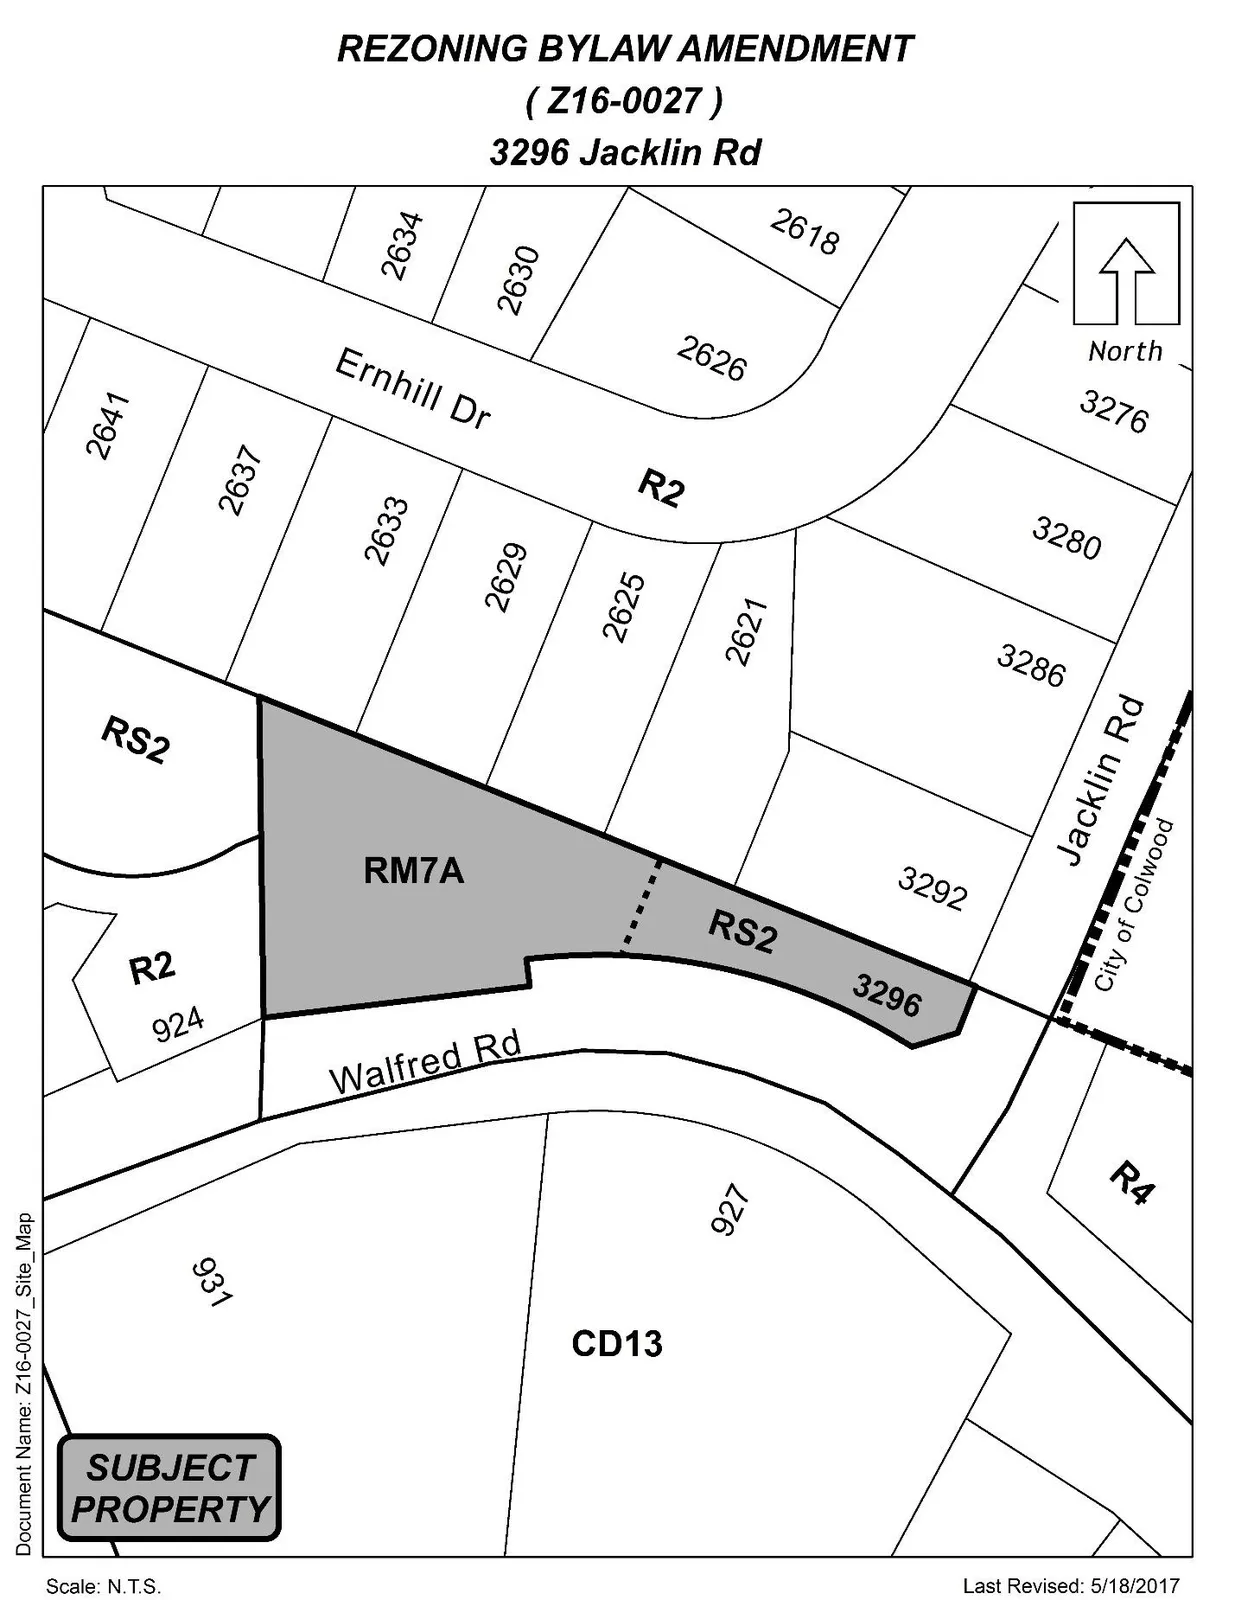
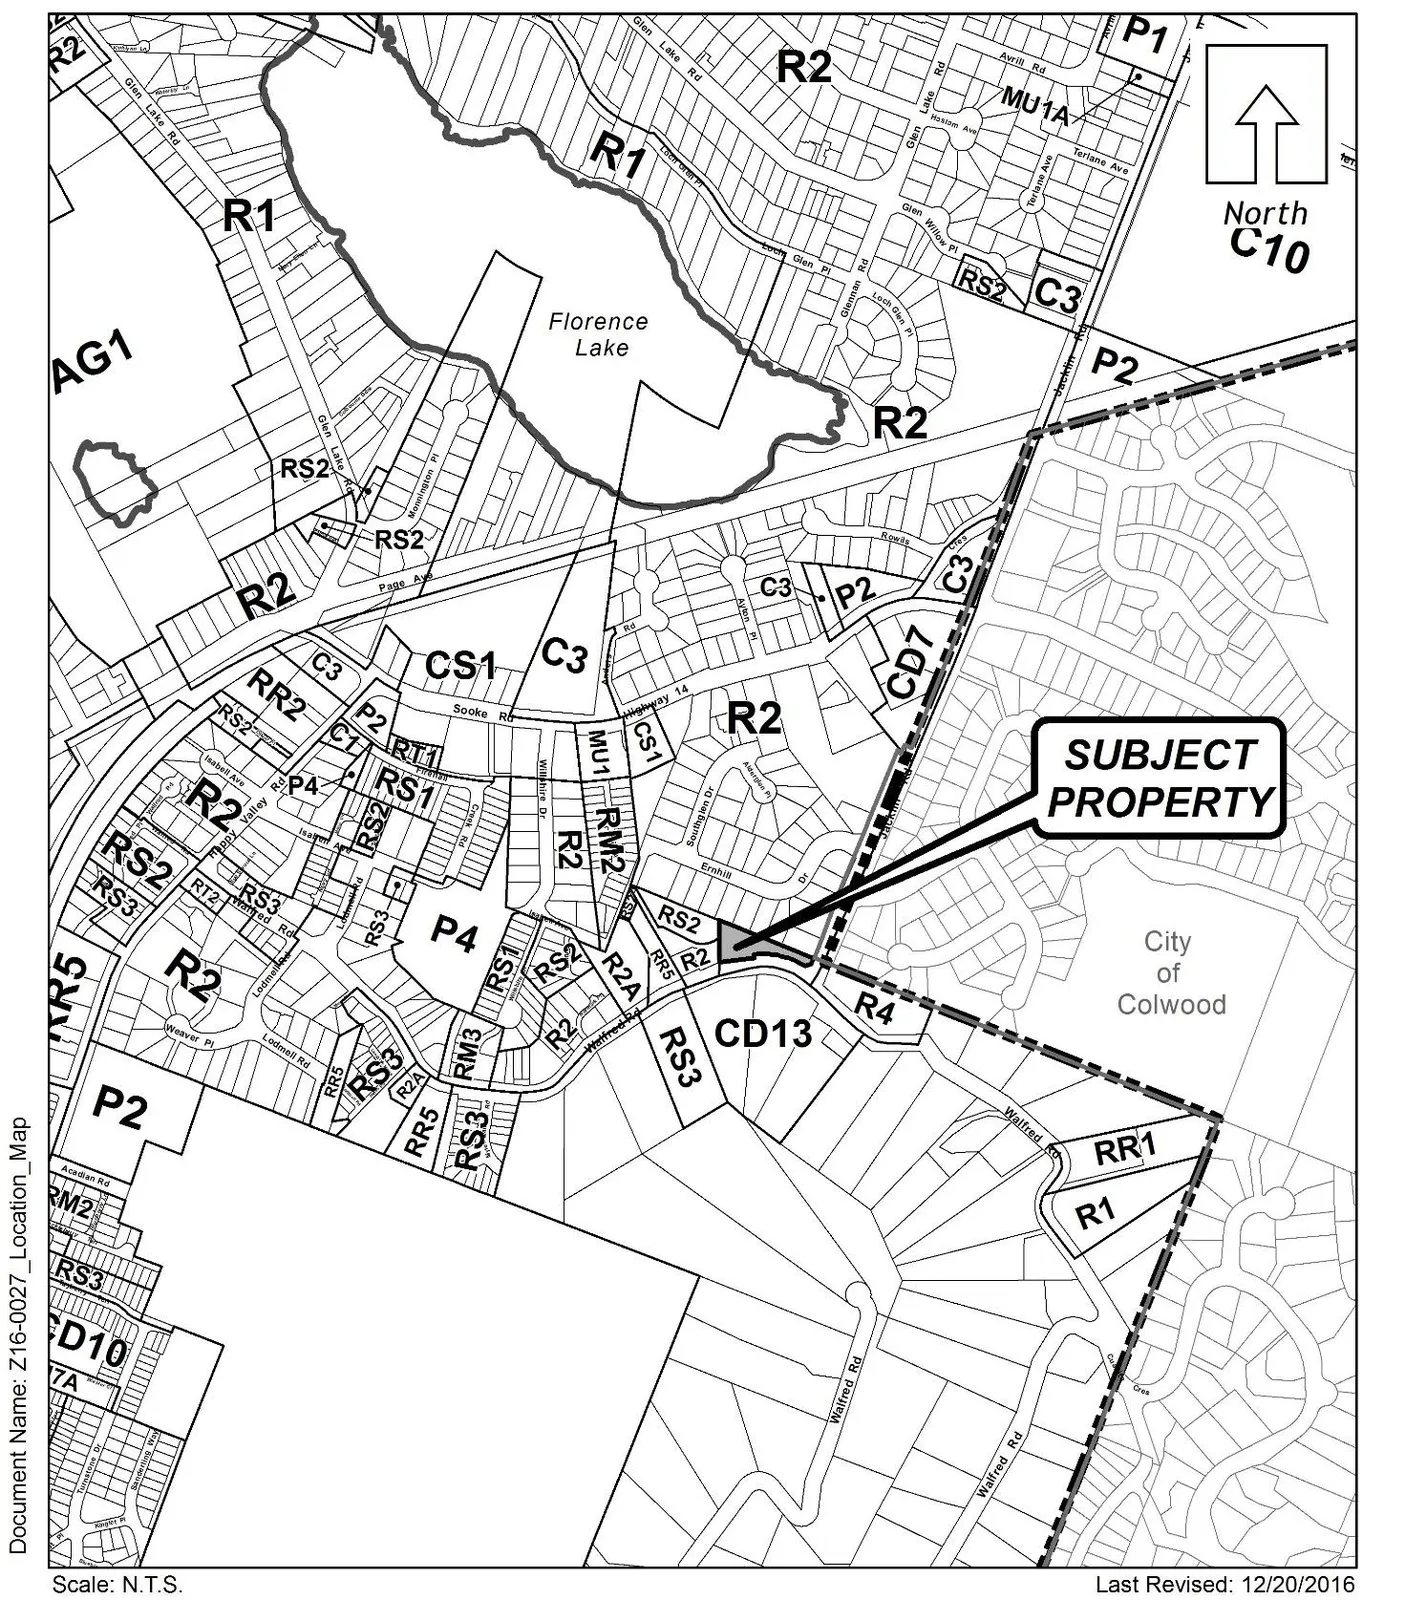
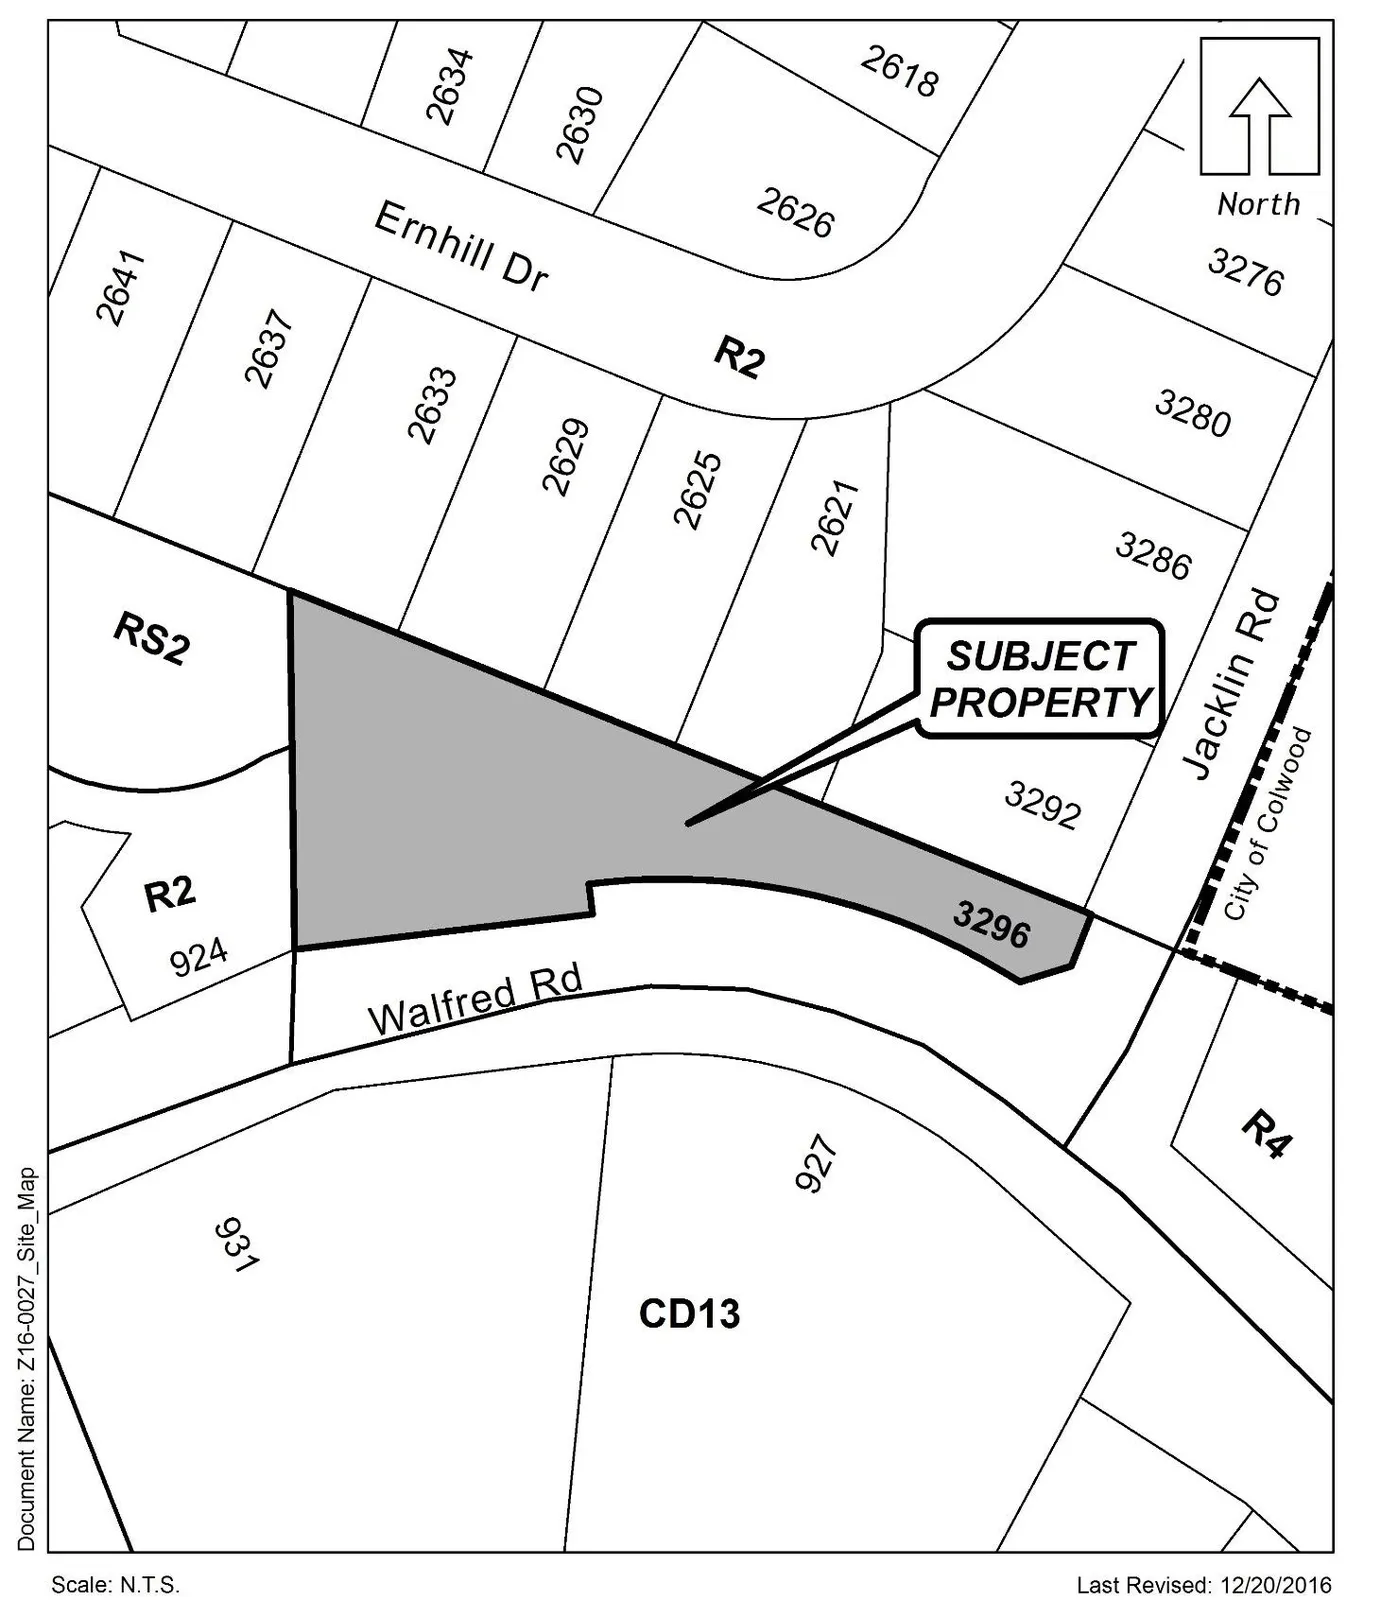
The subject site is located at the northwest corner of Jacklin Road and Walfred Road in South Langford. The site currently contains a one-family dwelling and detached garage in the northeast corner, directly adjacent to both Walfred and Jacklin Roads, and the remainder of the site is heavily treed.
There is also a watercourse directly north of the subject site; however, a Registered Professional Biologist has determined that it does not meet the Riparian Area Regulation (RAR) definition of a watercourse and is considered to be a stormwater channel. Approvals under the RAR legislation, and an Environmental Development Permit are therefore not required for development in this area. Portions of the stormwater channel are already piped, and a neighbourhood stormwater management plan calls for other portions to be diverted and/or piped with future development on this site and to the west.
The lands surrounding the subject site are primarily residential, with a mixture of rural residential development, one- and two-family dwellings on conventional lots, small lots, and a future development site within the South Walfred Comprehensive Development (CD13) Zone. Adjacent development in the City of Colwood is also primarily one- and two-family residential.
Table 2: Surrounding Land Uses
| Direction | Zoning | Use |
|---|---|---|
| North | One- and Two-Family Residential (R2) | Residential dwellings |
| East | One-Family Residential (R4) | Residential dwelling |
| South | South Walfred Comprehensive Development (CD13) | Future residential development consisting of a mix of small and conventional lots |
| West | One- and Two-Family Residential (R2) and Small Lot Residential 2 (RS2) | Residential dwellings |
COUNCIL POLICY
OFFICIAL COMMUNITY PLAN
The subject site is designated as Neighbourhood within the City of Langford Official Community Plan (OCP) Bylaw No. 1200. The Neighbourhood designation applies to existing settled areas throughout the community, predominantly on the valley floor, and is intended to:
- Support a range of low and medium density housing choices, including secondary suites;
- Allow for residential and mixed use commercial intensification of streets that connect centres and/or are serviced by transit;
- Permit schools, community facilities and other institutional uses;
- Encourage retail serving local residents along transportation corridors;
- Encourage home-based businesses and live-work housing;
- Integrate parks, open spaces and recreational facilities throughout the area;
- Allow for Neighbourhood Centres to emerge in the form of medium density mixed-use nodes at key intersections; and
- Locate transit stops where appropriate.
Relevant objectives and policies cited in the staff report include Objective 3.8, Policy 3.8.1, Policy 3.8.2, Objective 3.9, Policy 3.9.1, Policy 3.9.2 and Policy 3.9.3. The proposed development would represent an intensification of density along a transit corridor and a diversification of housing choice.
SOUTH LANGFORD NEIGHBOURHOOD PLAN
The subject site is designated as Urban Residential under the South Langford Neighbourhood Plan (SLNP). The Urban Residential designation “applies to areas where the availability of municipal services allows for a variety of residential development that is more intensive than suburban residential, and that may include single-family residential dwellings without secondary suites, townhousing, and attached housing. A maximum density of one unit per 200 m2 is applicable”.
Policy 5.1.2: All new development outside of the town centre area, as defined on Map 3, shall provide twenty-five percent (25%) open space and this may include lands up to 30% slope. This provision does not apply to any lands already zoned for R1 or R2 densities.
Given proximity to Ed Fisher Memorial Park, the City’s Approving Officer has indicated that the Applicant will not be required to provide a 5% park dedication or cash-in-lieu of land as only two new lots will be created by the proposed development.
DEVELOPMENT PERMIT AREAS
The subject site is classified as “Extreme” in the Interface Fire Hazard Development Permit Area, so a Development Permit with one or more report(s) from a qualified professional will be required prior to development of the site. An Environmental Development Permit is not required as the stormwater channel is not subject to RAR.
COMMENTS
DEVELOPMENT PROPOSAL
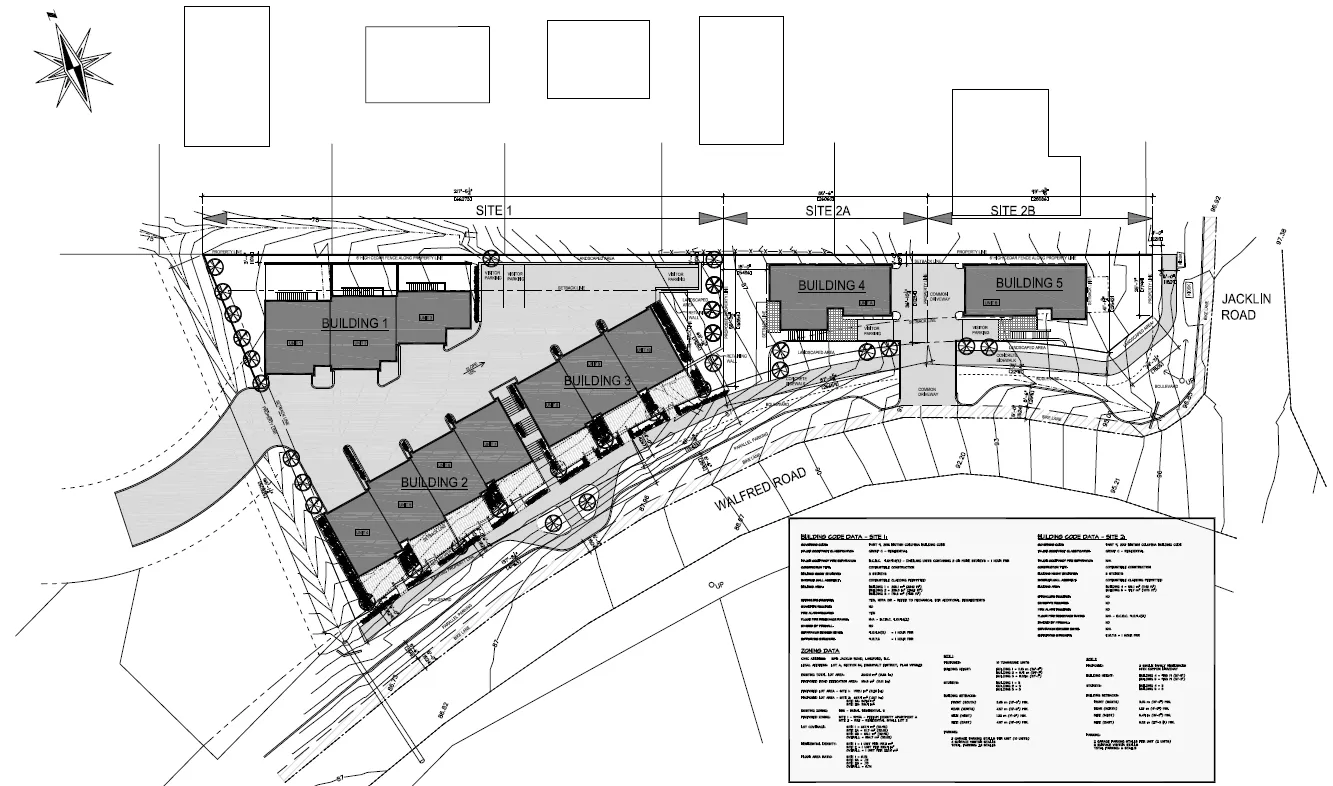
The applicant requests rezoning of 3296 Jacklin Road from RR5 to RM7A and RS2 to permit 10 townhouse units and two one-family dwellings. The subject site would be subdivided into three lots: the townhouses on one strata plan and each of the one-family dwellings on their own lot with a mutual access agreement.
As the applicant is proposing two different zones, each zone and site is described separately:
Site 1: Townhouses
- Ten townhouse units on a strata plan, shared access, visitor parking and landscaped areas.
- Townhouse complex fronts on Walfred Road; vehicular access would be via a public road through the future development site to the west.
- Townhouse site will not be able to develop until adjacent road construction is complete.
- Townhouses contain ground floor garages, living space and two bedrooms on second and third storeys; appear as a single storey from Walfred Road due to slope.
- Pedestrian access to seven units from Walfred Road; vehicular access from rear. Three units at rear have pedestrian and vehicular access from shared central access.
Table 3: Proposal Data – Townhouse Site (Site 1)
| Feature | Permitted by RR5 (Current Zoning) | Permitted by RM7A (Proposed Zoning) | Proposed by Rezoning Application |
|---|---|---|---|
| Permitted Uses | Accessory buildings and uses; Group daycare; Home occupation; One- or two-family dwelling; Secondary suite in a one-family dwelling; Temporary construction and real estate marketing office; Max. 4 boarders in a one-family dwelling; Keeping of animals for domestic purposes | Accessory buildings and uses; Apartments; Attached housing; Home occupation; Temporary construction and real estate marketing offices; Townhouses | Townhouses |
| Density | One residential building per lot, min. lot size of 0.4 ha (1 ac) with municipal sanitary servicing | Maximum 1.0 FAR, with density bonus payments as per Schedule AD | 0.75 FAR |
| Height | 10.5 m (34 ft), Three storeys | Three storeys | Three storeys |
| Site Coverage | No maximum | 35% (50% with density bonus provisions) | 33.9% |
| Front Yard Setback | 7.5 m (25 ft) | 7.5 m (25 ft) | 3.05 m (10 ft) *variance required |
| Interior Side Yard Setback | 3 m (10 ft) | 3 m (10 ft) | 1.22 m (4 ft) and 4.57 m (15 ft) *variance required |
| Exterior Side Yard Setback | 3 m (10 ft) | 5.5 m (18 ft) for garage or carport | 7.5 m (25 ft) N/A |
| Rear Yard Setback | 10 m (33 ft) | 3 m (10 ft) | 4.57 m (15 ft) |
| Parking Requirement | 2 spaces per dwelling unit + 1 space per secondary suite | 2 spaces per dwelling unit + 2 visitor spaces (for 10 townhouse units) | 2 spaces per dwelling unit + 3 visitor spaces |
| Landscaping | N/A | 1 m (3.3 ft) min. width along rear lot line with 1.8 m (6 ft) high fence and decorative planting | 1.0 m (3.3 ft) width along rear lot line with 1.8 m (6 ft) high fence and decorative planting |
As detailed, Site 1 requires:
- Variance to reduce front yard setback from 7.5 m (25 ft) to 3.05 m (10 ft) for townhouse units 4–10 (Buildings 2 and 3).
- Variance to reduce interior side yard setback from 3 m (10 ft) to 1.22 m (4 ft) on the west side of Buildings 1 and 2.
If Council finds reduced setbacks appropriate, they may authorize the Director of Planning to issue the variances as part of Development Permits. Council may also amend the RM7A Zone to prohibit apartments on this site.
Site 2: One-family Dwellings (Site 2A and 2B)
- Each lot contains one one-family dwelling with shared driveway off Walfred Road.
- Site 2A: proposed two-car garage, two bedrooms and a secondary suite on lowest level; lot area 349.0 m2 (3,756.6 ft2) — secondary suite currently not permitted without text amendment.
- Site 2B: proposed two-car garage and three bedrooms; technically fronts onto Jacklin Road but access via shared driveway; façade oriented toward Walfred Road.
Table 4: Proposal Data – One-Family Dwelling Site (Site 2A and 2B)
| Feature | Permitted by RR5 (Current Zoning) | Permitted by RS2 (Proposed Zoning) | Proposed by Rezoning Application |
|---|---|---|---|
| Permitted Uses | Accessory buildings and uses; Group daycare; Home occupation; One- or two-family dwelling; Secondary suite in a one-family dwelling; Temporary construction and real estate marketing office; Not more than four boarders; Keeping of animals for domestic purposes | Accessory buildings and uses; Not more than one boarder; Home occupation; One-family dwelling; Secondary suite in a one-family dwelling (on lots >550 m2 [5,920.2 ft2]); Temporary construction and real estate marketing offices; Two-family dwellings (on lots >835 m2 [8,987.9 ft2]) | One-Family Dwellings; Secondary Suite in a one-family dwelling (on lot with 349.0 m2 [3,756.6 ft2]) *text amendment required |
| Density (FAR and/or min. lot size) | One residential building per lot, min. lot size of 0.4 ha (1 ac) with municipal sanitary servicing | One residential building per lot, min. lot size of 300 m2 (3,229.2 ft2) with density bonus provisions as per Schedule AD | Site 2A: lot area = 349.0 m2 (3,756.6 ft2) Site 2B: lot area = 318.9 m2 (3,432.6 ft2) |
| Height | 10.5 m (34 ft) | 8.5 m (28 ft) | Site 2A: 9.58 m (31.4 ft) *variance required Site 2B: 9.53 m (31.3 ft) *variance required |
| Site Coverage | No maximum | 40% | Site 2A: 32.0% Site 2B: 32.9% |
| Front Yard Setback | 7.5 m (25 ft) | 4.5 m (15 ft), or 5.5 m (18 ft) for a garage/carport facing front lot line | Site 2A: 3.05 m (10 ft) *variance required Site 2B: 8.32 m (27.3 ft) |
| Interior Side Yard Setback | 3 m (10 ft) | 1.2 m (4 ft) | Site 2A: 5.5 m (18 ft) and 4.7 m (15.5 ft) Site 2B: 1.22 m (4 ft) |
| Exterior Side Yard Setback | 3 m (10 ft), or 5.5 m (18 ft) for a garage/carport facing exterior side lot line | 3 m (10 ft) or 5.5 m (18 ft) for a garage/carport facing exterior side lot line | Site 2A: N/A Site 2B: 3.05 m (10 ft) *variance required |
| Rear Yard Setback | 10 m (33 ft) | 6 m (20 ft) | Site 2A: 1.22 m (4 ft) *variance required Site 2B: 4.7 m (15.5 ft) *variance required |
| Parking Requirement | 2 spaces per dwelling unit + 1 space per secondary suite | 2 spaces per dwelling unit + 1 space per secondary suite | Site 2A: 3 spaces Site 2B: 3 spaces |
As detailed, Site 2 will require:
- A text amendment to permit a secondary suite on Site 2A (lot < 550 m2).
- Variances to increase maximum permitted building heights for Site 2A and 2B.
- Variances to reduce various setbacks (front, exterior side, rear) as listed above.
Council may require a Section 219 covenant to secure exterior design or require revised elevation plans. Amended elevations could provide stronger entry features, more windows and greater façade articulation.
PEDESTRIAN, CYCLING AND MOTORIST NETWORK
- Corner of Jacklin Road and Walfred Road; marked bike lane on Jacklin Road.
- Vehicular access for townhouses via new public road to the west (requires adjacent development).
- Bus stops: northbound stop for Route #60 at NE corner of Jacklin and Walfred; southbound stop for Route #59 approx. 80 m north.
- BC Transit notes site approx. 300 m from planned frequent transit on Sooke Road; recommends pedestrian connection to Ernhill Drive, sidewalks, lighting, crosswalk on Jacklin Road, and bus stop pads for accessibility.
- Engineering: frontage improvements to include left turn lane on Walfred northbound onto Jacklin, 1.8 m sidewalk, 1.5 m bike lane, street lights, boulevard landscaping; proposed driveway access acceptable. Proposed road dedication indicated 106.8 m2 (1,149.6 ft2).
Council may require frontage improvements, Section 219 Covenant, road dedication prior to bylaw adoption, and a construction parking management plan prior to commencement of works.
INFRASTRUCTURE
- Municipal water and sewer available from Walfred Road. Developer to connect at own expense.
- City’s Subdivision and Development Servicing Bylaw No. 1000 requires demonstration that stormwater will be appropriately managed on-site; Council may require a stormwater management plan prior to Public Hearing.
OTHER COMMENTS
- Fire Department: no current concerns with proposed rezoning; detailed comments provided through subdivision and Development Permit processes.
- Applicant should contact external utility agencies (CRD Water, BC Hydro, etc.) regarding service provision and upgrades.
- Nuisance easement: recommend Section 219 Covenant notifying future owners that South Vancouver Island Rangers gun range is approx. 1,800 m away and may generate audible noise.
- Neighbourhood consultation: applicant conducted door-to-door canvassing and confirmed personal contact with majority of properties within 100 m radius.
FINANCIAL CONTRIBUTIONS
Rezoning may increase assessed value and municipal revenue. Applicant to complete frontage improvements and connect to municipal sewers. Amenity contributions per Council policy and DCCs are summarized below.
Table 5 – Amenity Contributions per Council Policy
| Amenity Item | Per SFE contribution – South Langford | Total (8.64 SFE) |
|---|---|---|
| General Amenity Reserve Fund | $6,000 per Single Family Equivalent (SFE) | $51,840 |
| Affordable Housing Reserve Fund | $1,000 per SFE | $8,640 |
| TOTAL POLICY CONTRIBUTIONS | $7,000 per SFE | $60,480 |
Table 6 – Development Cost Charges
| Development Cost Charge | Per unit contribution | Total |
|---|---|---|
| Roads | $4,423 per townhouse unit | $44,230 |
| Roads (single family) | $6,949 per single family unit | $13,898 |
| Storm Drainage | $1,638 per townhouse unit | $16,380 |
| Storm Drainage (single family) | $2,638 per single family unit | $5,276 |
| Park Improvement | $1,890 per unit | $22,680 |
| Park Acquisition | $1,100 per unit | $13,200 |
| Incremental Storage Improvement Fees | $371.25 per lot | $1,113.75 |
| Integrated Survey Area | $35 per lot | $105 |
| Subtotal (DCCs paid to City of Langford) | $116,882.75 | |
| CRD Water | $2,655.34 per unit | $31,864.08 |
| School Site Acquisition | $698 per unit | $8,376 |
| TOTAL (estimate) DCCs | $157,122.83 |
OPTIONS (as provided in Staff Report)
Option 1
That the Planning, Zoning and Affordable Housing Committee recommend that Council:
- Direct staff to prepare a bylaw to amend the zoning designation of the property located at 3296 Jacklin Road from Rural Residential 5 (RR5) to Medium Density Apartment A (RM7A) and Small Lot Residential (RS2), subject to the following terms and conditions:
a) That the owner agrees to provide, as a bonus for increased density, the following contributions per new single family equivalent (SFE) dwelling unit created, prior to subdivision approval or Building Permit issuance, whichever occurs first:
i. $6,000 towards the General Amenity Reserve Fund; and
ii. $1,000 towards the Affordable Housing Reserve Fund;
b) That the Medium Density A (RM7A) Zone be amended to exclude Apartments as a permitted use on the subject site;
c) That the applicant provides, prior to Public Hearing:
i. A stormwater management plan to the satisfaction of the Director of Engineering; and
ii. Revised elevation plans for the proposed one-family dwellings fronting on Walfred Road, to the satisfaction of the Director of Planning;
d) That the applicant provides, prior to Bylaw Adoption, a Section 219 covenant, registered in priority of all other charges on title, that agrees to the following:
i. That all frontage improvements, to the satisfaction of the Director of Engineering, be constructed prior to subdivision approval or Building Permit issuance, whichever occurs first;
ii. That any on- or off-site improvements required by the stormwater management plan be implemented prior to subdivision or the issuance of a Building Permit, whichever occurs first, to the satisfaction of the Director of Engineering;
iii. That advisory notes be written to provide future owners with the understanding that the South Vancouver Island Rangers gun range is located approximately 1.8 kilometers (1.1 miles) from the subject site and may generate a noise nuisance; and
iv. That a construction parking management plan, to the satisfaction of the Director of Engineering, be provided prior to the commencement of any works on the site; and
v. That the proposed one-family dwellings be designed and constructed in accordance with the plans presented at Public Hearing;
e) That the applicant registers, prior to Bylaw Adoption, a road dedication plan to the satisfaction of the Director of Engineering.
AND
- Authorize the Director of Planning to issue the requested variances for the proposed townhouses as part of the required Development Permit.
AND EITHER
- Direct staff the proceed with consideration of the following variances for the proposed one-family dwellings through a Development Variance Permit application, to be submitted by the applicant:
a) To increase the maximum permitted height of the principal building from 8.5 m (28 ft) to 9.58 m (31.4 ft) for the proposed one-family dwelling on Site 2A;
b) To increase the maximum permitted height of a principal building from 8.5 m (28 ft) to 9.53 m (31.3 feet) for the proposed one-family dwelling on Site 2B;
c) To reduce the minimum required exterior side yard setback from 5.5 m (18 ft) to 3.05 m (10 ft) for the proposed one-family dwelling on Site 2B;
d) To reduce the minimum required rear yard setback from 6.0 m (20 ft) to 4.7 m (15.5 ft) for the proposed one-family dwelling on Site 2B; and
e) To reduce the minimum required rear yard setback from 6.0 m (20 ft) to 1.22 m (4 ft) for the proposed one-family dwelling on Site 2A.
OR
- Direct the Applicant to submit revised plans with increased setbacks and decreased heights prior to Public Hearing;
AND EITHER
- Maintain the requirement for a minimum lot area of 550.0 m2 (5,920.2 ft2) for a secondary suite in a one-family dwelling in the Small Lot Residential (RS2) Zone;
OR
- Amend the Small Lot Residential (RS2) Zone to permit a secondary suite on proposed Site 2A;
Option 2
- Reject this application for rezoning.
Submitted by:
Sarah Herring, MCIP, RPP, Planner
Concurrence:
Matthew Baldwin, MCIP, RPP Director of Planning
Bob Beckett, Fire Chief
Lorne Fletcher, Manager of Community Safety and Municipal Enforcement
Mike Leskiw, Parks and Recreation Manager
Michelle Mahovlich, P.Eng, P.Geo, Director of Engineering
Brent Molnar, Manager of Land Development
Steve Ternent, Director of Finance
Jim Bowden, Chief Administrative Officer
:sh
Appendices
Appendix A
Appendix B
Appendix C
Additional Images (from the document context)