DocumentsStaff ReportApr 18, 2017Pages 30–45
Staff Report (Planning) — Application to Rezone 592 Phelps Avenue (Z16-0010) to RS1 — February 27, 2017 (with Appendices and Canvass Letter)
Updated planning report for Z16-0010 proposing rezoning of 592 Phelps Avenue from R2 to RS1 to permit subdivision into four single-family lots; includes revised proposal data, neighbourhood canvass letter and public consultation materials.
Key facts
- Applicant: Ron McNeil on behalf of Piero Orlak (owner)
- Proposed zone: RS1 (Residential Small Lot 1) allowing minimum lot size 370 m² (with amenity contribution)
- Proposal: Subdivision into four new single-family lots (one as small as 370 m²; others ~400 m²)
- Amenity contributions per new lot: $3,960 to General Amenity Reserve; $660 to Affordable Housing Reserve (Total policy contributions for 4 units: $18,480)
- DCC estimates (example): subtotal to City $31,035.75; CRD Water $7,966.02; School $2,094; TOTAL DCC estimate ~$41,095.77 (tables shown)
Staff Report to Planning, Zoning and Affordable Housing Committee
Date: February 27, 2017
Department: Planning
Application No.: Z16-0010
Subject: Application to Rezone 592 Phelps Avenue from R2 (One- and Two-Family Residential) to RS1 (Residential Small Lot 1) to allow a future subdivision of four new single-family residential lots.
PURPOSE
Ron McNeil has applied on behalf of Piero Orlak to rezone 592 Phelps Avenue from R2 (One- and Two Family Residential) to RS1 (Residential Small Lot 1) in order to permit the future subdivision of four new single-family residential lots.
BACKGROUND
PREVIOUS APPLICATIONS
In June of 2016 the original application to subdivide this lot into five small lots was brought forward. Neighbouring residents attended that meeting and expressed their opposition to the proposal. The application was tabled to let the applicant adjust their plan and canvass the neighbourhood with a revised proposal.
Table 1: Site Data
| Item | Details |
|---|---|
| Applicant | Ron McNeil |
| Owner | Piero Orlak |
| Civic Address | 592 Phelps Avenue |
| Legal Description | Lot 1, Section 1, Range 2 West, Highland District, Plan VIP55565 |
| Size of Property | 1,578m² (0.4 acres) |
| DP Areas | Riparian Areas |
| Zoning | Existing: R2 (One- and Two-Family Residential) Proposed: RS1 (Residential Small Lot 1) |
| OCP Designation | Existing: Neighbourhood Proposed: Neighbourhood |
SITE AND SURROUNDING AREA
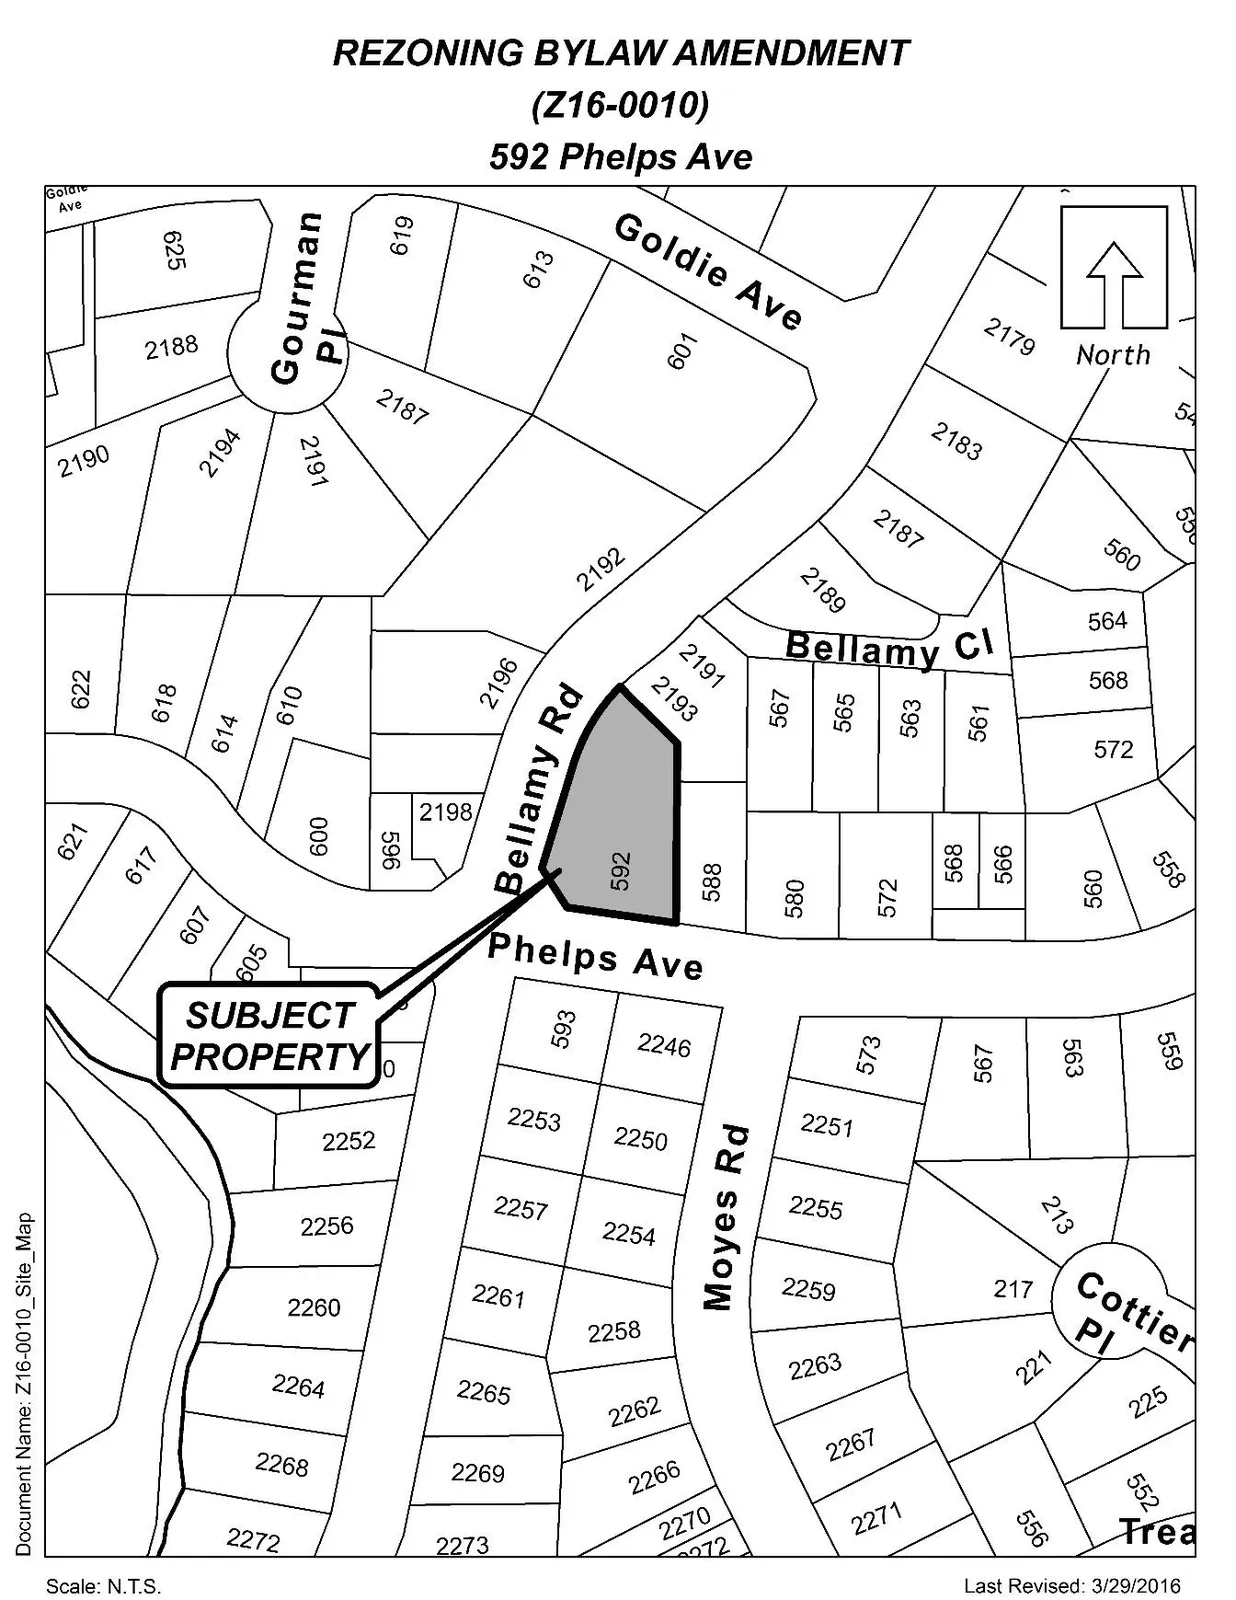
The subject property is primarily flat but rises towards the northern property boundary. A concrete retaining wall exists along the northern boundary, which is retaining the land immediately to the north. Along the northwest boundary, Bellamy Road is situated at a higher elevation than the property itself and is simply held up by the sloped ground at this corner.
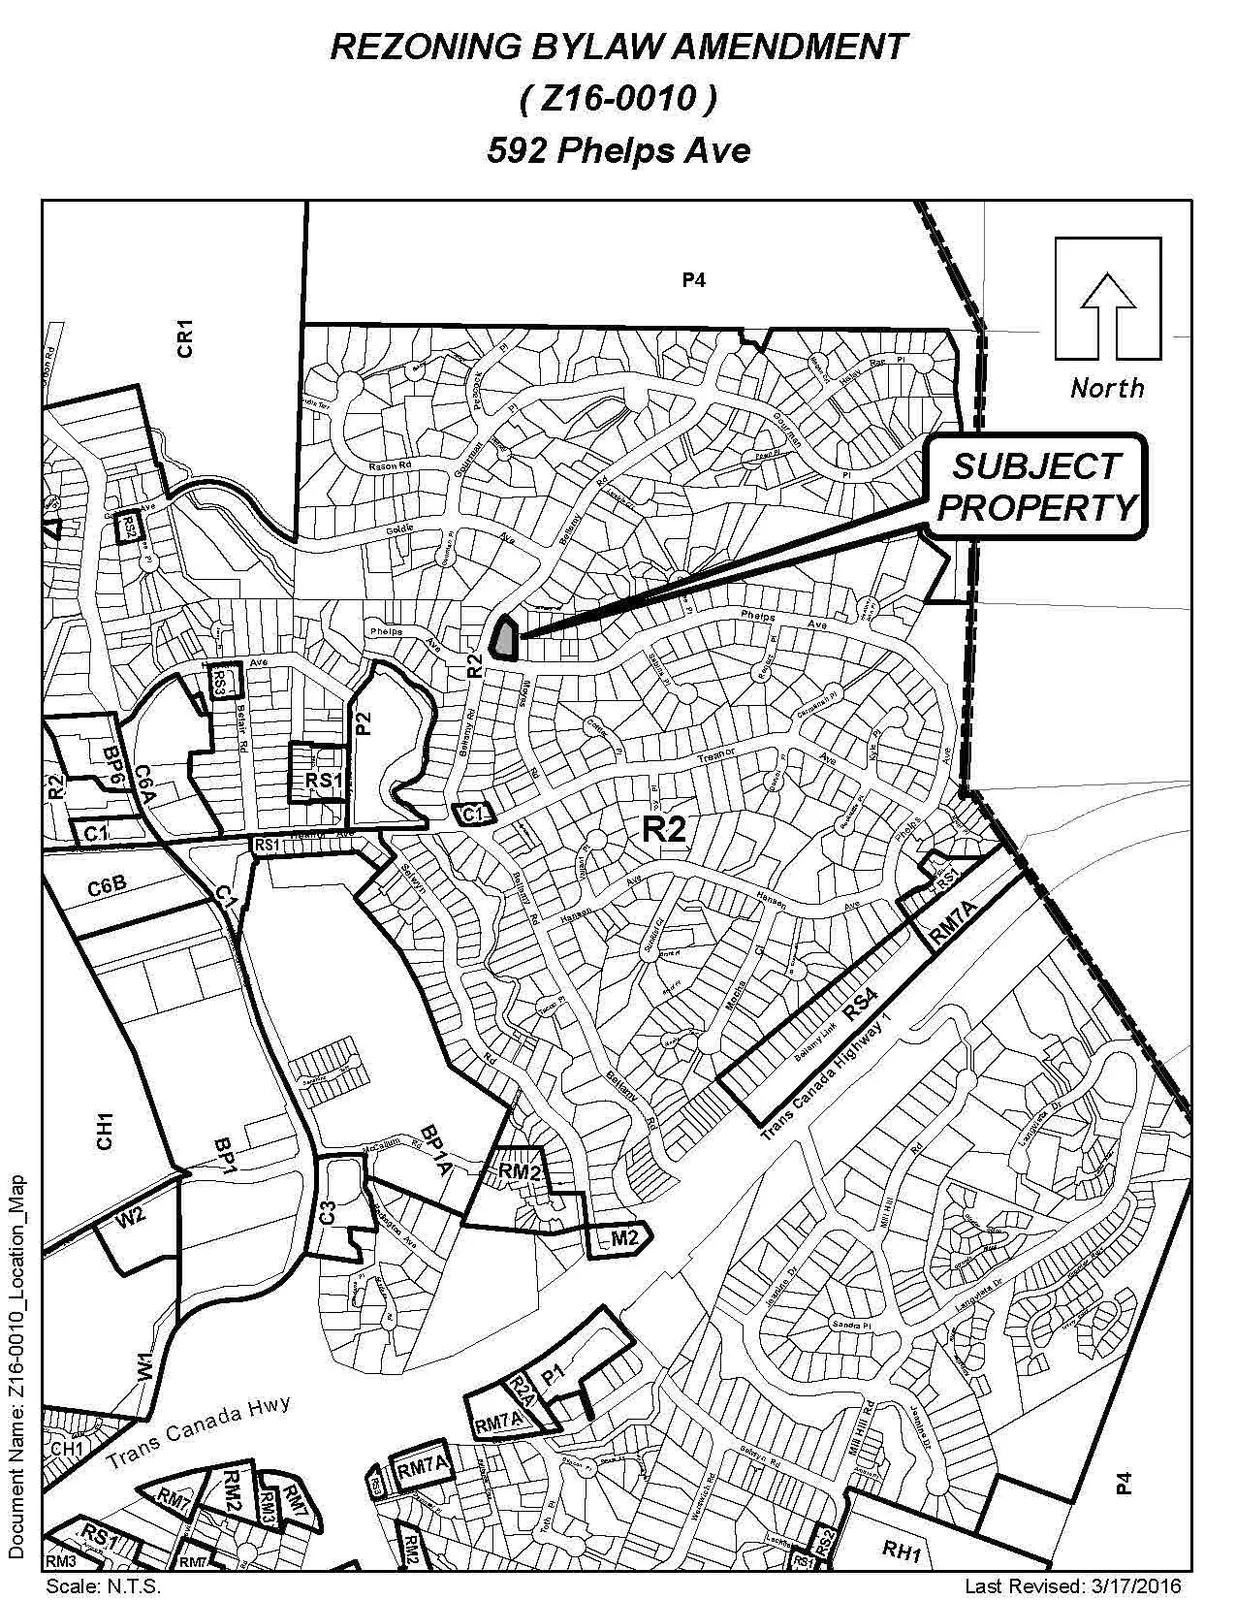
The surrounding properties to the east, west, and south have single-detached family residential units located on them. Property to the north and one to the west have duplexes located on them.
Table 2: Surrounding Land Uses
| Zoning | Use |
|---|---|
| North | R2 (One- and Two-Family Residential) — Residential |
| East | R2 (One- and Two-Family Residential) — Residential |
| South | R2 (One- and Two-Family Residential) — Residential |
| West | R2 (One- and Two-Family Residential) — Residential |
COUNCIL POLICY
OFFICIAL COMMUNITY PLAN
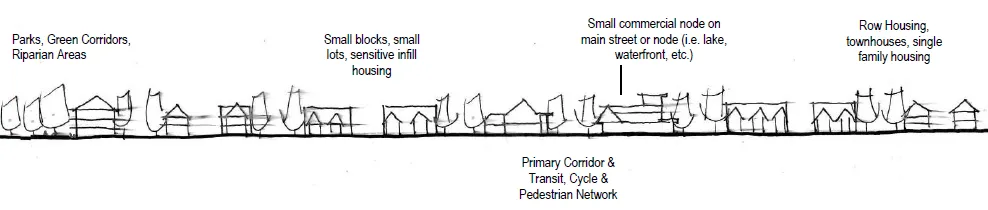
The Official Community Plan (OCP) Bylaw No. 1200 designates the subject property as ‘Neighbourhood’, as defined by the following text:
Existing settled areas throughout the community predominantly located on the valley floor.
- Predominantly residential precinct that supports a range of low and medium density housing choices including secondary suites.
- This area allows for residential and mixed use commercial intensification of streets that connect centres and/or are serviced by transit.
- Schools, community facilities and other institutional uses are permitted throughout the area.
- Retail serving local residents is encouraged along transportation corridors.
- Home-based businesses, live-work housing is encouraged.
- Parks, open spaces and recreational facilities are integrated throughout the area.
- This area allows for Neighbourhood Centres to emerge in the form of medium density mixed-use nodes at key intersections.
- Transit stops are located where appropriate.
DEVELOPMENT PERMIT AREAS
This property is located within a Riparian Development Permit (DP) Area. The Riparian DP runs in an east-west direction, and properties to the east of the subject property already have a statutory right of way (SRW) registered on title due to this Riparian area, which carries storm water to Millstream Creek. The applicant will need to obtain a DP in this regard, which will outline any requirements stemming from a professional consultants’ review of the site.
The applicant will also need to submit a storm water management plan (SWMP) as part of the subdivision application, which would indicate if any SRW for this property is needed to secure municipal access to the storm water flow route. The registration of a SRW for storm water purposes may impact the location of property lines and building envelopes, but would not impact the number of new lots that could be created.
COMMENTS
DEVELOPMENT PROPOSAL
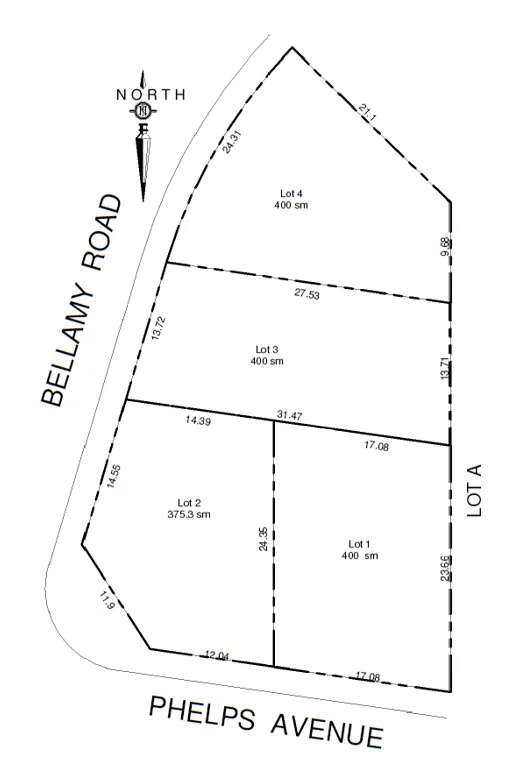
The applicant is requesting to rezone 592 Phelps Avenue from R2 (One- and Two Family Residential) to RS1 (Residential Small Lot 1) in order to permit the future subdivision of four new single-family residential lots.
The applicant who has brought forward this revised proposal is a new owner of the property. The new owner, Mr. Orlak, has recently purchased the property from Mr. Sandhu and requested the application be changed to an RS1 proposal as opposed to the original RS3 proposal. The change is facilitating a four-lot subdivision as opposed to a five-lot subdivision, as originally presented in June of 2016.
The RS1 zone permits lots to be as small as 370m² (4,000 ft²), which is smaller than most lots in this neighbourhood. However, only one lot is proposed at that size, whereas the other three lots are proposed to be approximately 400m².
It should be noted that under the current R2 zone, the applicant is permitted to subdivide the existing property into two larger lots and construct attached duplexes on each, giving each half of a duplex a 400m² lot size. Even though there are a few duplexes in this neighbourhood, smaller lots with detached dwellings would appear more suitable.
NEIGHBOURHOOD CONSULTATION
After drafting up a revised site plan, the new owner canvassed 11 neighbouring properties (see Figure 2). Four of these neighbours were not home at the time, so a letter was left at their house, a copy of which is attached as Schedule ‘D’.
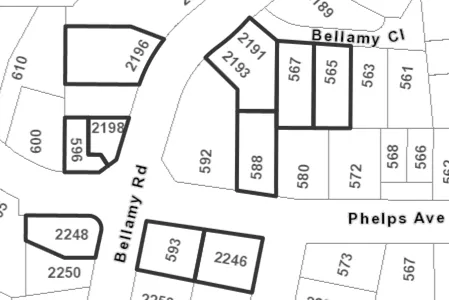
Table 3: Proposal Data
| Item | Permitted by R2 (Current Zoning) | Permitted by RS1 (Proposed Zoning) |
|---|---|---|
| Permitted Use | • One- and Two-Family Dwellings • Secondary Suites in a One-Family Dwelling • Up to Four Boarders in a One-Family Dwelling • Accessory Buildings and Uses • Home Occupation • Group Day Care in Accordance with Section 3.26.02 |
• One-Family Dwelling • Up to One Boarder • Accessory Buildings and Uses • Home Occupation |
| Density | 550m² (5,920 ft²) | 370m² (4,000 ft²) |
| Height | 9m (30 ft) | 8.5m (28 ft) |
| Site Coverage | 35% | 40% |
| Front Yard Setback | 6m (20 ft) | 4.5m (15 ft) except that it shall be 5.5m (18 ft) to a garage |
| Interior Side Yard Setback | 1.5m (5 ft) | 1.2m (4 ft) |
| Exterior Side Yard Setback | 4.5m (15 ft) | 3.0m (10 ft) |
| Rear Yard Setback | 6m (20 ft) | 6.0m (20 ft) |
| Parking Requirement | 2 spaces per principal dwelling unit + 1 parking space per secondary suite | 2 spaces per principle dwelling unit |
HOUSE DESIGN
Past practices for homes on corner lots has been to require the house to present a front style façade towards both streets, which includes front door entranceways, gables, and substantial window areas. Such requirements would be included within a Form and Character DP for the corner lot.
STORM WATER MANAGEMENT
It has been noted that a storm water drainage course exists to the east of this property, which has been secured with a registered statutory right of way on those lots. There is reason to believe that this drainage course affects the subject property as well (hence the Riparian DP area), and therefore Council may wish to ensure that any drainage course that impacts this property is appropriately secured with a statutory right of way. This may require the proposed boundary lines and lots sizes to be amended slightly, but is not anticipated to eliminate any proposed lot.
GEOTECHNICAL
Along the northern boundary line is a concrete retaining wall that is approximately 1.8m (6 ft) in height, which was built as part of a previous development in 1993. Given the age of the wall and that seismic requirements have changed since 1993, the applicant will need to submit a geotechnical report, which certifies that this wall is geotechnical safe in accordance with today’s standards.
SEWERS
The City’s sewer system exists along both frontages of the subject property. The applicant will be required to connect to municipal sewer and be responsible for the costs associated with connecting.
WATER REQUIREMENT
The owner may need to calculate Fire Underwriters Survey requirements and build according to the necessary fire separation.
NUISANCES: WESTERN SPEEDWAY
Past practices for development proposals in some parts of north Langford has been for Council to require the applicate to register a restrictive covenant prior to final adoption that informs potential buyers that they would be located within 1.0km of Western Speedway, which may generate noise that some individuals could perceive as a nuisance. Council may wish to require this covenant as part of this development.
FRONTAGE IMPROVEMENTS
Full frontage improvements to the standard set out in the Subdivision and Development Servicing Bylaw is required as a condition of subdivision approval, and more specifically will include the following.
Bellamy Road
- Bike Lanes
- Curb and gutter
- Street light(s)
- Street parking (1 space per 2 units)
- Boulevard grass and street trees with irrigation
Phelps Avenue
- Full frontage improvements, including a concrete sidewalk.
- Boulevard grass and street trees with irrigation
FINANCIAL CONTRIBUTIONS
Rezoning the subject property to permit higher densities of development may increase the assessed value of the property, and this may increase municipal revenue. As the applicant will connect the development to municipal sewers, and as the applicant will complete frontage improvements, the direct capital costs to the municipality associated with this development will be negligible. A summary of the amenity contributions required pursuant to Council’s Amenity Contribution Policy and Development Cost Changes required pursuant to DCC Bylaw No. 26 are listed in Tables 4 and 5.
Table 4 – Amenity Contributions per Council Policy
| Amenity Item | Per unit contribution | Total (4 units) |
|---|---|---|
| General Amenity Reserve Fund | $3,960 | $15,840 |
| Affordable Housing Reserve Fund | $660 | $2,640 |
| TOTAL POLICY CONTRIBUTIONS | $18,480 |
Table 5 – Development Cost Charges
| Development Cost Charge | Per unit contribution | Total (3 units) |
|---|---|---|
| Roads | $6,949 | $20,847 |
| Park Improvement | $1,890 | $5,670 |
| Park Acquisition | $1,100 | $3,300 |
| Incremental Storage Improvement Fees | $371.25 | $1,113.75 |
| Integrated Survey Area | $35 | $105 |
| Subtotal (DCCs paid to City of Langford) | $31,035.75 | |
| CRD Water | $2,655.34 | $7,966.02 |
| School Site Acquisition | $698 | $2,094 |
| TOTAL (estimate) DCCs | $41,095.77 |
OPTIONS
Option 1
That the Planning, Zoning and Affordable Housing Committee recommend that Council:
- Direct staff to prepare a bylaw to amend the zoning designation of the property located at 592 Phelps Avenue from R2 (One- and Two-Family Residential) to RS1 (Residential Small Lot 1), subject to the following terms and conditions:
a) That the owner agrees to provide, as a bonus for increased density, the following contributions per new lot created, prior to subdivision approval: i. $3,960 towards the General Amenity Reserve Fund; ii. $660 towards the Affordable Housing Reserve Fund;
b) That the applicant provides, prior to Bylaw Adoption, a Section 219 covenant, registered in priority of all other charges on title, that agrees to the following: i. That an advisory note be written to provide future owners with the understanding and that Western Speedway is located within a kilometer and may generate a noise nuisance; ii. That full frontage improvements be completed as per the Subdivision and Development Servicing Bylaw No. 1000 as a condition of subdivision approval, to the satisfaction of the Director of Engineering; and iii. That all required measures recommended by the Stormwater Management Plan, which may include the registration of a statutory right of way, shall be implemented by the owner as a condition of Subdivision approval, to the satisfaction of the Director of Engineering.
OR Option 2
- Reject this application for rezoning.
Submitted by
Robert Dykstra, MCIP, RPP
Land Development Planner
Concurrence
- Matthew Baldwin, MCIP, RPP — Director of Planning
- Mike Leskiw — Parks and Recreation Manager
- Michelle Mahovlich, P.Eng, P.Geo — Director of Engineering
- Brent Molnar — Manager of Land Development
- Steve Ternent — Director of Finance
- Jim Bowden — Chief Administrative Officer
:rd
Appendix A – Site Plan
Appendix B – Location Map
Appendix C – Site Map
Appendix D – Canvass Letter
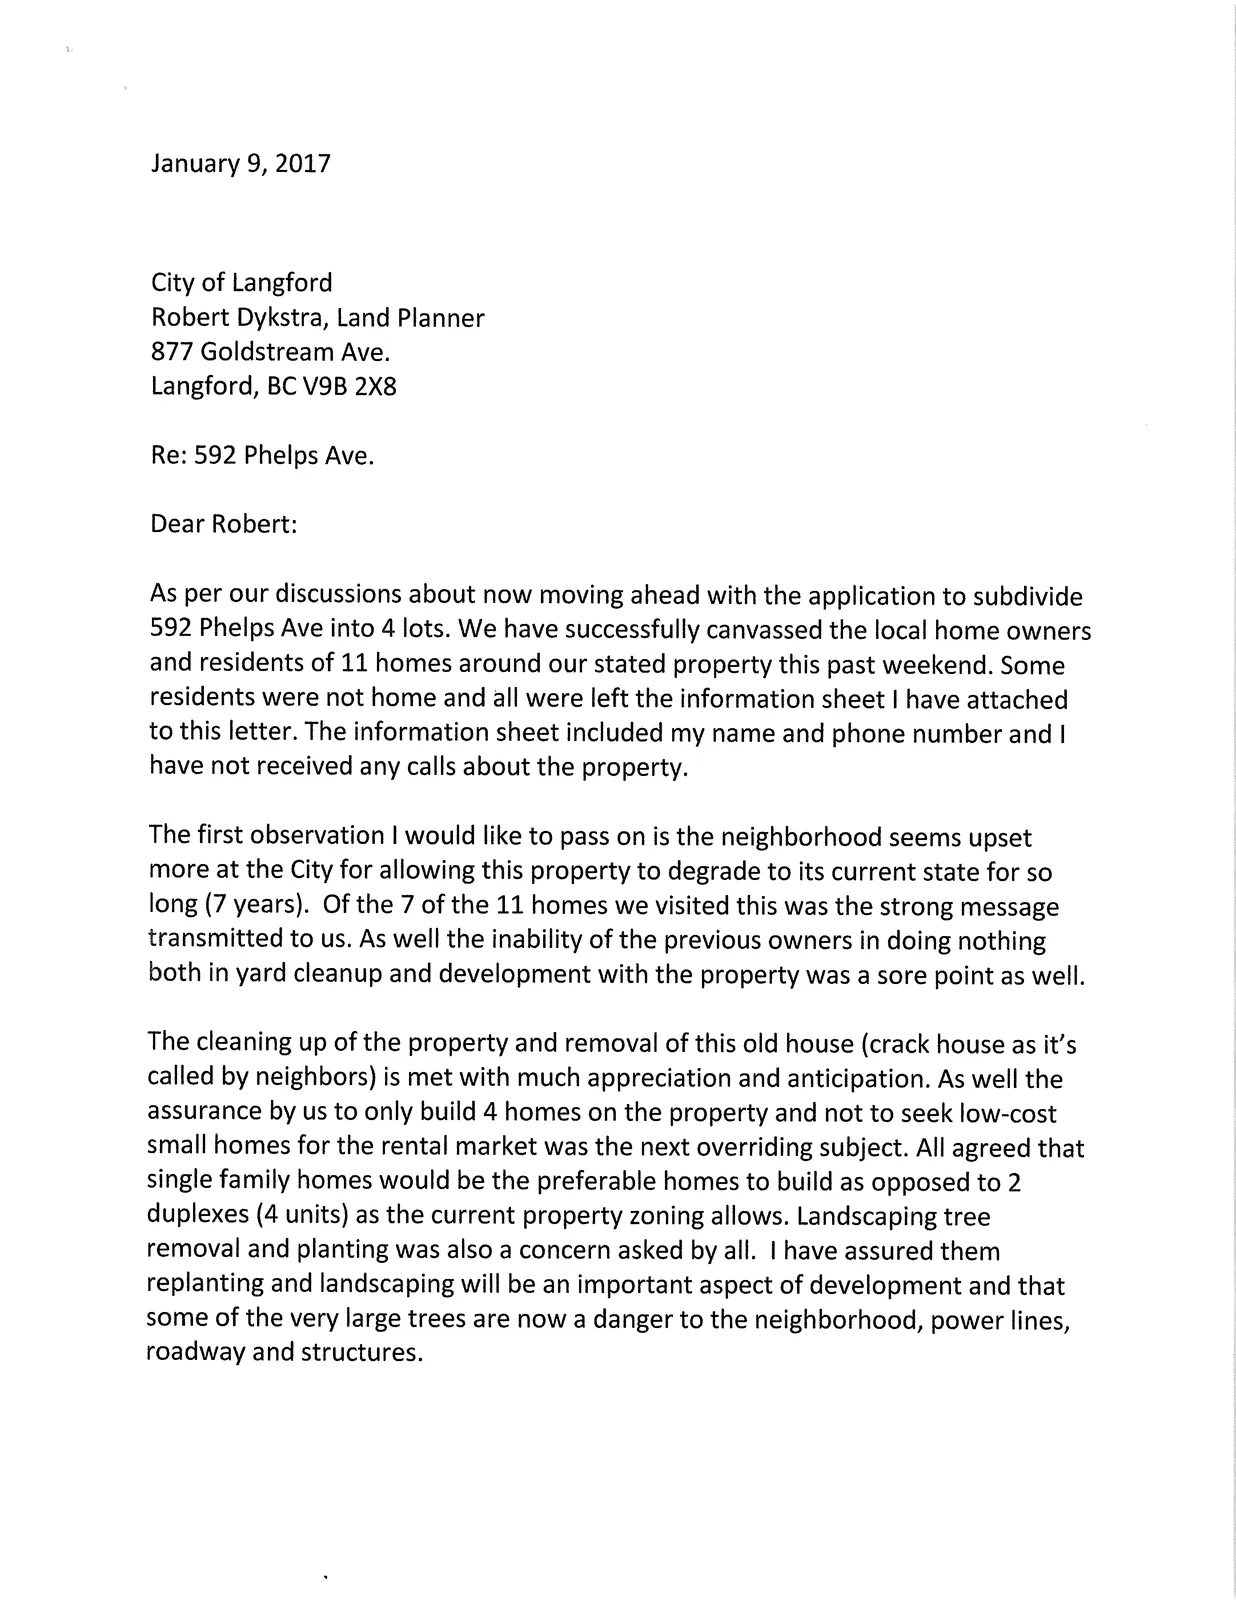
January 9, 2017
City of Langford
Robert Dykstra, Land Planner
877 Goldstream Ave.
Langford, BC V9B 2X8
Re: 592 Phelps Ave.
Dear Robert:
As per our discussions about now moving ahead with the application to subdivide 592 Phelps Ave into 4 lots. We have successfully canvassed the local home owners and residents of 11 homes around our stated property this past weekend. Some residents were not home and all were left the information sheet I have attached to this letter. The information sheet included my name and phone number and I have not received any calls about the property.
The first observation I would like to pass on is the neighborhood seems upset more at the City for allowing this property to degrade to its current state for so long (7 years). Of the 7 of the 11 homes we visited this was the strong message transmitted to us. As well the inability of the previous owners in doing nothing both in yard cleanup and development with the property was a sore point as well. The cleaning up of the property and removal of this old house (crack house as it's called by neighbors) is met with much appreciation and anticipation. As well the assurance by us to only build 4 homes on the property and not to seek low-cost small homes for the rental market was the next overriding subject. All agreed that single family homes would be the preferable homes to build as opposed to 2 duplexes (4 units) as the current property zoning allows. Landscaping tree removal and planting was also a concern asked by all. I have assured them replanting and landscaping will be an important aspect of development and that some of the very large trees are now a danger to the neighborhood, power lines, roadway and structures.
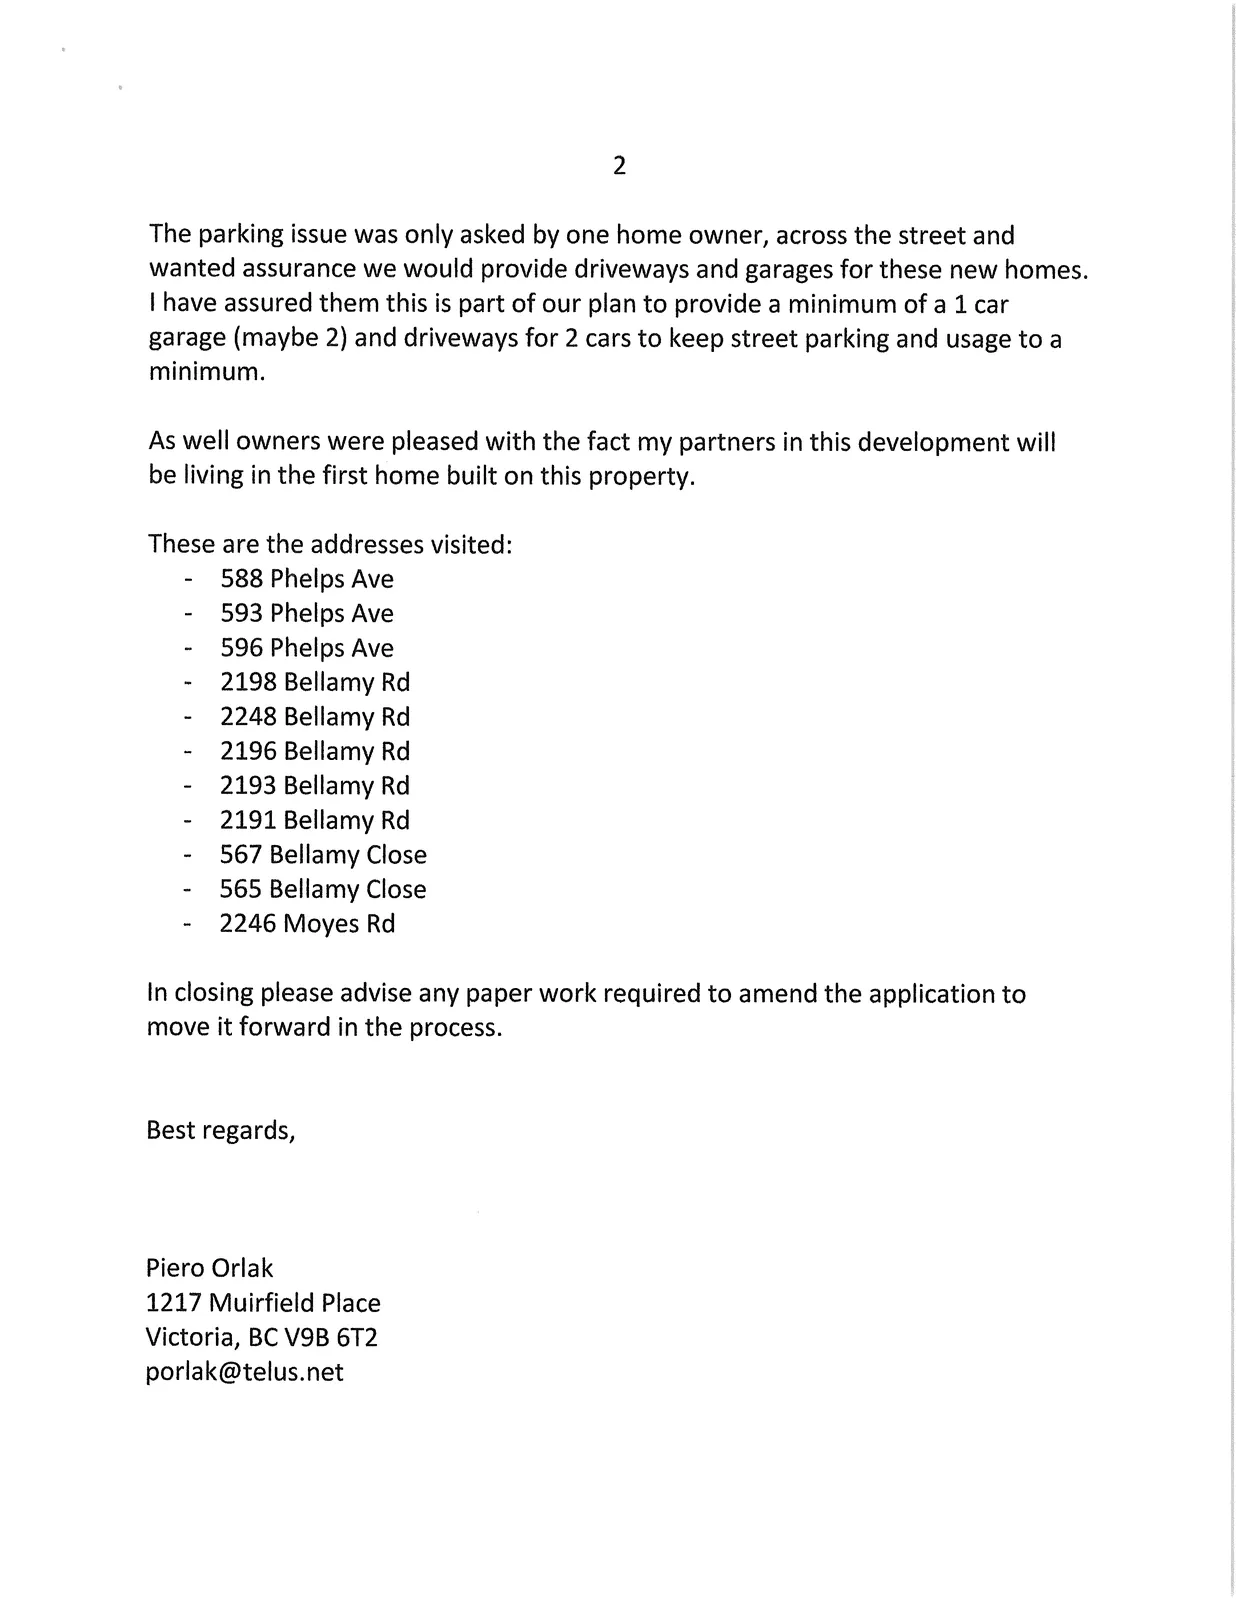
The parking issue was only asked by one home owner, across the street and wanted assurance we would provide driveways and garages for these new homes. I have assured them this is part of our plan to provide a minimum of a 1 car garage (maybe 2) and driveways for 2 cars to keep street parking and usage to a liIhillIii.
As well owners were pleased with the fact my partners in this development wi be living in the first home built on this property.
These are the addresses visited:
- 588 Phelps Ave
- 593 Phelps Ave
- 596 Phelps Ave
- 2198 Bellamy Rd
- 2248 Bellamy Rd
- 2196 Bellamy Rd
- 2193 Bellamy Rd
- 2191 Bellamy Rd
- 567 Bellamy Close
- 565 Bellamy Close
- 2246 Moyes Rd
In closing please advise any paper work required to amend the application to --nove it forward in the process.
1Piero iljlFk
1217 Muirfield Place
Victoria, i*Y41I1Y1
F~ MIM~
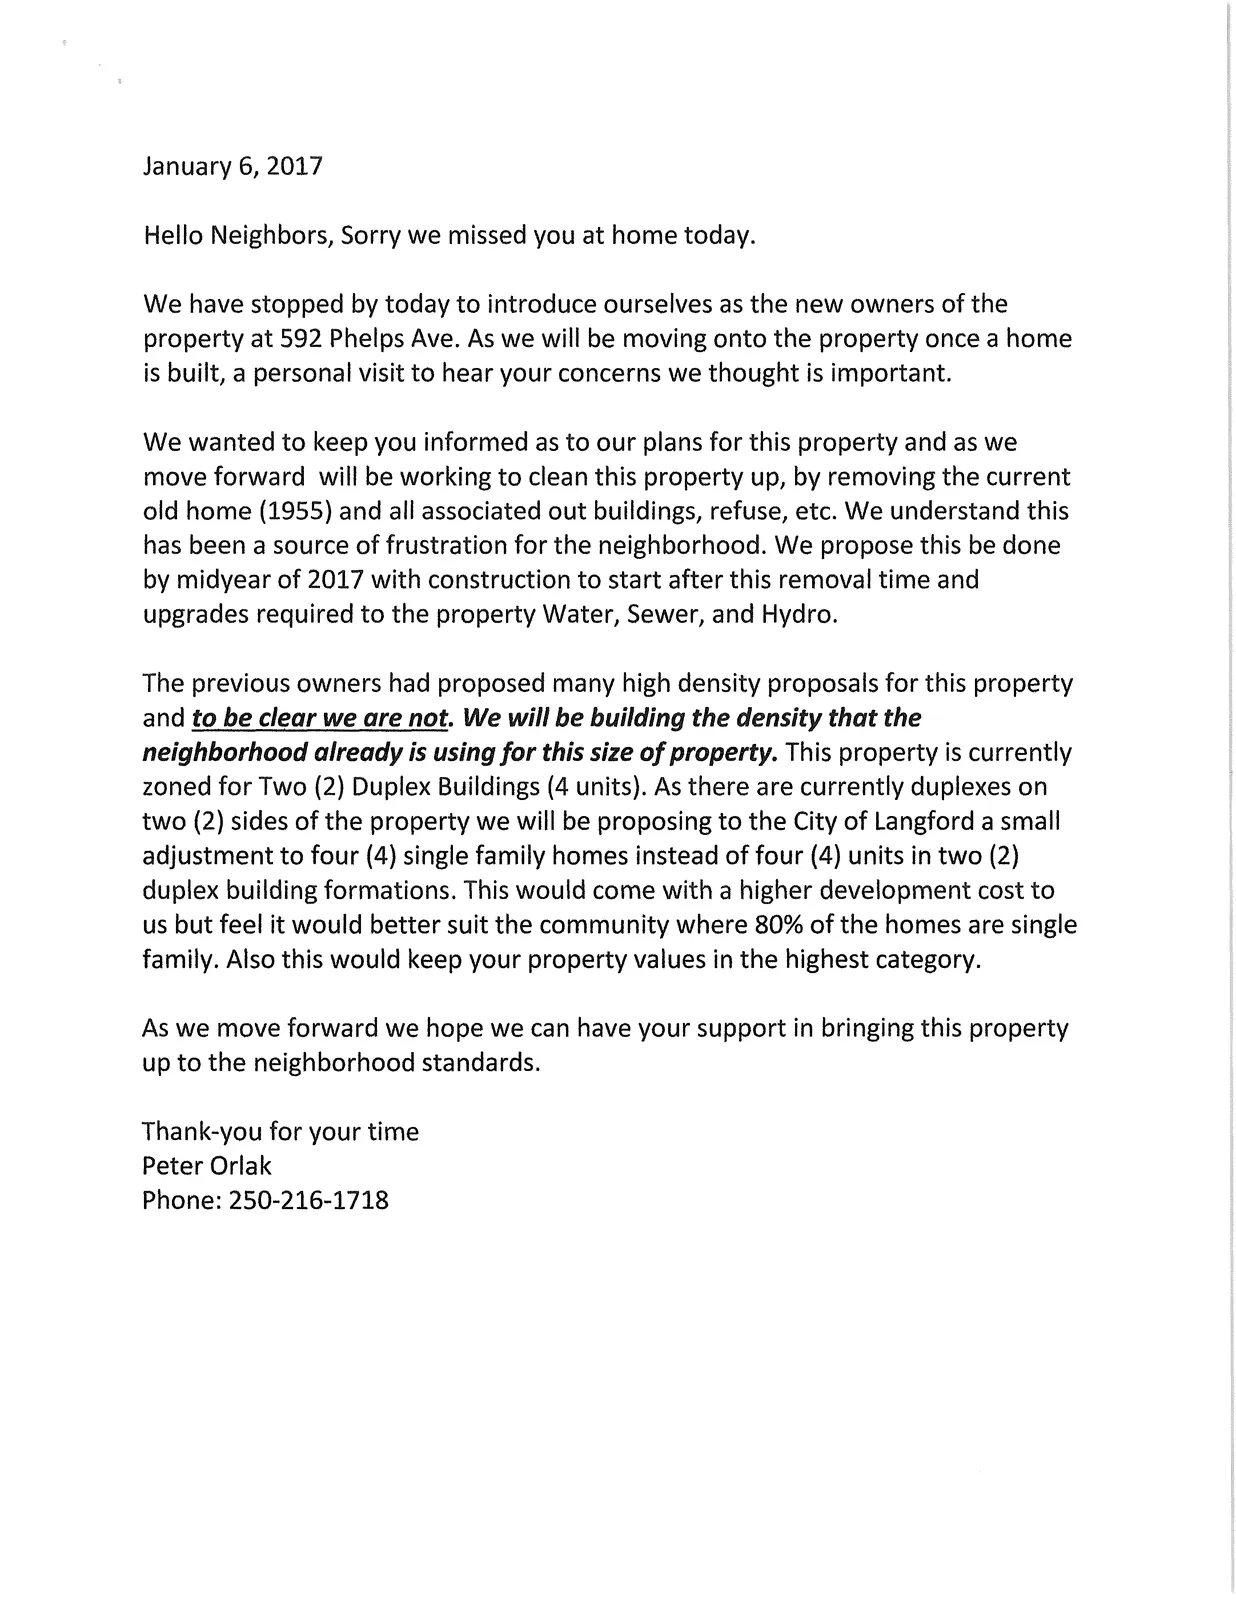
We have stopped by today to introduce ourselves as the new owners of the property at 592 Phelps Ave. As we will be moving onto the property once a home is built, a personal visit to hear your concerns we thought is important.
We wanted to keep you informed as to our plans for this property and as we move forward will be working to clean this property up, by removing the curreni old home (1955) and all associated out buildings, refuse, etc. We understand this has been a source of frustration for the neighborhood. We propose this be done by midyear of 2017 with construction to start after this removal time and upgrades required to the property Water, Sewer, and Hydro.
The previous owners had proposed many high density proposals for this property and to be clear we are not. We will be building the density that the neighborhood already is usingfor this size of property. This property is currently zoned for Two (2) Duplex Buildings (4 units). As there are currently duplexes on I- two (2) sides of the property we will be proposing to the City of Langford a small adjustment to four (4) single family homes instead of four (4) units in two (2) duplex building formations. This would come with a higher development cost to us but feel it would better suit the community where 80% of the homes are single family. Also this would keep your property values in the highest category.
As we move forward we hope we can have your support in bringing this property up to the neighborhood standards.
Thank-you for your time
Peter Orlak
Phone: 250-216-1718
From: Alan J.
To: Langford Planning General Mailbox
Cc: Robert Dykstra
Subject: 592 Phelps Avenue Rezoning
Date: Thursday, April 6, 2017 4:55:19 PM
Hi there,
My name is Alan Jess, I live on Bellamy Road. I wanted to make a couple comments regarding the 592 Phelps Avenue rezoning application discussed in the February 14th, 2017 Planning Committee report (Application No.: Z16-0010).
The report states “that under the current R2 zone, the applicant is permitted to subdivide the existing property into two larger lots and construct attached duplexes on each, giving each half of a duplex a 400m² lot size.” This appears to be incorrect. The existing lot size is 1,578m² which would permit one duplex lot of 835m² and a standard lot of 743m².
The report calls for full frontage improvements, including a concrete sidewalk on Phelps Avenue. Would it not be more useful to have the existing sidewalk on Bellamy Road, across from this property, extended to the intersection?
Thank you.
Alan Jess