DocumentsStaff ReportFeb 6, 2017Pages 41–46
Staff Report: DVP16-0004 – Application for Development Variance Permit (2639 Millstream Road)
Application to vary rear yard setback, waive on-street parking requirement, and permit a permanent two-point turnaround (instead of a cul-de-sac) for a proposed subdivision at 2639 Millstream Road.
Key facts
- Civic address: 2639 Millstream Road
- Owner: Ernie Skinner; Applicant: George Banning
- Property size: 2,575.9 m²
- Variances proposed: rear lot line setback from 6.0 m to 1.5 m; on-street parking requirement from 1 space per 2 lots to nil; allow permanent two-point turnaround instead of cul-de-sac
- Condition: install 'No Parking' signage as part of frontage improvements
Staff Report: DVP16-0004 – Application for Development Variance Permit (2639 Millstream Road)
Date: February 6, 2017
Department: Planning
Application No.: DVP16-0004
Subject: Application for Development Variance Permit to allow for a two-point turn around, a reduction in on-street parking requirements, and a rear yard setback reduction for a future lot at 2639 Millstream Road.
PURPOSE
George Banning has applied on behalf of Ernie Skinner for a development variance permit to allow for a two-point turnaround on Winster Road instead of a cul-de-sac, a reduction of the on-street parking requirement from 1 space to 0, and a reduction of the rear lot line setback from 6 m to 1.5 m for a future lot proposed by subdivision at 2639 Millstream Road.
BACKGROUND
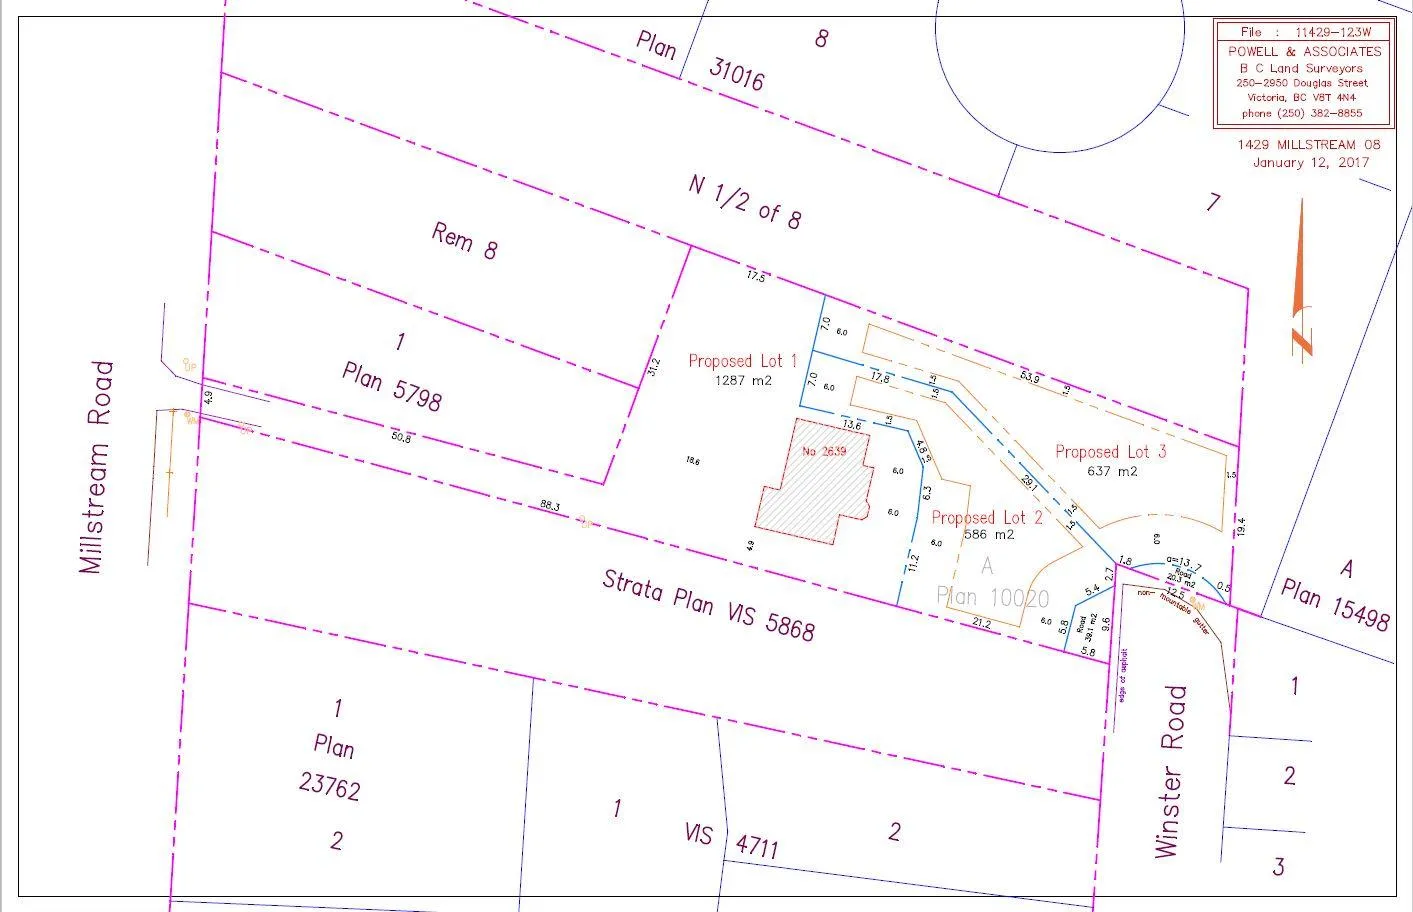
The applicant is concurrently applying to subdivide the property located at 2639 Millstream road to create two new lots, both of which would have access off of Winster Road (SUB16-0004). The proposed subdivision is attached as Appendix A.
Table 1: Site Data
| Item | Value |
|---|---|
| Applicant | George Banning |
| Owner | Ernie Skinner |
| Civic Address | 2639 Millstream Road |
| Legal Description | LOT A, SECTIONS 72 AND 108, ESQUIMALT DISTRICT, PLAN 10020 |
| Size of Property | 2575.9m2 |
| DP Areas | None |
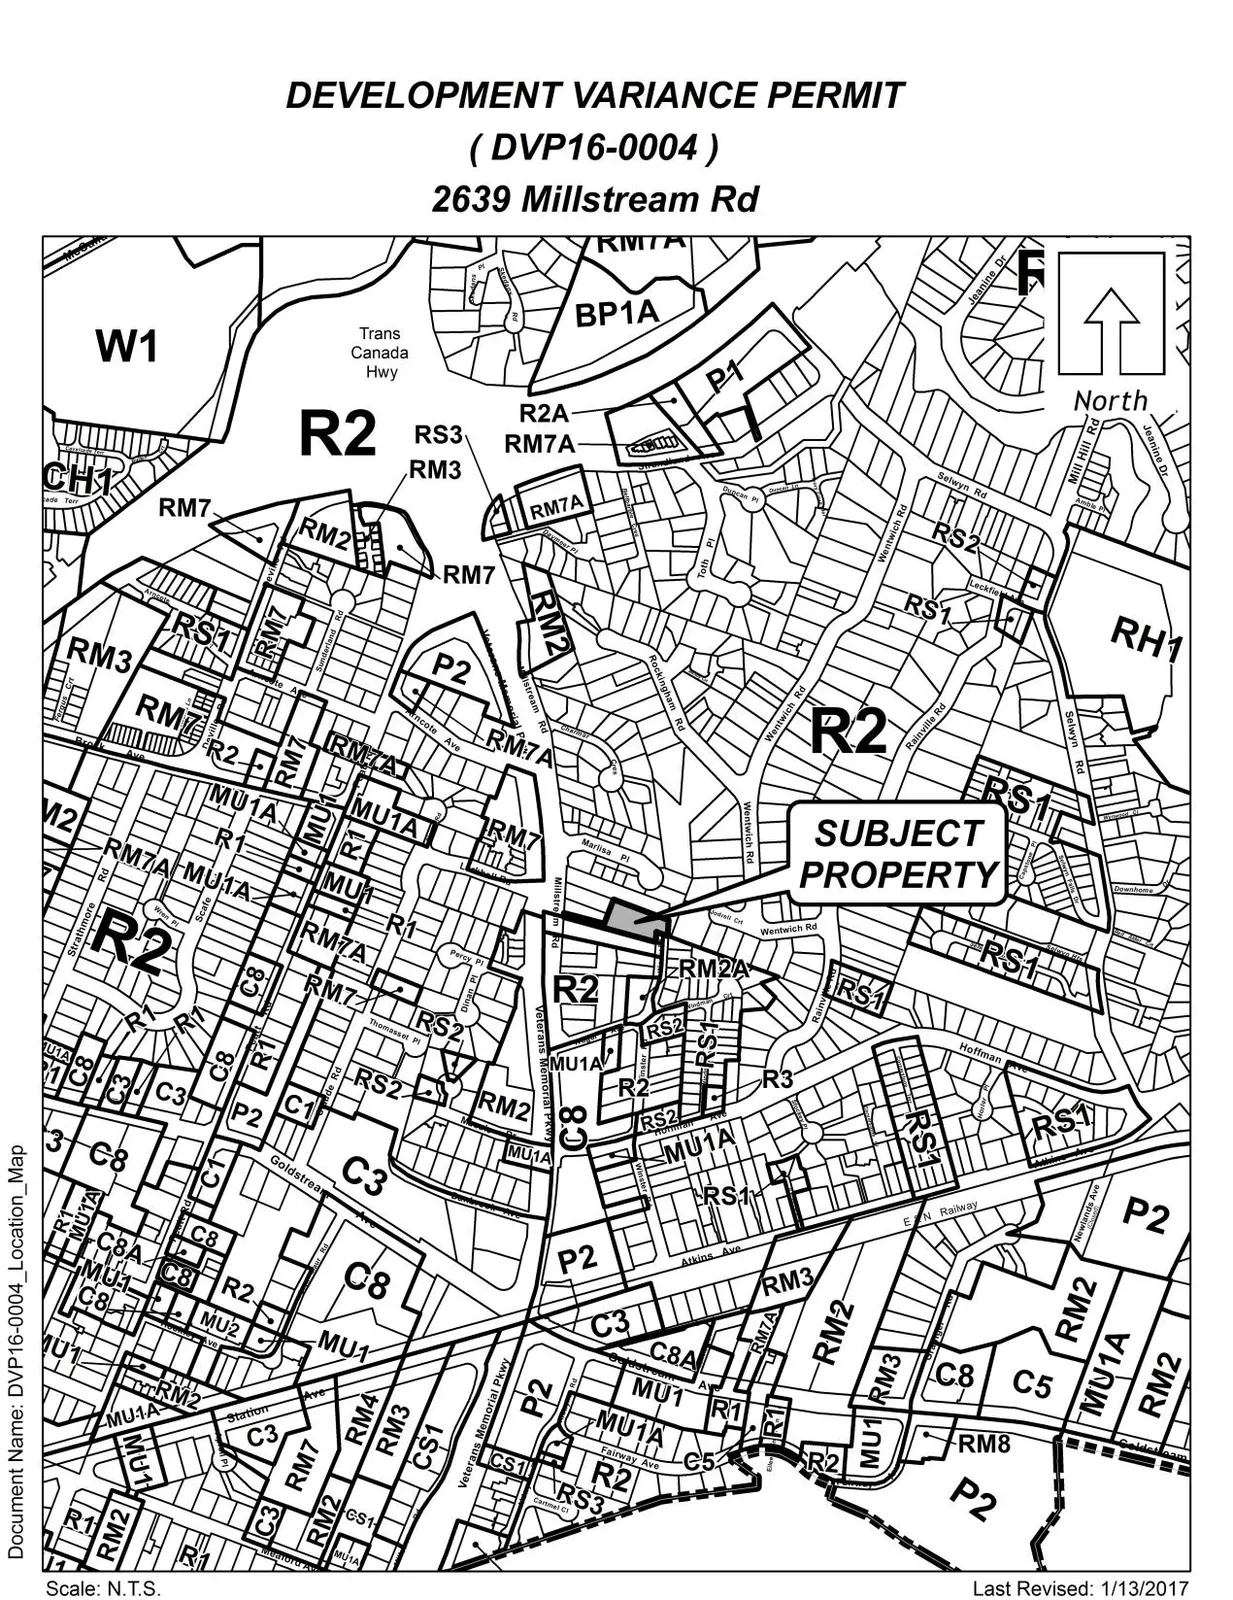
| Zoning Designation | R2 (One- and Two-Family Residential) |
| OCP Designation | City Centre |
SITE AND SURROUNDING AREA
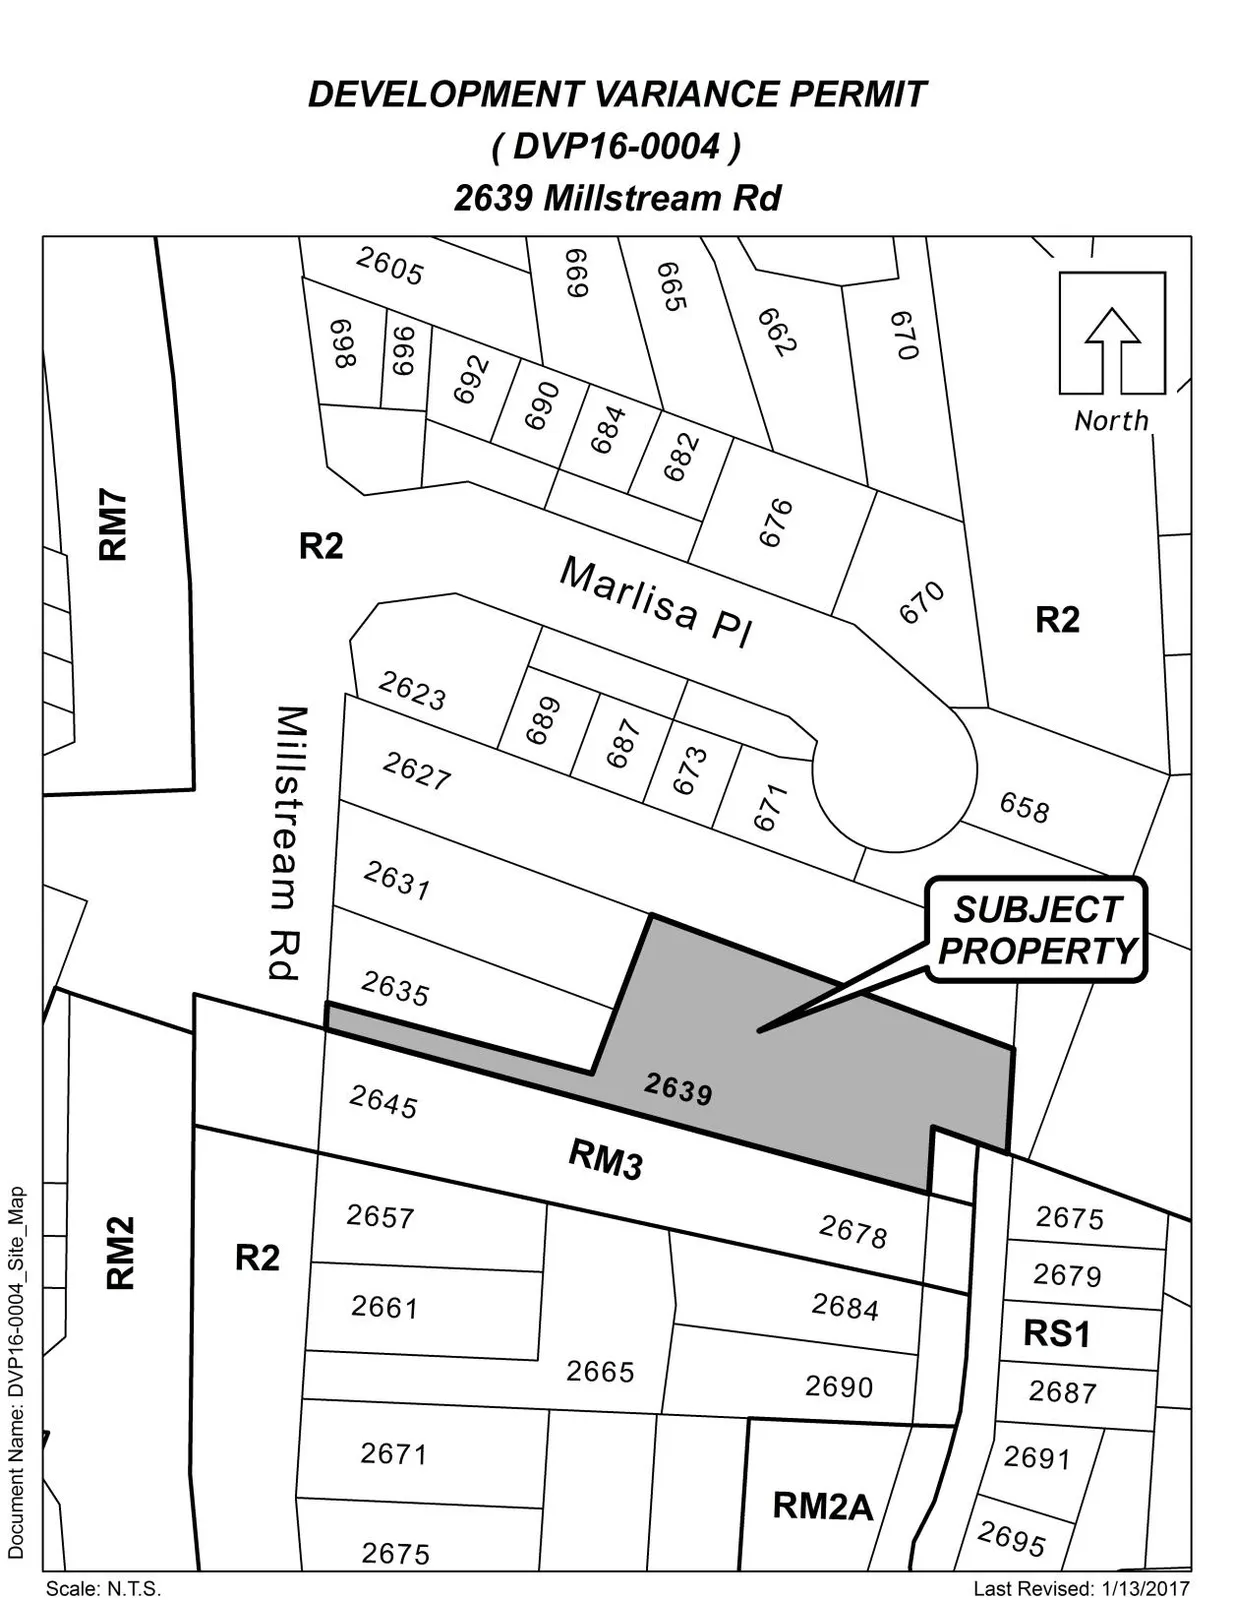
The site is a large panhandle lot with access off of Millstream Road with an existing single family dwelling. The subdivision proposal would allow the existing home to stay in place while maintaining adequate setbacks. The remainder of the lot has been left in its natural state with many trees growing on site. The rear of the property backs onto the end of Winster Road.
Table 2: Surrounding Land Uses
| Direction | Zoning | Use |
|---|---|---|
| North | R2 (One- and Two-Family Residential) | Single family dwellings |
| East | R2 (One- and Two-Family Residential | Single family dwellings |
| South | RM3 (Apartment) and RS1 (Residential Small Lots) | Townhouses and Single family dwellings |
| West | R2 (One- and Two-Family Residential) | Single family dwellings |
COMMENTS
DEVELOPMENT PROPOSAL
The applicant is proposing to subdivide 2639 Millstream Road to create two additional lots. As part of his subdivision application, the two newly proposed lots are designed to have their accesses off of Winster Road. The applicant is applying to vary the cul de sac requirement for Winster Road and install a two-point turn around instead. The applicants have demonstrated that the proposed two-point turn around can accommodate Langford’s fire vehicles.
The applicant’s proposal will also require a variance to the on-street parking requirements. Currently the Subdivision and Development Servicing Bylaw requires one on-street parking space provided for every two lots in residential developments. The applicants will need to vary this requirement to nil as there won’t be enough room to create a parking space due to the irregular configuration of the road and requirement to maintain an emergency vehicle turn-around area.
The applicant is also applying to vary the rear lot line setback of proposed Lot 3 from the required 6 m to 1.5 m in order to create a useable building envelope.
Table 3: Proposal Data
| Permitted by R2 (Current Zoning) | Proposed by DVP Application |
|---|---|
| Rear Yard Setback | 6 m |
The applicant will be required to meet FUS in regards to water supply. A calculation will be required at the time of subdivision.
OPTIONS
Option 1
That Council:
- Direct staff to proceed with consideration of the following variances for 2639 Millstream Road:
a) That Section 6.21.06 (1)(a) of Zoning Bylaw No. 300 be varied to reduce the required rear lot line setback from 6 m to 1.5 m; b) That Section 4.11.4 of Subdivision and Development Servicing Bylaw No. 1000 be varied from the required one on-street parking stall provided for every two lots in a residential development to nil; c) That Section 4.12 of Subdivision and Development Servicing Bylaw No. 1000 be varied to allow for a permanent two-point turnaround instead of the required cul de sac;
Subject to the following terms and conditions:
i) That the applicant install “No Parking” signage as part of the required frontage improvements to ensure the road remains usable for emergency vehicles.
OR Option 2
- Reject this application for development variance permit.
Submitted by:
Julia Buckingham, Planning Technician
Concurrence:
Matthew Baldwin, MCIP, RPP Director of Planning
Concurrence:
Michelle Mahovlich, P.Eng, P.Geo, Director of Engineering
Concurrence:
Brent Molnar, Manager of Land Development
Concurrence:
Steve Ternent, Director of Finance
Concurrence:
Jim Bowden, Chief Administrative Officer
:jb
Appendix A
Appendix B
Appendix C