DocumentsStaff ReportJan 16, 2017Pages 122–133
Report 9(d) — Staff Report: Strata Title Conversion – 1080 Jenkins Avenue
Land Development staff report concerning an application for strata title conversion at 1080 Jenkins Avenue, including background, analysis and conditions for approval.
Key facts
- Address: 1080 Jenkins Avenue
- Subject: Strata title conversion application
- Pages: 122-133
- Includes recommendations and required conditions
Report 9(d) — Staff Report: Strata Title Conversion – 1080 Jenkins Avenue
Background
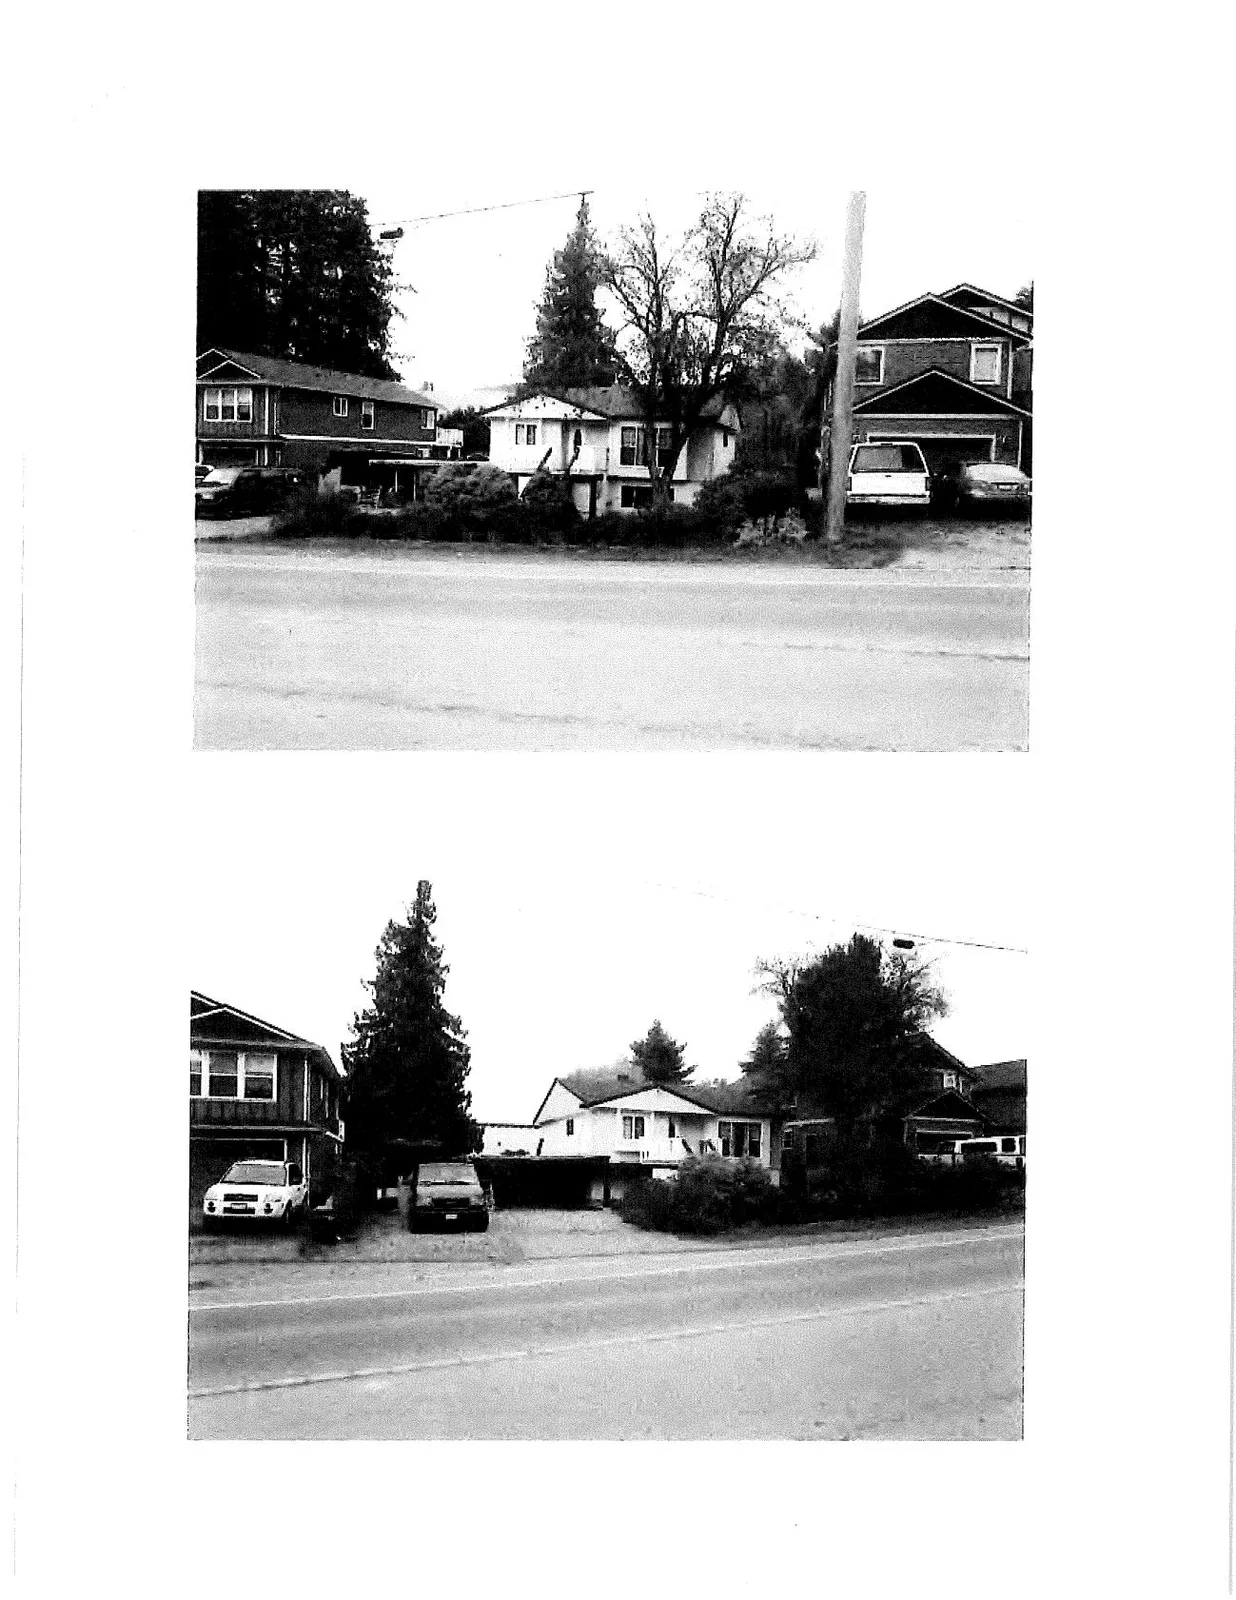
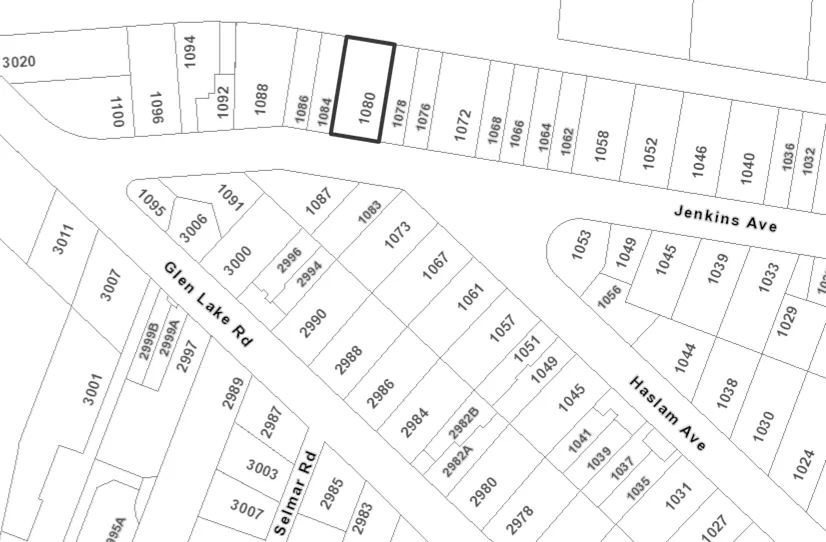
Mark Compton has applied to stratify a property that has an existing dwelling and room for another dwelling to be built next to it. The subject property is located at 1080 Jenkins Avenue (see Figure 1 below). The proposed stratification would occur at a later date after the second dwelling is constructed.
Commentary
The application is for the conversion of an existing dwelling and one that is still to be built. The strata tile conversion would give each unit its own legal description and property identification number (PID), thereby allowing separate sales of each unit. Such an application requires Council’s consideration and resolution prior to the Approving Officer signing any proposed strata plan these conversions would remove a rental unit from the market.
In accordance with section 242 of the Strata Property Act, the applicant is required to demonstrate that the previously occupied building substantially complies with the building regulation within the meaning of the Building Act. The applicant has engaged a qualified architect to complete an analysis of the building and its compliance with the Building Code. This report has been attached as Appendix ‘A’, which outlines a number of recommended upgrades to the existing dwelling in order to bring it to satisfactory compliance with the Code.
Additionally, as a duplex is intended to be realized on this property, a Development Permit (DP) for Form and Character will be required. This DP will not only address the Form and Character of the proposed new dwelling, but will also apply to the existing dwelling and may require upgrades or changes to this building accordingly.
Financial Implications
There are no known financial implications for the City with this proposal.
Legal Implications
There are no known financial implications for the City with this proposal.
Options
That Council:
- Endorse the proposed strata titling of 1080 Jenkins Avenue, legally known as Lot 7, Block 1, Section 81, Esquimalt District, Plan 12500 (PID 004-771-664), and direct the Approving Officer to sign the strata plans on their behalf;
AND
- Direct staff to ensure any outstanding payments with Westshore Environmental Services (WSES) have been settled to the satisfaction of WSES prior to approving the strata title conversion;
AND
- Direct staff to ensure all referral comments received from other City Departments and outside agencies that request items to be completed are satisfactorily addressed prior to approving the strata title conversion;
AND
- Require that the recommendations in the architect’s report from Jack James (dated December 18th, 2016) be completed to the satisfaction of the architect and that a completion report be submitted by the architect to the Chief Building Inspector to his satisfaction.
OR
- Not endorse the proposed strata title conversion of 1080 Jenkins Avenue, legally known as Lot 7, Block 1, Section 81, Esquimalt District, Plan 12500 (PID 004-771-664).
Respectfully Submitted
Submitted by:
Robert Dykstra, MCIP, RPP Land Development Planner
Concurrence:
Matthew Baldwin, MCIP, RPP Director of Planning
Concurrence:
Michelle Mahovlich, P.Eng, P.Geo, Director of Engineering
Concurrence:
Brent Molnar, Manager of Land Development
Concurrence:
Steve Ternent, Director of Finance
Concurrence:
Jim Bowden, Chief Administrative Officer
:rd
Appendix 'A'
JACK JAMES / ARCHITECT
2288 SELWYN ROAD
VICTORIA, BC. V9B 3K8
Phone 250-4789388 e-mail jjamesarchitect@gmail.com
Date:
December 18th, 2016
Project: Proposed Strata Conversion / 1080 Jenkins Avenue
Re: Building Assessment including 2012 BCBC Compliance Analysis
To: City of Langford
2nd Floor, 877 Goldstream Avenue
Attention: Brent Molnar, AScT
Dear Brent,
Overview:
This report has been prepared for submission to the City of Langford to provide information in regards to the "Strata Title Conversion" application for 1080 Jenkins and a two story single family dwelling that has been continuously occupied since 1965. It is our understanding that the City will rely on this report for assistance in determining the necessary information with regards to the proposed Strata Title Conversion of this property as required by s.242 of the Strata Property Act.
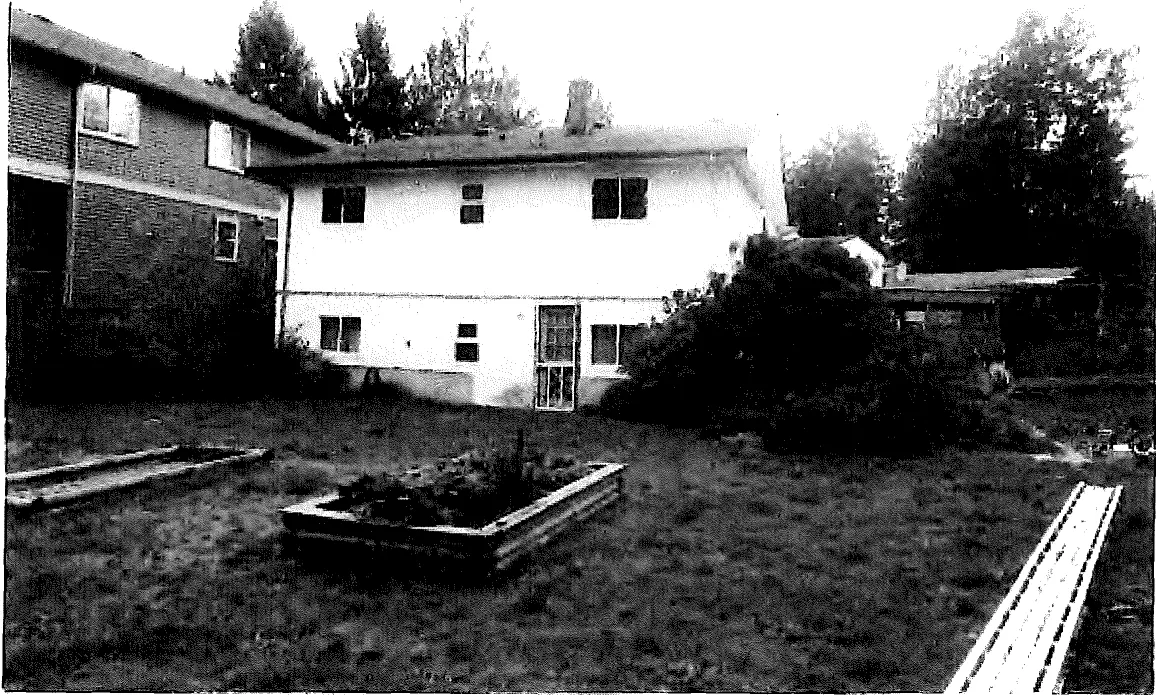
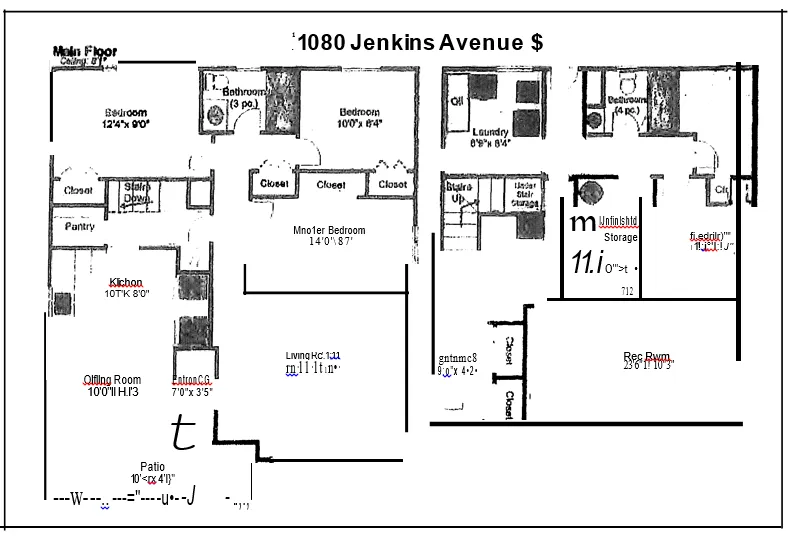
At the request of my client, Mark Compton, I conducted an inspection of the above mentioned premises. As mentioned, the house was built on about 1965. It has been used as a single family residence since that time. The two storey building is approximately 1000 sf. / floor. The exterior walls are 2x4 construction with a maximum insulation value of R-12. There have been minor renovations to the building including the addition of a two-vehicle carport. The carport has been poorly built and only has a maximum headroom of 6'-2". It is my understanding that it is destined to be removed to make room for a new residence as an adjunct part of this strata application.
The house is in the process of a much needed upgrade with walls, washrooms and kitchen included in the renovation. The existing exterior walls have 2x4 studs and therefore a maximum R value of R-12. This undertaking should provide an ideal opportunity address some of the Code deficiencies we have outlined below.
Observations and Code Related Comments:
The house is currently on a septic system for waste removal. I am told that it had been upgraded about 20 years ago and is currently functioning well.
The roof shingles are approximately 11years old and appear to be in good condition. An examination of the the attic however reveals a small opening between the chimney and the roof deck. A couple of the rain water leaders requiring repair, in particular at the front of the house. The chimney height appears to meet the requirements as stated in the Code (A.9.21.4.4.(1).
The windows have been retrofitted with double glazed vinyl units c/w slider, casement and awning openers. While there is no evidence that the windows meet the current Code requirements (BCBC Art. 5.10.2.2), I see no efficiency vs cost benefit in changing them.
The front entry is via a porch 6'-10" above ground and unsafe at present. The guards protecting the porch edge are incomplete leaving an opening on the West side. The guards on the access stairs have open ballustrades and the West guard is structurally unsafe ( BCBC Art. 4.1.5.15 and 9.8.8).
There are two hose bibs, one on the front and one on the carport side. Neither appear to have frost free bibs The front one does have a shut off valve on the inside roughly 12" from the exterior wall as per Code.
The site is relatively flat in the back but slopes down from the road at the street. While the existing grade adjacent to this foundation wall does not slope away from the wall, the perimiter of the house has a wide flat gravel border that should mitigate water run-off issues before water gets to the perimiter drain tile. The wall cladding terminates approximately 8" above grade.
Currently, the carport has a partially built stair leading up to the roof however there are no guard rails on the roof deck. As mentioned above, this structure is destined for removal.
The building has not been rainscreened (BCBC Art. 9.25.5.2., c}. The exterior cladding is vinyl and stucco. The vinyl siding currently qualifies as rainscreen. lt would be very difficult and expensive to remove the stucco and install a new rainscreened cladding. The building does have overhangs and appears to have survived well for over 50 years with no obvious signs of exterior water damage. There are, however, some areas that require stucco patching.
Heating is by means of an oil fired hot air furnace. There is no indication of mechanical or natural ventilation other than window vents (BCBC Art. 9.32).
The electrical panel is 100 Amp. While this may be adequate, I recommend replacing this old panel with either a 125 or a 200 amp panel. It would be a relatively inexpensive installation and would provide more options to a future occupant.
The house is on Municipal water. The water line may be the original ½” type. If this is the case, it may require an up-grade to a 1" line. This could be confirmed by the City.
The roof is stick-framed with 2x6s. The insulation is 6" batts (+/- R-20) on a Kraft paper vapour barrier that should be thoroughly inspected as some tears are visable. The insulation should be upgraded to a minimum of R-40. The attic ventilation is just adequate at the top via three 12" roof jacks but the 4 small corner soffit vents not only don't provide the +/- 50% of the total ventilation required at the bottom (size) but they appear to have been rendered ineffective by placing insulation on top of them. They should have clear air-chutes for free circulation (BCBC Art. 9.19.1.2.). There is an adequately sized attic hatch but it should also be insulated to R-40 c/w a vapour barrier.
There are no CO detectors (BCBC Art. 9.32.4.2.) and only 2 smoke detectors located in the hall with one on each level. The Code requires hard- wired smoke and CO detectors in each bedroom (BCBC Art. 9.10.19.1.).
There is an electric hot water heater c/w a temperature and pressure relief valve but it has not been seismically secured (BCBC Art. A.9.31. 6.2. (3).
The concrete foundation has a couple of small cracks in a couple of places and should be repaired. The carport (lower floor) exit does not have a landing.
The lower floor washroom does not have an electric exhaust fan however it does have an opening window. A fan should be installed as per Code (BCBC Art. 9.32 and Table 9.32.3.3.B).
The toilet in the lower floor washroom is not the low-flush type (it is 14.5 gph). There is a currently, a new toilet being installed upstairs (1.28 gph}.
I found the living room floor to be bouncy and not completely level.
There is no provision for a ducted stove exhaust in the kitchen (BCBC Art. Table 9.32.3.3. B}.
The windows in the living room extend down to the floor and therefore the vertical sliders should have restrictors (BCBC Art. 9.8.8.1.6).
The exterior walls are 2x4 construction with a maximum insulation value of R-12. While the Code mandates a minimum R value of R-20, I believe that the cost to strap all the exterior walls out to accommodate the increase in insulation would be far exceed the benefits over the life expectancy of the building.
Conclusions and recommendations:
Once completed, the current renovations should substantially improve the building. At a minimum, I recommend that the following above mentioned items be included in the remedial work:
Item 2) Seal and flash the opening at the chimney and repair or replace the damaged rain water leaders.
Item 4) Complete installation of 42" high front entrance porch guards, add stair balustrades and repair West stair guard.
Item 7) Remove the carport completely.
Item 9) Improve ventilation. At a minimum, add wall relief vents to each level.
Item 10) Consider upgrading the electrical service.
Item 12) Inspect and repair the (kraft paper) vapour barrier. Add insulation to achieve a minimum of R-40. Install larger soffit vents and air chutes to allow free air circulation.
Item 13) Install hard wired smoke and CO detectors in all bedrooms.
Item 14) Install seismic restraints to hot water heater.
Item 16) Install an exhaust ventilation fan.
Item 17) Replace the lower level washroom toilet with a low-flow type.
Item 18) Investigate the addition of cross bridging to upper floor joists supporting the living room to improve stiffness (currently accessible as the ceiling has been removed.)
Item 19) Install a stove exhaust in the kitchen.
Item 20) Install restrictors to the living room window vertical sliders.
Summary:
It is my opinion that should the owner include, at a minimum, these 13 recommendations in his planned renovation, from a life safety standpoint the building would substantially comply with the 2012 BCBC. I believe that were the owner to completely upgrade the building to meet the current Code, the perceived costs incurred by him would be onerous and would not provide him with a commensurate benefit in terms of safety. One such example would be an upgrade of all existing exterior waif insulation to the current R-20. To this end I refer to Appendix A-1.1.1.1.(1). Following renovations, I would expect an additional building life expectancy of at least 35 more years.
Document Images
(10)