DocumentsOtherJan 16, 2017Pages 63–81
PUBLIC HEARING — Bylaw No. 1667 (File No. Z16-00xx) — Langford Zoning Bylaw, Amendment No. 468 (2780 Veterans Memorial Pkwy) — Public Hearing Materials
Public hearing materials for Bylaw No. 1667 proposing amendments related to property at 2780 Veterans Memorial Parkway; includes bylaw text and related documents for council consideration.
Key facts
- Bylaw No.: 1667 (Langford Zoning Bylaw, Amendment No. 468)
- Subject property: 2780 Veterans Memorial Pkwy
- Purpose: rezoning/amendment as specified in Bylaw No. 1667 (details provided in package)
- Public Hearing included in meeting on January 16, 2017
PUBLIC HEARING — Bylaw No. 1667 (File No. Z16-0020)
A Bylaw to amend the text of the C3 (District Commercial) Zone for 2780 Veterans Memorial Pkwy to permit a 90 child group day care
CITY OF LANGFORD — BYLAW NO. 1667
A BYLAW TO AMEND BYLAW NO. 300, “LANGFORD ZONING BYLAW, 1999"
The Council of the City of Langford, in open meeting assembled, hereby enacts as follows:
A. Langford Zoning Bylaw No. 300, 1999 is amended as follows:
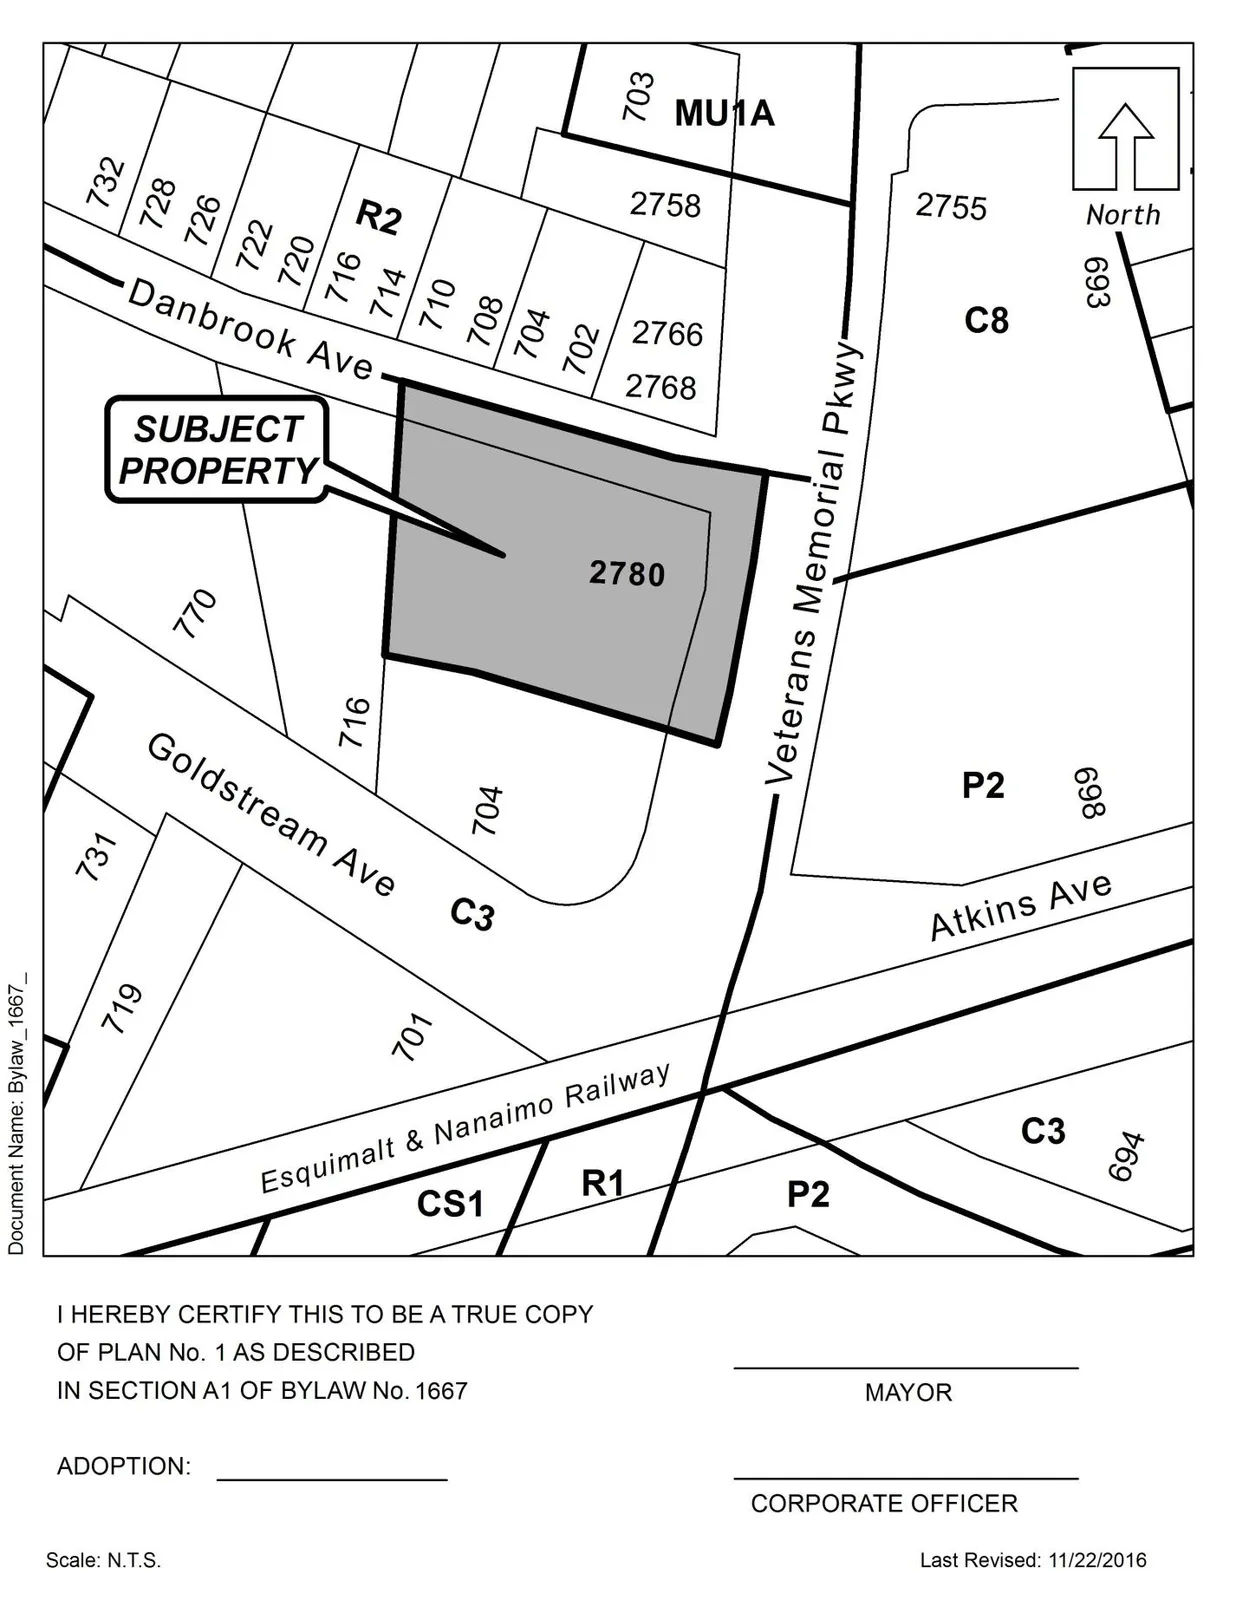
- By adding the following text as Section 6.41.01 (14) and renumbering the subsequent sections accordingly: “Group daycare with a maximum capacity of 90 children on the lot legally described as LOT 1 SECTION 72 ESQUIMALT DISTRICT PLAN EPP24286 (2780 Veterans Memorial Parkway)”
B. This Bylaw may be cited for all purposes as “Langford Zoning Bylaw, Amendment No. 468, (2780 Veterans Memorial Pkwy), 2016".
READ A FIRST TIME 5th this day of December, 2016.
PUBLIC HEARING held this day of, 2016.
READ A SECOND TIME this day of, 2016.
READ A THIRD TIME this day of, 2016.
APPROVED BY THE MINISTRY OF TRANSPORTATION this day of , 2016.
ADOPTED this day of , 2016.
NOTICE OF PUBLIC HEARING (excerpt)
Meeting Date: Monday, 16 January 2017
Meeting Time: 5:30 pm
Meeting Place: City Hall Council Chambers, Third Floor, 877 Goldstream Avenue
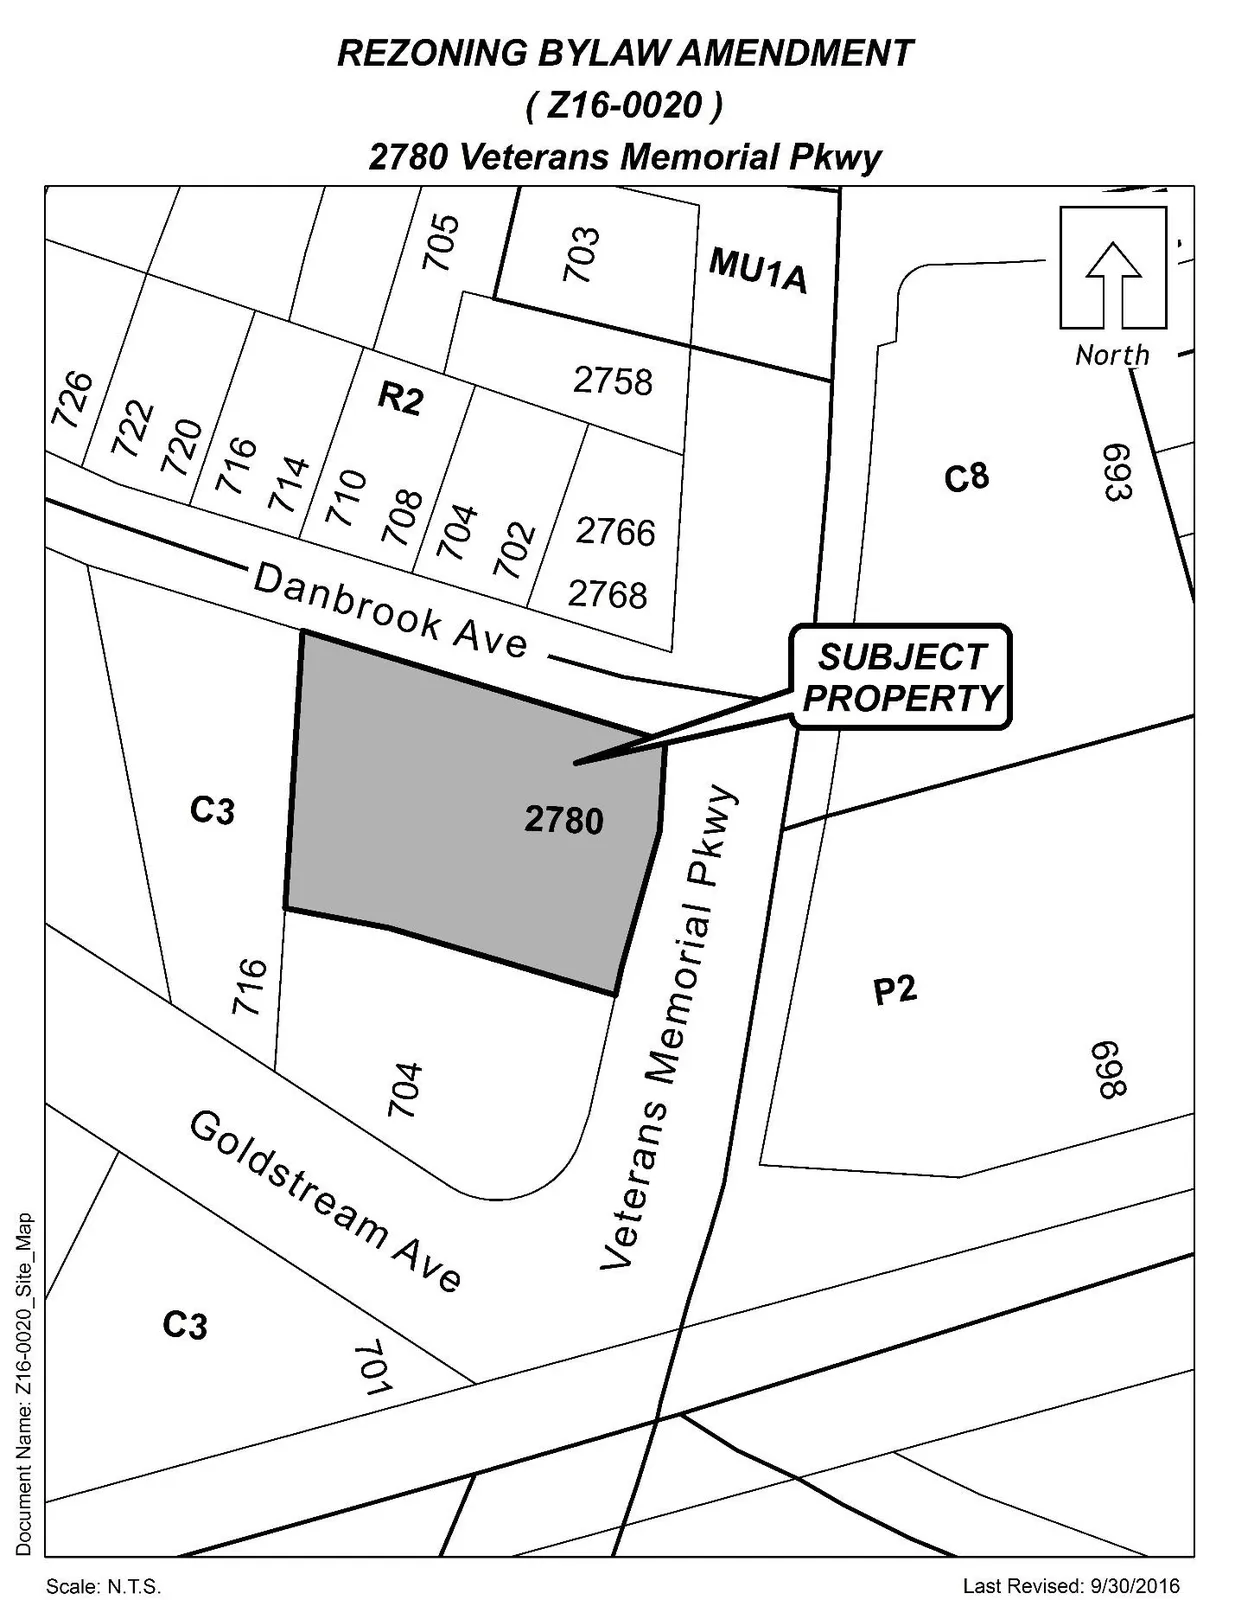
Subject Property: 2780 Veterans Memorial Pkwy
File: Z16-0020
Bylaw Number: 1667
Official Community Plan
- Current: City Centre
- Proposed: no change
Zoning
- Current: C3 (District Commercial)
- Proposed: Text Amendment to C3 (District Commercial)
Proposal: To permit a 90 child group day care.
COPIES of the complete proposed Bylaw and other material that the Council may consider in relation to the Bylaw may be viewed from 8:30 am to 4:30 pm, Monday to Friday (holidays excluded), from Tuesday, 3 January 2017 to Monday, 16 January 2017, inclusive, at Langford City Hall, 2nd Floor, 877 Goldstream Avenue, Langford, BC, V9B 2X8. Please contact Julia Buckingham in the Planning Department at 250-478-7882 with any questions on this Bylaw.
Jim Bowden
Administrator

PZAH Committee Minutes — November 14, 2016 (excerpt)
- REPORTS
a) Application to amend the text of the C3 zone at 2780 Veterans Memorial Parkway to allow for a 90 child group day care
- Staff Report (Planning Z16-0020)
MOVED BY: COUNCILLOR WADE
SECONDED: D. HORNER
That the Planning, Zoning and Affordable Housing recommend to Council:
That Council direct staff to prepare a bylaw to amend the C3 zone to allow for a 90 child day care on the property located at 2780 Veterans Memorial Parkway only, subject to the following terms and conditions:
a) That the applicant provides, prior to Bylaw Adoption, a Section 219 covenant, registered in priority of all other charges on title, that agrees to the following:
i. To complete full frontage improvements to Bylaw 1000 standards to the satisfaction of the Director of Engineering prior to the issuance of a building permit.
CARRIED.
- ADJOURNMENT
The Chair adjourned the meeting at 5:39 p.m.
CHAIR
CERTIFIED CORRECT
(City Manager)
Regular Council Minutes — November 21, 2016 (excerpt)
- COMMITTEE RESOLUTIONS
a) Planning, Zoning and Affordable Housing Committee – November 14th, 2016
- Application to amend the text of the C3 zone at 2780 Veterans Memorial Parkway to allow for a 90 child group day care (Planning Z16-0020)
MOVED BY: COUNCILLOR BLACKWELL
SECONDED: COUNCILLOR WADE
That Council:
Direct staff to prepare a bylaw to amend the C3 zone to allow for a 90 child day care on the property located at 2780 Veterans Memorial Parkway only, subject to the following terms and conditions:
a) That the applicant provides, prior to Bylaw Adoption, a Section 219 covenant, registered in priority of all other charges on title, that agrees to the following:
i. To complete full frontage improvements to Bylaw 1000 standards to the satisfaction of the Director of Engineering prior to the issuance of a building permit.
CARRIED.
Staff Report to Planning, Zoning and Affordable Housing Committee
Date: November 14, 2016
Department: Planning
Application No.: Z16-0020
Subject: Application to amend the text of the C3 zone at 2780 Veterans Memorial Parkway to allow for a 90 child group day care
PURPOSE
Doug Wong of Wensley Architecture has applied on behalf of First Capital (Millstream) Corporation to amend the text of the C3 zone at 2780 Veterans Memorial Parkway to allow for a 90 child group day care.
BACKGROUND
PREVIOUS APPLICATIONS
There have been no previous applications for this property.
Table 1: Site Data
| Applicant | Doug Wong, Wensley Architecture |
|---|---|
| Owner | First Capital (Millstream) Corporation |
| Civic Address | 2780 Veterans Memorial Parkway |
| Legal Description | LOT 1 SECTION 72 ESQUIMALT DISTRICT PLAN EPP24286 |
| Size of Property | 2863.2m2 |
| DP Areas | Downtown Pedestrian Commercial |
| Zoning | Existing: C3 (District Commercial) Proposed: Amended C3 (District Commercial) |
| OCP Designation | Existing: City Centre Proposed: No Change |
SITE AND SURROUNDING AREA
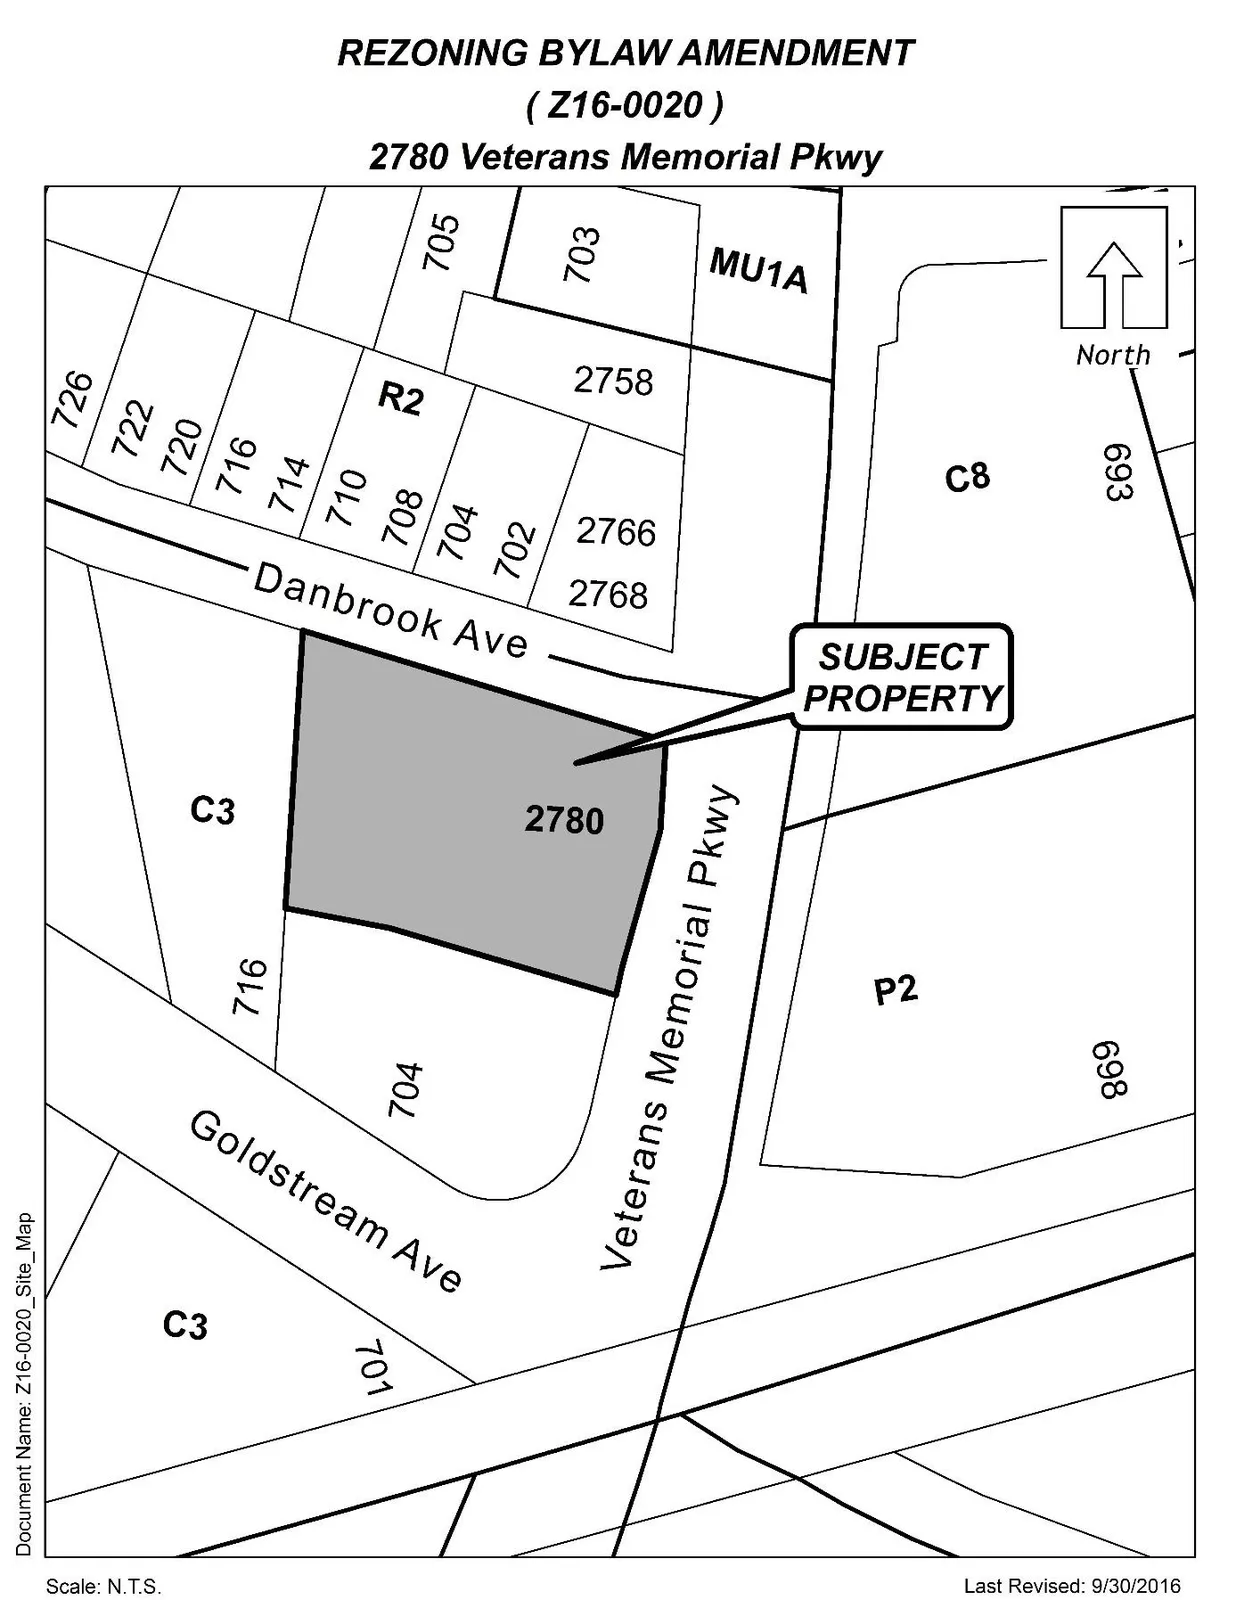
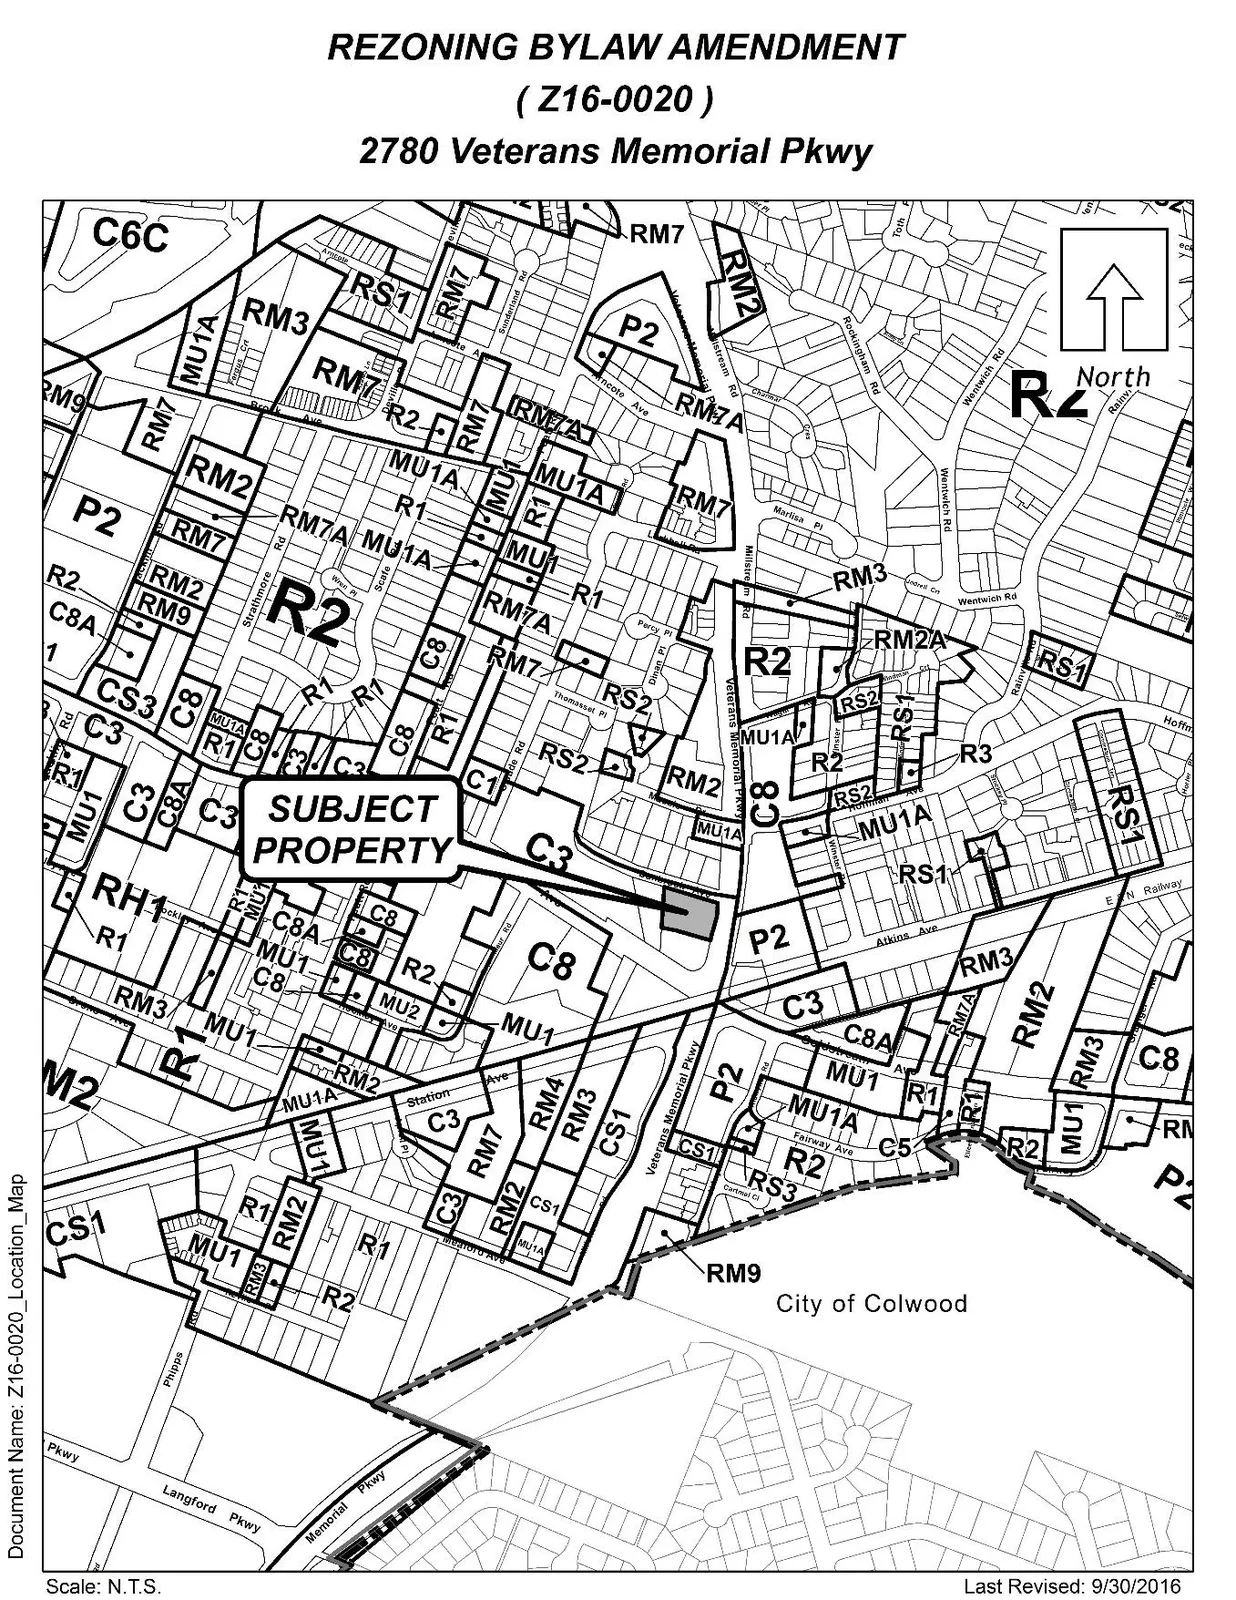
The subject property is located in Millstream Centre on the southwest corner of Danbrook Avenue and Veterans Memorial Parkway, just north of Goldstream Avenue. It is located in a predominantly commercial area (Langford Centre and Goldstream Station), with a single-family dwelling neighbourhood located directly north.
The subject property consists of a two-storey commercial building that hosts a variety of businesses like offices, a crematorium, a college, and community resource center. Currently, half of the ground floor retail space is vacant. The site has two separated parking areas, one in front of the building along Veterans Memorial Parkway, and another behind the building. Both parking areas have access off of Danbrook Avenue. There is also a ramp leading from the front parking area into an underground storage space below the building.
Table 2: Surrounding Land Uses
| Zoning | Use |
|---|---|
| North | R2 (One-and Two-Family Residential) — Single-family dwellings |
| East | P2 (Community Institutional) — RCMP Office |
| South | C3 (District Commercial) — Commercial |
| West | C3 (District Commercial) — Commercial |
COUNCIL POLICY
OFFICIAL COMMUNITY PLAN
The Official Community Plan Bylaw No. 1200 designates the subject property as City Centre, as defined below:
City Centre:
- A major regional growth centre that support a wide range of high density housing, including affordable and rental housing
- A major employment area for institutional, office, commercial, light industrial uses
- Major civic uses and public buildings are key landmarks
- A major place of community gathering and celebration
- A wide range of public squares, parks and open spaces are integrated throughout
- The City’s major entertainment and/or cultural precinct
- Inter-city and/or inter-regional transit hub connect residents
The applicant’s proposal to have a 90 child group day care at 2780 Veterans Memorial Parkway is in alignment with Council’s Official Community Plan designation of City Centre as it is a commercial use that is predicted to employ approximately twenty people.
DEVELOPMENT PERMIT AREAS
As the subject property is in the C3 (District Commercial) zone and is located in downtown Langford, any exterior changes or improvements will be subject to a form and character Development Permit in accordance with the General Commercial and Downtown Langford Development Permit Area Guidelines.
If this rezoning is granted, a development permit will be needed as the applicant is proposing to create a new outdoor play space for the use of the day care and realign the parking areas. The subject property is not located in any environmentally sensitive or hazardous Development Permit areas and will therefore not require a Development Permit of that kind.
COMMENTS
DEVELOPMENT PROPOSAL
The applicants are proposing to amend the text of the C3 (District Commercial) zone in order to permit a group day care for 90 children at 2780 Veterans Memorial Parkway.
The applicant intends to take over the leases of all ground floor tenancies and amalgamate them into one large unit that would become the group day care. The Building department has noted that substantial upgrades may be required to meet the 2012 BC Building Code as part of a Tenant Improvement in order to issue the group day care a business license. The applicants have been made aware of these upgrades and have agreed to complete them if this rezoning is approved.
The applicants are planning to make significant changes to the front and rear parking lots as well as the ramp to the lower storage area in order to create an outdoor play area as required by Island Health.
PARKING AND TRAFFIC
The areas shaded grey on Appendix A represent the proposed outdoor play area on the site. In order to construct this play area as shown, the front parking lot will have to be reconfigured by reducing the central manoeuvering aisle and shifting the location of several parking spaces. The resulting configuration will contain three fewer parking stalls than the existing parking lot. The applicants are also proposing to eliminate three parking spaces in the rear parking lot and fill in the vehicle ramp that accesses the underground storage area to contribute to the outdoor play space. The underground storage area would then be accessible via a pedestrian walkway only. This would then allow for the new outdoor play area to form an “L” shape, reaching from the rear parking lot, along Danbrook Avenue, and into the front parking area as shown in Appendix A.
To mitigate the loss of six parking stalls at 2780 Veterans Memorial Parkway, the applicants are proposing that they move the Air Handling Unit to the roof in order to alleviate space for two additional small car spaces. The applicants will also be creating additional on-street parking as part of their frontage improvement requirements.
This property falls in the Downtown Pedestrian Commercial Area and is therefore subject to a parking ratio of 1 space per 35m2. Given the floor area of the entire building, the property must provide a minimum of 44 off-street parking spaces to meet the requirements of Zoning Bylaw No. 300. Currently, the property has 48 parking spaces, meaning that a surplus of 4 parking spaces exist. Although the applicants are removing 6 parking spaces they will be creating an additional 2 on-site spaces and are therefore able to maintain the required 44 spaces.
Currently, the garbage and recycling areas are located at the bottom of the ramp to the underground storage area. The applicants are proposing to move the garbage and recycling areas for this property to the neighbouring property at 716 Goldstream Avenue which is also owned by First Capital (Millstream) Corporation. Despite First Capital (Millstream) Corporation owning both properties, an easement must be registered in order for the garbage and recycling from 2780 Veterans Memorial Parkway to be located at 716 Goldstream Avenue prior to the issuance of a development permit. While the proposed location for the garbage and recycling area would eliminate two parking spaces, the applicant believes that there is a surplus of parking at 716 Goldstream Avenue so this should not result in a variance. However, this will be further explored and evaluated as part of the development permit process. The garbage and recycling containers located at 716 Goldstream Avenue must be properly screened to Zoning Bylaw No. 300 standards.
Access to this site is limited as Danbrook Avenue is a dead-end and Veterans Memorial Parkway has a median between opposing lanes of traffic which prevents left-hand turns. Currently the only way to access the site is by turning right off of Veterans Memorial Parkway onto Danbrook Avenue. Conversely, the only way to exit the property is by turning right off of Danbrook Avenue onto Veterans Memorial Parkway. There is potential for traffic issues as the exit from the front parking area is very close to the stop sign at Veterans Memorial Parkway. This could potentially cause a backup in the parking lot as there is only one way out of the property. There is the potential that patrons of businesses located at 2780 Veterans Memorial Parkway will access the site by turning off Goldstream and driving through the parking lot of 716 Goldstream which has an exit onto Danbrook Avenue. This would not be appropriate as the area is a parking lot and was not designed to be a safe through-road.
The Ministry of Transportation has commented and has stated that they do not have any objections to the proposal but are requesting that the City monitor traffic flow into the site and if necessary, limit the ability to turn left into the facility from Danbrook to prevent traffic backing up onto Veterans Memorial Parkway.
FRONTAGE IMPROVEMENTS
The applicant will be responsible for completing frontage improvements that will include finishing the brick sidewalk, extending the scallop parking on Danbrook Avenue to the existing driveway, and installing a decorative streetlight on Danbrook Avenue. This will be confirmed by the Engineering Department during the frontage approval process.
FortisBC has also made a note that if this rezoning is successful, they would request approval to install a curb valve just outside of the property line.
NEIGHBOURHOOD CONSULTATION
The applicants are planning to place an informational sign on the premises to inform the neighbourhood that a day care is being proposed to open at the location in 2017. The sign will provide contact information to allow for community members to have the opportunity to email their questions or concerns to the operator. The applicants are also planning to provide the tenants of the building with a letter to inform them of the day care application and will give notice to the tenants in the building that will be affected (ground floor only) that they will be relocated according to the terms and conditions of their lease.
FINANCIAL CONTRIBUTIONS
Rezoning the subject property to permit an increased range of commercial activities may increase the assessed value of the property, and this may increase municipal revenue. The property is already connected to municipal sewers, and the applicant will complete frontage improvements so the direct capital costs to the municipality associated with this development will be negligible.
OPTIONS (from Staff Report)
Option 1
That the Planning, Zoning and Affordable Housing Committee recommend that Council:
- Direct staff to prepare a bylaw to amend the C3 zone to allow for a 90 child day care on the property located at 2780 Veterans Memorial Parkway only, subject to the following terms and conditions:
a) That the applicant provides, prior to Bylaw Adoption, a Section 219 covenant, registered in priority of all other charges on title, that agrees to the following:
i. To complete full frontage improvements to Bylaw 1000 standards to the satisfaction of the Director of Engineering prior to the issuance of a building permit;
OR Option 2
- Reject this application for rezoning.
Submitted by:
Julia Buckingham
Concurrence:
Matthew Baldwin, MCIP, RPP Director of Planning
Concurrence: Bob Beckett, Fire Chief
Concurrence: Mike Leskiw, Parks and Recreation Manager
Concurrence: Michelle Mahovlich, P.Eng, P.Geo, Director of Engineering
Concurrence: Brent Molnar, Manager of Land Development
Concurrence: Audrey Kryklywyj, Deputy Director of Finance
Concurrence: Jim Bowden, Chief Administrative Officer
:jb
Appendices
Appendix A
Appendix B
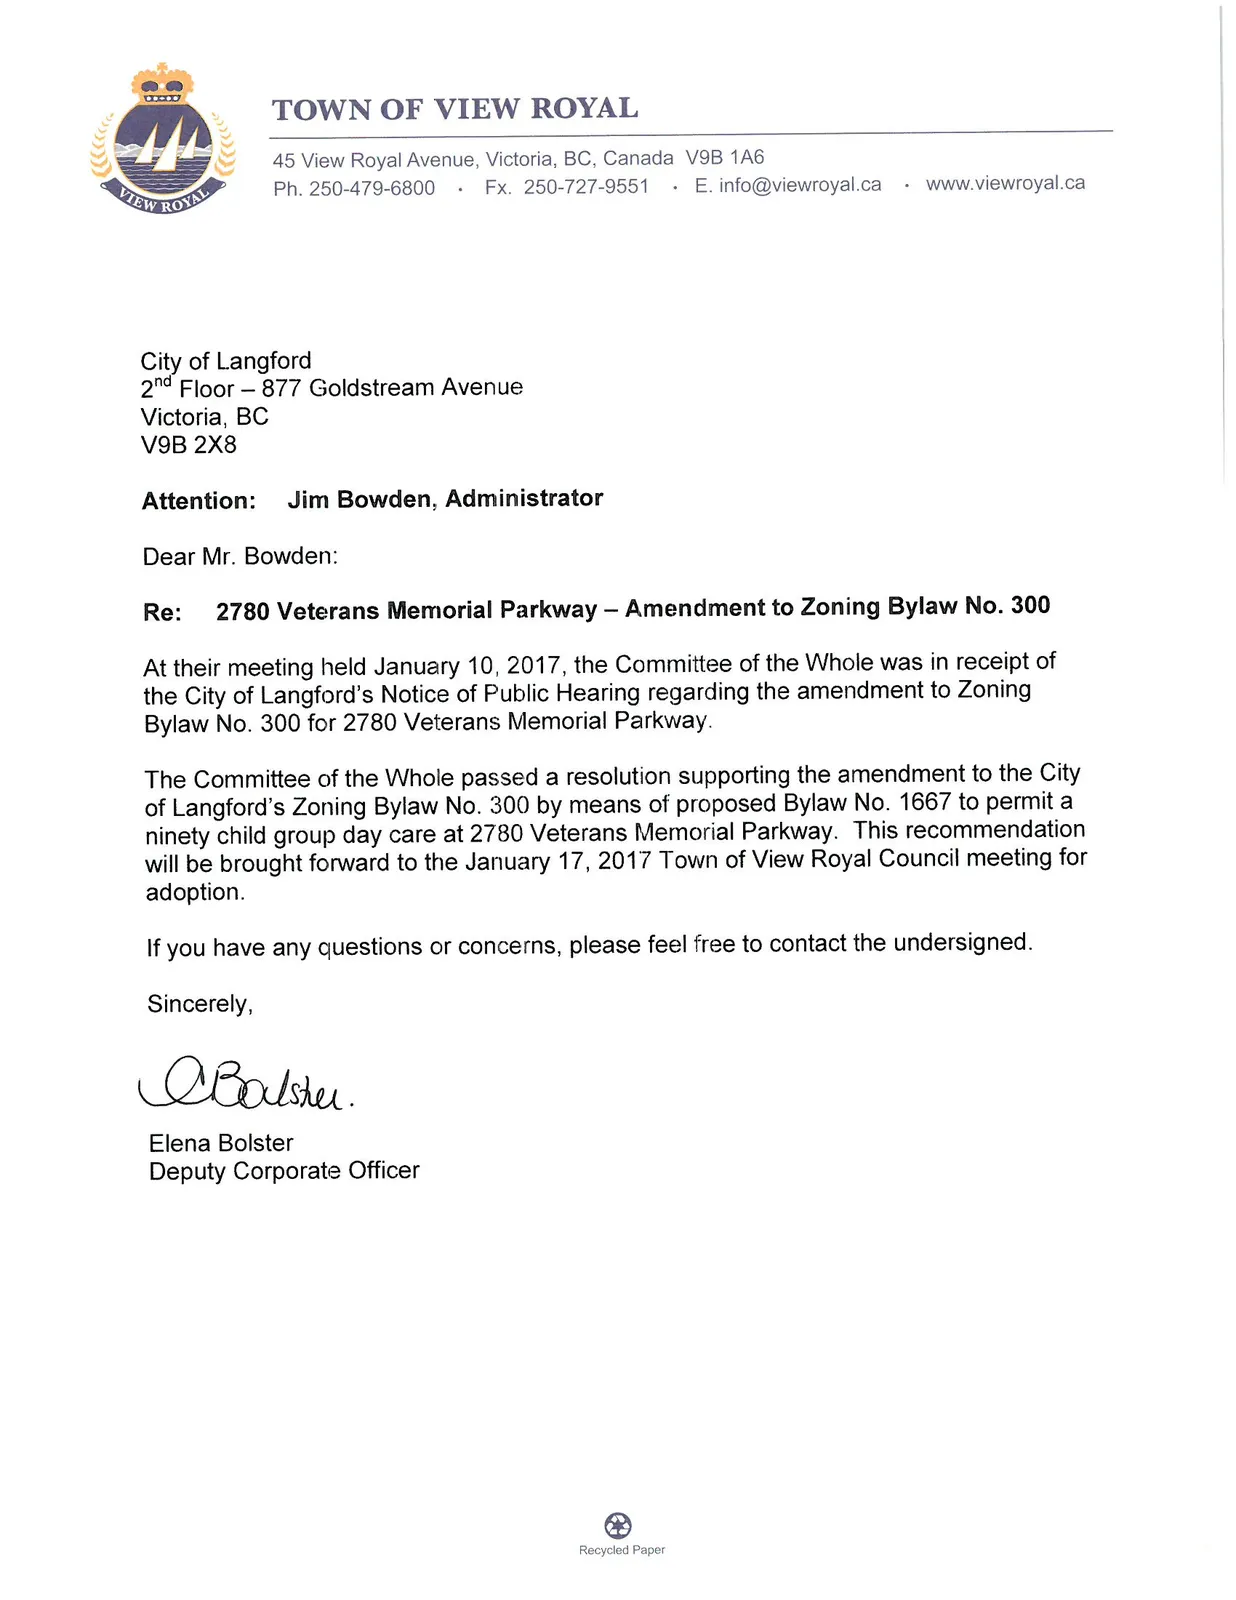
Appendix C
Additional document images referenced in pages 63–81