DocumentsStaff ReportNov 21, 2016Pages 21–27
Staff Report: DVP16-0017 – 3220 West Shore Parkway (Bombardier Court cul-de-sac waiver)
Application (DVP16-0017) by OnPoint Projects (for Westhills Land Corp) requesting a variance to waive Bylaw No.1000 requirement for a vehicular cul-de-sac at the terminus of Bombardier Court as part of a 28-lot subdivision (Phase 5) at 3220 West Shore Parkway.
Key facts
- Civic address: 3220 West Shore Parkway (affected future lots to be addressed as 2981, 2985, 2989, 2993, 2994 & 2997 Bombardier Ct)
- Owner: Westhills Land Corp; Applicant: Matthew Pike, OnPoint Projects Engineers Ltd.
- Request: allow Bombardier Court (~45 m) to terminate without a vehicular turning area (no cul-de-sac) under Bylaw No.1000
- Conditions proposed if approved: site develop per Appendix A; install 'local traffic' and 'no turnaround' signage; fire hydrant staging to be from Bombardier Crescent intersection
- Option to reject application and require redesign to meet bylaw
Staff Report: DVP16-0017 – 3220 West Shore Parkway (Bombardier Court cul-de-sac waiver)
Date: 21/11/2016
Department: Planning
Application No.: DVP16-0017
Subject: Application to waive the Bylaw No. 1000 requirement to provide a cul-de-sac at the terminus of a public road as part of a 28-lot subdivision at 3220 Westshore Parkway
PURPOSE
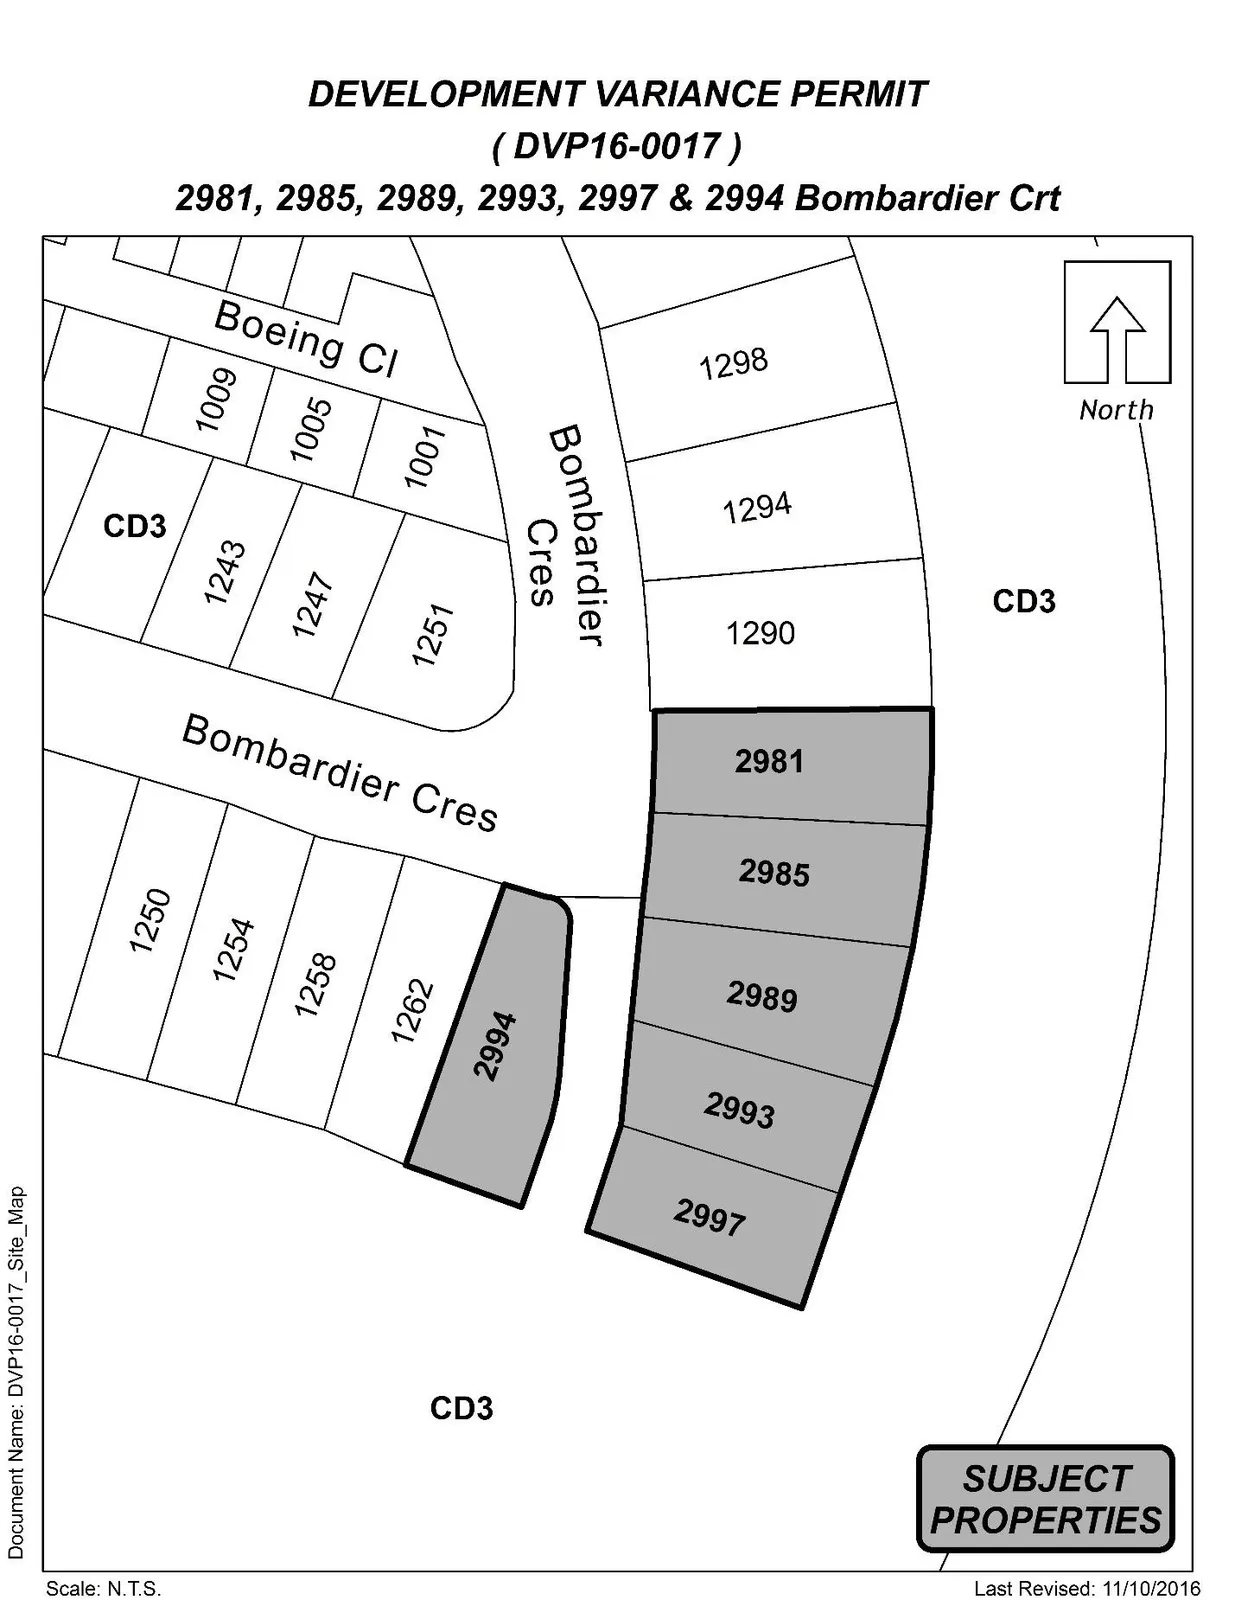
Matthew Pike of OnPoint Projects Engineers Ltd has applied on behalf of Westhills Land Corp for a development variance permit to waive the Bylaw No. 1000 requirement to provide a cul-de-sac at the terminus of a public road as part of a 28-lot subdivision at 3220 West Shore Parkway (Phase 5 of the Paradise Falls subdivision in Westhills), of which 6 lots will access from the road in question (to be addressed as 2981, 2985, 2989, 2993, 2994 & 2997 Bombardier Crt).
BACKGROUND
Previous Applications
- The subject property was first rezoned in 2006 (Z05-0002) and has been subject to several text and/or map amendments since that time (Z07-0024, Z08-0021).
- DP10-0053 was issued with respect to alteration of land within the designated environmentally sensitive and hazardous area Development Permit Areas noted in Table 1 below, and DP15-0068 was issued with respect to the Form and Character of this phase of subdivision.
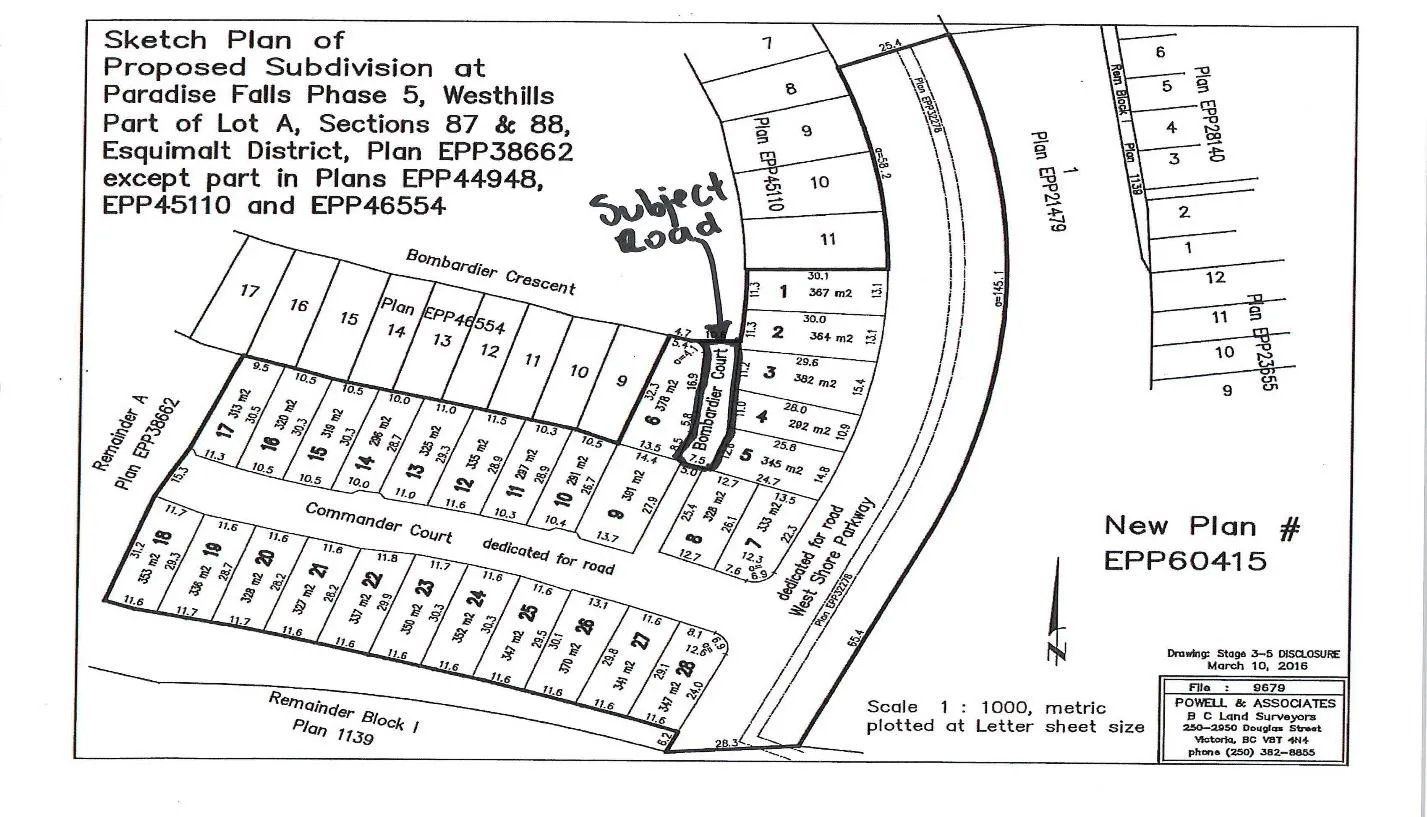
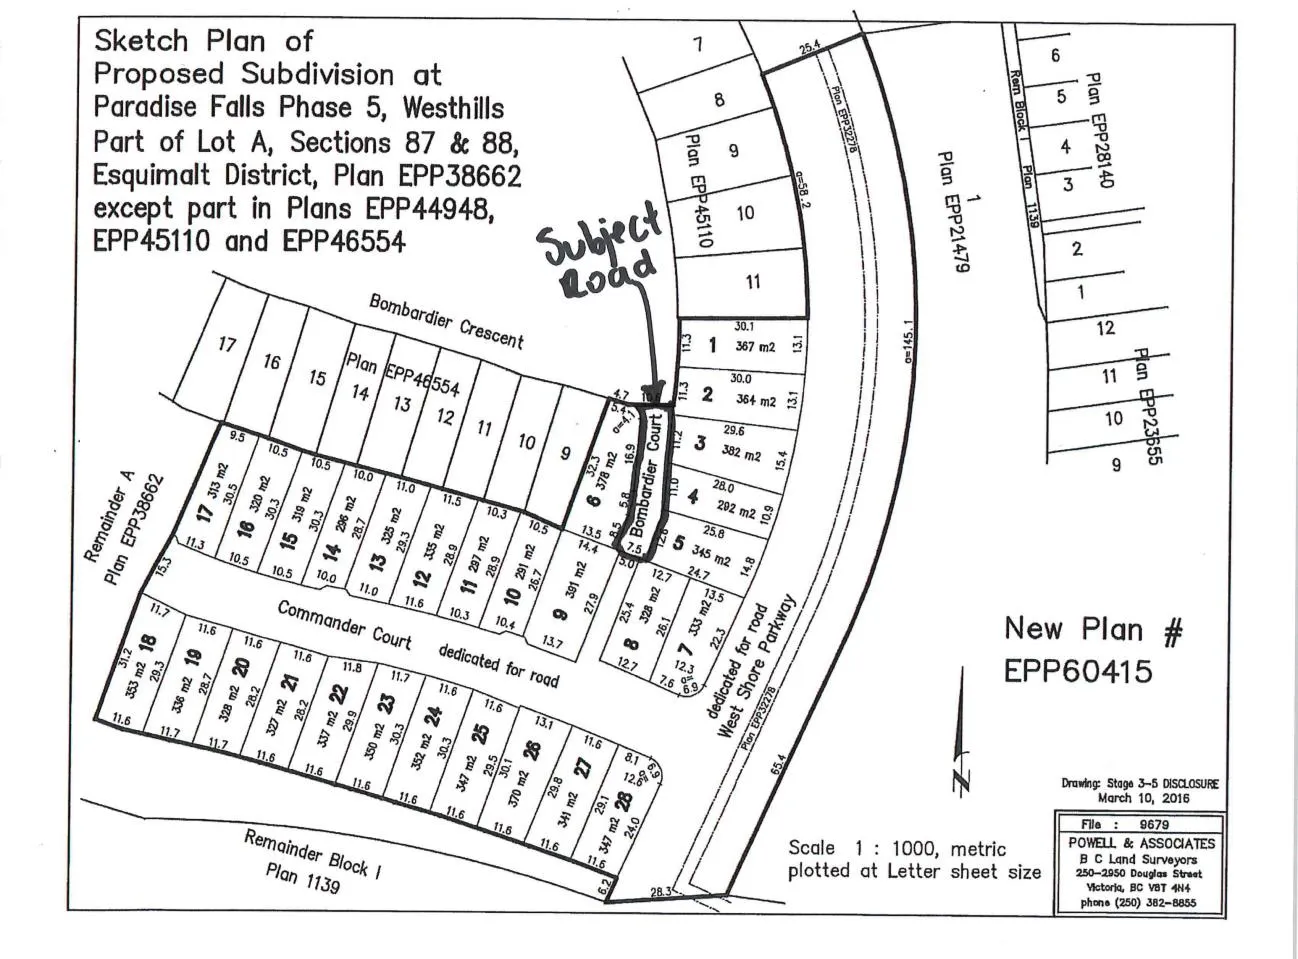
- SUB10-0045 is the active subdivision file that would create the 28-lot Phase 5 of the Paradise Falls subdivision, which contains the portion of road requiring a cul-de-sac in accordance with Bylaw No. 1000 (Bombardier Crt as shown on the plan attached as Appendix A to this report).
Table 1: Site Data
| Item | Details |
|---|---|
| Applicant | Matthew Pike of OnPoint Projects Engineers Ltd |
| Owner | Westhills Land Corp |
| Civic Address | 3220 West Shore Parkway (affected lots to be addressed as 2981, 2985, 2989, 2993, 2994 & 2997 Bombardier Crt) |
| Legal Description | LOT A SECTIONS 87 AND 88 ESQUIMALT DISTRICT PLAN EPP38662 EXCEPT PART IN PLANS EPP44948, EPP45110, EPP46554, EPP52729 AND EPP59038 |
| Size of Property | 34,941 m2 |
| DP Areas | Intensive Residential, Potential Habitat and Biodiversity, Riparian |
| Zoning Designation | CD3 - Westhills |
| OCP Designation | Hillside or Shoreline |
SITE AND SURROUNDING AREA
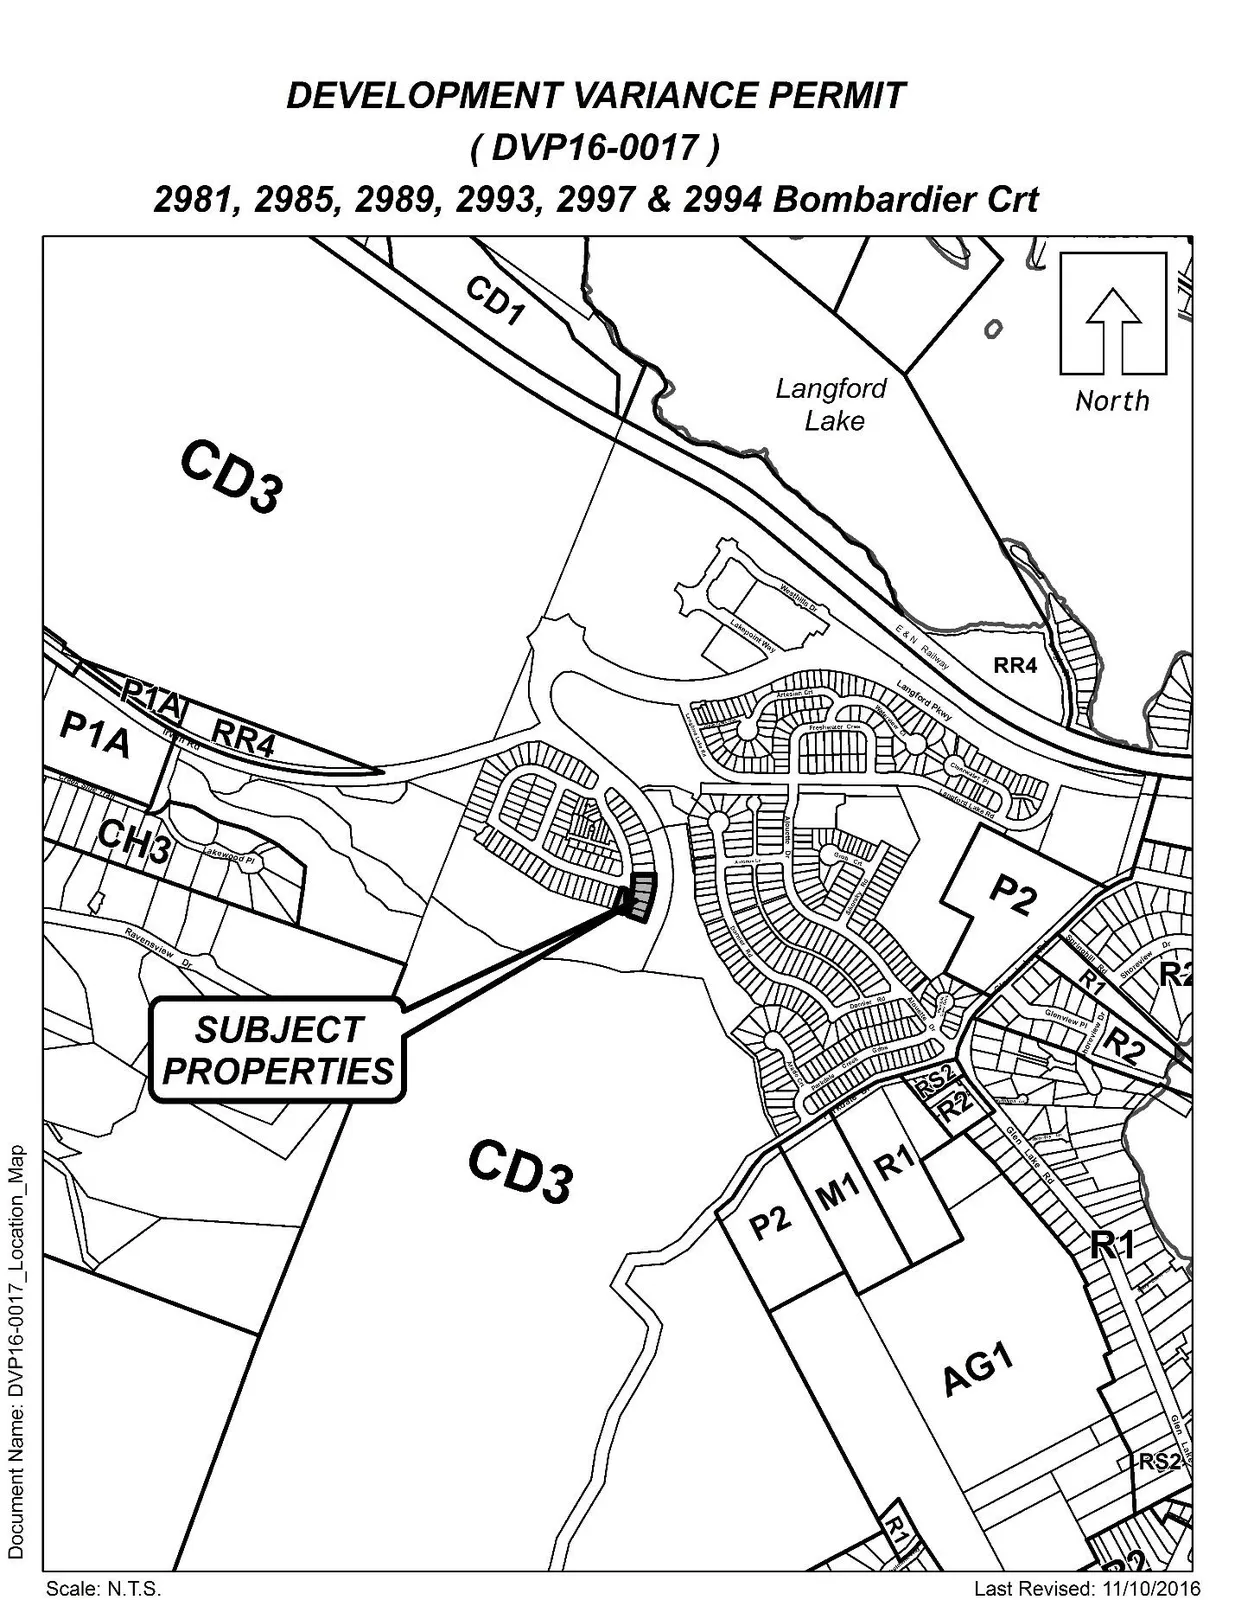
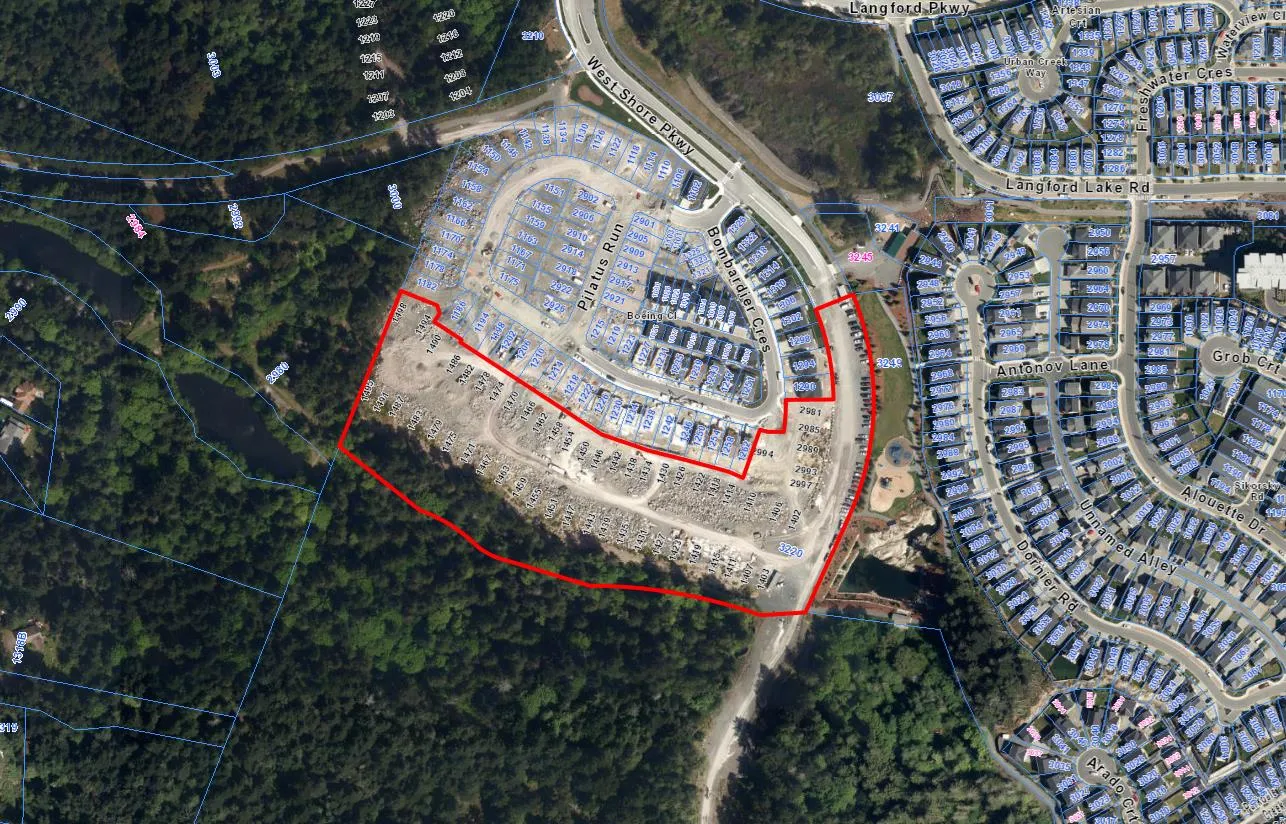
The Paradise Falls subdivision is located south and west and of the West Shore Parkway, east of Paradise Falls park, and west of Westhills Park. The Phase 5 subdivision is located in the south-eastern portion of the highlighted subject property. The first four phases of Paradise Falls include 60 lots and 19 townhouses.
The subject property has been cleared and prepared for subdivision in accordance with the issued Development Permits and active subdivision application noted above.
COMMENTS
DEVELOPMENT PROPOSAL
The applicant wishes to subdivide and construct Bombardier Court (outlined in Figure 2 above) without a cul-de-sac as required by Bylaw No. 1000. It is noted for reference that while the road dedication does extend through to Commander Court, it is not of sufficient width or grade to accommodate continued vehicle access, so will serve as a utility and pedestrian linkage. As such, Bombardier Court will terminate to vehicle traffic at the southern extent of Lots 5 and 6.
Bombardier Court itself is roughly 45m in length. Despite the appearance on Figure 2 above, the approved engineering drawings indicate that the physical intersection of Bombardier Court with Bombardier Crescent is close to the northern property line of Lot 1, with an area of on-street visitor parking within the road right-of-way north of Lot 6. Bombardier Court has a minimum dedicated width of 7.5m and will have a paved surface of at least 6m throughout. The driveways of homes to be constructed on Lots 1-6 will access this road.
The approved engineering drawings also indicate that the closest fire hydrant that would serve these 6 lots is located at the intersection of Bombardier Crescent and Court and therefore fire trucks would park and extend hoses from this staging area rather than driving down the road. The applicant has also stated that they are willing to install “local traffic” and “no turnaround” signage at the street entrance to discourage visitor traffic from entering the road. Residents will all be able to utilize their respective driveways and the road surface to complete their turning movements.
If Council is satisfied that these factors are sufficient to waive the requirement for a cul-de-sac in this location, they may wish to proceed with consideration of this variance. Conversely, if Council is not supportive of this request, they may wish to reject this application and request that the applicant re-design to meet bylaw requirements.
OPTIONS
Option 1
That Council:
- Direct staff to proceed with consideration of the following variances for 3220 West Shore Parkway:
a) That clause 4.0 Cul-de-sac definition of Subdivision and Development Servicing Bylaw No. 1000 be varied to allow Bombardier Court to terminate without a vehicular turning area;
Subject to the following terms and conditions:
b) That the site is developed in accordance with the plan attached to this report as Appendix A;
c) That the applicant install “local traffic” and “no turnaround” signage at the Bombardier Court street entrance to the satisfaction of the Director of Engineering;
OR Option 2
- Reject this application for development variance permit.
Submitted by:
Leah Stohmann, MCIP, RPP
Director of Planning
Concurrence:
Matthew Baldwin, MCIP, RPP
Director of Planning
Concurrence:
Michelle Mahovlich, P.Eng, P.Geo,
Director of Engineering
Concurrence:
Steve Ternent, Director of Finance
Concurrence:
Jim Bowden, Chief Administrative Officer
Appendix A