DocumentsStaff ReportNov 7, 2016Pages 15–28
Staff Report – Application to Rezone 2822 and 2824 Knotty Pine Road (Z16-0018)
Planning staff report recommending preparation of a rezoning bylaw to change the zoning of 2822 & 2824 Knotty Pine Road from R2 to RM7A to permit a six‑unit townhouse development, with recommended conditions and amenity contributions.
Key facts
- Applicant: Rohan Rupf (Keycorp Consulting) on behalf of Evelyn & Wade Gilson
- Civic address: 2822 and 2824 Knotty Pine Road; LOT 10, SECTION 5, PLAN 10444; lot size 968 m2
- Proposal: Six townhouse units; proposed RM7A zoning; variances required for setbacks and visitor parking
- Amenity contributions per unit: $2,562 (General Amenity Reserve) and $610 (Affordable Housing Reserve); total policy contributions $19,032 for 6 units
- Estimated Development Cost Charges total: $56,787.78 (for 6 units)
Staff Report – Application to Rezone 2822 and 2824 Knotty Pine Road (Z16-0018)
Date
September 12, 2016
Department
Planning
Application No.
Z16-0018
Subject
Application to Rezone 2822 and 2824 Knotty Pine Road from R2 (One- and Two-Family Residential) to RM7A (Medium Density Apartment A) Zone to Permit a six-unit townhouse development.
PURPOSE
Rohan Rupf of Keycorp Consulting has applied on behalf of Evelyn Arlene Gilson and Wade Gareth Gilson to rezone 2822 and 2824 Knotty Pine from R2 (One- and Two-Family Residential) to the RM7A (Medium Density Apartment A) zone to allow a six-unit townhouse development.
BACKGROUND
PREVIOUS APPLICATIONS
There are no previous Planning applications with respect to the subject property.
Table 1: Site Data
| Item | Details |
|---|---|
| Applicant | Rohan Rupf |
| Owner | Evelyn Arlene Gilson and Wade Gareth Gilson |
| Civic Address | 2822 and 2824 Knotty Pine Road |
| Legal Description | LOT 10, SECTION 5, ESQUIMALT DISTRICT, PLAN 10444 |
| Size of Property | 968m2 |
| DP Areas | N/A |
| Zoning | Existing: R2 (One- and Two-Family Residential) |
| Proposed: RM7A (Medium Density Apartment A (RM7A) Zone | |
| OCP Designation | Existing: City Centre |
| Proposed: No change |
SITE AND SURROUNDING AREA
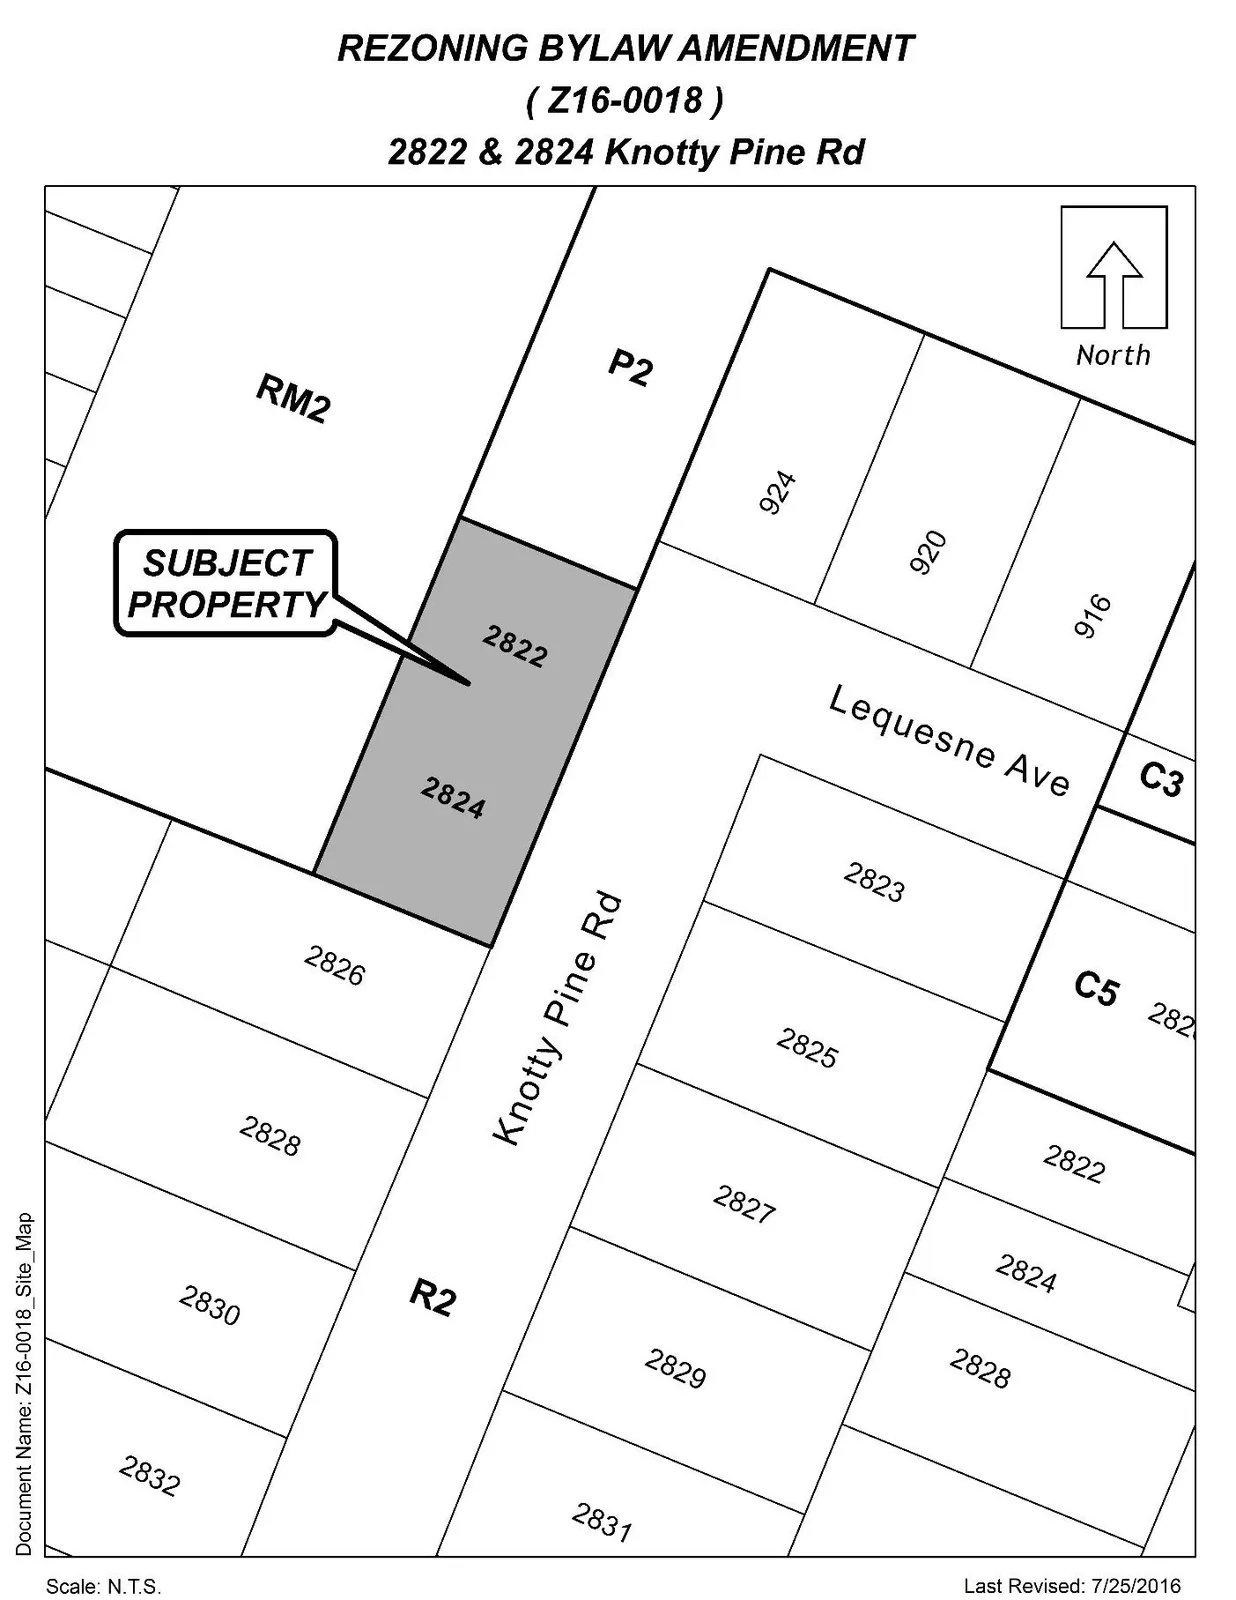
The subject property is a flat lot currently occupied by two single-family dwellings. The immediate surroundings are a mix of low to mid density developments and institutional uses typical of a neighbourhood within the downtown. Single family dwellings are to the south and east of the proposed development while the subject property shares its property line with townhouses to the west. Gordon United Church, a community facility providing childcare, recreational space and worship space lies to the north of the property and is accessed from Goldstream Avenue. The broader context of the area is a mix of commercial, institutional and mid density residential developments which are served by Goldstream Avenue and Station Avenue. The area has seen some redevelopment in recent years mostly to upzone low density residential developments to allow for higher density residential and commercial buildings.
Table 2: Surrounding Land Uses
| Location | Zoning | Use |
|---|---|---|
| North (935 Goldstream Ave.) | P2 (Community Institutional) | Church |
| East (2823, 2825 Knotty Pine Rd.) | R2 (One- and Two-Family Residential) | Single-Family Dwelling |
| South (2826 Knotty Pine Rd.) | R2 (One- and Two-Family Residential) | Single-Family Dwelling |
| West (939 Goldstream Ave.) | RM2 (Attached Housing) | Townhouses |
COUNCIL POLICY
The Official Community Plan (OCP) Bylaw No. 1200 designates the subject property as City Centre, as defined by the following text:
- A major regional growth center that support a wide range of high density housing, including affordable and rental housing;
- A major employment area for institutional, office, commercial and light industrial;
- Major civic uses and public buildings are key landmarks;
- A major place of community gathering and celebration;
- A wide range of public squares, parks and open spaces are integrated throughout;
- The City’s major entertainment and/or cultural precinct;
- Inter-city and/or inter-regional transit hub connects residents.
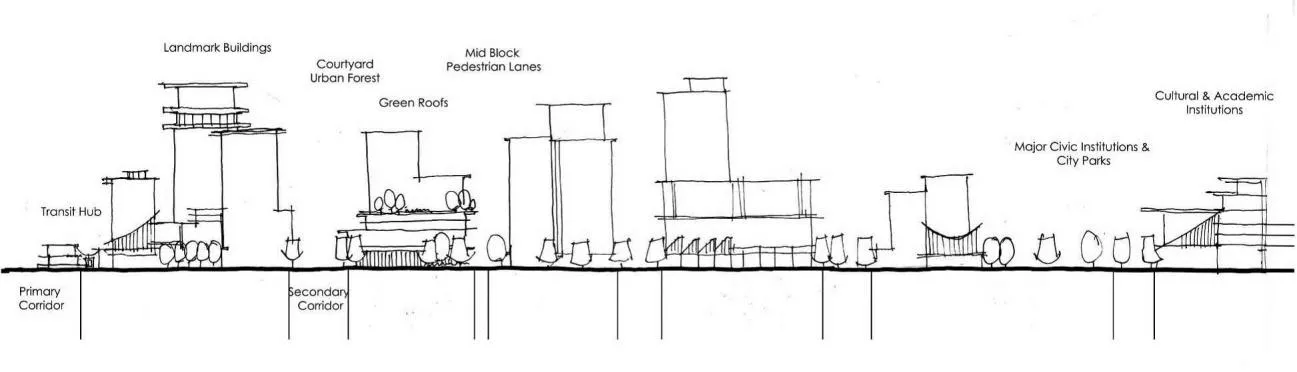
Policy 5.1.3 Relate all neighbourhood development and infill to the nearest centre through direct and/or improved connections, scale and character.
COMPLIANCE WITH THE OFFICIAL COMMUNITY PLAN
The current zoning of the property limits the density of residential development to one or two family dwellings which does not support the vision of Langford’s Official Community Plan, Bylaw 1200. The proposal is consistent with the OCP’s “City Centre” designation as it fits in with the growth management and land use strategy in an existing developed area. The proposed new designation supports a mix of residential and commercial uses, including medium density housing.
DEVELOPMENT PERMIT AREAS
The subject property is not located within any of Langford’s Environmentally Sensitive or Hazardous Development Permit areas pursuant to OCP Bylaw No. 1200, although all multi-family construction is subject to Form and Character Development Permit control.
COMMENTS
DEVELOPMENT PROPOSAL
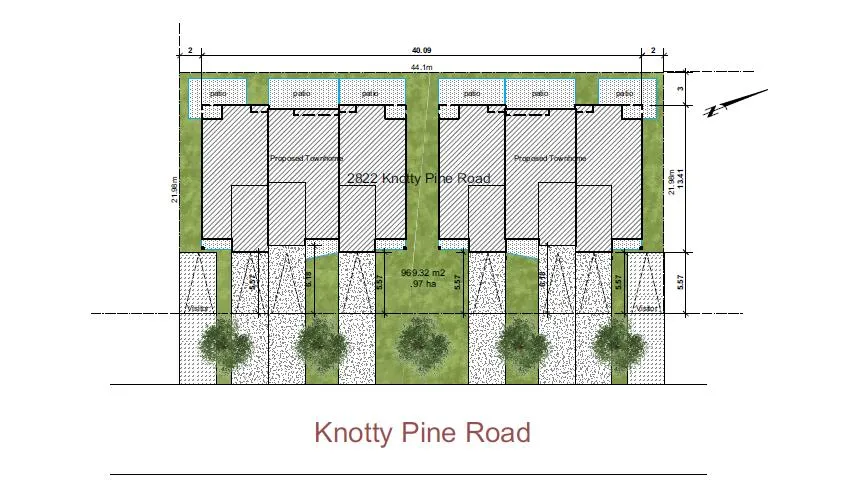
The applicant wishes to rezone the property to permit six unit townhouse development. Each unit will have direct access from Knotty Pine Road to an attached single car garage. The development will provide amenity space for each individual unit on patios at the rear of each unit. The development is separated into two blocks of three townhouses.
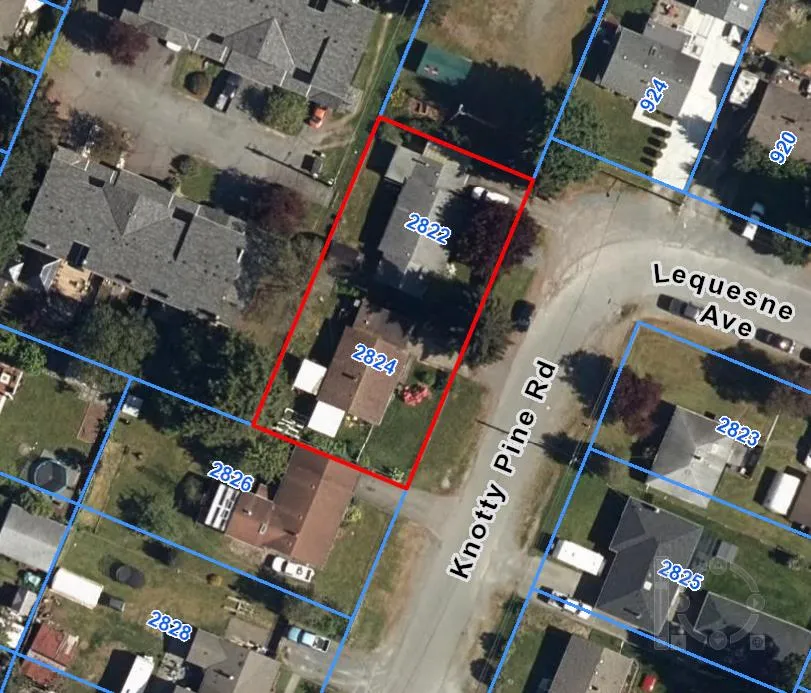
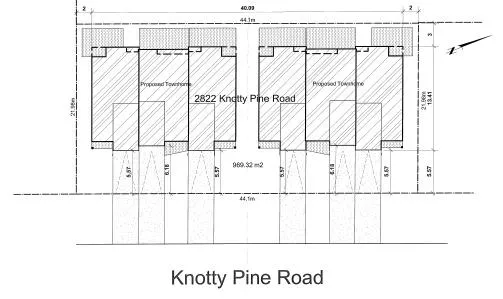
The proposed townhouses will face Knotty Pine Road, and the rear yard patios flank the side yards of the townhouse development to the east. The side yards of the subject townhouse blocks will abut a single family dwelling to the south and Gordon United Church to the north. Balconies will look over Knotty Pine Road to the east and neighbours across the street.
Table 3: Proposal Data
| Item | Permitted by R2 (Current Zoning) | Permitted by RM7A (Proposed Zoning) | Proposed by Rezoning Application |
|---|---|---|---|
| Height | 9 m | Three stories | 9 m |
| Site Coverage | 35% | 50% | 50 % |
| Front Yard Setback | 6 m | 7.5 m | 5.57 m* |
| Interior Side Yard Setback | 1.5 m | 3 m | 2 m* |
| Exterior Side Yard Setback | 4.5 m | 7.5 m | N/A |
| Rear Yard Setback | 6 m | 3 m | 3 m* |
| Parking Requirement | 2 spaces per dwelling | 2 spaces per dwelling unit and 2 additional visitor parking spaces | 2 spaces per unit and 2 additional visitor parking spaces |
*Variance Required
As indicated in Table 3 above, the current proposal is not fully compliant with the setback regulations of the RM7A zone, and variances will be required for the interior sides and front lot line building setbacks.
The applicant has proposed a front building setback of 5.57 m, which complies with the Zoning Bylaw’s minimum driveway length; however, a variance from the required 7.5 m will be necessary to facilitate the proposed design. A large boulevard, approximately 6.8 m wide along Knotty Pine Road, elongates the appearance of the building setback from the street.
As the subject lot is an interior lot, building setbacks to the side property lines are required to be 3 m. These side property lines will abut Gordon United Church to the north and a single family dwelling to the south. The subject proposal is to vary the required building setback to 2 m. Landscape screening shall be provided, as part of a development permit, in order to preserve the privacy and integrity of the neighbouring lots as part of the Development Permit.
Due to the site’s close proximity to downtown’s services and amenities, Council may consider directing the Director of Development to vary the onsite visitor parking stalls from the required two stalls to 0. This would also allow for greater landscaping opportunities on the site.
PEDESTRIAN, CYCLING AND MOTORIST NETWORK
The proposed development will have easy access to the Trans-Canada Highway from Goldstream Avenue and Veterans Memorial Parkway, both accessed via a connection to Jacklin Avenue. Despite being in close proximity to Langford’s downtown the property is not within the area indicated as Pedestrian Town Centre in Langford’s Bylaw 1200.
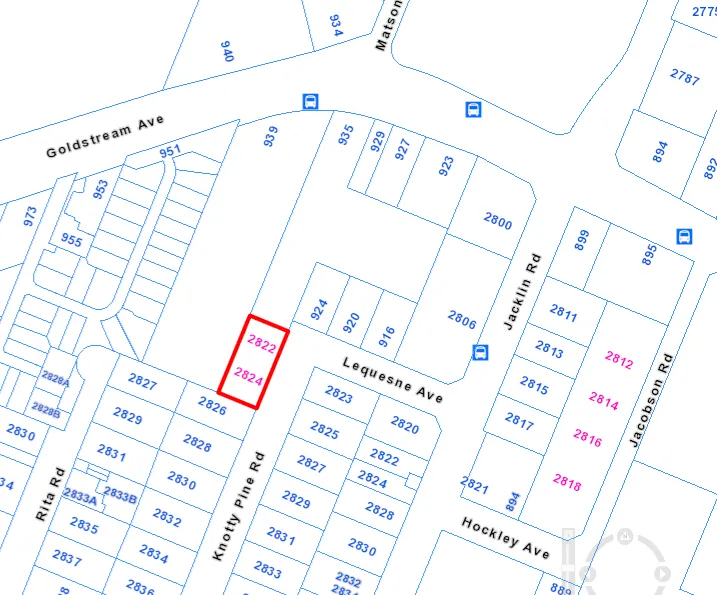
The subject parcel is within approximately 112 m of a BC transit stop on the corner of Jacklin Road and Lequesne Avenue. While the parcel is not within the area identified as Pedestrian Town Centre, it is well serviced by public transit stops along Goldstream Avenue as shown in Fig. 2 above.
Bicycle lanes are prevalent down Goldstream Avenue, to the north of the subject property and access to the Galloping Goose is 635 m away along Station Avenue to the south of the property. The proximity to Langford’s downtown core facilitates easy access to local services and amenities using a variety of transportation methods.
Council may wish to require the applicant to provide a construction parking plan prior to the issuance of a Building Permit, to ensure that construction parking is properly managed throughout the construction phase.
INFRASTRUCTURE
As a condition of rezoning, Council may wish to require the applicant to construct full frontage improvements to the standards of Subdivision and Development Servicing Bylaw 1000. This can be secured in a Section 219 covenant. A sidewalk extending the length of the subject properties frontage will be required as a rezoning condition.
SEWER
The applicant will be responsible for extending the municipal sanitary services to the subject property and connecting all proposed units to the sanitary service. Any servicing, whether underground or overhead, that requires extension or upgrade to facilitate this development will be extended or upgraded at the expense of the developer.
WATER SUPPLY
The developer will be required to meet the water demand requirements of FUS. Council may wish to require this to be done as a condition of the Development Permit.
PARKING
As per the proposed site plan (Figure 3), 12 parking spaces are to be provided on site, along with two visitor parking spaces.
LANDSCAPING AND ONSITE DRAINAGE MAINTENANCE
The site plan submitted for this application contains no information on landscaping. Council may wish to require the applicant submit an updated site plan prior to Public Hearing which includes a conceptual landscape plan, to the satisfaction of the Director of Planning. To ensure the proper functioning of the on-site works in the future, Council may wish to require the applicant register a Section 219 Covenant on title agreeing that a stormwater management and maintenance plan should be created and registered on title.
FINANCIAL CONTRIBUTIONS
Rezoning the property to permit a multi-family residential development will contribute more to municipal revenue than by redeveloping it under its present zoning. As the applicant will be required to provide full frontage improvements the proposal should not represent an increased cost burden to the City. A summary of the amenity contributions as per Council’s Amenity Contribution, Parks and Amenity Contribution Policy and Development Cost Charges for this development are as follows:
Table 4 – Amenity Contributions per Council Policy
| Amenity Item | Per unit contribution (@ .61 SFE) | Total (6 units) |
|---|---|---|
| General Amenity Reserve Fund | $2,562 | $15,372 |
| Affordable Housing Reserve Fund | $610 | $3,660 |
| TOTAL POLICY CONTRIBUTIONS | $3,172 | $19,032 |
Table 5 – Development Cost Charges (based on 6 units)
| Development Cost Charge | Per residential unit | Total |
|---|---|---|
| Roads | $4,423 | $26,538 |
| Park Improvement | $1,890 | $11,340 |
| Park Acquisition | $1,100 | $6,600 |
| Subtotal (DCCs paid to City of Langford) | $44,478 | |
| CRD Water | $1,493.63 | $8,961.78 |
| School Site Acquisition | $558.00 | $3,348 |
| TOTAL (estimate) DCCs | $56,787.78 |
OPTIONS
Option 1
That the Planning, Zoning and Affordable Housing Committee recommend that Council:
Direct staff to prepare a bylaw to amend the zoning designation of the property located at 2822 and 2824 Knotty Pine from R2 (One- and Two-Family Residential 2) to RM7A (Medium Density Apartment 7A), subject to the following terms and conditions:
a) That the owner agrees to provide, as a bonus for increased density, the following contributions per unit, prior to the issuance of a Building Permit:
i. $2,562 towards the General Amenity Reserve Fund;
ii. $610 towards the Affordable Housing Reserve Fund;b) That the applicant provides, prior to Bylaw Adoption, a Section 219 covenant, registered in priority of all other charges on title, that agrees to the following:
i. That a construction parking plan will be provided prior to the issuance of a Building Permit
ii. That a stormwater management and maintenance plan should be created and registered on title for the benefit of future owners;
iii. That any necessary underground or above ground servicing upgrades, extensions, or other requirements should be fulfilled at the applicant’s expense;
iv. That the applicant will construct full frontage improvements as per Bylaw No. 1000 to the satisfaction of the Director of Engineering at the time of subdivision;c) That the applicant provides a landscape plan, to the satisfaction of the Director of Planning, prior to Public Hearing; and
Authorize the Director of Planning to issue the following variances within the Development Permit for 2822 and 2824 Knotty Pine Road:
a) That Section 6.36A.06(1) be varied to reduce the minimum setback to a front lot line to 5.57 m; and
b) That Section 6.36A.06(2) be varied to reduce the minimum setback to an interior side lot line to 2 m; and
c) That Section 4.01.01 Table 1 be varied to reduce the number of visitor parking spaces from 2 to 0.
OR Option 3
That the Planning, Zoning and Affordable Housing Committee recommend that Council:
d) Take no action at this time with respect to rezoning 2822 and 2824 Knotty Pine Road.
Submitted by:
Lauren Morhart, MCIP RPP Planner II
Concurrence:
- Matthew Baldwin, MCIP, RPP Director of Planning
- Bob Beckett, Fire Chief
- Mike Leskiw, Parks and Recreation Manager
- Michelle Mahovlich, P.Eng, P.Geo, Director of Engineering
- Brent Molnar, Manager of Land Development
- Steve Ternent, Director of Finance
- Jim Bowden, Chief Administrative Officer
:lhm
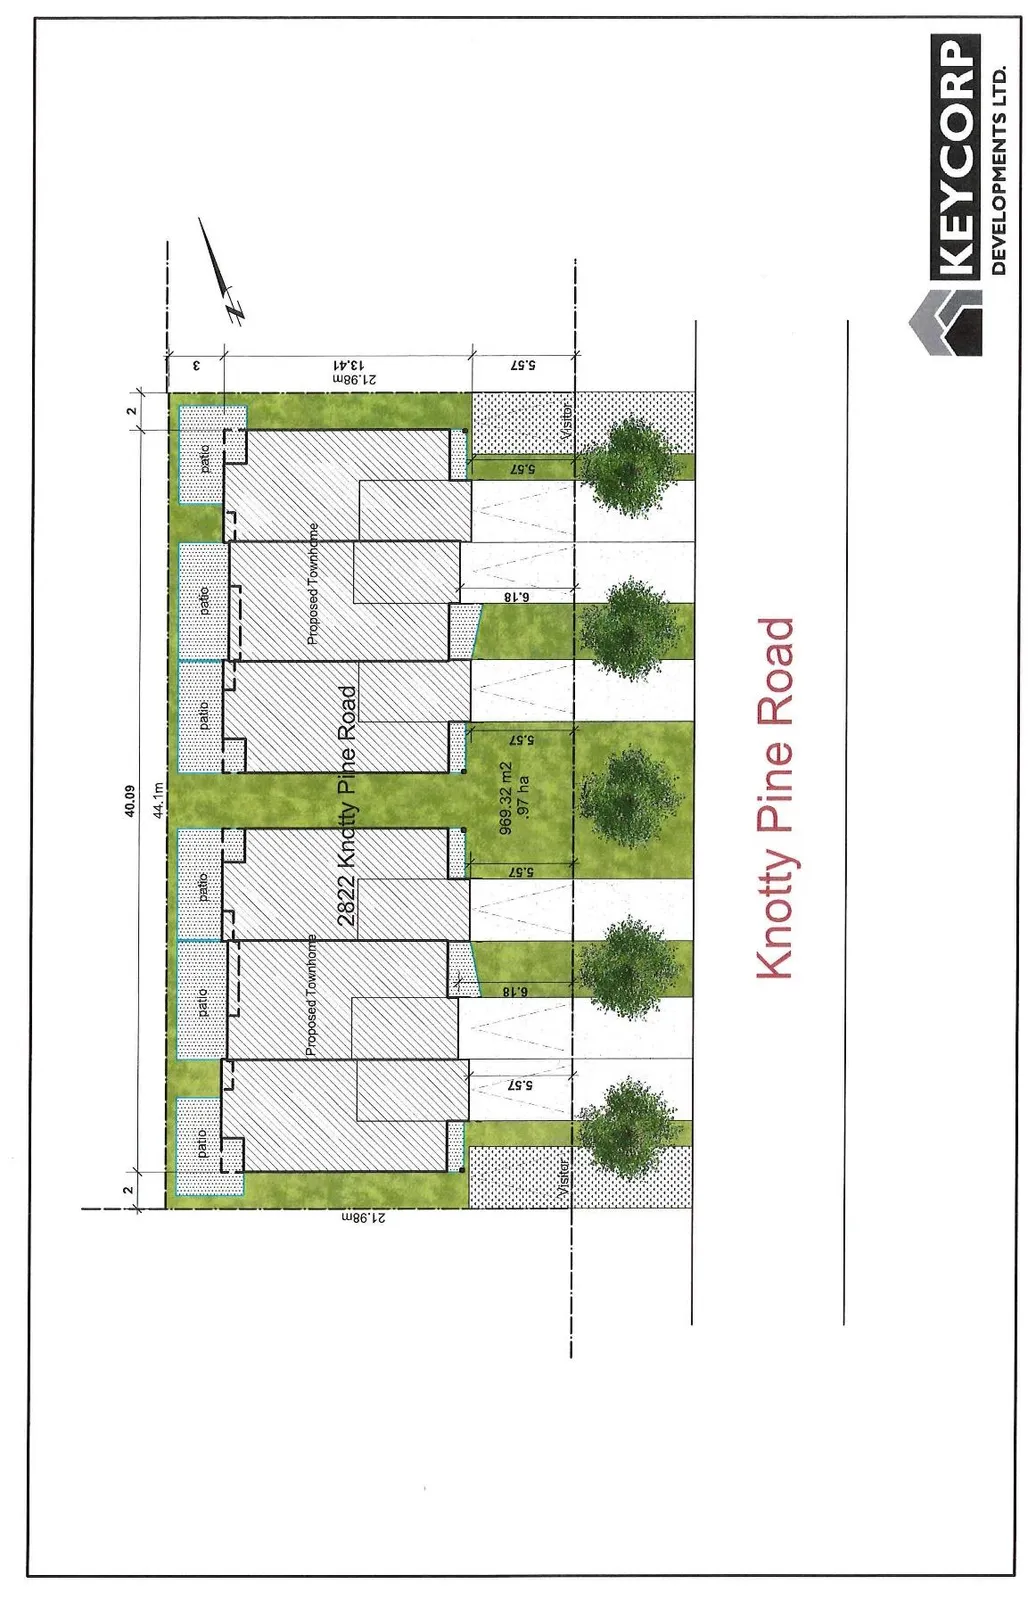
Appendix A – Site plan
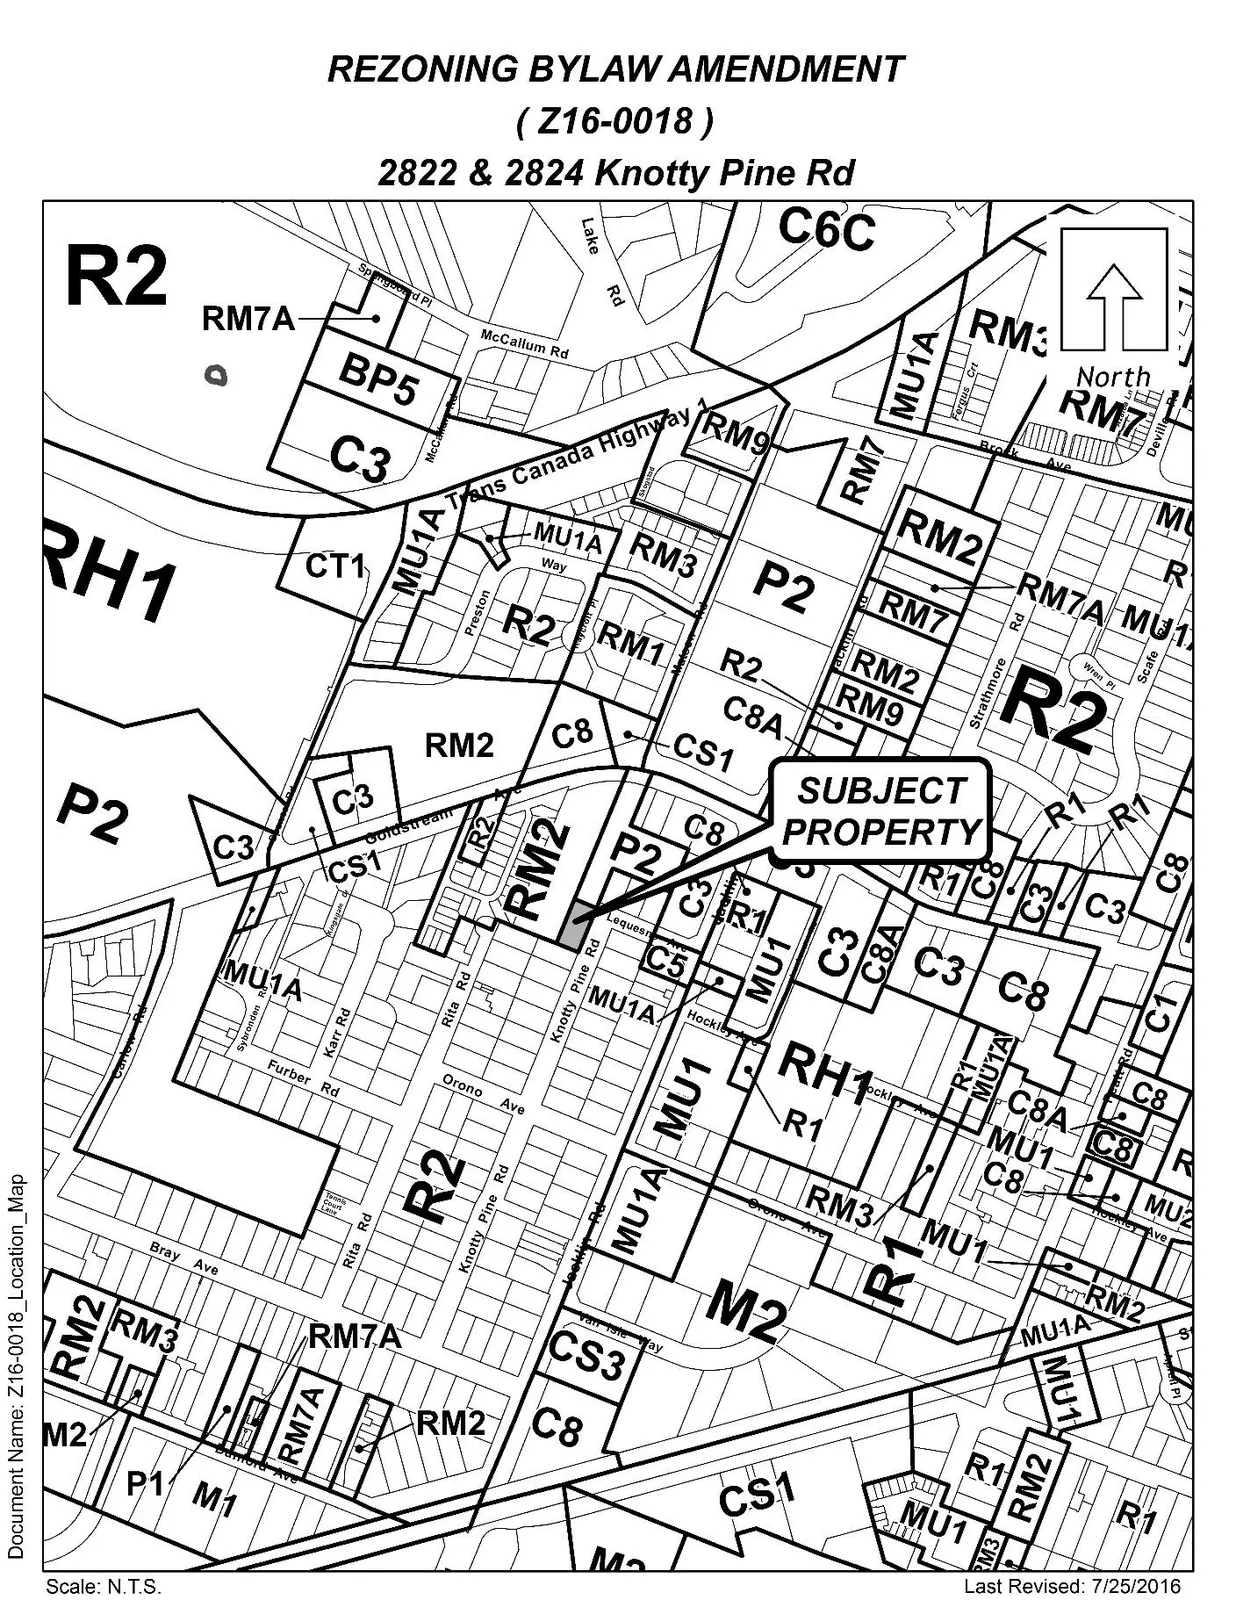
Appendix B – Location Map
Appendix C – Site Map