DocumentsBylawOct 17, 2016Pages 51–54
BYLAW NO. 1531 - Langford Zoning Bylaw, Amendment No. 409 (Omnibus No. 39 - Various Amendments), 2016
Text of Bylaw No. 1531 containing omnibus amendments to Zoning Bylaw No. 300 including changes to permitted heights for apartment buildings (increasing to six storeys), adjustments to various zone regulations, and rules for storage containers.
Key facts
- Bylaw amends multiple sections to allow apartment/building heights up to six (6) storeys in several zones
- Adds provisions addressing shipping containers as on-site storage (setback and screening requirements, not stacked when adjacent to residential uses)
- READ FIRST: September 6, 2016; PUBLIC HEARING held October 3, 2016; READ A SECOND and THIRD TIME October 3, 2016
BYLAW NO. 1531 - Langford Zoning Bylaw, Amendment No. 409 (Omnibus No. 39 - Various Amendments), 2016
The Council of the City of Langford, in open meeting assembled, hereby enacts as follows:
A. Langford Zoning Bylaw No. 300, 1999 is amended as follows:
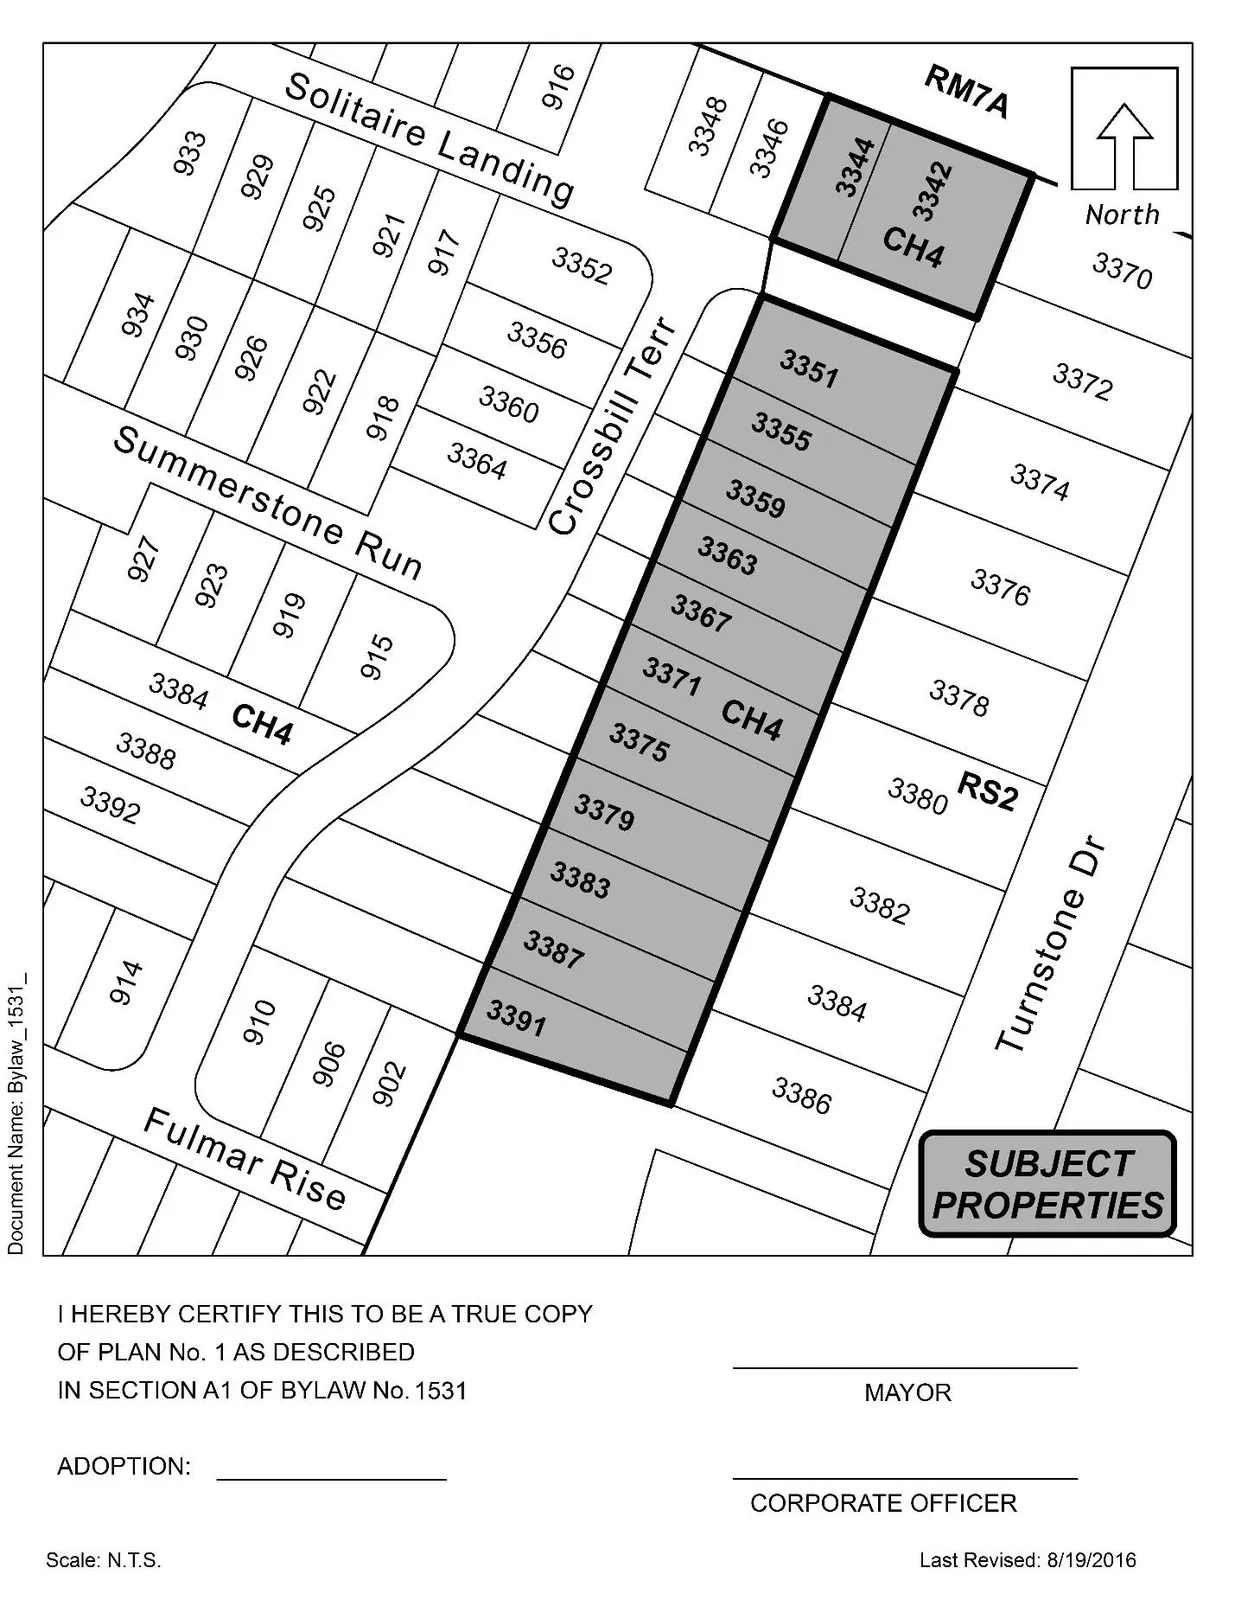
By deleting from the RS3 (Residential Small Lot 3) Zone and adding to the CH4 (Cluster Housing
the property shown shaded on plan no. 1 attached as appendix “A”;By replacing subsection 6.32.06(1) with the following: “No apartment building may exceed a
height of six (6) storeys”;By replacing Section 6.32.06(1) with the following: “No apartment building may exceed a height
of six (6) storeys”;By replacing subsection 6.32A.05(1) with the following: “No apartment building may exceed a
height of six (6) storeys”;By replacing subsection 6.33.05 with the following: “Height and Size of Principal Use Buildings
No building or structure may exceed a height of six (6) storeys”;By replacing subsection 6.36.05(1) with the following: “No apartment building may exceed a
height of six (6) storeys”;By replacing subsection 6.36A.05(1) with the following: “No apartment building may exceed a
height of six (6) storeys”;By replacing subsection 6.38.05(1) with the following: “Height and Size of Principal Use
Buildings No building or structure may exceed a height of six (6) storeys”;By replacing subsection 6.39.05(1) with the following: “No apartment building may exceed a
height of six (6) storeys”;By replacing Sec. 6.44.06(1), (2) and (3) with the following: “No building or structure may exceed
a height of six (6) storeys”;By deleting subsection 6.44.09(3);
By replacing subsection 6.44A.06(1) with the following: “No building or structure may exceed a
height of six (6) storeys”;By replacing subsection 6.51.06 with the following: “Height and Size of Principal Use Buildings
No building or structure may exceed a height of six (6) storeys”;By replacing subsection 6.51A.06 with the following: “Height and Size of Principal Use Buildings
No building or structure may exceed a height of six (6) storeys”;By replacing subsection 6.64.01(4) with the following: “mini storage on land that are not subject
to Schedule “T”;By adding the following as subsection 6.67.01(2) and renumbering subsequent subsections
accordingly: “apartment on the lots legally described as LOT G SECTION 99 ESQUIMALT
DISTRICT PLAN EPP20282 (2757 Leigh Rd) and LOT F SECTION 99 ESQUIMALT DISTRICT PLAN
EPP20282 (2763 Leigh Rd)”;By adding the following as section 6.67.02 and renumbering subsequent sections accordingly:
“6.67.02 Regulations of Use for Apartment
An apartment use, where permitted, will be subject to the regulations and density bonus provisions of the Medium Density Apartment A (RM7A) Zone and not the regulations of this Zone”
By adding the following as subsection 6.70.01(15), and renumbering subsequent subsections
accordingly: “Towing companies and parking facilities for towing companies on land legally
described as LOT 9, BLOCK F, SECTIONS 88 AND 90, ESQUIMALT DISTRICT, PLAN 1139
(1245 Parkdale Drive);By adding the following as subsection 6.91.01(1)(bb), and renumbering subsequent subsections
accordingly: “schools”;By adding the following line to Table 1 of Schedule AD:
| Zone | Bylaw No. | Legal Description | Amenity Contributions | Eligible for Reduction in Section 2 of Schedule AD (Column 5) |
|---|---|---|---|---|
| BT1 | 1531 | LOT G SECTION 99 ESQUIMALT DISTRICT PLAN EPP20282 (2757 Leigh Rd) And LOT F SECTION 99 ESQUIMALT DISTRICT PLAN EPP20282 (2763 Leigh Rd) |
a) $2562 per dwelling unit towards the General Amenity Reserve fund; b) $610 per dwelling unit towards the Affordable Housing Reserve fund; |
N/A |
By renaming Section IND4 of Appendix “F”: “Storage: Enclosed and Unenclosed”;
By adding the following as Subsection 4.4 of Section IND4 of Appendix “F”: “Where storage
containers designed and constructed for shipping are permitted and used for on-site storage
(whether permanent or temporary), the placement of the containers must comply with the
setback requirements for accessory buildings, except when in proximity to a residential use. In
those instances, storage containers are expected to be fully screened from the view of the
residential use, and situated at least 6m (20 ft) from a property boundary common to a
residential use, and preferably separated further by a permanent building or structure. Storage
containers should also not be stacked, unless the resulting stack is unobtrusive to adjacent
properties and uses.”
By renaming Section COM5 of Appendix “G”: “Storage: Enclosed and Unenclosed”
By adding the following as Subsection 1.2 of Section COM5 of Appendix “G”: “Where storage
containers designed and constructed for shipping are permitted and used for on-site storage
(whether permanent or temporary), the placement of the containers must comply with the
setback requirements for accessory buildings, except when in proximity to a residential use. In
those instances, storage containers are expected to be fully screened from the view of the
residential use, and situated at least 6m (20 ft) from a property boundary common to a
residential use, and preferably separated further by a permanent building or structure. Storage
containers should also not be stacked, unless the resulting stack is unobtrusive to adjacent
properties and uses.”
B.
This Bylaw may be cited for all purposes as “Langford Zoning Bylaw, Amendment No. 409, (Omnibus
No. 39 – Various Amendments), 2016".
READ A FIRST TIME this 6th day of September, 2016.
PUBLIC HEARING held this 3rd day of October, 2016.
READ A SECOND TIME this 3rd day of October, 2016.
READ A THIRD TIME this 3rd day of October, 2016.
ADOPTED this day of , 2016.
MAYOR
(Certified Correct)
CORPORATE OFFICER
Appendix “A” to Bylaw No. 1531