DocumentsStaff ReportSep 6, 2016Pages 135–139
Staff Report - Bylaw No. 1531; Various Omnibus Amendments to Zoning Bylaw No. 300
Planning staff report proposing omnibus amendments to Zoning Bylaw No. 300 (Bylaw No. 1531) with various technical adjustments.
Key facts
- Bylaw No. 1531 referenced
- Agenda item: Reports 8.b (Staff Report - Planning)
Staff Report - Bylaw No. 1531; Various Omnibus Amendments to Zoning Bylaw No. 300
Date: September 6, 2016
Department: Planning
Application No.: Z14-0007
Subject: Bylaw No. 1531; Various Omnibus Amendments to Zoning Bylaw No. 300
Purpose
The purpose of this report is to introduce Bylaw No. 1531 which includes various amendments to Zoning Bylaw No. 300, which are proposed to fulfill previous Council resolutions as well as address issues that have been brought to staff’s attention.
Background
At their regular meeting of June 20th, 2016, Council passed the following resolution with respect to a proposed Kumon Math and Reading Centre at #115 – 963 Langford Parkway:
- Direct staff to amend the Zoning Bylaw to allow for a school in the CD2 – Area A (Hull’s Field) zone
Commentary
In addition to the aforementioned unfulfilled resolution, Bylaw No. 1531 has been drafted to include the following:
FOUR STOREY BUILDING HEIGHT
In order to keep pace with changes in the BC Building Code with respect to wood-frame construction, Council may wish to consider allowing all zones, where multi-family residential is a permitted use to reach a maximum building height of six storeys. This would include the following zones: RM3 (Apartment), RM3A (Apartment), RM4 (Apartment – Senior Citizens), RM7 (Medium Density Apartment), RM7A (Medium Density Apartment A), RM8 (Assisted Living Medium Density Apartment), RM9 (Medium-Density Apartment), C8 (Community Town Centre Pedestrian), C8A (Community Town Centre Pedestrian A), MU1 (Mixed Use Residential), MU1A (Mixed Use Residential A).
GROUND LEVEL PARKING IN THE C8 (COMMUNITY TOWN CENTRE PEDESTRIAN) ZONE
With the exception of access to underground parking, subsection 6.44.09(3) of Zoning Bylaw No. 300 prohibits parking on the ground level of a building in the C8 (Community Town Centre Pedestrian) zone. This bylaw requirement is inconsistent with the following design guideline for Downtown Langford:
Other than access to a parking structure, parking is only permitted on the ground level or any building provided that building area extends along the length of the front and exterior side yard setbacks and the parking is set behind those portions of the building.
Council may wish to eliminate the zoning bylaw regulation in the C8 zone, in favour of the Design Guideline in Sec. 1.3(l) of Appendix J (General Design Guidelines for Downtown Langford).
APARTMENT USE ON LEIGH ROAD
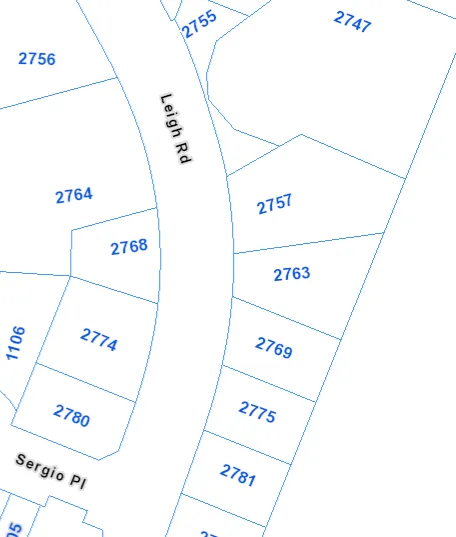
The City of Langford has entered into an agreement to sell the remaining parcels of land that were purchased along Leigh Road for the construction of that portion of Leigh Road between the interchange and Goldstream Avenue. The purchaser has suggested that two of these lots (2757 and 2763 Leigh Road - see map below) may be better suited to a residential apartment use, than the Business and Technology Park of the current zoning.
If Council is supportive of this request, they may wish to amend the BT1 Zone to allow apartments on these two properties only, and to require these apartments to be constructed in accordance with the regulations of the RM7A Zone and pay amenity contributions as required by Council Policy ($2,562 per dwelling unit towards the General Amenity Reserve Fund and $610 per dwelling unit towards the Affordable Housing Reserve Fund).
TOWING CONTRACTOR
The property at 1255 Parkdale Drive (Glenwood Meats) has been used as a storage facility for towing contractors for a number of years, however due to various operators and a lack of data from the years prior to incorporation, it is difficult to determine whether this use is, or is not, legally non-conforming. As this use has occurred, relatively peaceably, in this location, Council may wish to legalize this use. Bylaw No. 1531, as drafted, includes “automobile storage or yards for towing contractors” as a permitted use in the M1 (Light Industrial) zone and only on the property at 1255 Parkdale Drive.
SUMMERSTONE ZONING BOUNDARY ADJUSTMENT
In October, 2013, the City decided to dispose of a portion of greenspace that was acquired through the rezoning of the Turnstone Development (Limona Developments) and which was situated to the west of the lots at 3370-3386 Turnstone Drive, and sell this land to Limona Developments for the development of lots 3351-3391 Crossbill Terrace (in the Summerstone Development – see map below).
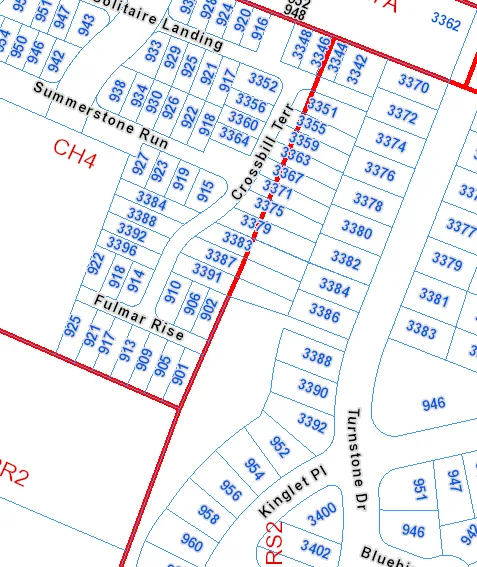
When these lands were transferred, the City should have revised the zoning of the land so that the resulting lots on Crossbill Terrace would all be zoned CH4 (Cluster Housing 4) rather than the split zoning (as shown above). Therefore, Bylaw No. 1531 (as drafted) includes the remedy to this situation.
SHIPPING CONTAINERS AS AN ACCESSORY USE TO MINI-STORAGE
With the adoption of Bylaw No. 1642 (July 18th, 2016) Council permitted mini-storage as a permitted use on the southerly portion of the property at 667 Redington Avenue with the proviso that metal shipping containers be excluded from this use. As metal shipping containers are becoming fairly common in the storage industry, Council may wish to amend this section and allow the use of metal shipping containers as an accessory to a mini-storage use, and then add design guidelines to Appendices “F” and “G” of the Zoning Bylaw to limit where shipping containers can be placed, and to what height, particularly with respect to adjacent uses other than commercial, business park or industrial uses.
Financial Implications
Amending the list of permitted uses for the City-owned properties on Leigh Road would make them more developable in the current market. Multi-storey multi-family development would be a positive benefit to the City in terms of taxation revenue.
The other proposed amendments should have no negative financial impact on the City.
Legal Implications
None.
Options
That Council:
Give first reading to Bylaw No. 1531 as drafted;
Direct staff to amend Bylaw No. 1531, and bring the amended bylaw back to Council for first reading;
Take no action at this time with respect to Bylaw No. 1531;
Respectfully submitted,
Submitted by:
Matthew Baldwin, MCIP, RPP
Director of Planning
Concurrence:
Lorne Fletcher, Manager of Community Safety and Municipal Enforcement
Concurrence:
Mike Leskiw, Parks and Recreation Manager
Concurrence:
Michelle Mahovlich, P.Eng, P.Geo, Director of Engineering
Concurrence:
Brent Molnar, Manager of Land Development
Concurrence:
Steve Ternent, Director of Finance
Concurrence:
Jim Bowden, Chief Administrative Officer
:mgsb