DocumentsOtherSep 6, 2016Pages 80–105
Public Hearing Notice / Materials - Bylaw No. 1650 (Millstream Rd amendments)
Public hearing materials and notices related to Bylaw No. 1650 proposing amendments to the Zoning Bylaw concerning properties at 2555 and 2559 Millstream Road (and related matters).
Key facts
- Bylaw No. 1650 referenced as public hearing item
- File related to 2555 and 2559 Millstream Rd
- Public Hearing: September 6, 2016 (per agenda)
Public Hearing Notice
Tuesday, 6 September 2016
Bylaw No. 1650
File No. Z16-0014
A Bylaw to Rezone 2555 Millstream Rd; 2559 Millstream Rd from the R2 (One- and Two-Family Residential) Zone to the RS3 (Residential Small Lot 3) Zone to consolidate and subdivide the properties to create one additional lot.
Bylaw No. 1650
CITY OF LANGFORD
BYLAW NO. 1650
A BYLAW TO AMEND BYLAW NO. 300, “LANGFORD ZONING BYLAW, 1999"
The Council of the City of Langford, in open meeting assembled, hereby enacts as follows:
A. Langford Zoning Bylaw No. 300, 1999 is amended as follows:
By deleting the from the R2 (One- and Two-Family Residential) Zone and adding to the RS3 (Residential Small Lot 3) Zone the property legally described as LOT 1 SECTION 109 ESQUIMALT DISTRICT PLAN 7061 EXCEPT PART IN PLAN VIP62938 PID No.: 000-730-904 (2555 Millstream Rd); LOT 2 SECTION 109 ESQUIMALT DISTRICT PLAN 7061 EXCEPT PART IN PLANS VIP62949 AND VIP69760 PID No.: 005-812-721 (2559 Millstream Rd) in the portions as shown shaded on Plan No. 1 attached to and forming part of this Bylaw.
By adding the following line to Table 1 of Schedule AD:
| Zone | Bylaw No. | Legal Description | Amenity Contributions | Eligible for Reduction in Section 2 of Schedule AD (Column 5) |
|---|---|---|---|---|
| RS3 | 1650 | LOT 1 SECTION 109 ESQUIMALT DISTRICT PLAN 7061 EXCEPT PART IN PLAN VIP62938 (2555 Millstream Rd) And LOT 2 SECTION 109 ESQUIMALT DISTRICT PLAN 7061 EXCEPT PART IN PLANS VIP62949 AND VIP69760 (2559 Millstream Rd) | a) $2772 per new lot created towards the General Amenity Reserve fund; b) $660 per new lot created towards the Affordable Housing Reserve fund; | N/A |
B. This Bylaw may be cited for all purposes as “Langford Zoning Bylaw, Amendment No. 462, (2555 and 2559 Millstream Rd), 2016".
READ A FIRST TIME this 15th day of August, 2016.
PUBLIC HEARING held this day of, 2016.
READ A SECOND TIME this day of, 2016.
READ A THIRD TIME this day of, 2016.
APPROVED BY THE MINISTRY OF TRANSPORTATION this day of , 2016.
ADOPTED this day of , 2016.
(Mayor)
(Certified Correct) CORPORATE OFFICER
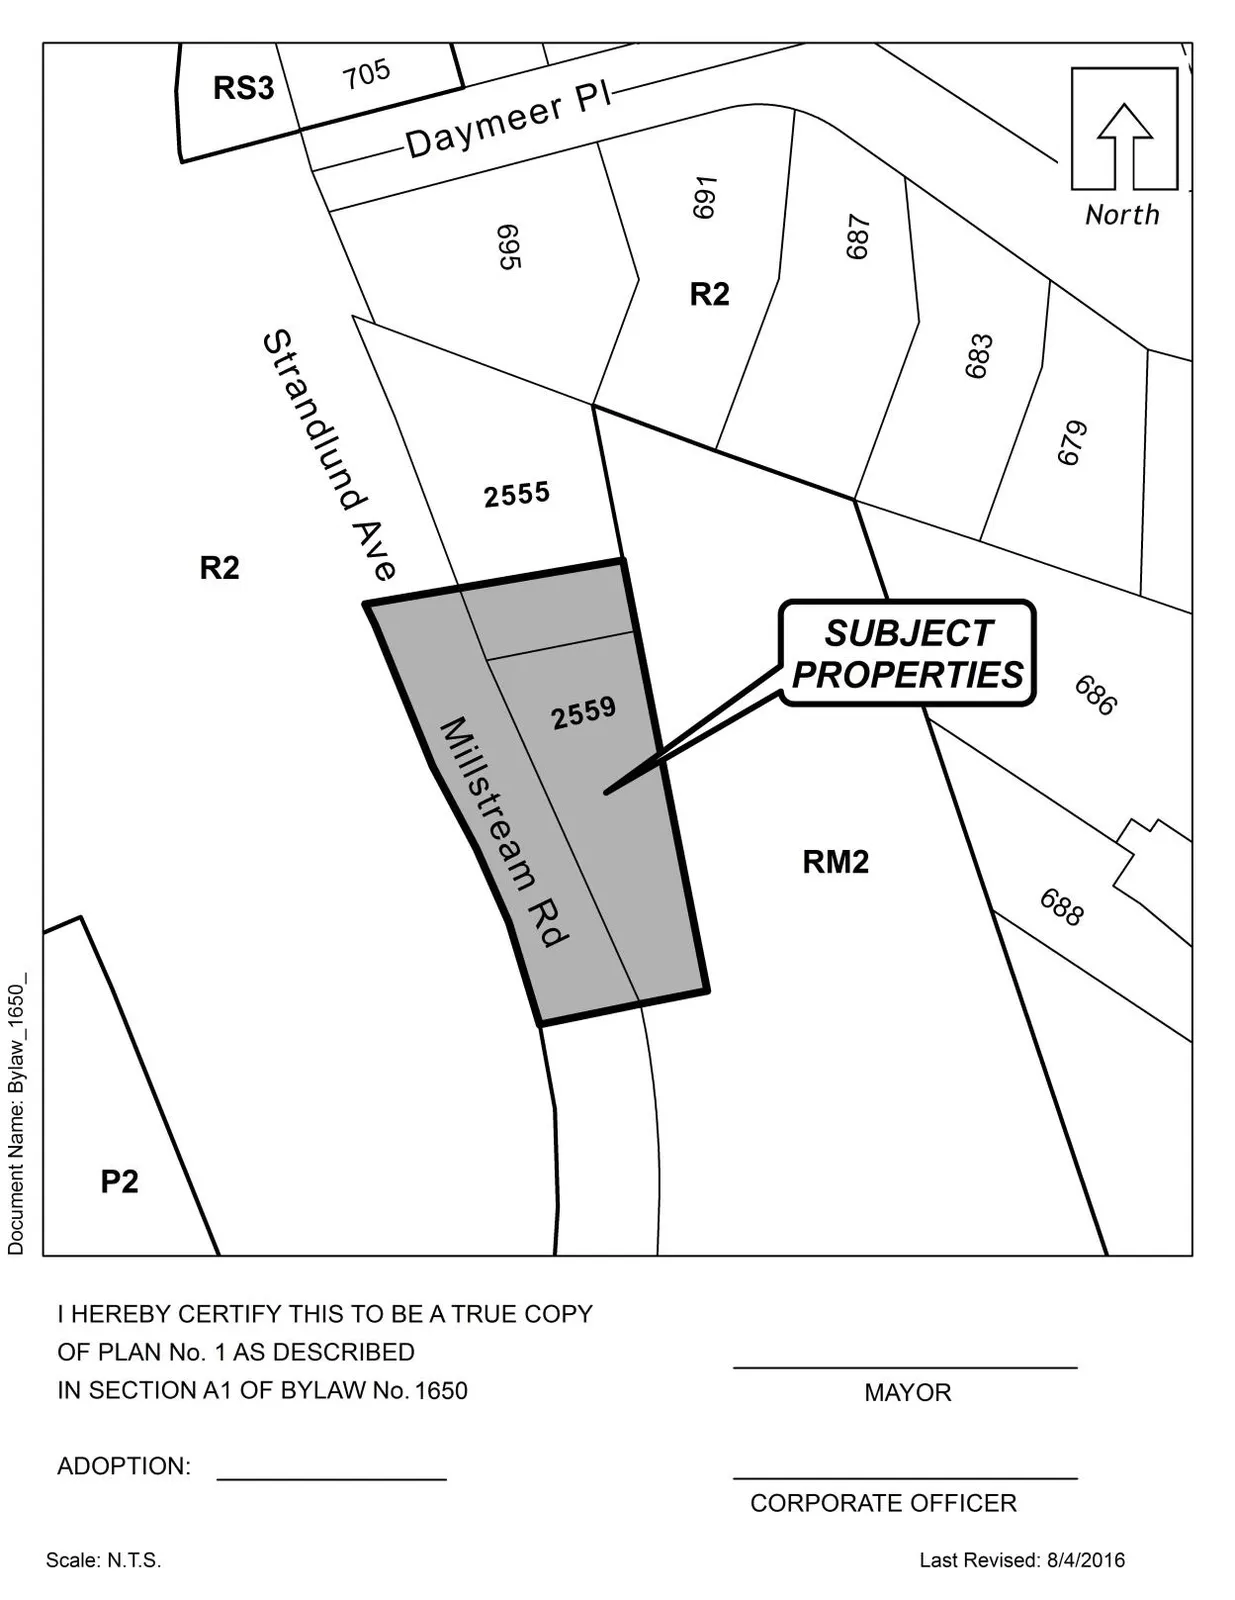
Notice of Public Hearing (City of Langford)
Meeting Date: Tuesday, 6 September 2016
Meeting Time: 5:30 pm
Meeting Place: City Hall Council Chambers, Third Floor, 877 Goldstream Avenue
Subject Property: 2555 Millstream Rd; 2559 Millstream Rd
File: Z16-0014
Bylaw Number: 1650
Official Community Plan
- Current: Neighbourhood
- Proposed: No Change
Zoning
- Current: R2 (One- and Two-Family Residential)
- Proposed: RS3 (Residential Small Lot 3)
Proposal: To permit the consolidation and subdivision of the properties located at 2555 and 2559 Millstream Rd to create one additional lot.
COPIES of the complete proposed Bylaw and other material that the Council may consider in relation to the Bylaw may be viewed from 8:30 am to 4:30 pm, Monday to Friday (holidays excluded), from Monday, 22 August 2016 to Tuesday, 6 September 2016, inclusive, at Langford City Hall, 2nd Floor, 877 Goldstream Avenue, Langford, BC, V9B 2X8. Please contact the Planning Department at 250-478-7882 with any questions on this Bylaw.
Jim Bowden
Administrator
Planning Zoning and Affordable Housing Committee (PZAH)
July 11th, 2016
c) Application to Rezone 2559 Millstream Rd and a portion of 2555 Millstream Rd from R2 (One- and Two-Family Residential) to the RS3
- Staff Report (File No. Z16-0014 - 2555 & 2559 Millstream Rd)
MOVED BY: COUNCILLOR WADE
SECONDED: K. SHELDRAKE
That the Planning Zoning and Affordable Housing Committee recommend to Council:
Direct staff to prepare a bylaw to amend the zoning designation of the property at 2559 Millstream Rd and a portion of the property located at 2555 Millstream Rd from R2 (One- and Two-Family Residential) to RS3 (Residential Small Lot 3) subject to the following terms and conditions: a) That the owner agrees to provide, as a bonus for increased density, the following contributions per new lot created, prior to subdivision approval: a. $2,772 towards the General Amenity Reserve Fund;
b. $660 towards the Affordable Housing Reserve Fund; b) That, with regards to the proposed architectural design, the applicant either: i. Construct the dwellings in substantial accordance with the plans attached to this report as Appendix B; c) That the applicant provides, prior to Bylaw Adoption, a Section 219 covenant, registered in priority of all other charges on title, that agrees to the following: i. That each dwelling will contain a 2-car garage unless a 5.5m setback to the garage face is provided;
ii. That full frontage improvements, including a vehicle turnaround area adjacent to the driveways, be provided to the satisfaction of the Director of Engineering prior to Subdivision Approval;
iii. That the dwellings will be constructed with a shared driveway access, which must include an alternate pavement surface with a minimum width of 1m extending from the shared property line;
iv. That the garages must be used for vehicle parking, and that vehicle parking is prohibited within the driveway;
v. That the dwellings be constructed in accordance with the plans approved by Council as per the option in item b) above;
vi. That a construction parking management plan be provided to the satisfaction of the Director of Engineering prior to the issuance of a Building Permit; andDirect staff to proceed with consideration of the following variances for 2555 and 2559 Millstream Rd, subject to the applicant applying for the necessary DVP: a) That Section 6.27.06(1)(a) of Zoning Bylaw No. 300 be varied by reducing the front lot line setback from the required 3m to nil for the principal building, and from 5.5m to 1.6m for the garage portion; b) That Section 6.27.06(1)(b) of Zoning Bylaw No. 300 be varied by reducing the rear lot line setback from the required 5.5m to 3m; c) That Section 6.27.06(1)(e) of Zoning Bylaw No. 300 be varied by reducing the interior side lot line setback from the required 1.2m to nil.
CARRIED.
Regular Council Minutes (selected excerpts)
Regular Council Minutes — July 18th, 2016
- Application to Rezone 2559 Millstream Rd and a portion of 2555 Millstream Rd from R2 (One- and Two-Family Residential) to the RS3 (File No. Z16-0014 - 2555 & 2559 Millstream Rd)
MOVED BY: COUNCILLOR BLACKWELL
SECONDED: COUNCILLOR WADE
That Council:
Direct staff to prepare a bylaw to amend the zoning designation of the property at 2559 Millstream Rd and a portion of the property located at 2555 Millstream Rd from R2 (One- and Two-Family Residential) to RS3 (Residential Small Lot 3) subject to the following terms and conditions: a) That the owner agrees to provide, as a bonus for increased density, the following contributions per new lot created, prior to subdivision approval: a. $2,772 towards the General Amenity Reserve Fund;
b. $660 towards the Affordable Housing Reserve Fund; b) That, with regards to the proposed architectural design, the applicant either: i. Construct the dwellings in substantial accordance with the plans attached to this report as Appendix B; c) That the applicant provides, prior to Bylaw Adoption, a Section 219 covenant, registered in priority of all other charges on title, that agrees to the following: i. That each dwelling will contain a 2-car garage unless a 5.5m setback to the garage face is provided;
ii. That full frontage improvements, including a vehicle turnaround area adjacent to the driveways, be provided to the satisfaction of the Director of Engineering prior to Subdivision Approval;
iii. That the dwellings will be constructed with a shared driveway access, which must include an alternate pavement surface with a minimum width of 1m extending from the shared property line;
iv. That the garages must be used for vehicle parking, and that vehicle parking is prohibited within the driveway;
v. That the dwellings be constructed in accordance with the plans approved by Council as per the option in item b) above;
vi. That a construction parking management plan be provided to the satisfaction of the Director of Engineering prior to the issuance of a Building Permit; andDirect staff to proceed with consideration of the following variances for 2555 and 2559 Millstream Rd, subject to the applicant applying for the necessary DVP: a) That Section 6.27.06(1)(a) of Zoning Bylaw No. 300 be varied by reducing the front lot line setback from the required 3m to nil for the principal building, and from 5.5m to 1.6m for the garage portion; b) That Section 6.27.06(1)(b) of Zoning Bylaw No. 300 be varied by reducing the rear lot line setback from the required 5.5m to 3m; c) That Section 6.27.06(1)(e) of Zoning Bylaw No. 300 be varied by reducing the interior side lot line setback from the required 1.2m to nil.
CARRIED.
Bylaw First Reading (August 15, 2016)
i) BYLAW NO. 1650
“Langford Zoning Bylaw, Amendment No. 462, (2555 and 2559 Millstream Rd), 2016". (FIRST READING)
MOVED BY: COUNCILLOR BLACKWELL
SECONDED: COUNCILLOR SIFERT
That Council give Bylaw No. 1650 First Reading.
CARRIED.
Staff Report to Planning, Zoning and Affordable Housing Committee
Date: July 11, 2016
Department: Planning
Application No.: Z16-0014
Subject: Application to Rezone 2559 Millstream Rd and a portion of 2555 Millstream Rd from R2 (One- and Two-Family Residential) to the RS3 (Residential Small Lot 3) Zone
PURPOSE
Jesse Friest has applied on behalf of Green Corridor Properties Inc to rezone 2559 Millstream Rd and a portion of 2555 Millstream Rd from R2 (One- and Two-Family Residential) to RS3 (Residential Small Lot 3) to allow the subdivision of one new lot.
BACKGROUND
PREVIOUS APPLICATIONS
The applicant is currently in the process of a boundary adjustment subdivision that would reduce the size of 2555 Millstream Rd from the current 711 m2 to ~556 m2 and increase the size of 2559 Millstream Rd from the current 551 m2 to ~706 m2 (SUB16-0026). The applicant intends to retain the R2 Zoning for the new 2555 Millstream Rd property and rezone the new 2559 Millstream Rd property to the RS3 Zone to facilitate the proposed development.
Table 1: Site Data
| Item | Details |
|---|---|
| Applicant | Jesse Friest |
| Owner | Green Corridor Properties |
| Civic Address | 2555 and 2559 Millstream Rd |
| Legal Description | LOT 1 SECTION 109 ESQUIMALT DISTRICT PLAN 7061 EXCEPT PART IN PLAN VIP62938 and LOT 2 SECTION 109 ESQUIMALT DISTRICT PLAN 7061 EXCEPT PART IN PLANS VIP62949 AND VIP69760 |
| Size of Property | ~1,262 m2 combined |
| DP Areas | None |
| Zoning | Existing: R2 / Proposed: RS3 |
| OCP Designation | Existing: Neighbourhood / Proposed: no change |
SITE AND SURROUNDING AREA
The subject properties are located at the intersection of Millstream Rd, Strandlund Ave and Peatt Road, just east of the intersection of Veterans Memorial Parkway with Peatt Road. A one-family dwelling is currently under construction on 2555 Millstream Rd in accordance with the R2 Zone and the proposed boundary adjustment subdivision, and 2559 Millstream Road is currently vacant. There is an approximate 7m gain in elevation from Millstream Rd to the rear property line.
Figure 1 - Orthophoto Map

Table 2: Surrounding Land Uses
| Direction | Zoning | Use |
|---|---|---|
| North | R2, RS3, RM7A | One-family residential, future townhouse development |
| East | R2, RM2 | One-family residential, duplexes, townhouses |
| South | R2 | One-family residential |
| West | R2, P2, RM7A | One-family residential, Langford Fire Hall #1, townhouses |
COUNCIL POLICY
OFFICIAL COMMUNITY PLAN
The Official Community Plan (OCP) Bylaw No. 1200 designates the subject property as ‘Neighbourhood’, as defined by the following text:
- Existing settled areas throughout the community predominantly located on the valley floor.
- Predominantly residential precinct that supports a range of low and medium density housing choices including secondary suites.
- This area allows for residential and mixed use commercial intensification of streets that connect centres and/or are serviced by transit.
- Schools, community facilities and other institutional uses are permitted throughout the area.
- Retail serving local residents is encouraged along transportation corridors.
- Home-based businesses, live-work housing is encouraged.
- Parks, open spaces and recreational facilities are integrated throughout the area.
- This area allows for Neighbourhood Centres to emerge in the form of medium density mixed-use nodes at key intersections.
- Transit stops are located where appropriate.
COMMENTS
DEVELOPMENT PROPOSAL
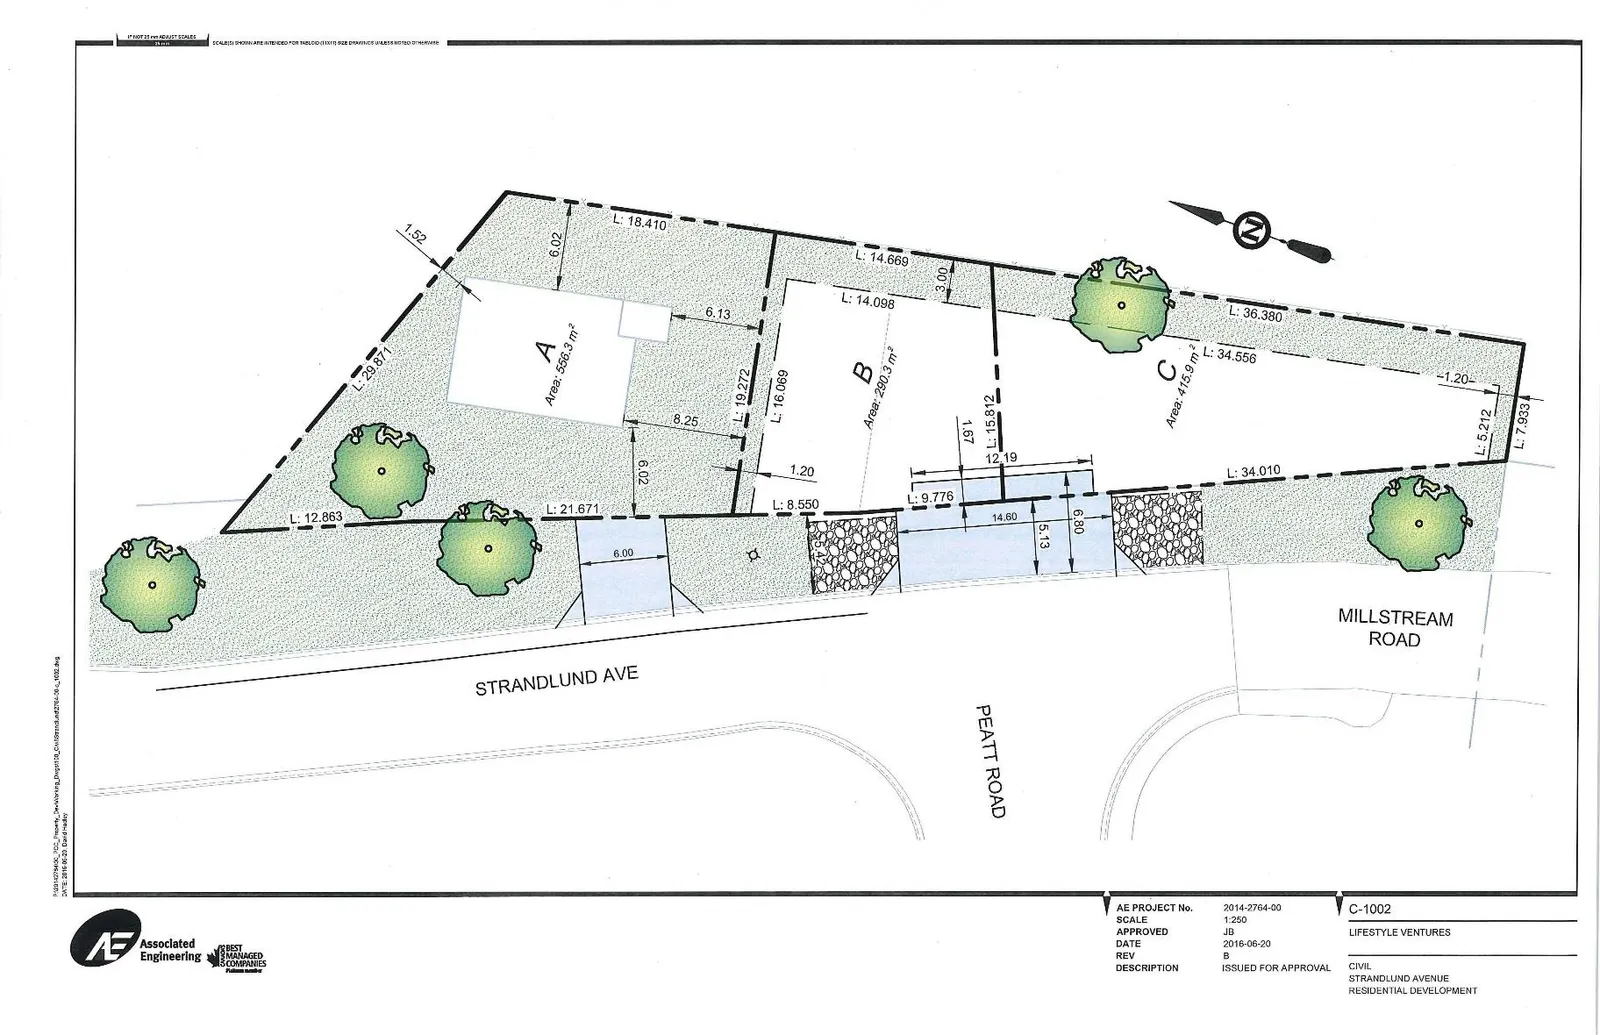
As noted above, the applicant is proposing to adjust the boundary between the two existing lots and subdivide one additional lot from the adjusted 2559 Millstream Rd property. The proposed lots as shown on the current site plan (attached to this report as Appendix A) are approximately 556 m2 (Lot A), 290 m2 (Lot B), and 416 m2 (Lot C) in area. 2555 Millstream will become proposed Lot A will retain the current R2 Zoning, and the increased 2559 Millstream Rd property will be subdivided into proposed Lots B and C.
The applicant is working with a geotechnical engineer to establish the proposed building envelopes, due to the 7m grade differential between the front and rear property lines and the existing retaining wall along the rear property line that supports the property of the adjoining townhouse development. In order to minimize the amount of blasting required per the engineer’s recommendation, the applicant has proposed to attach the dwellings along their shared interior side lot line, and vary the front and rear setbacks to create a compact and localized building envelope (see Appendix A). This proposal will necessitate a variance to the minimum interior side lot line setback of 1.2m, the minimum front lot line setback of 3m for the principal building and 5.5m for the garage face, and the minimum rear lot line setback of 5m, as outlined in Table 3 below.
Table 3: Proposal Data
| Item | Permitted by R2 (Current Zoning) | Permitted by RS3 (Proposed Zoning) | Proposed by Rezoning Application |
|---|---|---|---|
| Density (FAR and/or min. lot size) | 550 m2 | 220 m2 | Min. 290 m2 |
| Height | 9m | 9m on lots with area 550m2 or greater, 8.5m on lots with areas less than 550 m2 | Bylaw compliance |
| Site Coverage | 35% | 50% | Bylaw compliance |
| Front Yard Setback | 6m | 3m for the principal building and 5.5m for a garage | Nil for the principal building and 1.6m for the garage** |
| Interior Side Yard Setback | 1.5m | 1.2m | Nil for the shared interior side lot line and bylaw compliance for others** |
| Exterior Side Yard Setback | 4.5m and 5.5m for a garage | 3.5m and 5.5m for a garage | n/a |
| Rear Yard Setback | 6m | 5.5m | 3m** |
| Parking Requirement | 2 spaces per one-family dwelling | 2 spaces per one-family dwelling | Bylaw compliance |
**Variance required
Notes in the report indicate the boulevard within the road right-of-way is approx. 5m in width fronting the subject properties, so building to the front lot line still yields approx. 5m setback to the driving surface. The Director of Engineering confirmed no sidewalk required on this side of the road as a multi-use path is being constructed on the other side.
The applicant has requested a variance to reduce the front lot line setback to a garage to 1.6m. Required off-street parking will be provided in a 2-car garage within the dwelling. Due to the boulevard width, the portion of the driveway within the road right-of-way measures ~5m; combined with off-street portion, the driveway will be ~6.8m, longer than required 5.5m.
It is noted that the proposed dwellings would not be permitted to have secondary suites, as per the RS3 Zone.
PEDESTRIAN, CYCLING AND MOTORIST NETWORK
Frontage improvements to the standards of Subdivision and Development Servicing Bylaw No. 1000 will be required as a condition of subdivision. This is anticipated to include a bike lane and boulevard planting/irrigation, but will be further proven out as part of the subdivision process.
The proposed site plan indicates a shared driveway access for Lots B and C, which is preferred due to the location of these properties at the intersection of Millstream Rd, Strandlund Ave and Peatt Rd. The applicant has agreed to provide a turnaround area adjacent to the driveways (within the road right-of-way) in order to allow vehicles to turn around and enter the road front-first, as opposed to backing up and turning around within the road, which could be hazardous. In order to ensure this functions as desired, Council may wish to require the applicant to register a Section 219 Covenant on title, which requires the garages the be used for vehicle parking, and prohibits vehicle parking in the driveway, so it remains available for maneuvering in/out of the garage.
Council may wish to require that the applicant provide a construction parking management plan to the satisfaction of the Director of Engineering prior to the issuance of a Building Permit.
FORM AND CHARACTER
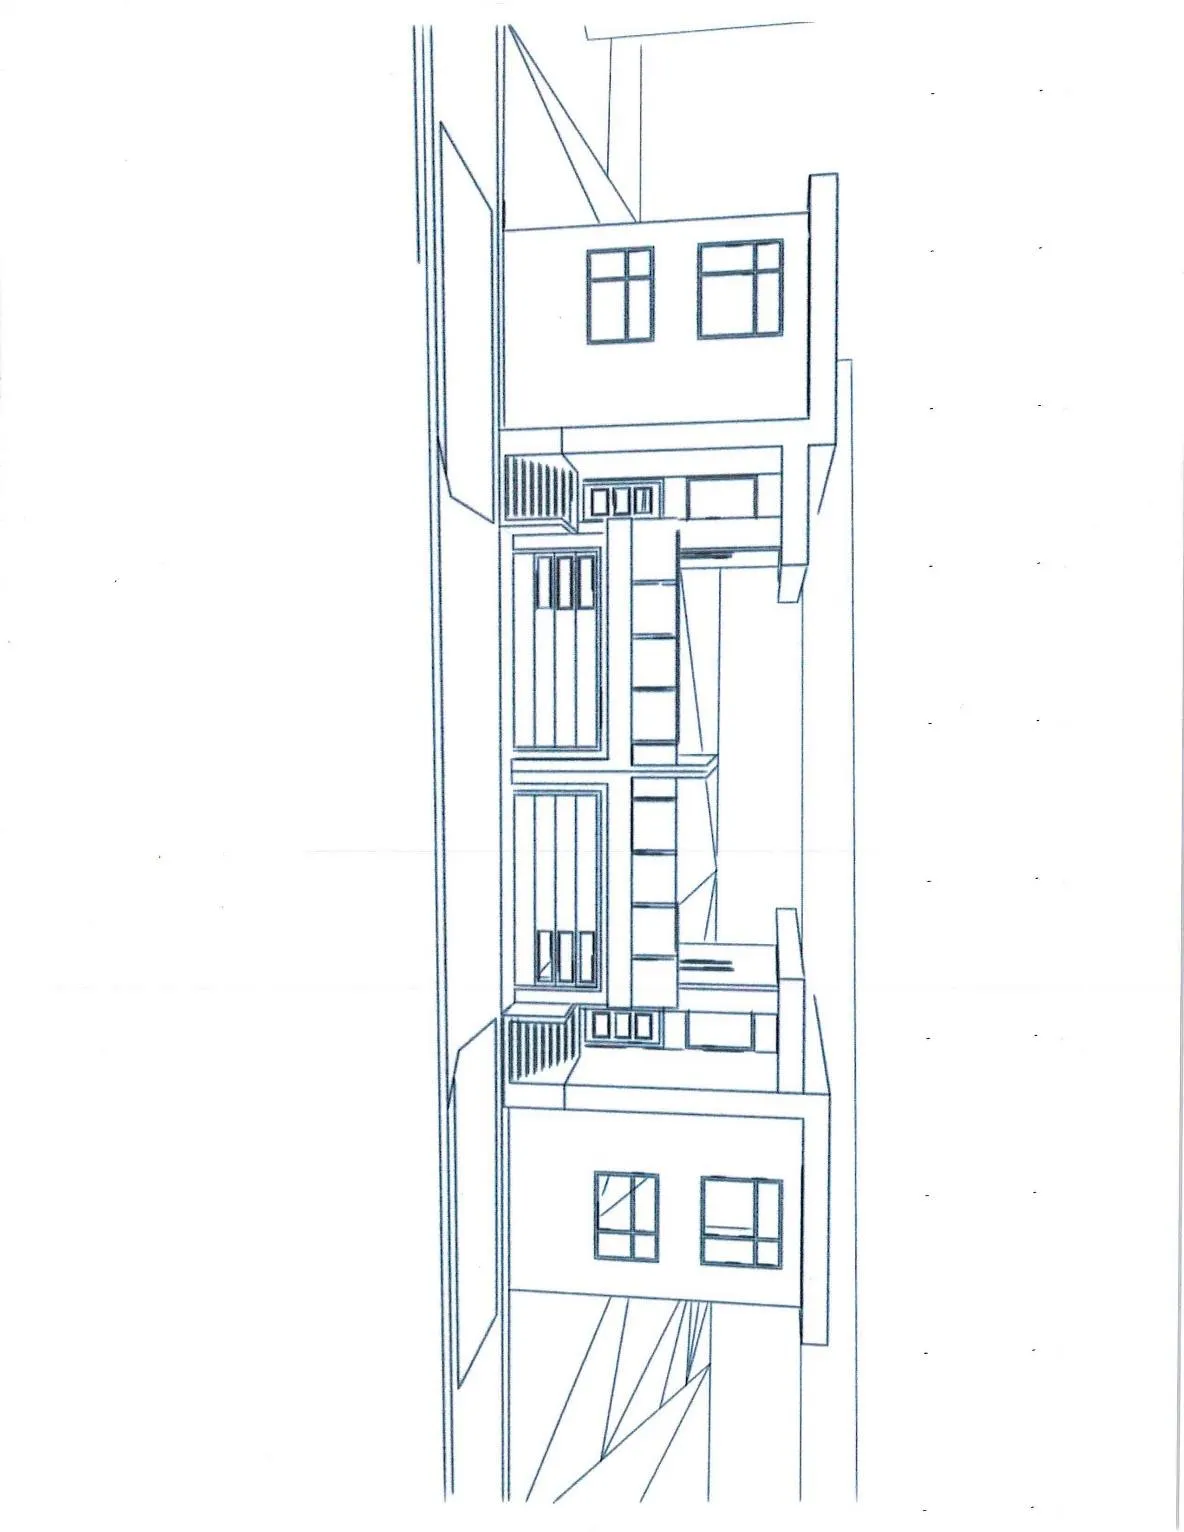
As the applicant is only creating two small lots, a Form and Character Development Permit is not required. However, the applicant has provided the elevation drawings for the proposed dwellings for Council’s consideration. As the dwellings are attached, they take on the appearance of a duplex, however would be considered as attached one-family dwellings. In considering both the duplex and single family small lot design guidelines, the proposed mirror image design for adjoining units/lots is discouraged, and a landscaped separation between driveways would be required. However, the architectural design is complementary to the dwelling currently under construction on proposed Lot A (2555 Millstream Rd), so Council may accept this design in this location. Due to the maneuvering constraints described above, Council may wish to allow the driveways to be directly connected, without a separating landscape strip, however an alternate pavement surface could be incorporated into the driveway design along the property line to provide a visual break to the hard surface.
Should Council approve of the proposed plans, they may wish to require the applicant to construct the dwellings in substantial accordance with the plans attached in a Section 219 Covenant prior to Bylaw Adoption. Conversely, if Council does not accept the proposed mirror image design, they may wish to direct the applicant to submit an alternate elevation plan for Council’s approval prior to the Public Hearing.
INFRASTRUCTURE
The applicant will be required to connect all lots to the municipal sewer system, CRD Water, and other utilities as part of the Subdivision process.
NEIGHBOURHOOD CONSULTATION
The developer has been asked to undertake door-to-door canvassing to apprise and consult the neighbours in the immediate vicinity. The Planning Department has not yet received any feedback stemming from this.
FINANCIAL CONTRIBUTIONS
Rezoning the subject property to permit higher densities of development may increase the assessed value of the property, and this may increase municipal revenue. As the applicant will connect the development to municipal sewers, and as the applicant will complete frontage improvements, the direct capital costs to the municipality associated with this development will be negligible. A summary of the amenity contributions required pursuant to Council’s Amenity Contribution Policy and Development Cost Charges required pursuant to DCC Bylaw No. 26 are listed in Tables 4 and 5 below.
Table 4 – Amenity Contributions per Council Policy
| Amenity Item | Per unit contribution | Total |
|---|---|---|
| General Amenity Reserve Fund | $660 | $660 |
| Affordable Housing Reserve Fund | $2,772 | $2,772 |
| TOTAL POLICY CONTRIBUTIONS | $3,432 |
Table 5 – Development Cost Charges
| Development Cost Charge | Per unit contribution | Total |
|---|---|---|
| Roads | $4,423 | |
| Storm Drainage | n/a | |
| Park Improvement | $1,890 | |
| Park Acquisition | $1,100 | |
| Incremental Storage Improvement Fees | n/a | |
| Integrated Survey Area | $35 | |
| Subtotal (DCCs paid to City of Langford) | $7,448 | |
| CRD Water | $2,655.34 | |
| School Site Acquisition | $698 | |
| TOTAL (estimate) DCCs | $10,801.34 |
Options (Staff Recommendation Text preserved verbatim)
Option 1
That the Planning, Zoning and Affordable Housing Committee recommend that Council:
- Direct staff to prepare a bylaw to amend the zoning designation of the property at 2559 Millstream Rd and a portion of the property located at 2555 Millstream Rd from R2 (One- and Two-Family Residential) to RS3 (Residential Small Lot 3) subject to the following terms and conditions:
a) That the owner agrees to provide, as a bonus for increased density, the following contributions per new lot created, prior to subdivision approval: i. $2,772 towards the General Amenity Reserve Fund; ii. $660 towards the Affordable Housing Reserve Fund;
b) That, with regards to the proposed architectural design, the applicant either: i. Construct the dwellings in substantial accordance with the plans attached to this report as Appendix B; OR ii. Provide revised plans for Council’s consideration prior to the Public Hearing
c) That the applicant provides, prior to Bylaw Adoption, a Section 219 covenant, registered in priority of all other charges on title, that agrees to the following: i. That each dwelling will contain a 2-car garage unless a 5.5m setback to the garage face is provided; ii. That full frontage improvements, including a vehicle turnaround area adjacent to the driveways, be provided to the satisfaction of the Director of Engineering prior to Subdivision Approval; iii. That the dwellings will be constructed with a shared driveway access, which must include an alternate pavement surface with a minimum width of 1m extending from the shared property line; iv. That the garages must be used for vehicle parking, and that vehicle parking is prohibited within the driveway; v. That the dwellings be constructed in accordance with the plans approved by Council as per the option in item b) above; vi. That a construction parking management plan be provided to the satisfaction of the Director of Engineering prior to the issuance of a Building Permit;
AND
- Direct staff to proceed with consideration of the following variances for 2555 and 2559 Millstream Rd, subject to the applicant applying for the necessary DVP:
a) That Section 6.27.06(1)(a) of Zoning Bylaw No. 300 be varied by reducing the front lot line setback from the required 3m to nil for the principal building, and from 5.5m to 1.6m for the garage portion; b) That Section 6.27.06(1)(b) of Zoning Bylaw No. 300 be varied by reducing the rear lot line setback from the required 5.5m to 3m; c) That Section 6.27.06(1)(e) of Zoning Bylaw No. 300 be varied by reducing the interior side lot line setback from the required 1.2m to nil;
OR Option 2
- Reject this application for rezoning.
Submitted by:
Leah Stohmann, MCIP, RPP Deputy Director of Planning
Concurrence (listed in report):
- Matthew Baldwin, MCIP, RPP Director of Planning
- Mike Leskiw, Parks and Recreation Manager
- Michelle Mahovlich, P.Eng, P.Geo, Director of Engineering
- Brent Molnar, Manager of Land Development
- Steve Ternent, Director of Finance
- Jim Bowden, Chief Administrative Officer
Appendices
Appendix A – Proposed Site Plan
Appendix B – Proposed Elevation Drawing
Appendix C – Site map
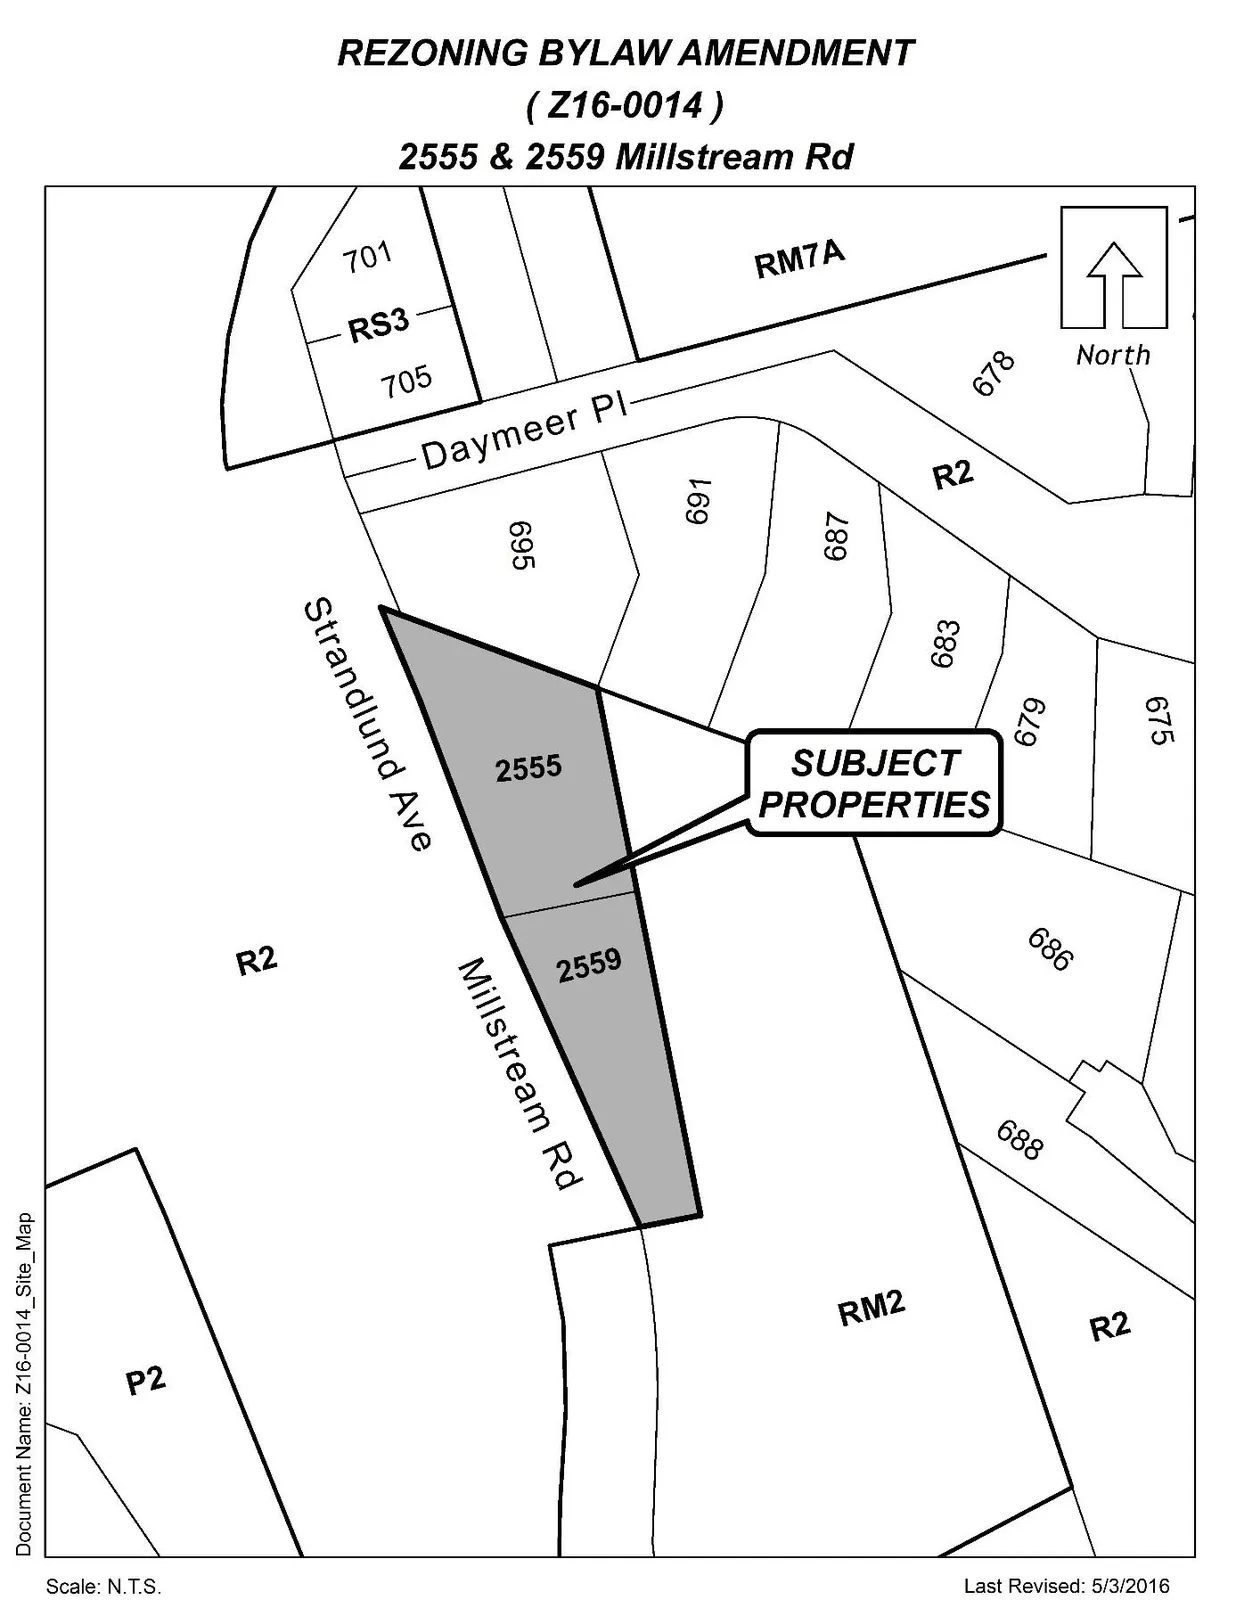
Appendix D – Location Map
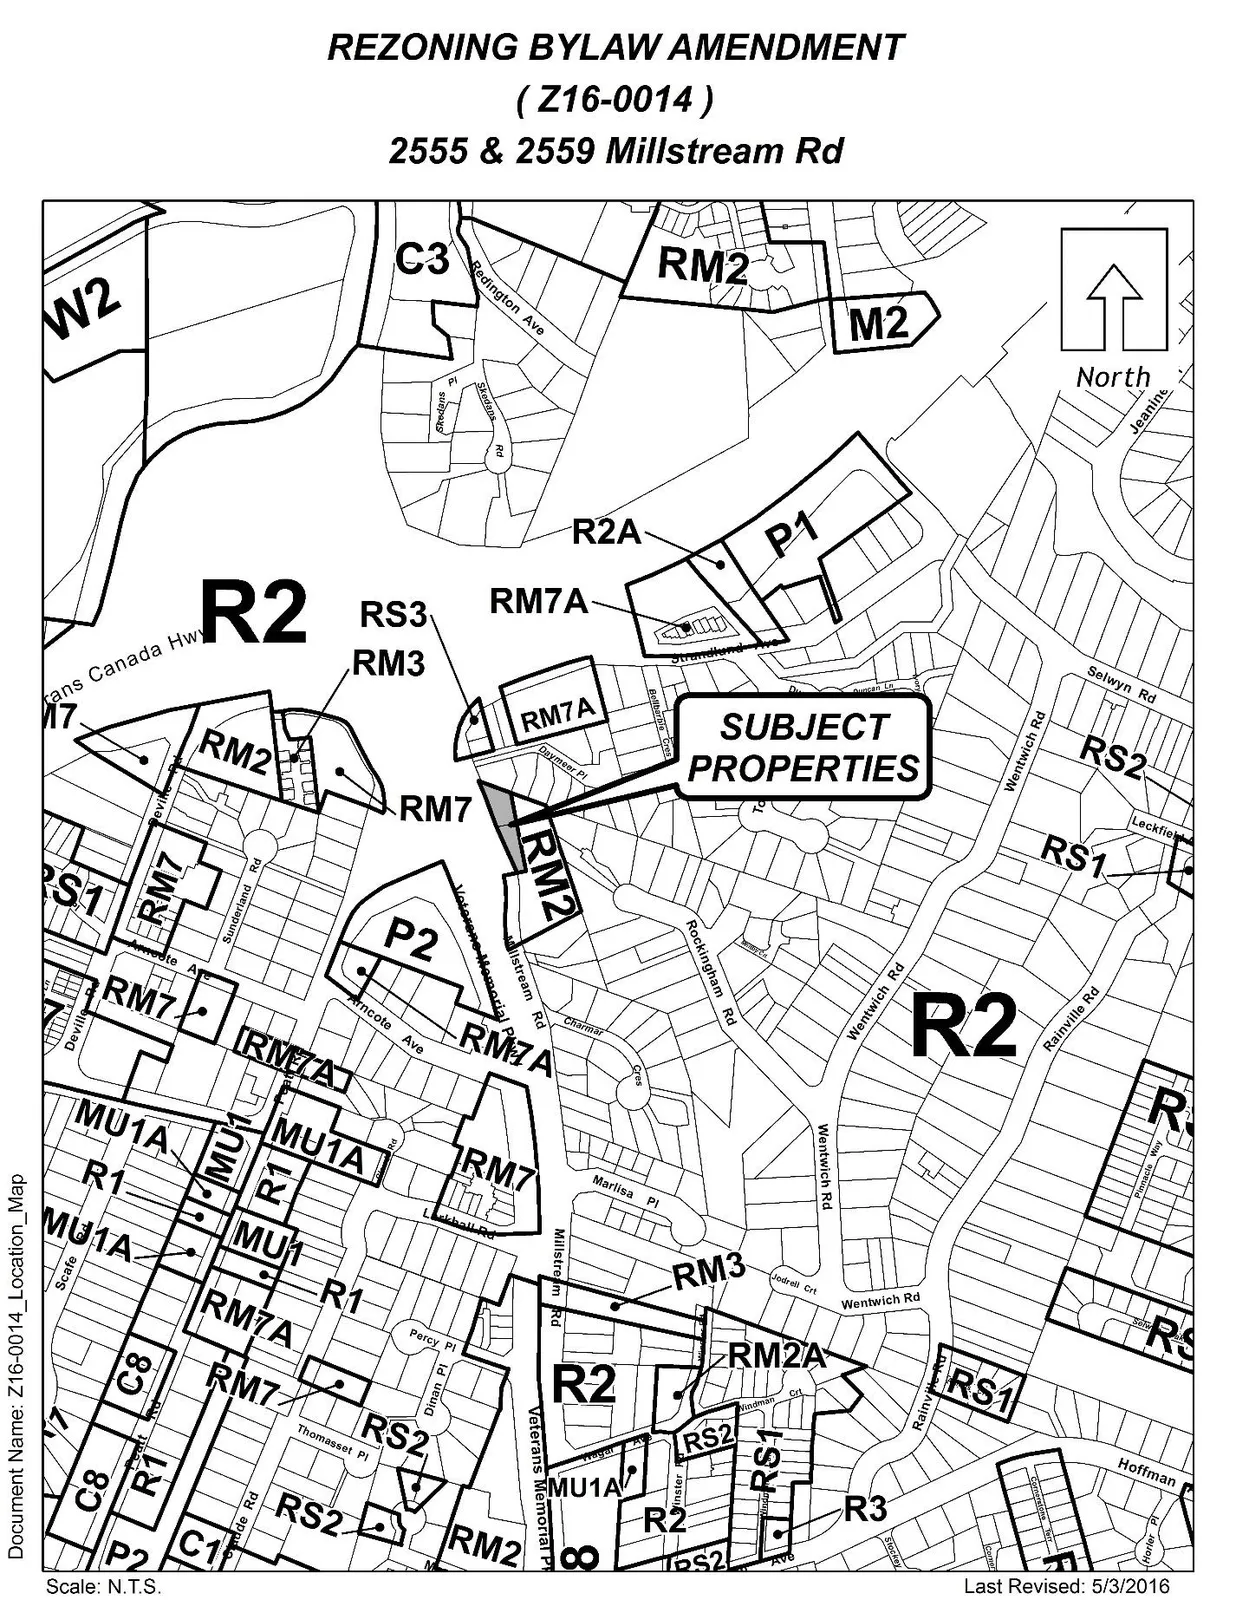
Public Correspondence (selected)
From: Sharon Martin on behalf of Langford Administration General Mailbox
To: counciltreasurer@outlook.com; Langford Planning General Mailbox
Subject: RE: Department Directory - Planning - File Z016-0014 Zoning Amendment
Date: Wednesday, July 6, 2016 1:09:56 PM
Good Afternoon – This is to acknowledge receipt of your e-mail and to advise you that it has been forwarded to our Planning department for their review and response. Thank you
Christina Bell
Administration
From: counciltreasurer@outlook.com [mailto:counciltreasurer@outlook.com]
Sent: Wednesday, July 06, 2016 12:01 PM
To: Langford Administration General Mailbox administration@cityoflangford.ca
Subject: Department Directory - Planning - File Z016-0014 Zoning Amendment
You have received an email from The Outlook Strata via the Langford website:
Department: Planning
Name: The Outlook Strata
Phone: 250-658-6259
Address: 2563 Millstream Road, Victoria, BC V9B 6N2
Topic: File Z016-0014 Zoning Amendment
Message: We the owners of units in the Outlook Strata are strongly opposed to this zoning amendment for the following reasons:
- The affect this will have on the green space that exists there now with those huge beautiful fir trees
- The design of the proposed unit does not follow our Strata so not very eye appealing which could affect our resale value.
- Depending on the height of these units, will we be looking onto the roofs or worse into someone’s bedroom window.
- It appears to us they will need to do some serious blasting to get that lot level enough to build as they had to do for the unit already built adjacent to these lots so what impact will that have on our Strata.
- How will any blasting or rock hammering affect the structure of our retaining wall and fencing?
- We also are concerned it will make a terrible traffic situation worse at the stop signs on Millstream and Strandlund especially since the new house's driveway will most likely become part of the intersection. The intersection of Peatt and Veterans already has to be the worst intersection in Langford, this will not help the situation. People are constantly making U-turns from southbound Veteran’s Memorial to northbound by spinning around in that intersection which will be directly in front of these proposed units.