DocumentsPresentationSep 8, 2026Pages 1–10
2645/2639 SOOKE ROAD, LANGFORD, BC — PROPOSED MIXED USE BUILDING — APPLICANT PRESENTATION
Applicant presentation for a proposed mixed-use development at 2639 and 2645 Sooke Road, covering the site context, design, building expression and project statistics. The proposal includes residential units, ground-floor commercial space, parking and indoor and outdoor amenities.
Key facts
- Presentation to the City of Langford Sustainable Development Advisory Committee on 31 August 2026
- Site addresses: 2639 and 2645 Sooke Road, Langford, BC
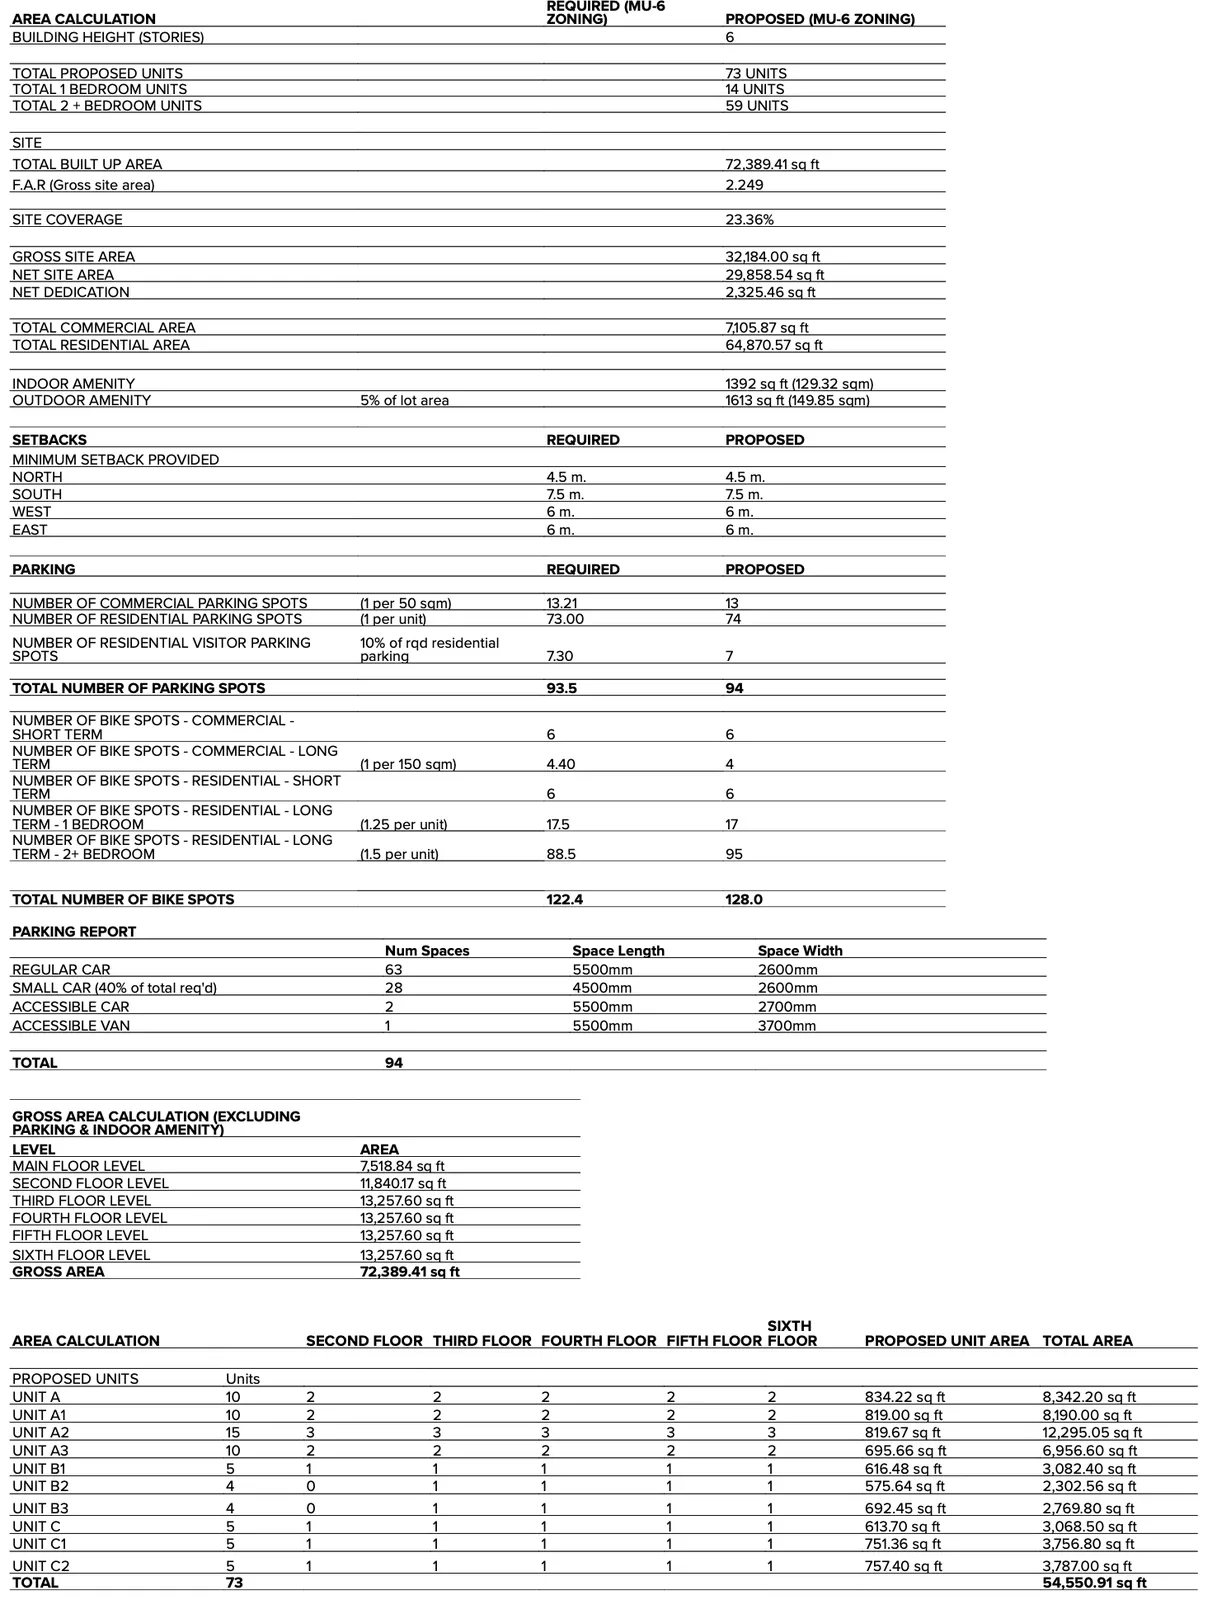
- Six-storey mixed-use building with 73 residential units and one level of parking below grade
- 7,105 sq ft of ground-floor commercial retail space
- 94 parking stalls and 122 bike parking stalls
2645/2639 SOOKE ROAD, LANGFORD, BC
Proposed Mixed Use Building
Applicant Presentation
City of Langford - Sustainable Development Advisory Committee
31 AUGUST 2026

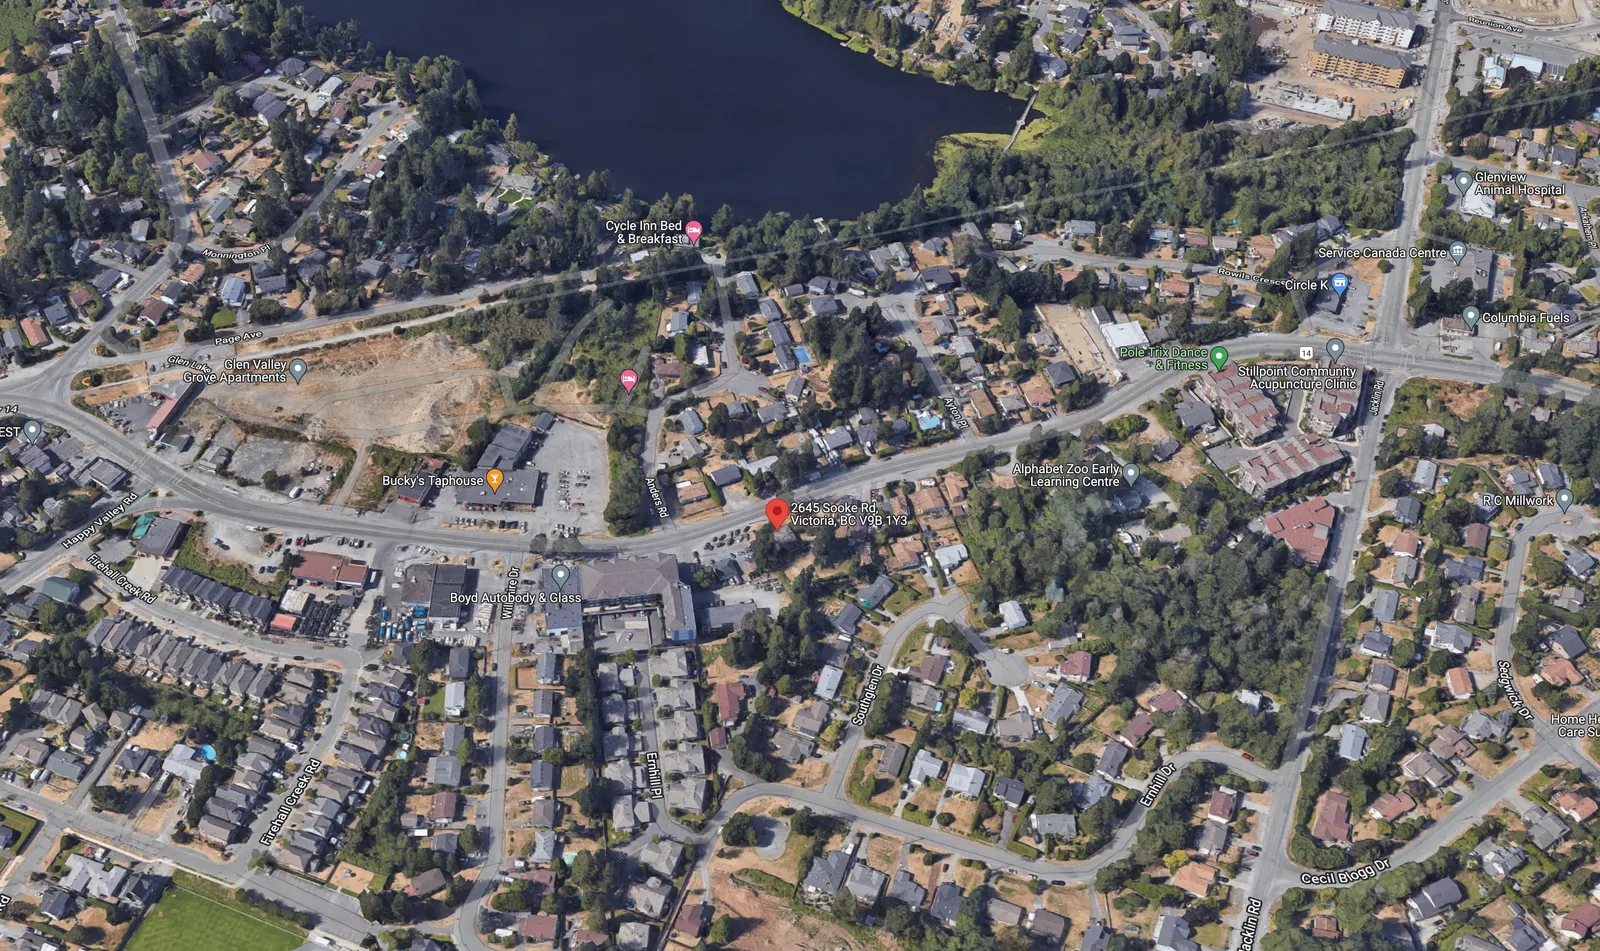
Location Plan
2645/2639 SOOKE ROAD, LANGFORD, BC
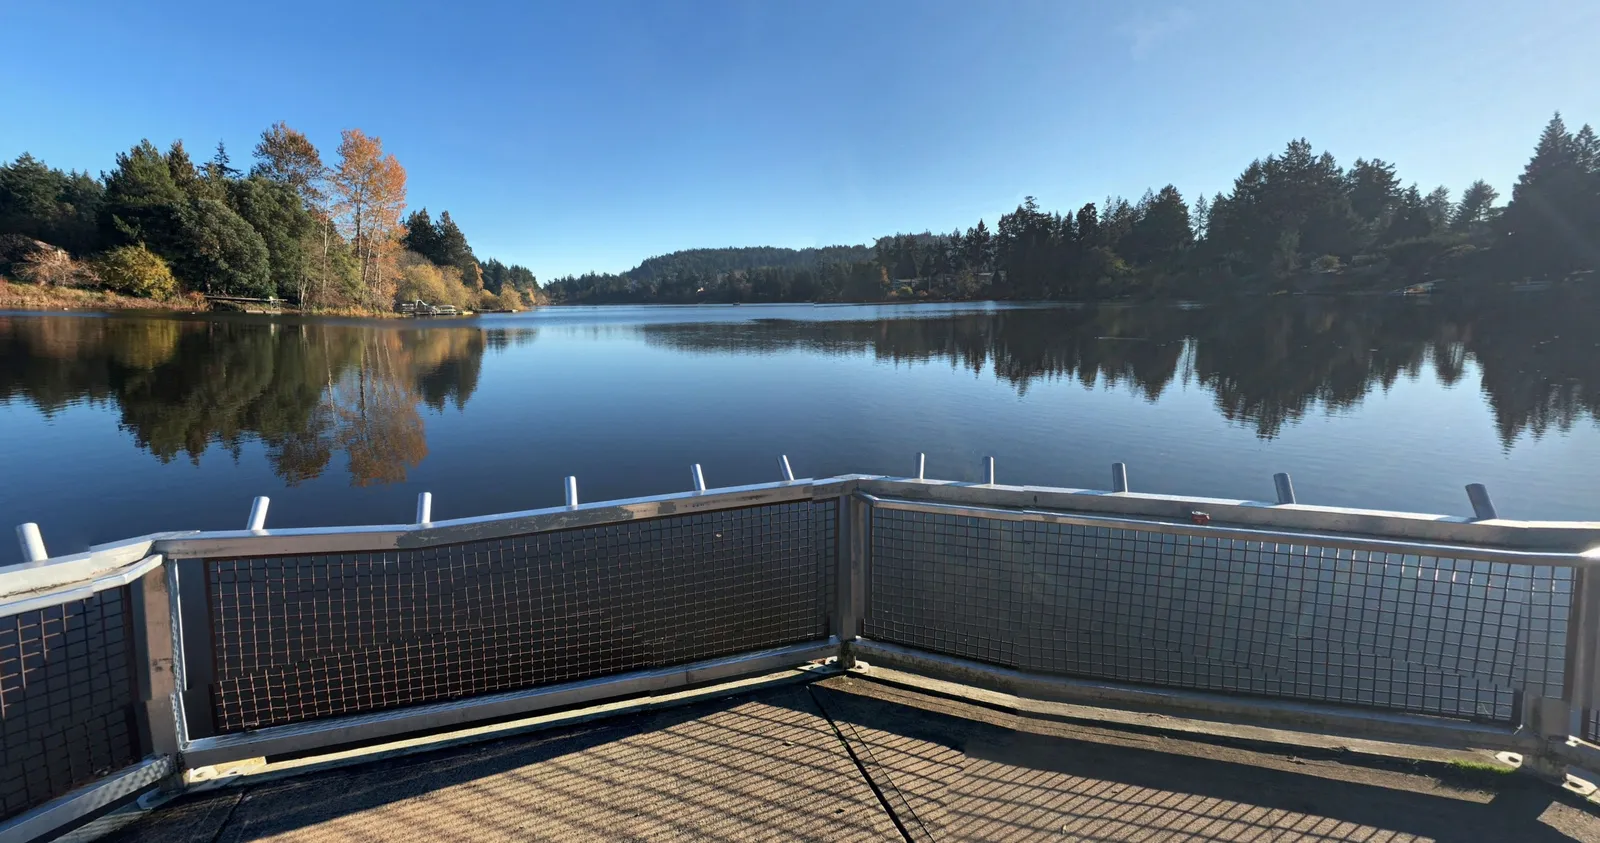
A block away from Glen Lake and a 2 minute drive from Langford centre, this proposed development will provide comfortable residences with views of the lake as well as the surrounding natural environments. With parks, trails and schools nearby, this location is ideal for young active families as well.
With multiple mixed use apartments coming up in the area, it is poised to be a vibrant and colourful neighbourhood with opportunities for small businesses to flourish while providing products and services for the community.
Map labels: SITE; APARTMENTS; MIXED USE DEVELOPMENT; RESTAURANT; MIXED USE DEVELOPMENT; APARTMENTS; GALLOPING GOOSE TRAIL; RETAIL; GLEN LAKE

Location Plan
2645/2639 SOOKE ROAD, LANGFORD, BC
- GLEN LAKE PARK PROVIDES PLENTY OF OPPORTUNITIES FOR FAMILIES TO ENJOY THE LAKE AND OUTDOORS
- GALLOPING GOOSE TRAIL NEARBY IS PART OF AN EXTENSIVE TRAIL SYSTEM IDEAL FOR BIKING AND HIKING
- MULTIPLE MIXED USE APARTMENT DEVELOPMENTS NEARBY WITH RETAIL OPPORTUNITIES
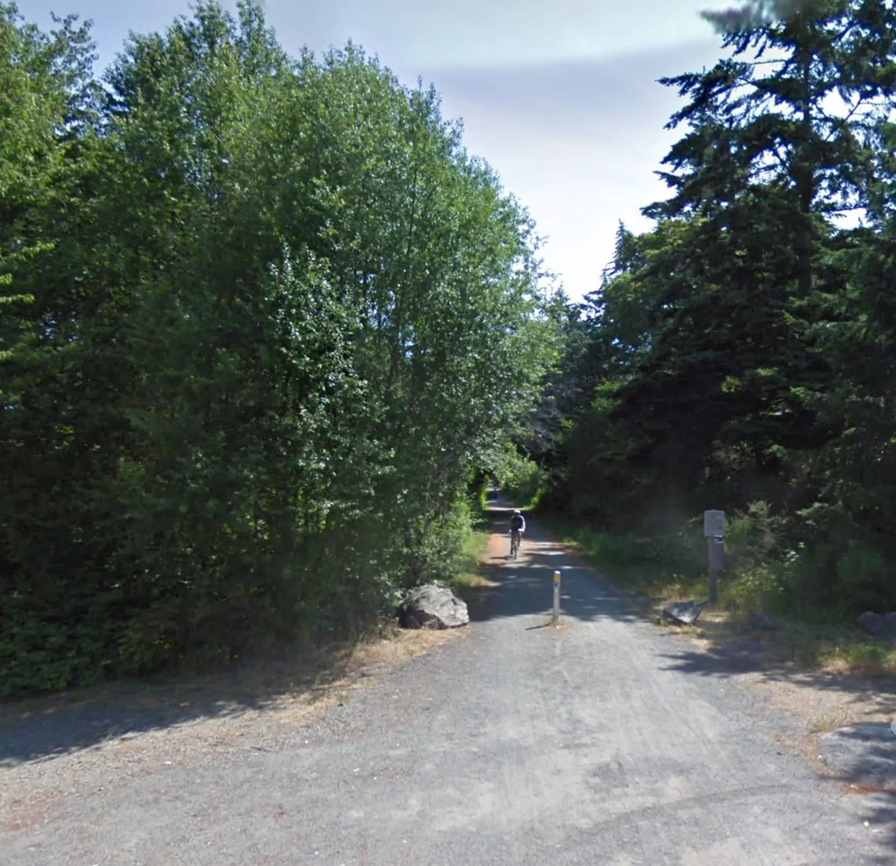
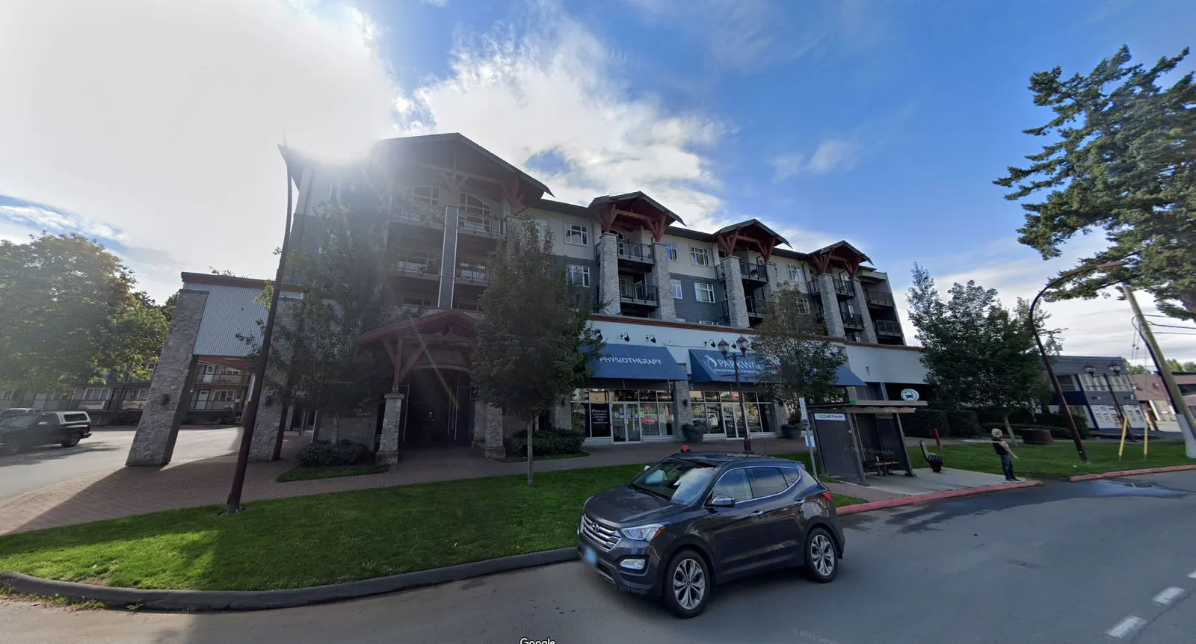
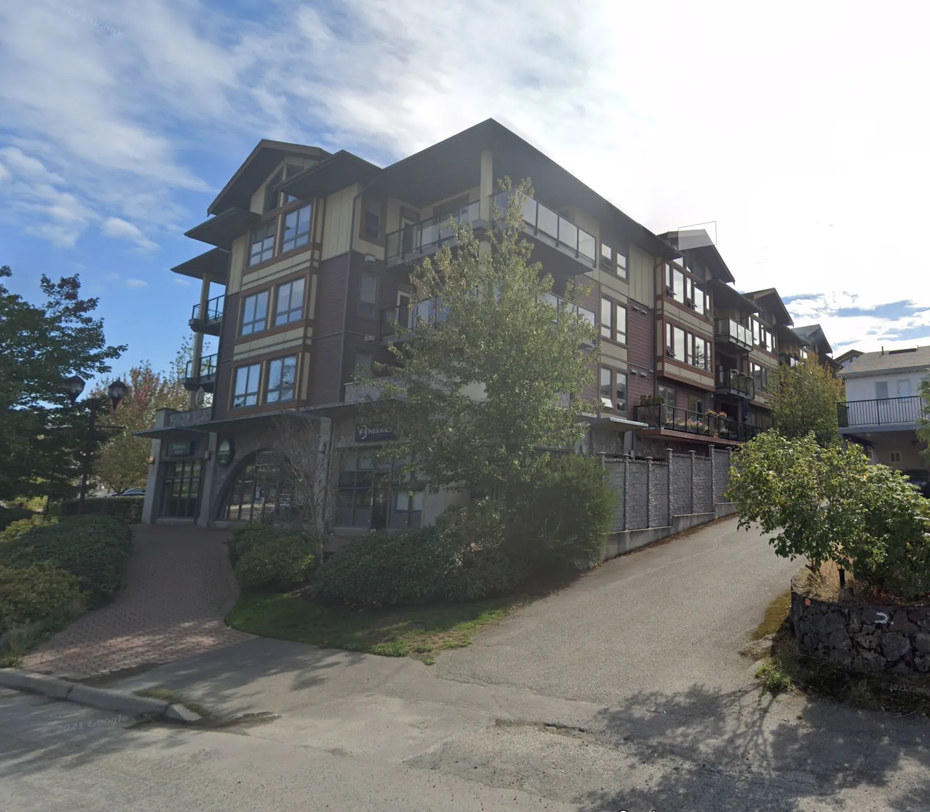
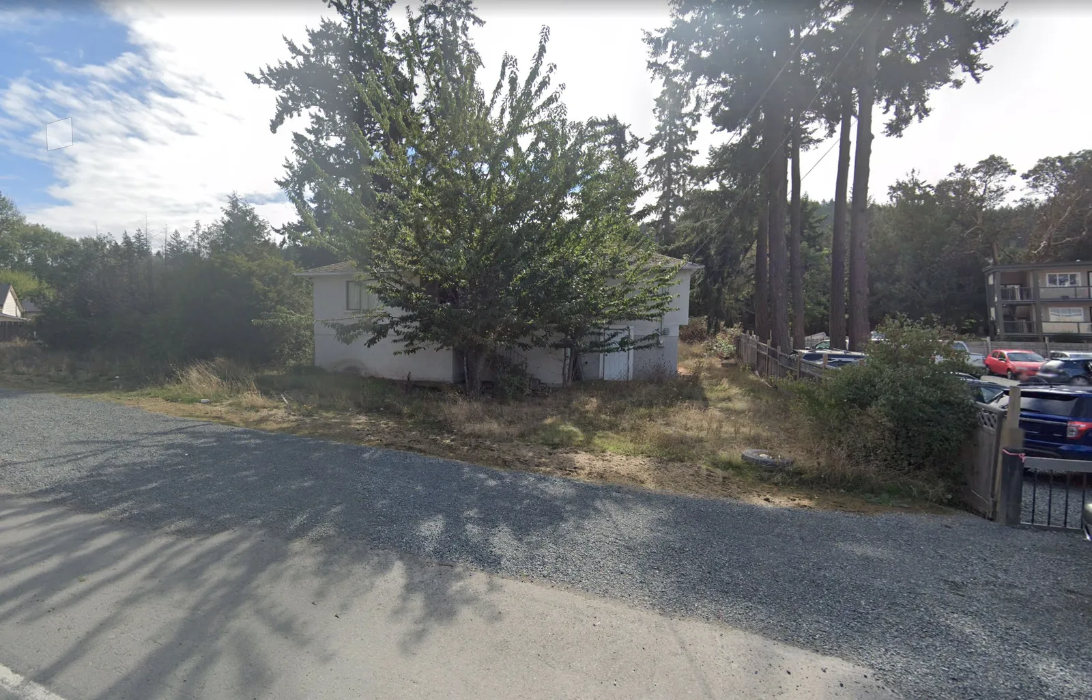
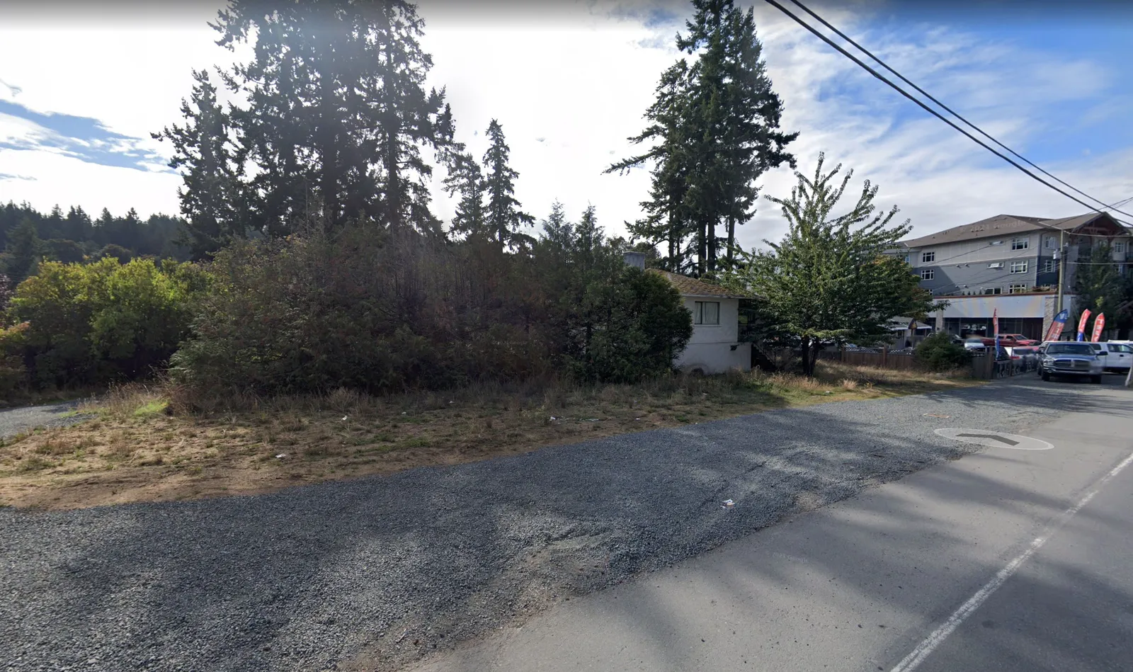
Existing Use
2645 SOOKE ROAD, LANGFORD
2639 SOOKE ROAD, LANGFORD
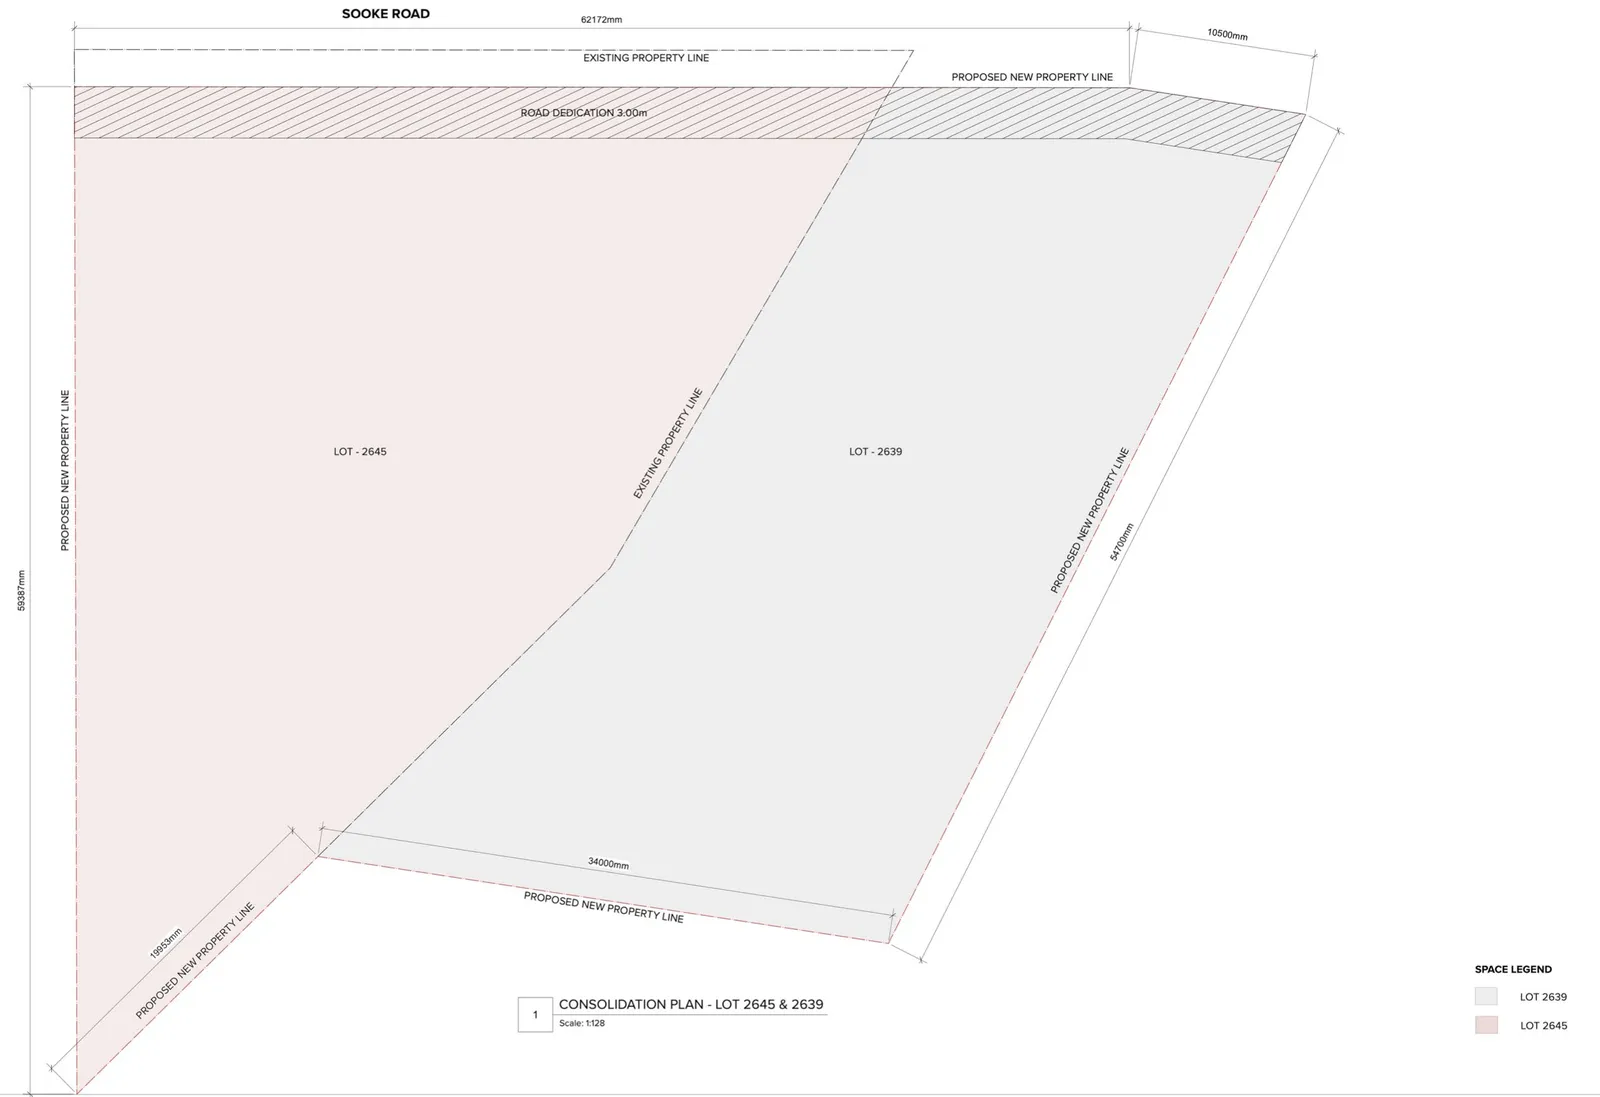
Proposal
2645/2639 SOOKE ROAD, LANGFORD, BC
The site design has been developed in accordance with the MU6 zoning from the City of Langford Development bylaws.
- Locating Building on Site to enhance and facilitate Pedestrian and Vehicular circulation. Road dedication of 3m is also added to further enhance circulation.
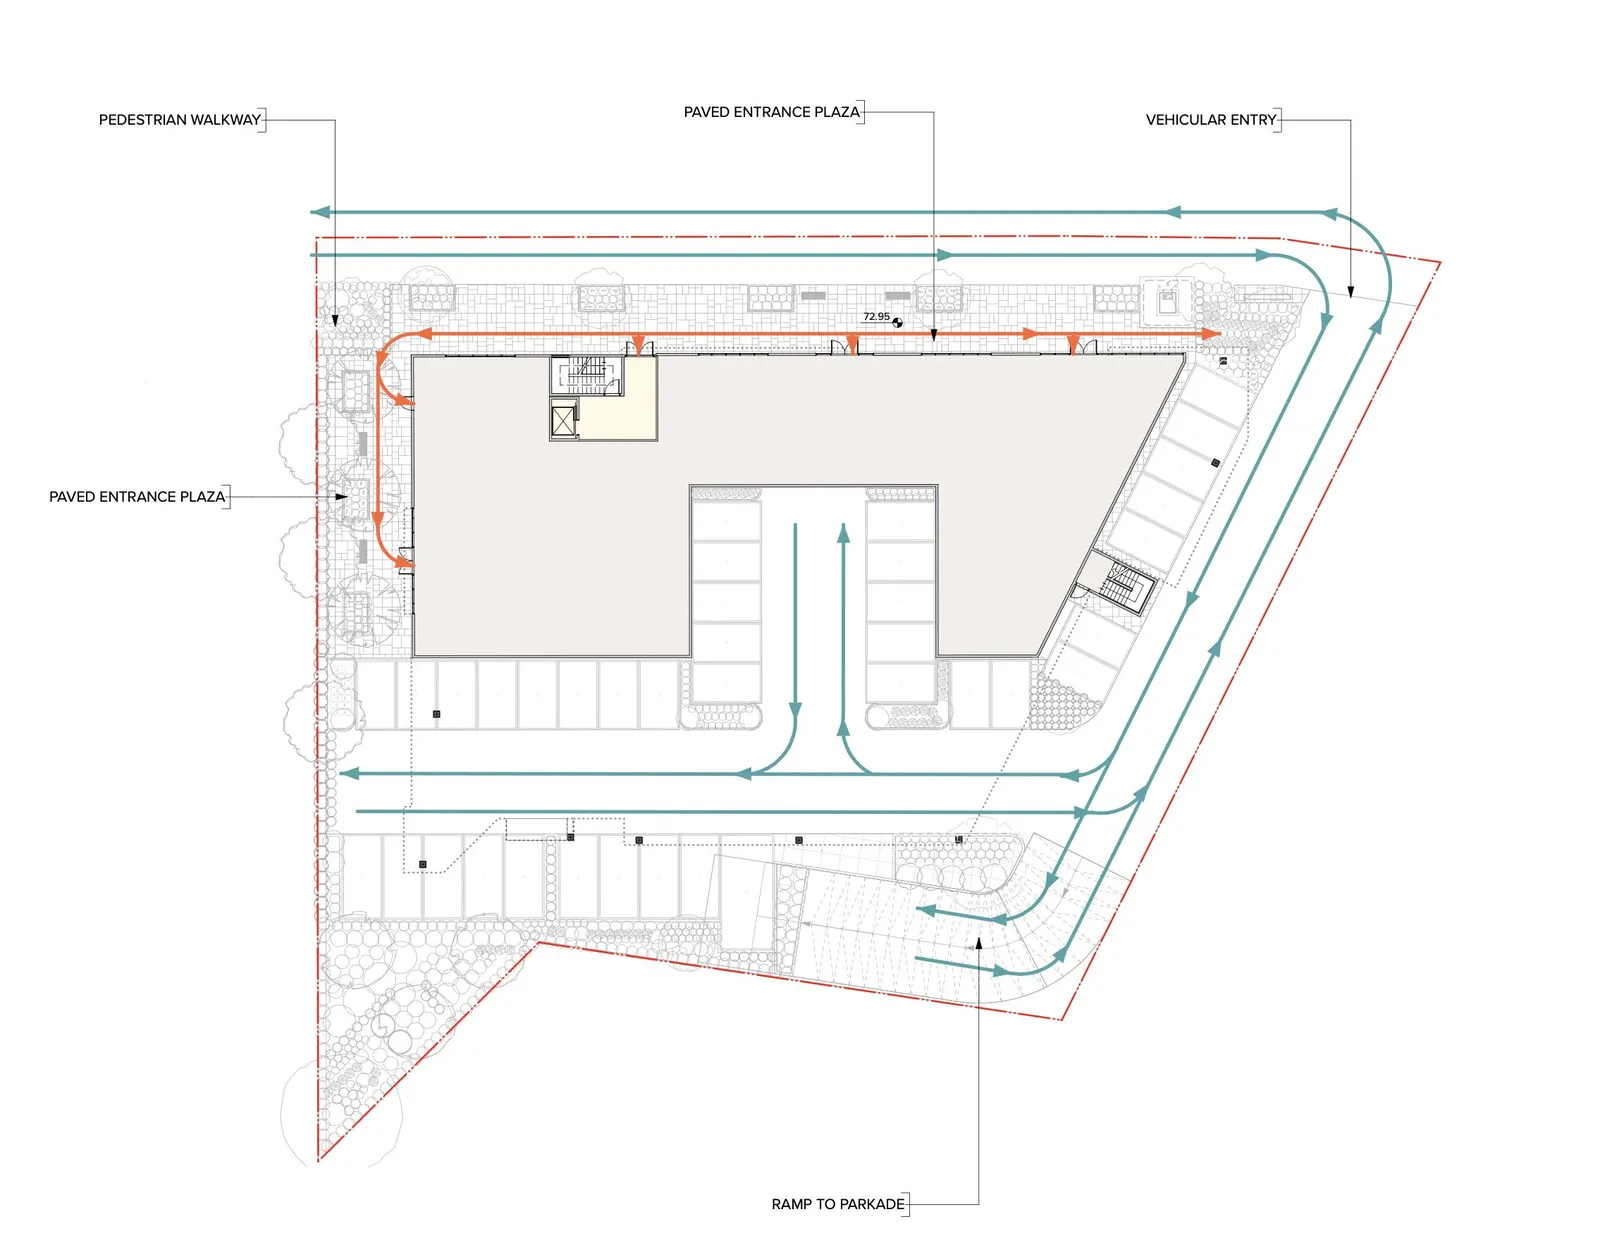
- Entrance Plazas at West corner and North side of Site leading to Commercial and Residential Lobbies at grade with no steps.
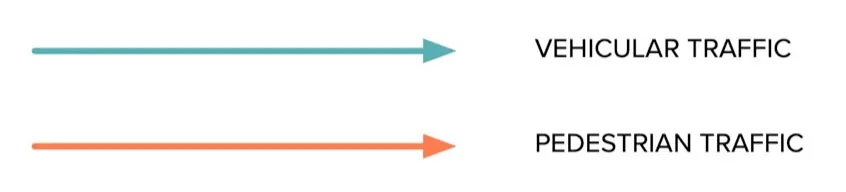
- The paved pedestrian plazas been created so to allow access at multiple locations of the development. As the pedestrian movement lines indicate, this pedestrian connection is proposed at the W and N side.
- Single Vehicular entry on North East corner of Site leading to parking on the Main floor, and to below grade parkade levels. Emphasis has been given to achieve clear segregation of vehicular and pedestrian circulation
- Careful selection of Material and Color palette to help the Development merge in existing architectural fabric of neighbourhood.
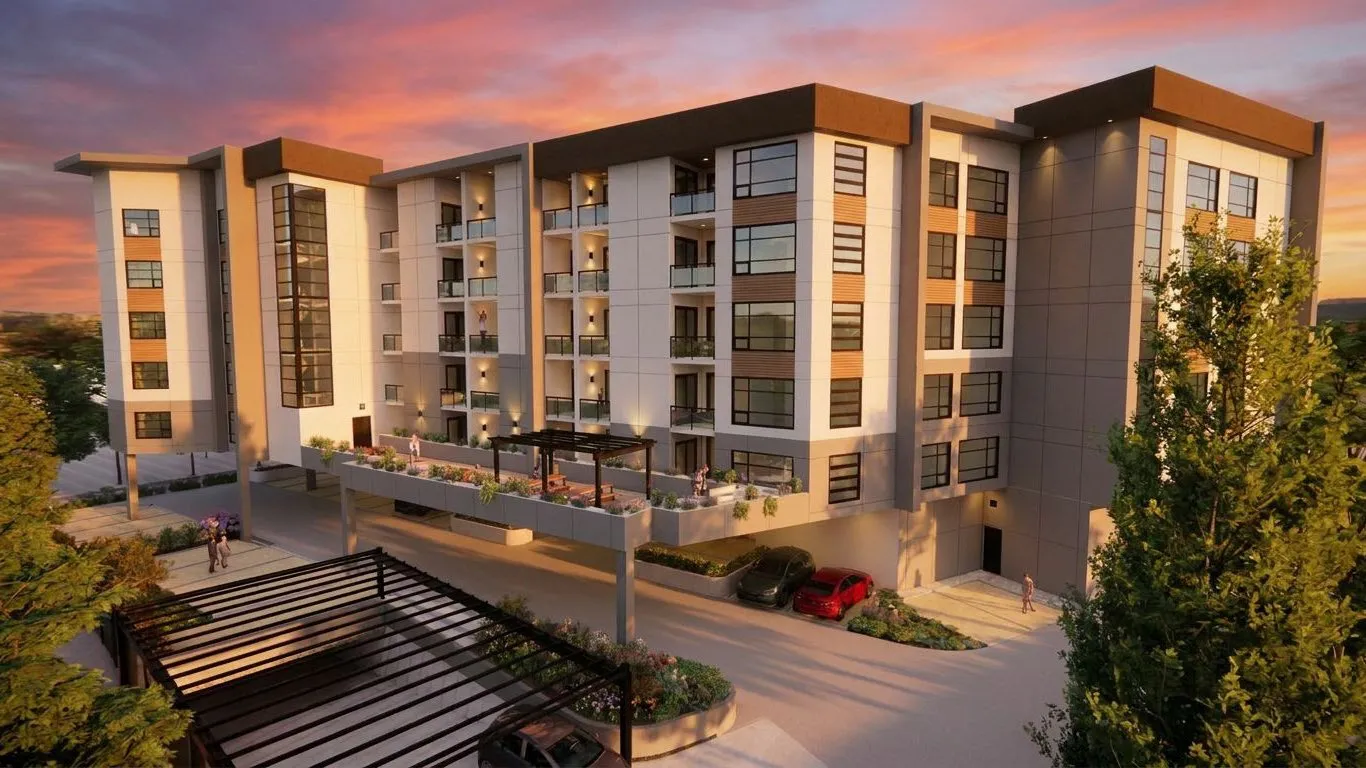
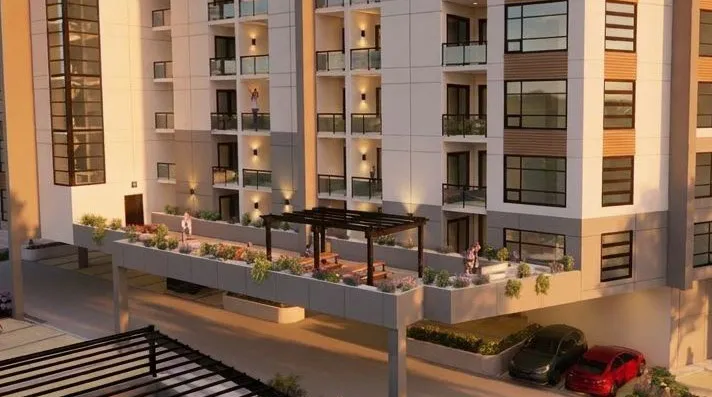
- Indoor and Outdoor Amenity spaces on 2nd floor for the residents to enjoy multiples facilities with City views. Planter boxes at the outdoor amenity helps to provide privacy for second floor apartments while providing aesthetic design.
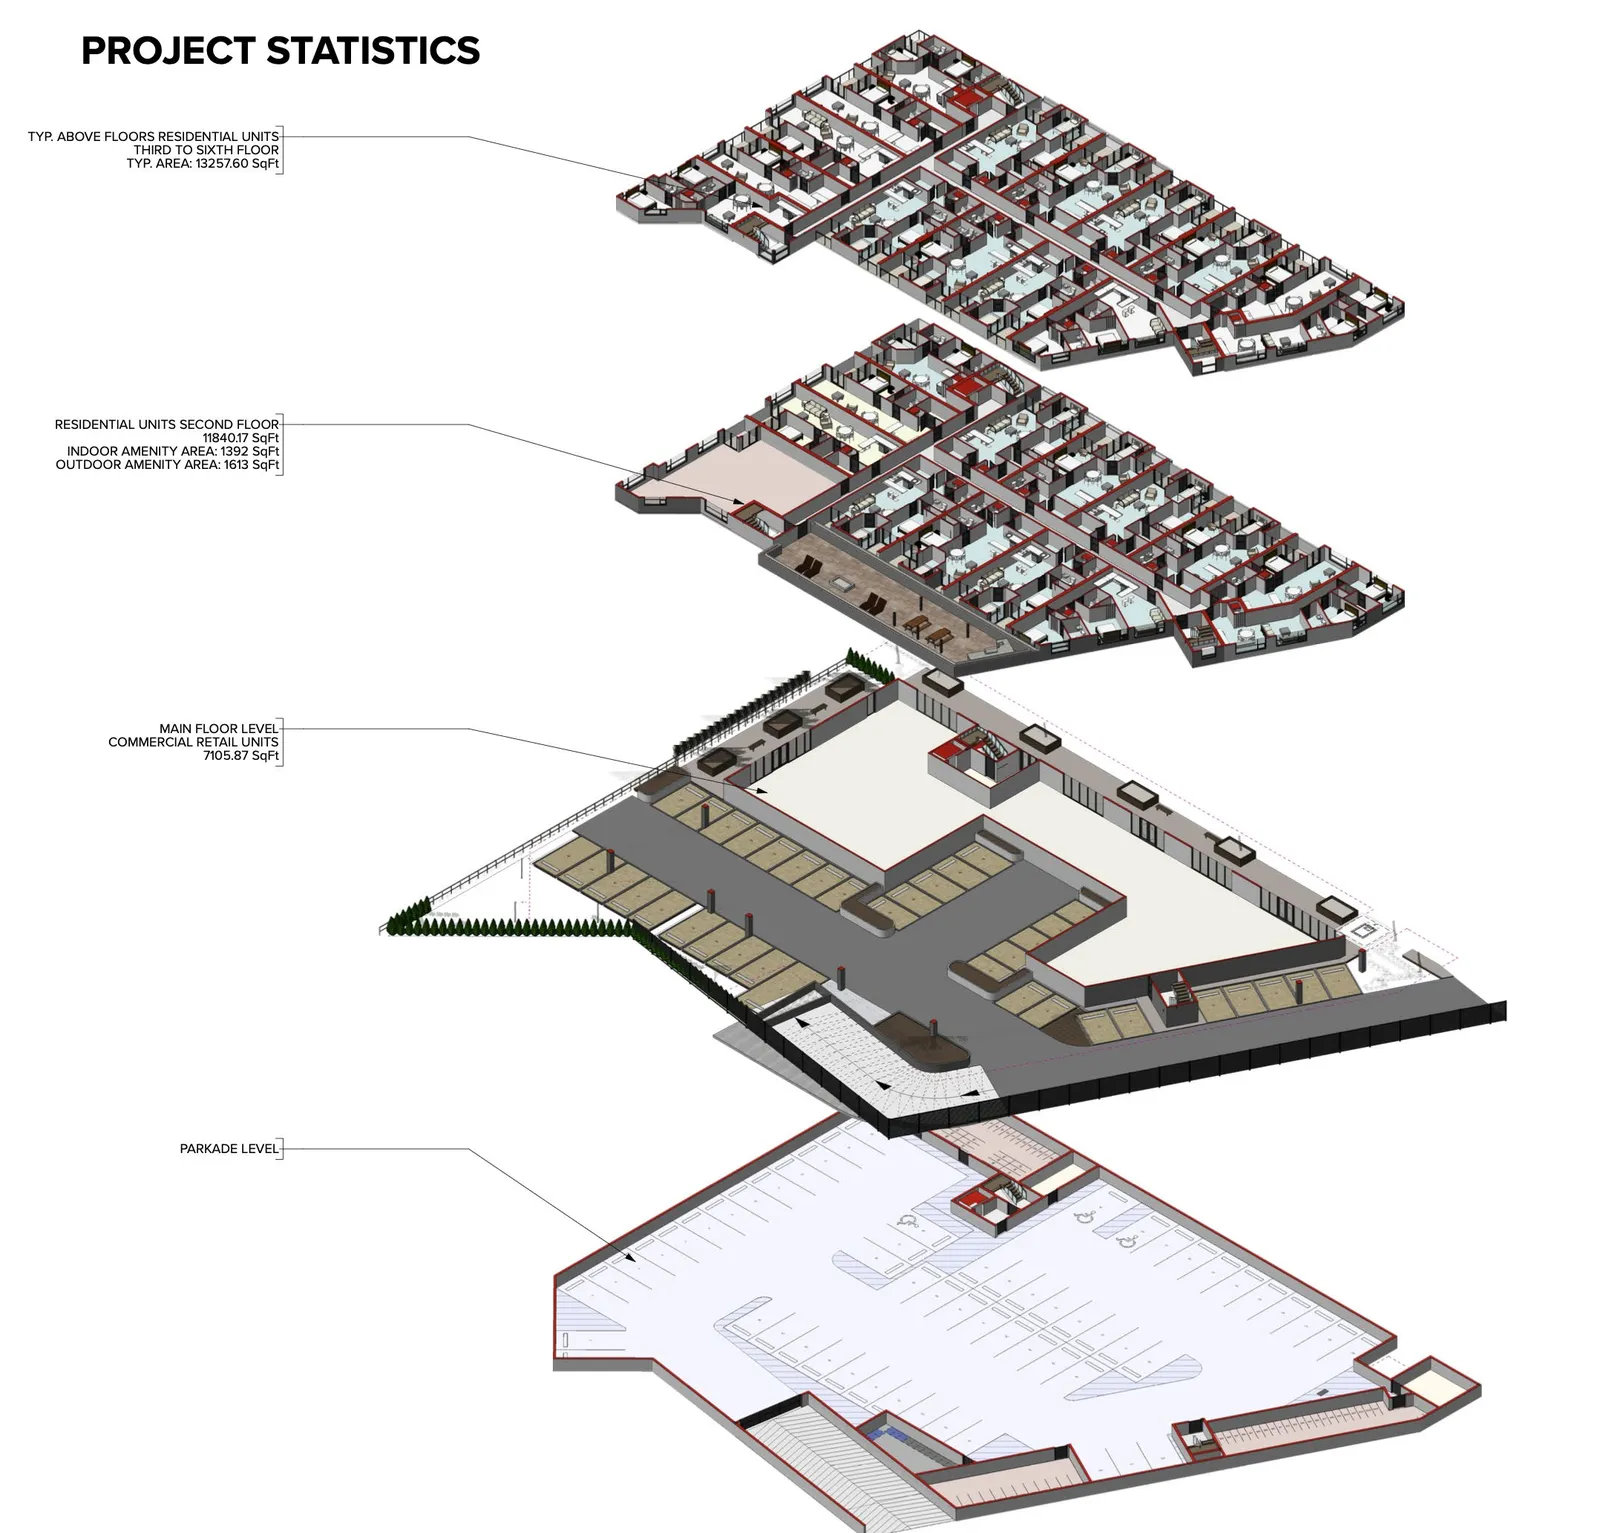
Project Statistics
2645/2639 SOOKE ROAD, LANGFORD, BC
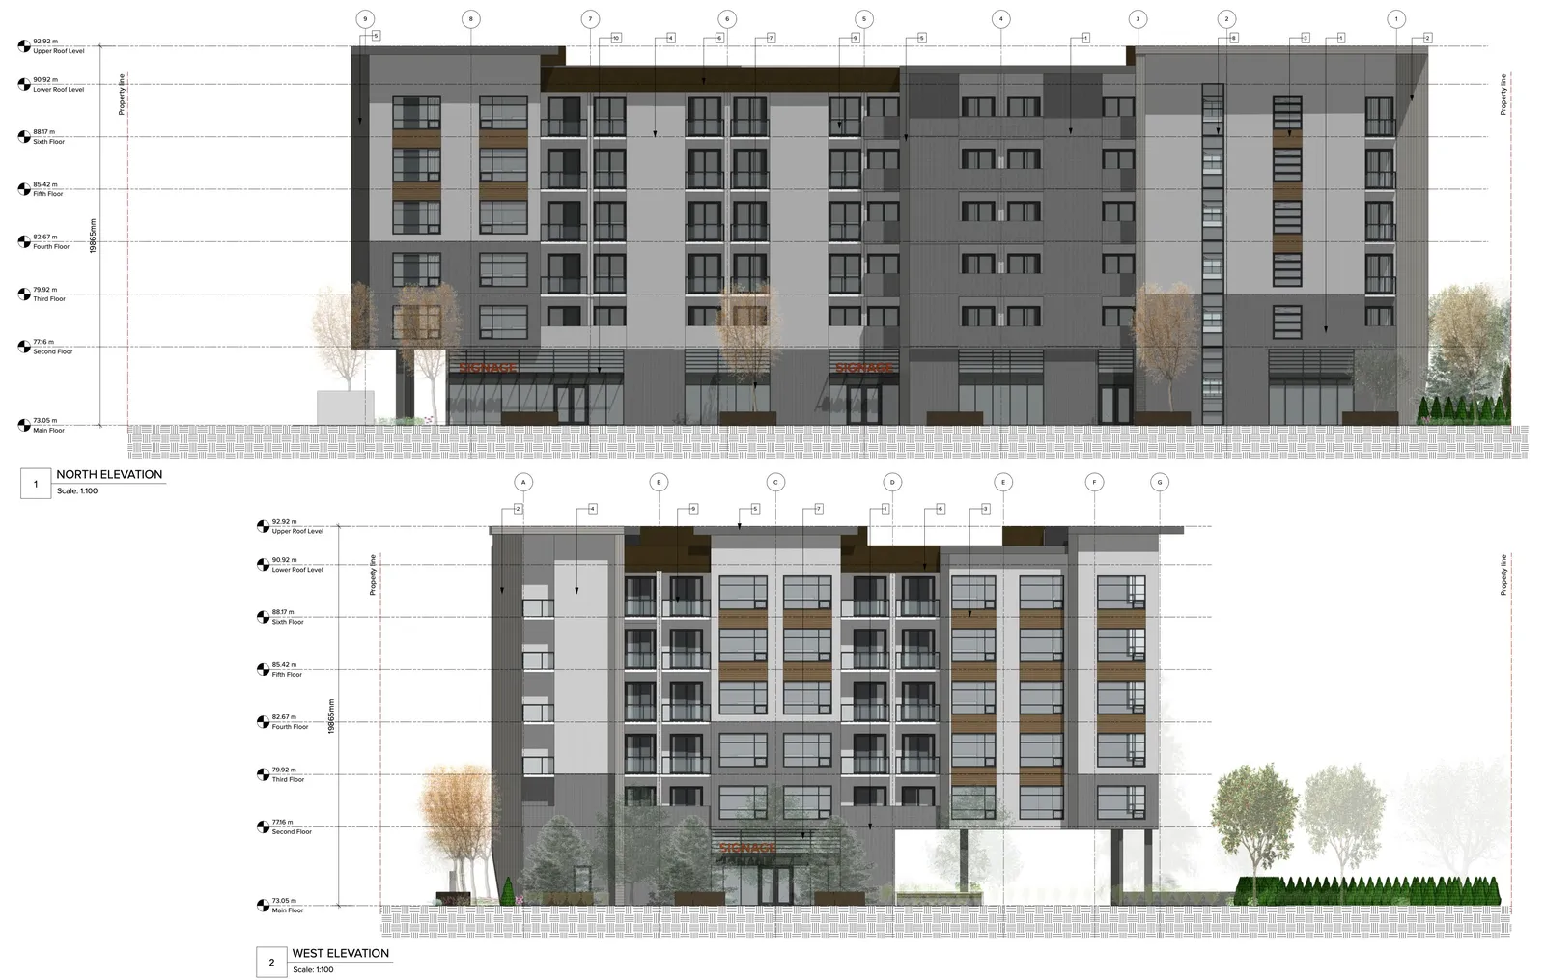
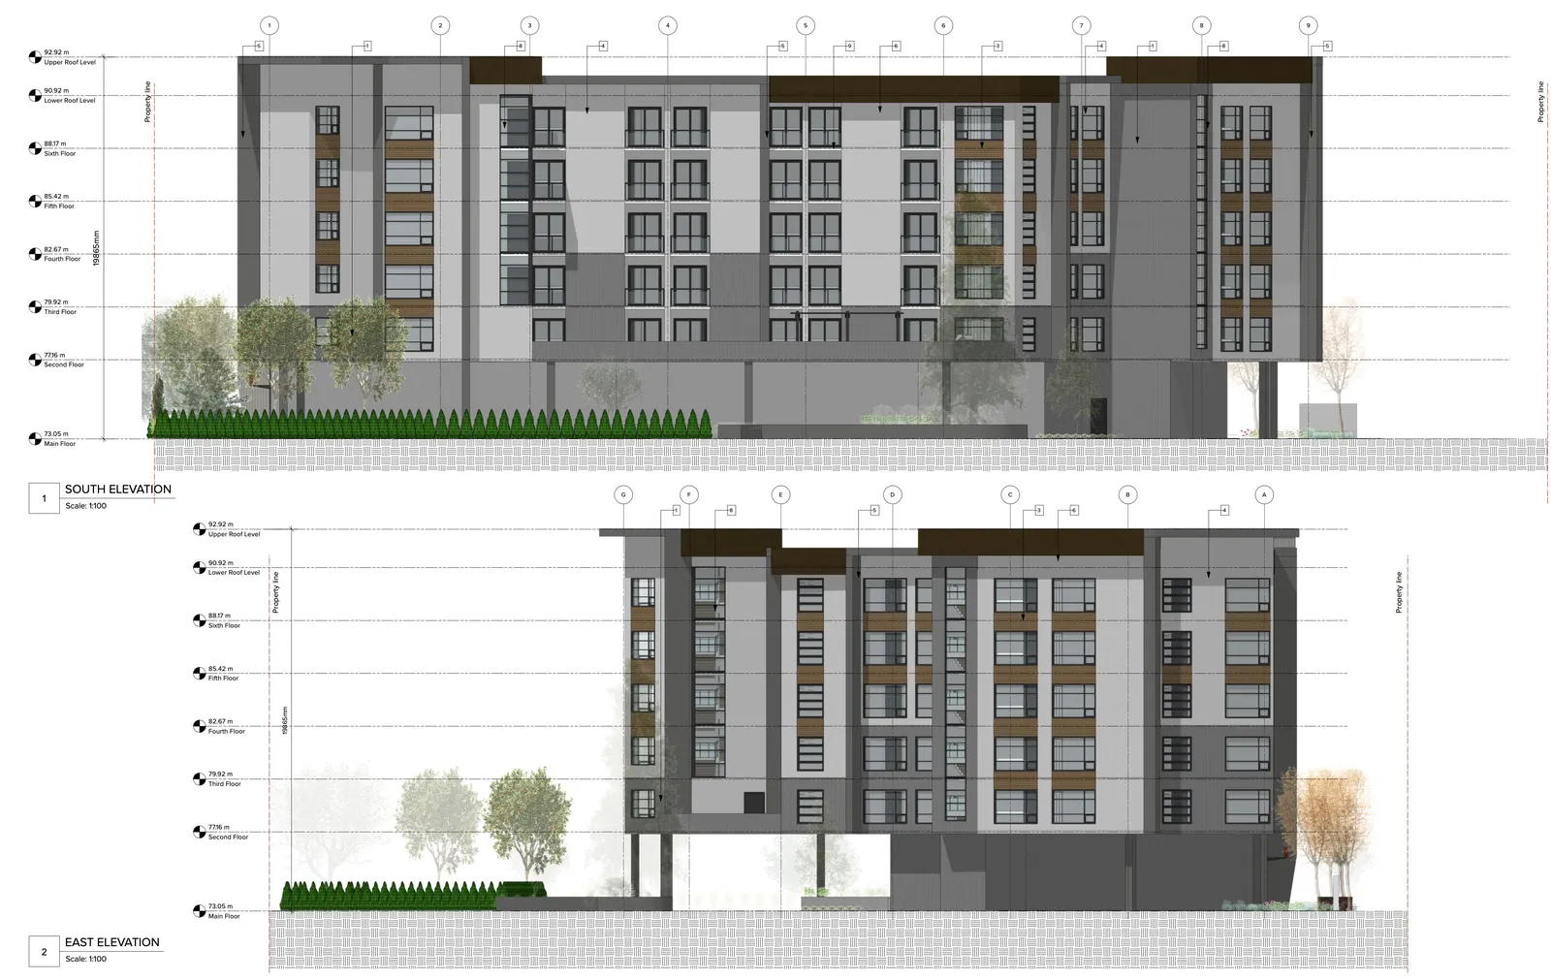
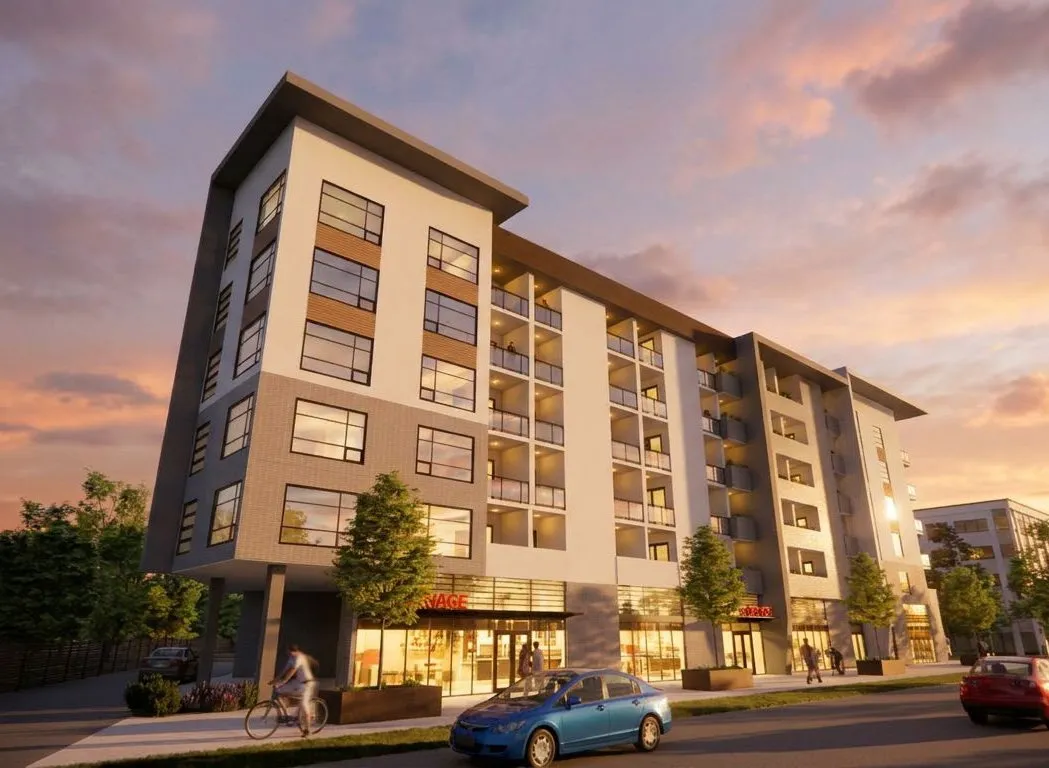
Building Expression
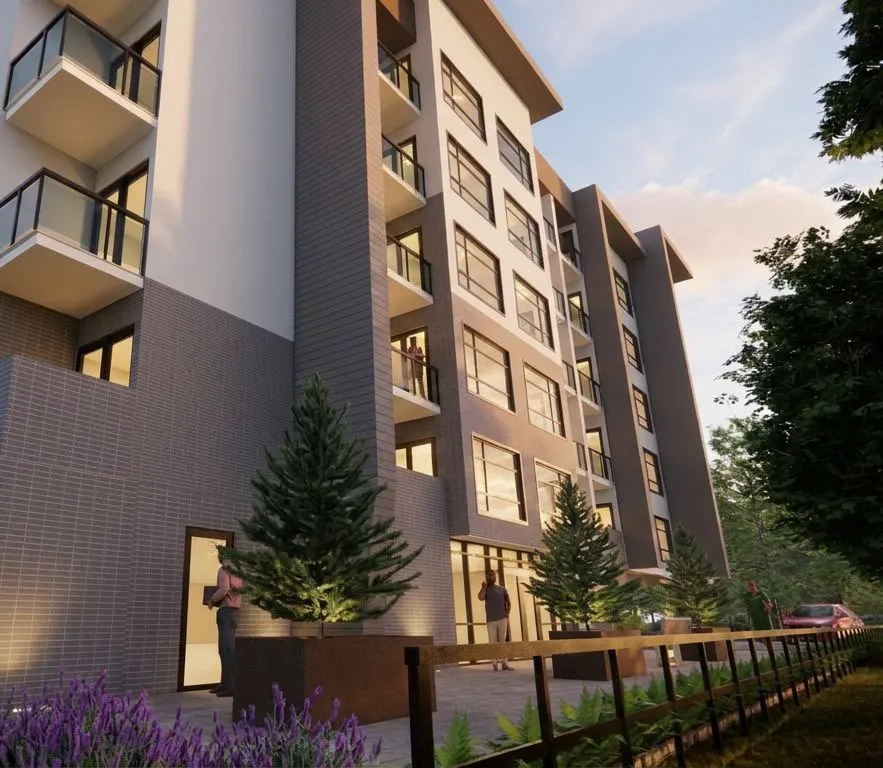
- Careful selection of Material and Color palette to help the development merge in existing architectural fabric of the neighbourhood
- The design reflects the muted urban nature of the of the surrounding developments while keeping a residential feel for the future residents.
2645/2639 SOOKE ROAD, LANGFORD, BC
Zoning
The site design has been developed in accordance with the MU2 zoning from the City of Langford Development bylaws.
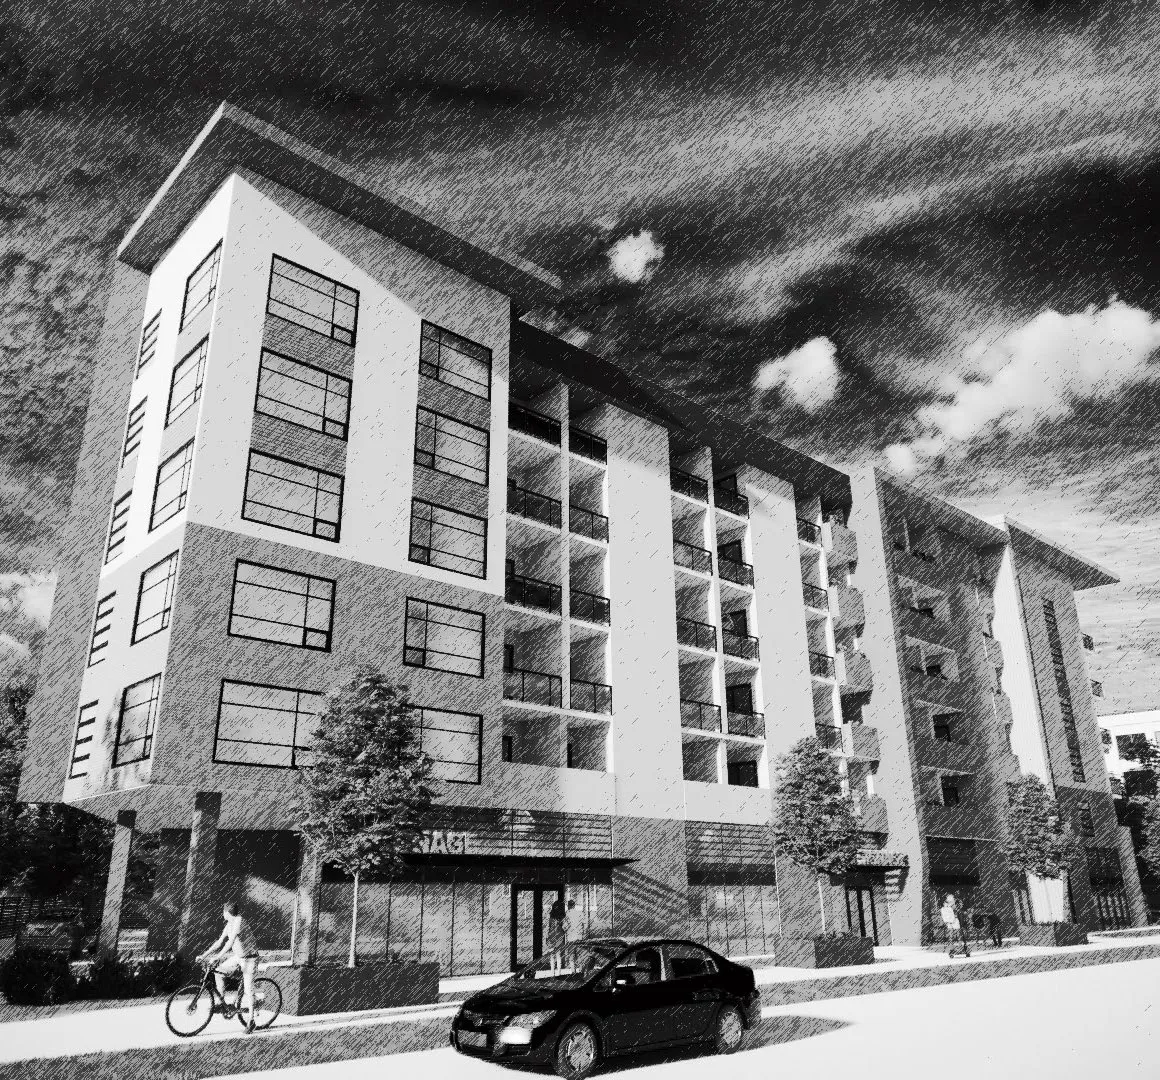
THE GLENVIEW PLACE is a 6 storey mixed use development with 1 level of parking below providing for 73 spacious residential units.
2645/2639 SOOKE ROAD, LANGFORD, BC
Perspectives
- 1392 sq ft of Indoor Amenity Area
- 1613 sq ft of Outdoor Amenity Areas
- 94 Parking Stalls
- 122 Bike Parking Stalls
- Outdoor amenity with south exposure for plenty of sun to lounge in
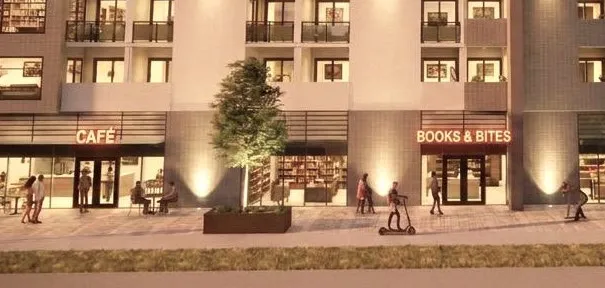
- 7105 sq ft of Commercial Retail Space on ground level for variety of family friendly businesses
2645/2639 SOOKE ROAD, LANGFORD, BC
Thank You for Your Time!
2645/2639 SOOKE ROAD, LANGFORD, BC
We sincerely hope that this attempt of ours will help the City and to realize its immense potential and offer a great choice to the residents.