DocumentsOtherSep 8, 2026Page 1
RENDERS
Architectural rendering sheet showing a proposed mixed-use development from four viewpoints, including views along Sooke Road. The project includes ground-floor commercial spaces and residential units above.
Key facts
- Project address: 2645/2639 Sooke Rd, Langford, BC
- Project: Proposed Mixed-Use Development
- Views shown: northwest, northeast, southeast, and from Sooke Road
- Owner: Paris Fru & Hoa Manh Vu
Renderings
View to Site from North West Side
Scale: NTS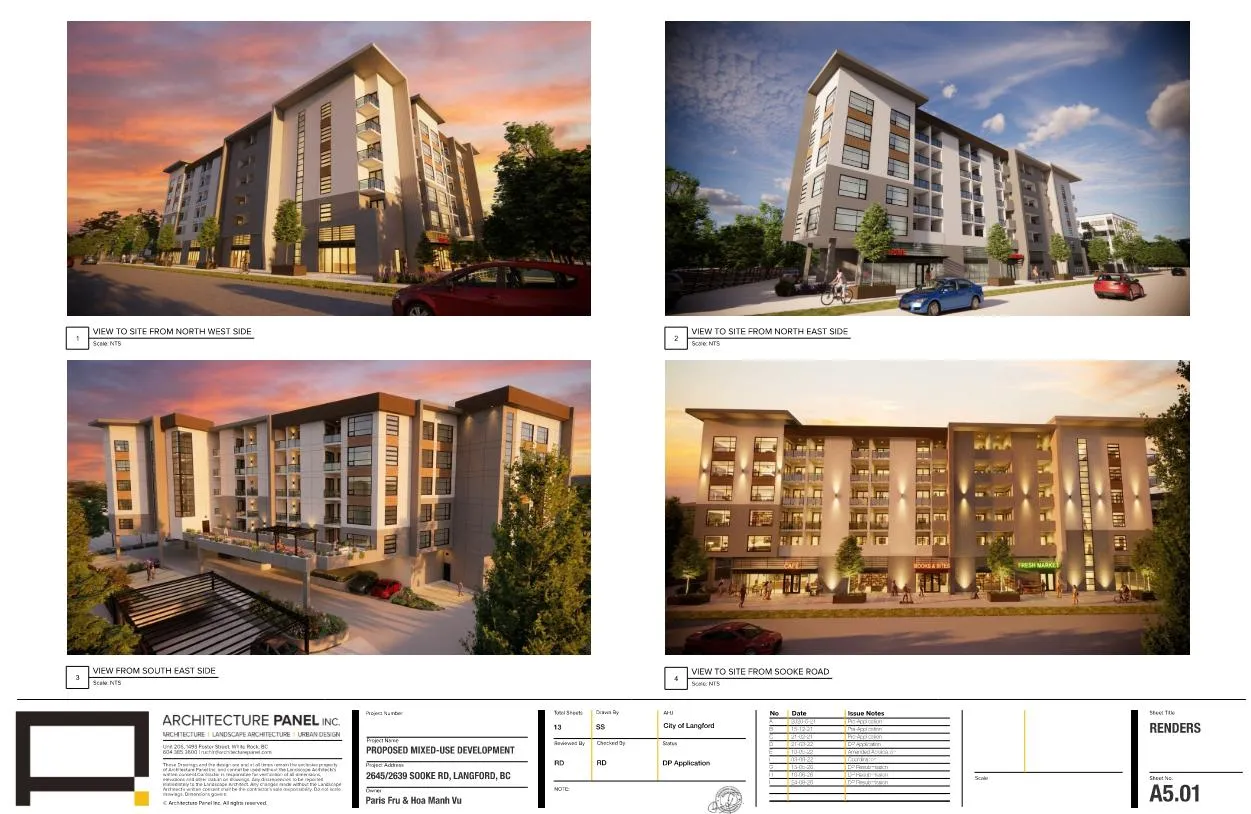
Mixed-use building viewed from the northwest at sunset. View to Site from North East Side
Scale: NTSView from South East Side
Scale: NTSView to Site from Sooke Road
Scale: NTS
Page 1
Extracted from: Sooke Renderings