DocumentsStaff ReportFeb 2, 2026Pages 80–91
Rezoning Application for Bylaw No. 2248 - 1234 Goldstream Avenue (Z25-0008)
Rezoning application and staff recommendations to amend the RT1 zone text to permit secondary suites in townhomes at 1234 Goldstream Avenue, subject to conditions and covenant requirements.
Key facts
- Civic address: 1234 Goldstream Avenue
- Proposal: amend Residential Townhouse 1 (RT1) Zone to allow secondary suites in townhomes
- Conditions include registration of Section 219 covenant requiring garages be used for vehicle parking, use of low-carbon concrete, electric vehicle rough-ins, heat pumps for each unit
- Committee amendments: max two secondary suites allowed on property and requirement for three visitor parking stalls
Rezoning Application for Bylaw No. 2248 - 1234 Goldstream Avenue (Z25-0008)
Staff Report to Sustainable Development Advisory Committee
- DATE: Monday, January 19, 2026
- DEPARTMENT: Planning
- APPLICATION NO.: Z25-0008
- SUBJECT: Bylaw No. 2248 – Application to Amend the Text of the Residential Townhouse 1 (RT1) Zone to Allow Secondary Suites within Townhomes at 1234 Goldstream Avenue
Executive Summary
Rachael Sansom of Grayland Consulting has applied on behalf of Michael Forbes to amend the text of the Residential Townhouse 1 (RT1) Zone to allow for secondary suites within townhomes at 1234 Goldstream Avenue. The site was previously approved for seven townhome units, and the applicant is proposing to add a secondary suite to three of the units where they are able to provide additional parking. The applicant is not requesting any variances.
Background
Previous Applications
Z18-0026 – In 2018, Rachael Sansom applied on behalf of Michael Forbes to rezone the property from the R2 (One- and Two-Family Residential) Zone to RS3 (Residential Small Lot 3) to allow a four-lot subdivision with lots approximately 250 m2 in area. While the zoning was approved, no development permit application was made, and the development did not proceed. In August of 2020, Council approved a residential zone combining which led to the RS3 Zone being amalgamated into the RS1 (Residential Small Lot 1) Zone. Therefore, the zone of the site was changed from RS3 to RS1.
Z20-0029 – In 2021, Brenda Kieffer-Ross applied on behalf of Michael Forbes to rezone the property again from RS1 (Residential Small Lot 1) to RT1 (Residential Townhouse 1) to allow for a seven-unit townhouse development. Council approved this application and the applicant applied for and received a Form and Character Development Permit (DP22-0066) for the project in December of 2022. Despite this, the applicant chose not to pursue the development and the development permit expired in December of 2024.
Site Data
Table 1: Site Data
| Applicant | Rachael Sansom, Grayland Consulting |
|---|---|
| Owner | Michael Forbes |
| Civic Address | 1234 Goldstream Avenue |
| Legal Description | Lot 1 Sections 85 and 116 Esquimalt District Plan 21226 |
| Size of Property | 1407.27 m2 |
| DP Areas | None |
| Zoning | Existing: RT1 (Residential Townhouse 1) Proposed: RT1 (Residential Townhouse 1) |
| OCP Designation | Existing: Complete Community Proposed: Complete Community |
Site and Surrounding Area
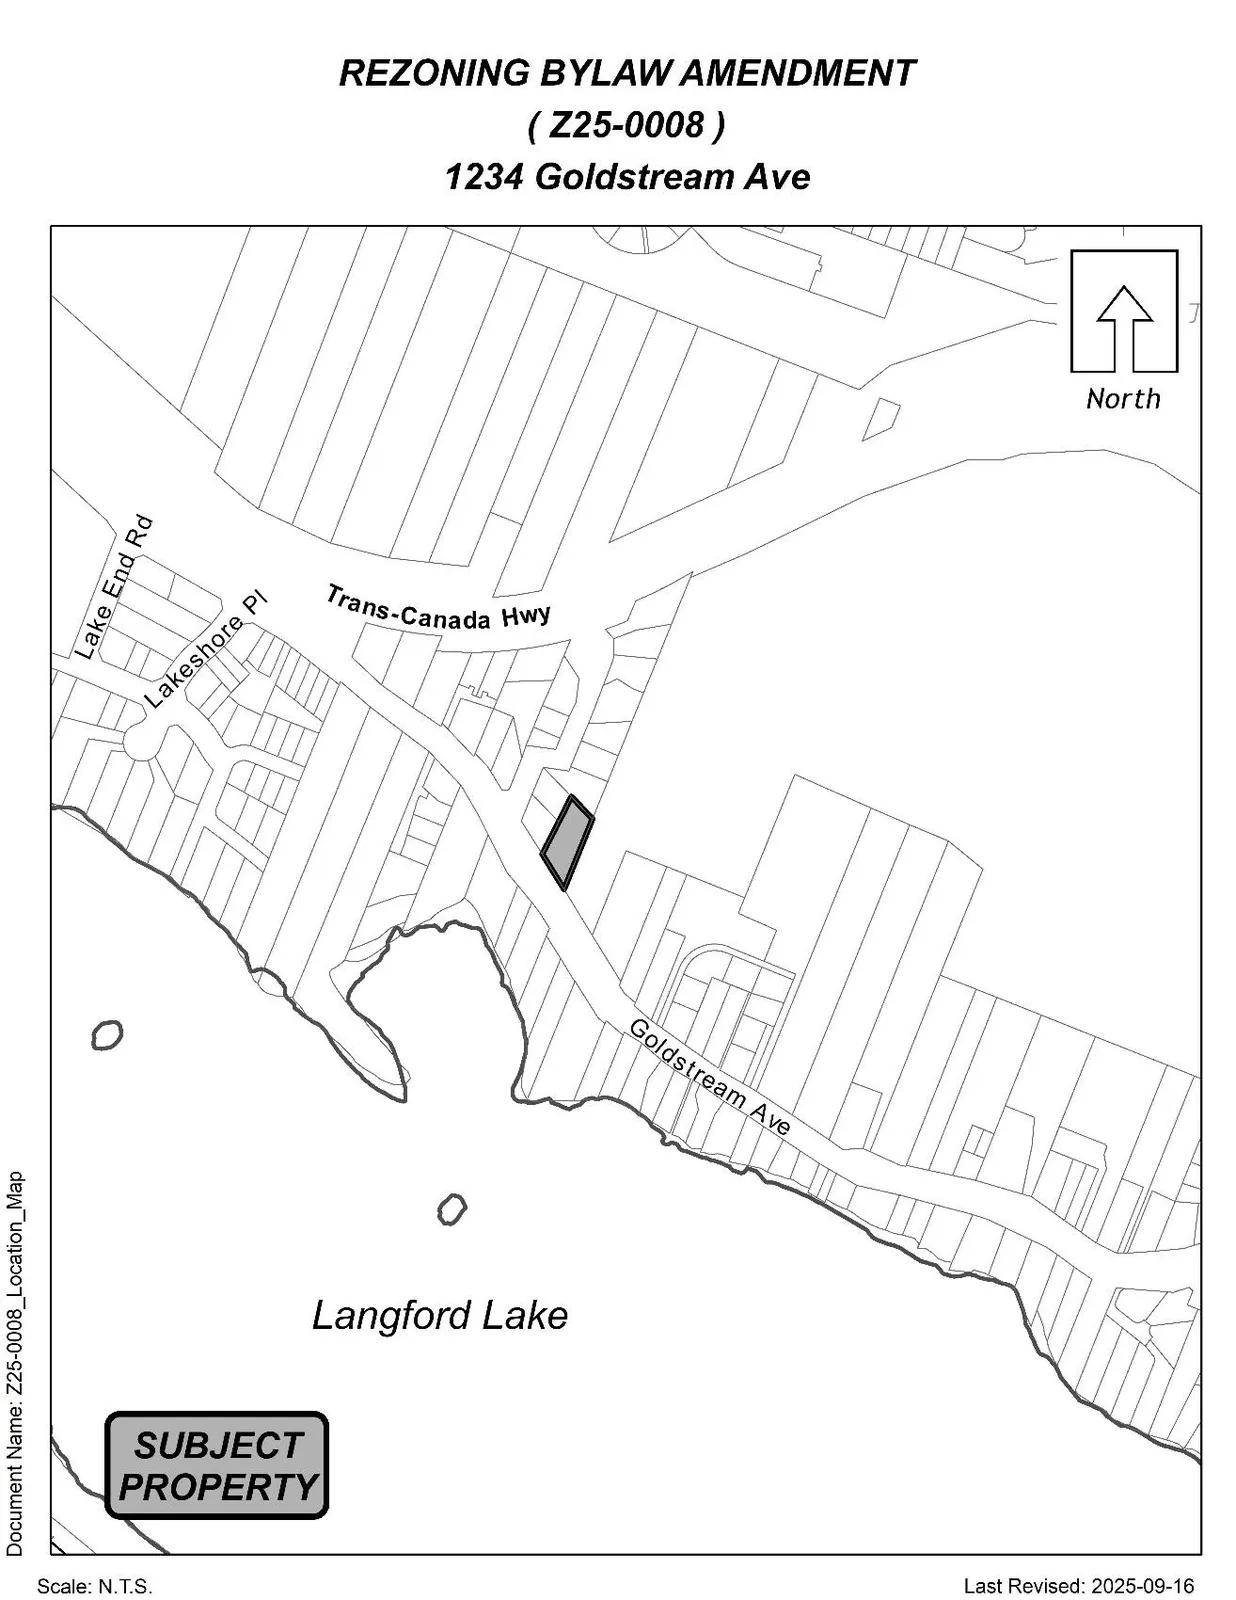
The subject property contains an existing single-family home located close to the road, with a grassy backyard. Trees line the eastern and northern property boundary, and the site slopes upwards significantly at the rear. There is approximately 11 m between the front property line and the road edge.
Figure 1: Subject Property

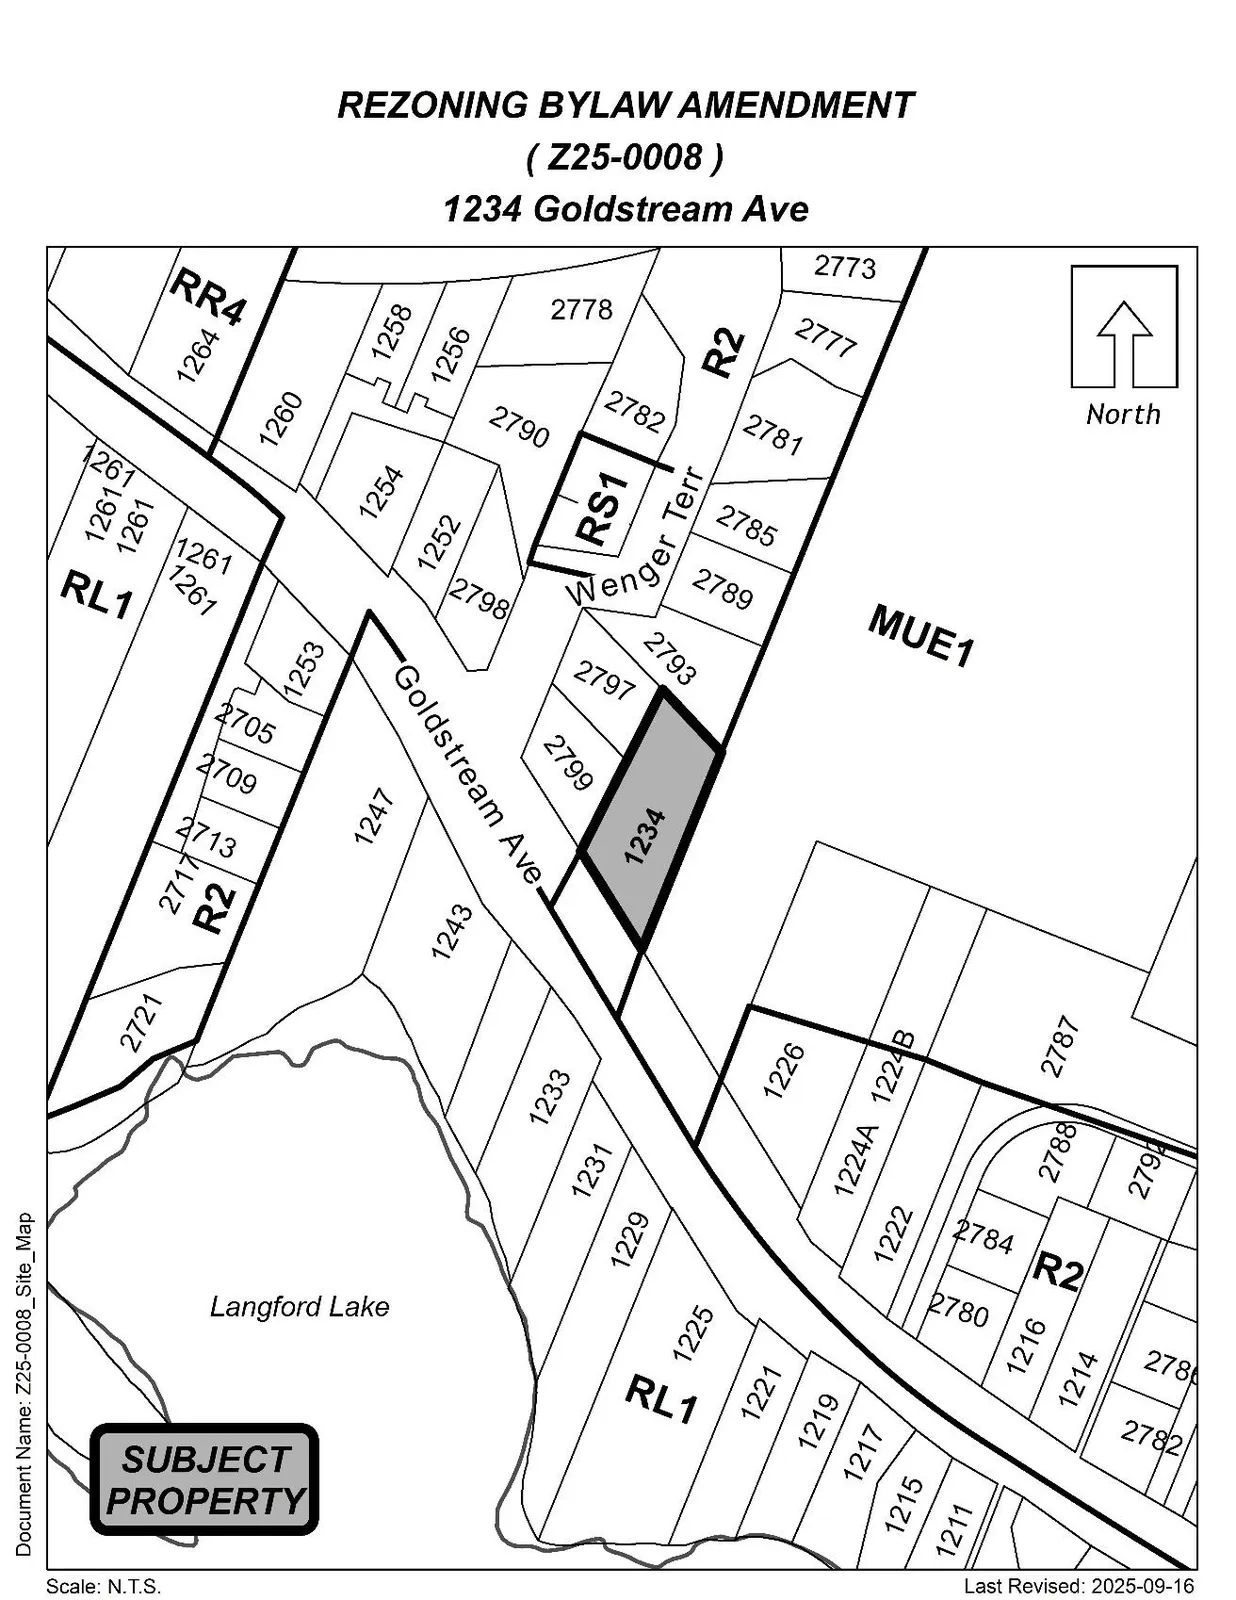
Directly to the east of the site is a pedestrian connection and emergency access road to Mantle Heights that leads to a large development site that is under construction and is zoned for a variety of commercial, light industrial, and multi-family residential uses. To the north, west, and south, the surrounding properties are predominantly single-family homes.
School District No. 62 has been made aware of this application such that they can consider the proposed increase in density in this area as part of their long-range facility planning.
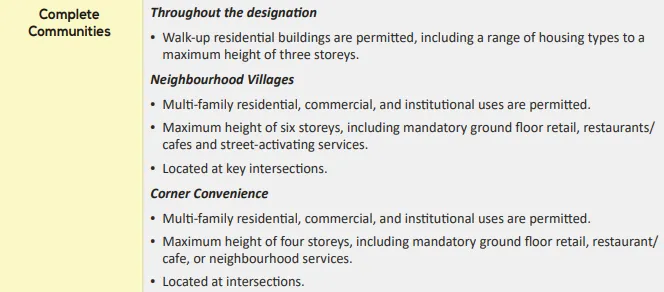
Table 2: Surrounding Land Uses
| Zoning | Use |
|---|---|
| North | R2 (One- and Two-Family Residential) — Single Family Dwellings |
| East | MUE1 (Mixed-Use Employment 1) — Site preparation underway. Approved for a mix of light industrial/ commercial uses and multi-family residential. |
| South | RL1 (Residential Lakeshore 1) — Single Family Dwellings |
| West | R2 (One- and Two-Family Residential) — Single Family Dwellings |
Commentary
Development Proposal
Rachael Sansom has applied on behalf of Michael Forbes to amend the text of the Residential Townhouse 1 (RT1) Zone to allow for secondary suites within townhomes at 1234 Goldstream Avenue. The site was previously approved for seven townhome units, and the applicant is proposing to add a secondary suite to three of the units where they are able to provide additional parking. The City’s parking regulations require that each suite have one parking stall assigned, in addition to the two required parking spaces for the primary residents of the townhomes.
The site layout remains largely unchanged from what was presented to Council during the previous rezoning in 2021. The original plan demonstrated two required parking stalls per unit, plus three visitor parking stalls. To accommodate suites in 3 of the units, the applicant has added two additional parking stalls to the site and converted one of the visitor stalls to suite parking. Townhome developments with 10 or fewer units are only required by the Zoning Bylaw to have 2 visitor parking stalls, so the application remains compliant with the City’s parking regulations. A copy of the site plan has been attached to this report for reference.
To remain consistent with other applications, Council may wish to require that the applicant register a Section 219 Covenant on title to require that the garage and carports are used for the parking of vehicles and not the storage of items preventing the parking of vehicles therein. This was not common practice at the time this site last went through rezoning, so has not been previously secured.
As secondary suites are not intended to be stratified and sold separately from the unit in which they are located in, Council may wish to require that the developer agree to not register a strata plan with more than 7 strata units, secured in a Section 219 covenant.
Definitions
In reviewing this application, staff noted that the current definition of “secondary suite” is not broad enough and should be amended to include townhomes. Council may wish to note that staff are suggesting adding “as permitted in Part 6 of this Bylaw” to ensure people understand that suites are not outright permitted in all one-family dwellings, two-family dwellings, and townhomes, but only where the specific zone allows for it.
Staff are also recommending making an amendment to the definition of “suite” to be more straightforward. The term “suite” in the bylaw is meant as an all-encompassing term that includes secondary suite, garden suite, and carriage suite – all of which are separately defined in the bylaw. Due to this, staff recommend simplifying the definition of “suite” as noted below.
Definitions Table
| Term | Current Definition | Proposed Definition |
|---|---|---|
| Secondary Suite | “Secondary suite means an accessory dwelling unit located within a one-family dwelling or a two-family dwelling” | “Secondary suite means an accessory dwelling unit located within a one-family dwelling, two-family dwelling, or townhouse unit, as permitted in Part 6 of this Bylaw” |
| Suite | “Suite means a dwelling unit that is accessory to a one-family dwelling and must be located within the one-family dwelling (secondary suite) or within an accessory building (garden suite or carriage suite)”. | “Suite means a secondary suite, garden suite, or carriage suite”. |
Infrastructure
Frontage Improvements
In the previous rezoning, Council secured that the frontage improvements are to include the installation of a streetlight and cash-in-lieu of bikes lanes and two street trees. As these items are already secured in a covenant registered on title, no further action is required at this time by Council.
Drainage and Stormwater
When this site was rezoned to permit townhomes in 2021, the applicant provided a stormwater technical memo that was reviewed and approved by the Director of Engineering.
Sewers
The proposed townhomes will be required to connect to the municipal sewer system. Any improvements, extensions, or modifications needed to the sewer main within the municipal road right-of-way will be completed by West Shore Environmental Services at the applicant’s expense.
Construction Impact Mitigation
When this site was rezoned to permit townhomes in 2021, the rezoning covenant required a Construction Parking Management Plan prior to land alteration. As this document is still registered on title, Council does not need to secure it again through this application.
Construction Staging / Encroachments
Any construction staging beyond the property limits requires a construction licence with the City, including but not limited to temporary above or below ground occupancy of any public lands or rights-of-way. Construction licences must be executed prior to any land alteration and are subject to non-negotiable terms, conditions, and one-time and/or daily fees. All permanent encroachments and above ground temporary construction licences on public lands or rights-of-way are subject to Council approval.
Council Policy
Official Community Plan
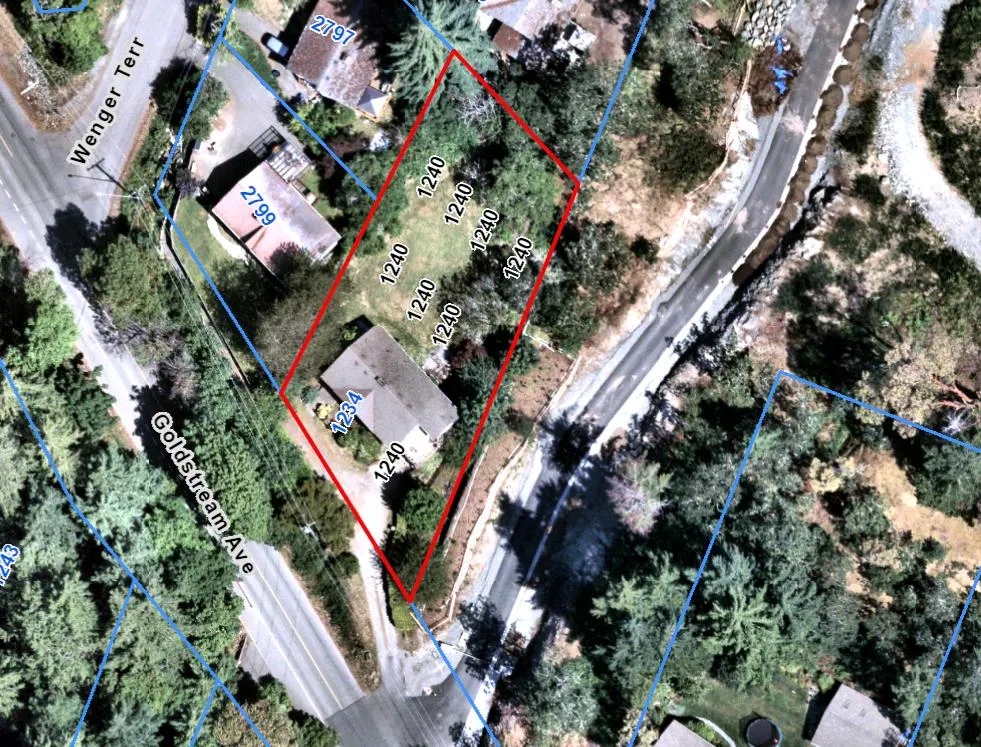
The Official Community Plan (OCP) Bylaw No. 1200 designated the subject properties as “Complete Community”, which is defined by the following text:
The applicant’s proposal maintains a maximum height of three storeys. Furthermore, a major desired outcome of the Complete Communities designation is to create a diverse range of ground-oriented housing options including both ownership and rental choices. The designation within the OCP also speaks specifically to supporting suites in both detached and attached housing forms, like townhousing.
Development Permit Areas
A new Form and Character Development Permit will be required prior to the issuance of a building permit for the site as the proposed development falls within the Multi-Family Development Permit Area. The subject property does not fall within any environmental or hazardous permit areas.
Low Carbon Concrete
In accordance with Council’s Low Carbon Concrete Policy POL-0167-PLAN, Council may wish to require the applicant to utilize ready-mix concrete that meets or exceeds the weighted average Global Warming Potential targets based on Concrete BC Baseline (average) mix data for the construction of the proposed development. This policy was not in place at the time of the previous rezoning.
Financial Implications
Rezoning the subject properties to permit higher density of development will increase the assessed value of lands and eventually will increase municipal revenue due to the number of units created. As the developer is responsible to complete all frontage improvements or provide cash-in-lieu, the direct capital costs to the City associated with this development will be negligible.
Council’s Amenity Contribution Policy
Amenity contributions for this site were secured through Bylaw No. 1950 when the site was originally rezoned from Residential Small Lot 1 (RS1) to Residential Townhouse 1 (RT1) in 2021. As suites are not subject to amenity contributions, no further amenities need to be secured through Bylaw No. 2248.
Legal Implications
Should Council choose to proceed with consideration, the application will be prohibited from being the subject of a Public Hearing, as per the changes made by the Province to the Local Government Act through The Housing Statues (Residential Development) Amendment Act, 2023.
Council’s other conditions of approval would be registered in a Section 219 Covenant in priority of all other charges on title prior to consideration of Bylaw Adoption.
Options
Option 1
THAT the Sustainable Development Advisory Committee recommend that Council:
- Consider bringing forward Bylaw No. 2248 for 1st, 2nd, and 3rd readings at a future Council meeting in order to amend the text of the Residential Townhouse 1 (RT1) Zone to allow secondary suites in townhomes at 1234 Goldstream Avenue subject to the following terms and conditions:
a. That the applicant, prior to Bylaw Adoption, registers a Section 219 covenant in priority of all other charges on title, that agrees to the following: i. That a separate covenant be registered prior to issuance of a building permit for the proposed development agreeing that the garages are to be used for the parking of vehicles and not the storage of items preventing the parking of vehicles therein.
ii. That all concrete used on-site will utilize ready-mix concrete that meets or exceeds the weighted average Global Warming Potential targets based on Concrete BC Baseline (average) mix data, and that prior to the issuance of a Building Permit the applicant shall provide a Type III Environmental Product Declaration that is 3rd party verified specifying the total Global Warming Potential value and confirming that the proposed development meets the requirements of Low Carbon Concrete Policy POL-0167-PLAN; iii. That a strata plan may not be registered for more than 7 units;
AND
- Direct staff to amend the definition of suite and secondary suite within Bylaw No. 2248, as outlined within the January 19, 2026, staff report.
OR Option 2
THAT the Sustainable Development Advisory Committee recommend that Council take no action with respect to this application to amend the text of the RT1 Zone to allow secondary suites in townhomes at 1234 Goldstream Avenue under Bylaw 2248 until such time as the following items are addressed and reviewed by the Sustainable Development Advisory Committee:
a. ________________;
b. ________________;
c. ____________.
Submitted By
- SUBMITTED BY: Julia Buckingham, Senior Planner
Concurrence:
- Leah Stohmann, RPP, MCIP, Director of Community Planning and Development
- Melisa Miles, Manager of Legislative Services
- Donna Petrie, Senior Manager of Communications & Economic Development
- Yari Nielsen, Director of Parks, Recreation and Facilities
- Kevin Bowbyes, Deputy Director of Engineering and Public Works
- Michael Dillabaugh, CPA, CA, Director of Finance
- Marie Watmough, Director of Legislative & Protective Services
- Braden Hutchins, Deputy Chief Administrative Officer
- Darren Kiedyk, Chief Administrative Officer
Attachments:
- Site Plan
- Bylaw No. 2248
Appendices
Appendix A – Site Map
Appendix B – Location Map
CITY OF LANGFORD
BYLAW NO. 2248
A BYLAW TO AMEND BYLAW NO. 300, “LANGFORD ZONING BYLAW, 1999"
The Council of the City of Langford, in open meeting assembled, hereby enacts as follows:
A. Langford Zoning Bylaw No. 300, 1999 is amended as follows:
a) By replacing the existing definition of “secondary suite” within Section 1.01.01 with the following:
“Secondary suite means an accessory dwelling unit located within a one-family dwelling, two- family dwelling, or townhouse unit, as permitted in Part 6 of this Bylaw”
b) By replacing the existing definition of “suite” within Section 1.01.01 with the following:
“Suite means a secondary suite, garden suite, or carriage suite”
c) By inserting as a new Section 6.28.01(5) and renumbering the subsections:
“Secondary suites within townhomes in accordance with Section 3.08 on the property legally described as Lot 1 Sections 85 and 116 Esquimalt District Plan 21226 (1234 Goldstream Avenue);”
B. This Bylaw may be cited for all purposes as “Langford Zoning Bylaw No. 300, Amendment No. 750 (1234 Goldstream Avenue, RT1 Text Amendment), Bylaw No. 2248, 2025".
READ A FIRST TIME this day of, 2025.
READ A SECOND TIME this day of, 2025.
READ A THIRD TIME this day of, 2025.
APPROVED BY THE MINISTRY OF TRANSPORTATION AND TRANSIT this day of , 2025.
ADOPTED this day of, 2025.
PRESIDING COUNCIL MEMBER
CORPORATE OFFICER