DocumentsStaff ReportMay 20, 2025Pages 19–32
Staff Report - Z24-0004: Bylaw No. 2171 – Application to rezone a portion of 2805 Carlow Road
Staff report recommending rezoning part of City-owned property at 2805 Carlow Road from Community Institutional (P2) to City Centre 1 (CC1) to enable a six-storey mixed-use building with ground-floor daycare; includes proposed CD2 zone text amendment (Bylaw No. 2227) to permit relocation of a West Shore Parks & Recreation art studio.
Key facts
- Subject address: 2805 Carlow Road (Lot A, Sections 79 and 99, Esquimalt District, Plan VIP51950, PID 017-114-756)
- Proposed: rezone portion from P2 to CC1 to allow six-storey mixed-use building with ground-floor daycare for 73 children
- Proposed residential unit count: 40 units; proposed parking: 30 stalls (23 resident + 7 daycare) vs zoning requirement ~50 stalls (1.25/unit) or up to 63 including commercial
- Size of property: 5.8 acres (26,730 m2)
- Estimated Development Cost Charges (DCCs) total: $362,207.52
Staff Report - Z24-0004: Bylaw No. 2171 – Application to rezone a portion of 2805 Carlow Road
DATE: Tuesday, May 20, 2025
DEPARTMENT: Planning
APPLICATION NO.: Z24-0004
SUBJECT: Bylaw No. 2171 – Application to rezone a portion of 2805 Carlow Road from Community Institutional (P2) to City Centre 1 (CC1) to allow a six-storey, mixed-use apartment building with ground floor daycare.
Bylaw No. 2227 – Amendment to the CD2 Zone to allow Public Assembly and Entertainment Uses as a permitted use.
Executive Summary
The City of Langford has applied to rezone a portion of the City owned property, 2805 Carlow Road, which contains Centennial Park, from Community Institutional (P2) to City Centre 1 (CC1) to allow a six-storey, mixed-use building containing a daycare and 40 units of affordable rental housing. The proposal was selected for funding through BC Housing’s Building BC Indigenous Housing Fund and is intended to be constructed and managed by M’akola Housing Society, subject to rezoning and a formalized partnership and lease agreement with the City. The ground floor is intended to be utilised as a daycare for 73 children, funded by the Ministry of Education and Child Care through the ChildCareBC New Spaces Fund. The City intends to maintain ownership of the land.
In addition, staff are proposing an amendment to the CD2 (Comprehensive Development 2 – Hull’s Field) Zone to add Public Assembly and Entertainment Uses as a permitted use to facilitate the relocation of the art studio operated by West Shore Parks & Recreation that is currently located at 2805 Carlow Road.
Background
Previous Applications
There are no previous planning applications for this property.
Table 1: Site Data
| Item | Details |
|---|---|
| Applicant/Owner | City of Langford |
| Civic Address | 2805 Carlow Road |
| Legal Description | Lot A, Sections 79 and 99, Esquimalt District, Plan VIP51950 |
| Size of Property | 5.8 acres (26,730 m2) |
| DP Areas | City Centre |
| Zoning | Existing: Community Institutional (P2) Proposed: City Centre 1 (CC1) |
| OCP Designation | Existing: City Centre Proposed: City Centre |
Site and Surrounding Area
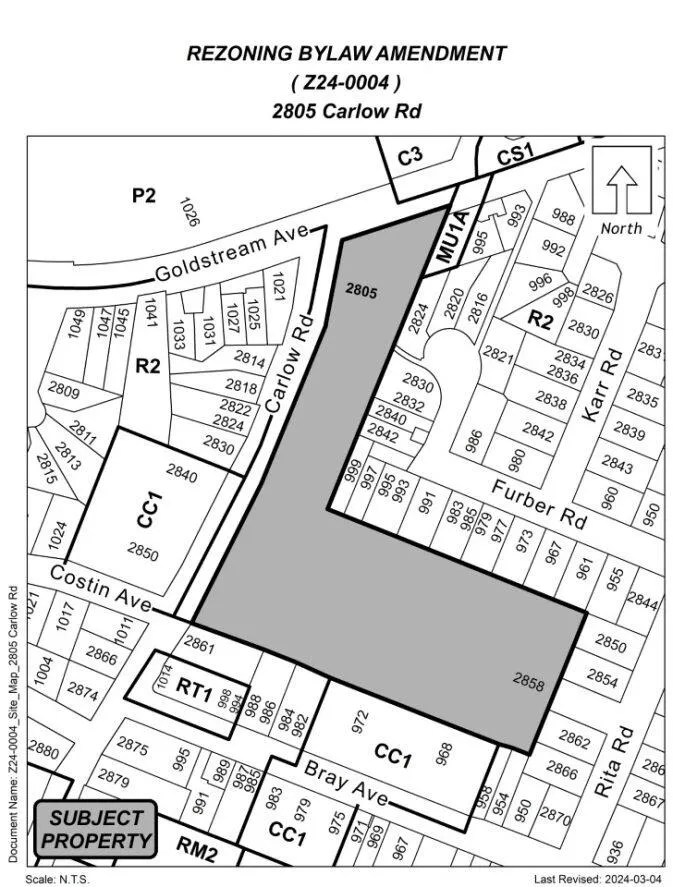
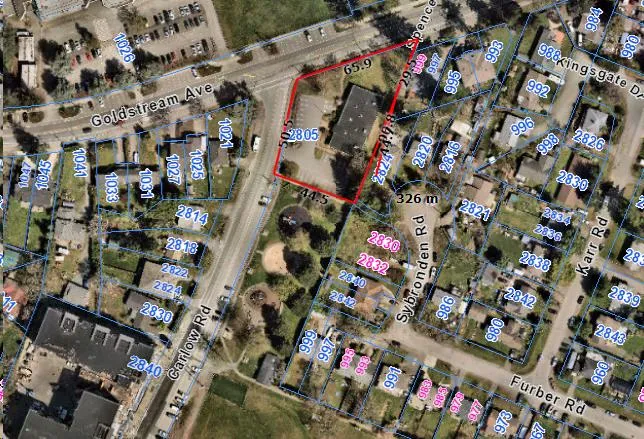
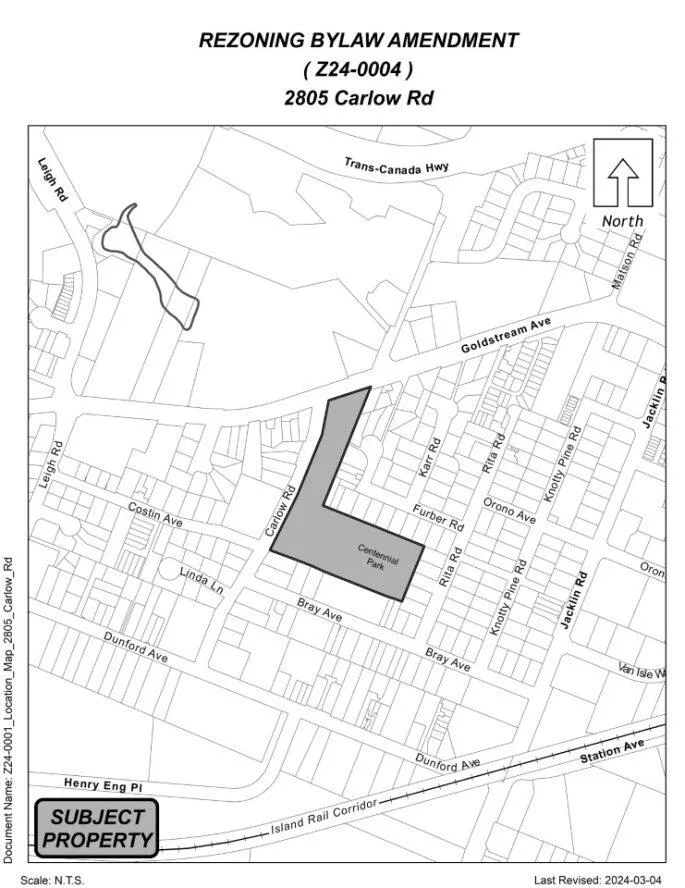
The subject property contains Centennial Park and is located on the corner of Goldstream Avenue and Carlow Road. Centennial Park is a destination park in Langford that includes several ball diamonds, a concession, playground, splash pad, tennis courts, off-street parking, and the Centennial Centre for Arts, Culture & Community, operated by West Shore Parks & Recreation. The area proposed for this rezoning is the portion of the property where the Centennial Centre for Arts, Culture & Community is located. The existing structure is a single storey building made up of nine trailers and is the site of the former Langford City Hall. The site of the proposed rezoning is shown below in Figure 1.

Directly across Goldstream Avenue is Spencer Middle School. School District No 62 has been made aware of this application such that they can consider the proposed increase in density in this area as part of their long-range facility planning. Council may wish to note that Centennial Park is not a dedicated Park, but a City owned lot.
Table 2: Surrounding Land Uses
| Zoning | Use |
|---|---|
| North | P2 (Community Institutional) — School |
| East | R2 (One- and Two-Family Residential) — Residential |
| South | CC1 (City Centre 1) & RT1 (Residential Townhomes 1) — Residential |
| West | CC1 (City Centre 1) & R2 (One- and Two-Family Residential) — Residential |
Development Proposal
As noted above, the City of Langford is proposing to rezone a portion of 2805 Carlow Road from Community Institutional (P2) to City Centre 1 (CC1) to allow a six-storey, mixed-use building with 40 units of affordable rental housing, funded through the Building BC Indigenous Housing Fund. Housing units funded through the Indigenous Housing Fund are intended to be offered at Rent-Geared-to-Income rental rates and are subject to the terms of the Fund applied through BC Housing.
In addition, the City has been awarded funding for a 73-child daycare facility on the ground floor through the Ministry of Education and Childcare through their ChildCareBC New Spaces Fund. The CC1 Zone permits group daycares.
The City intends to maintain ownership of the land, and Council will consider the details of the partnership agreement and land lease with M’akola at a future meeting. As part of this, Council can secure any conditions they feel appropriate for the usage of this space.
M’akola Housing Society would lead the project through construction and would manage the 40 rental units after completion. It is proposed that the building consist of 15 one-bedroom units, 15 two-bedroom units, five three-bedroom units, and five accessible one-bedroom units. The entirety of the ground floor, except for a residential lobby, is intended to be used for the daycare. As the subject site is located on a corner, the residential lobby would be located off Goldstream Avenue while the access to the daycare would be off Carlow Road. A new driveway is proposed off Goldstream Avenue that would provide access to the underground parking for residents and a small surface parking lot for use of the daycare. The existing access to the surface parking off Carlow Road would be removed. The proposal requires a variance for onsite parking which is highlighted later in this report. The proposal also includes 5% outdoor common amenity space for use by the residents separate from the outdoor space dedicated for use by the daycare, as well as 80% active building frontage.
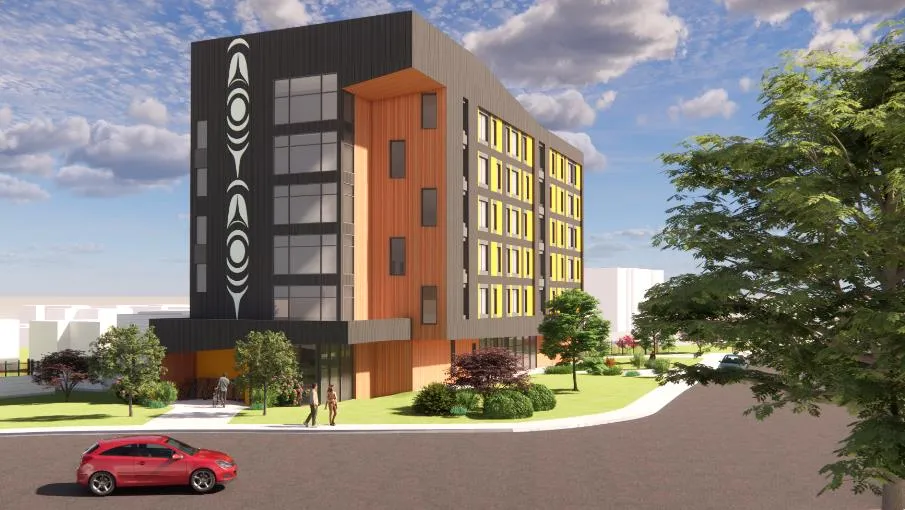
M’akola has provided the City with a rendering of the proposed building, shown below in Figure 2. The materials featured include cementitious panels and siding, and vertical metal siding. Detailed designs will be reviewed through the Form and Character Development Permit process and will be approved in accordance with the City’s Design Guidelines.
Figure 2: Proposed Building, facing Goldstream Avenue
Parking Variance Request
As previously noted, the proposal requires a parking variance. The City’s Zoning Bylaw requires 1.25 parking stalls per unit, of which the 0.25 is assigned for visitors. As the building is intended to have 40 residential units, a total of 50 parking stalls, of which 10 are for visitors, would be required. Daycares require one parking stall per employee, of which 11 are planned, plus two parking spots for pick up and drop off, meaning that a total of 13 parking stalls would be required. In total, the Zoning Bylaw would require this project to have 63 parking stalls. If the building were to utilize the bylaw allowance to share visitor and commercial parking, a total of 53 stalls would be required. Council may wish to note that the City’s parking bylaws do not differentiate parking rates between market condos and rental or affordable housing projects, which are known to have a lower rates of car ownership.
M’akola is proposing a total of 30 parking stalls for the site, of which 23 stalls are allocated to the residents and seven to the daycare. This works out to 0.57 stalls per residential unit. To support this proposal, M’akola has provided data about other similar buildings they manage throughout the province to demonstrate the parking usage they have observed:
Table 3: Comparable Parking Data
| Location | Type | Unit Count | # of Stalls | Total in Use | In Use/Unit |
|---|---|---|---|---|---|
| Terrace, BC | Multi-Family Residential | 48 | 51 | 30 | 0.6 |
| Courtney, BC | Multi-Family Residential | 35 | 14 | 14 | 0.4 |
| Campbell River, BC | Multi-Family Residential | 39 | 40 | 8 | 0.2 |
| Langford, BC | Multi-Family Residential | 100 | 118 | 63 | 0.6 |
| Sooke, BC | Multi-Family Residential | 25 | 15 | 8 | 0.32 |
Given the above, Council may find the proposal for 0.57 stalls per residential unit appropriate.
As noted above, the daycare space would have access to seven surface parking stalls, which falls short of the bylaw requirement for 13. Based on parking studies for other daycares within the City of Langford, a rate of 0.7 stalls per employee is supported based on data from the 2022 CRD Origin-Destination Household Travel Survey and further supported by a study completed in Central Saanich. The proposal seeks to provide 0.63 parking spaces per employee, which Council may wish to support given that this proposal is located within the City Centre. Studies have also shown that pick-up and drop-off tends to occur utilizing street parking, even when designated pick-up and drop-off spaces are provided on site, due to the temporary nature of the use.
A landscape plan will be required as part of the Form and Character Development Permit process.
Subdivision and Lease
It is proposed that the subject property located at 2805 Carlow Road be subdivided into two properties. One lot would consist of the portion of the property to the north abutting Goldstream Avenue containing the proposed development, with the remainder lot containing the existing park uses (Centennial Park). It is proposed that the City maintain ownership of both lots and provide a long-term lease to M’akola Housing Society for the operation and maintenance of the residential units. As noted, details of the partnership agreement and lease agreement will come forward to Council through a separate report should this rezoning be successful.
West Shore Parks & Recreation Art Studio
As noted, a portion of the property is currently being used as the Centennial Centre for Arts, Culture & Community, operated by West Shore Parks & Recreation. The existing trailers that make up the facility are intended to be removed, and a new permanent facility is proposed at 1100 Jenkins Avenue and 3020 Glen Lake Road within the CD2 (Comprehensive Development 2 – Hull’s Field) Zone, next to Sarah Beckett Memorial Park. Council may wish to proceed with Bylaw No. 2227 to amend the text of the CD2 Zone to permit Public Assembly and Entertainment Uses which would allow the art studio to be relocated. Should Council proceed with this proposal, staff intend to minimize the amount of time the art studio is temporarily closed. With the projected construction timeframes for the two projects, a closure of approximately six months is anticipated.
Multi-Modal Network
The BC Transit bus stops located within approximately 10 meters of the development site are serviced by Routes 53 (Victoria General Hospital) and 57 (Thetis Heights). The nearest bus stop that is serviced by the 95 RapidBus, providing frequent service to downtown Victoria, is located an approximate 10-minute walk away, at the corner of Goldstream and Jacobson. Additionally, the Langford Exchange and the E&N Trail are located approximately 1 km away from the subject properties. The nearest MODO carshare vehicle is located in front of Langford City Hall, approximately 650 m from the site.
The Director of Engineering has noted that no Traffic Impact Assessment is required. The property is located within 800 m of a Controlled Access Highway, and as such the Ministry of Transportation and Transit must approve the bylaw prior to Council’s consideration of bylaw adoption. The Ministry has indicated that they have no objections with regards to this application.
Infrastructure
Drainage and Stormwater
M’Akola will be required to provide a stormwater management plan to the satisfaction of the Director of Engineering prior to the issuance of a building permit.
Sewers
A sewer main exists within Goldstream Avenue fronting this site. The project will be required to be connected to the main, through approved civil drawings. Any sewer works within dedicated road right of ways will be constructed by West Shore Environmental Services at M’akola’s expense.
Construction Impact Mitigation
To ensure minimal impacts to the surrounding neighbourhood, Council may wish to require a Construction Parking and Delivery Management Plan and a Mitigation Plan as a condition of rezoning and require that it be provided to the satisfaction of the Director of Engineering prior to any land alteration development permit.
Road Dedication
It is anticipated that road dedication will be required along Goldstream Avenue and Carlow Road for future infrastructure projects. This amount will be determined by the Director of Engineering and dedicated as road as part of the subdivision. It is anticipated that approximately 6m on average will be required.
Council Policy
Official Community Plan
The Official Community Plan (OCP) Bylaw No. 1200 designated the subject property as “City Centre”, which is defined by the following text:
- A major regional growth and employment centre that supports a wide range of high-density housing, including affordable and rental housing, in conjunction with commercial, office, institutional and light industrial uses;
- A place with the highest degree of inter-city connection through a regional transportation network and transportation hubs;
- A place where a wide range of public squares, parks, and open spaces are integrated throughout;
- A place where a wide range of community gathering and celebration where civic uses and public buildings are key landmarks;
- A place of interactive and animated streetscapes where public art and public space are employed to celebrate local cultural and natural history.
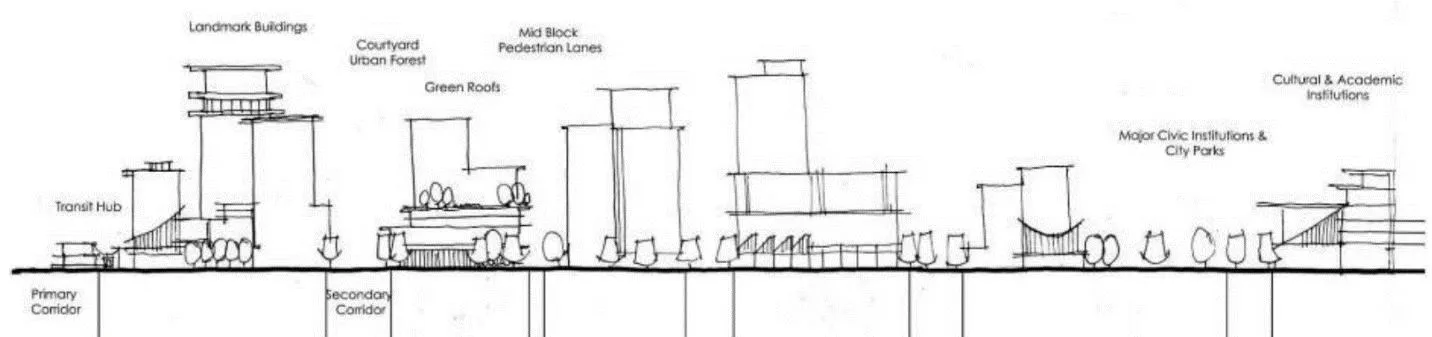
Figure 3: A Concept for the City Centre
Strategic Plan Objectives
The proposal aligns with many of Council’s objectives outlined within the 2023 – 2027 Strategic Plan. They are as follows:
Objective 1m – Pursue programs and partnerships for affordable housing.
The City can and does support affordable housing through its Affordable Housing Program, Attainable Housing Program, grants to the not-for-profit sector, tax exemptions, and activation of City owned land. It can also support affordable housing through the strategic development and application of land use. Lastly, the City can pursue Provincial and Federal grants, such as the Housing Accelerator Fund, to support the development of affordable housing. The City will continue to aggressively pursue these initiatives to help address the housing affordability crisis that so many residents are facing
Objective 6c – Continue to take action towards reconciliation.
The City will work to implement the actions specific to local government as outlined in the Truth and Reconciliation Commission of Canada: Calls to Action. The City will continue work with Indigenous partners, celebrate Indigenous culture and will ensure our work is grounded with the intentional lens of truth and reconciliation.
The following issues were highlighted in the Collaborative Advocacy section of the Strategic Plan:
Social and Non-Market Housing: Recognizing the increasing challenging economic pressures facing residents, especially those not earning a living wage, Council will build on existing City policies and programs related to affordable and attainable housing by actively engaging with other levels of government, housing providers and developers to support a variety of housing options that will provide equitable housing for all residents.
Childcare Spaces: As a family-oriented community, it is critical that an appropriate number of affordable, quality daycare spaces are available to serve the needs of Langford families. In order to address the shortfall of daycare spaces, Council will engage with higher levels of government, Island Health, and daycare providers to support the creation of additional daycare facilities.
Design Guidelines
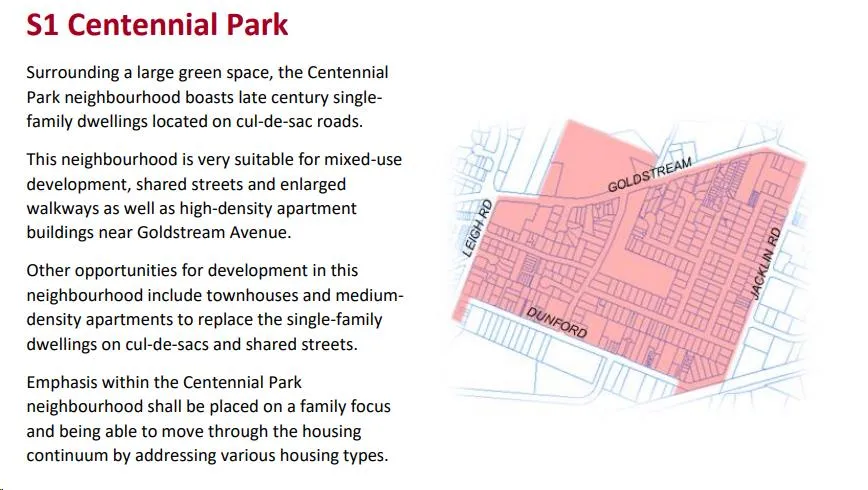
The subject properties are located within the “S1 – Centennial Park” neighbourhood of the City Centre Design Guidelines as outlined below. For this region of the City Centre, the design intent is as follows:
Development Permit Areas
The subject property is not located within any of the Environmental or Hazardous Development Permit Areas. However, these properties are located within the City Centre Development Permit Area and a Development Permit for Form and Character will be required. The Development Permit submission will include drawings that show the layout, size, elevation plans, landscaping, and parking, and will be reviewed against Langford’s Design Guidelines and Zoning Bylaw for compliance.
Low Carbon Concrete
In accordance with Council’s Low Carbon Concrete Policy POL-0167-PLAN, Council may wish to require the project to utilize ready-mix concrete that meets or exceeds the weighted average Global Warming Potential targets based on Concrete BC Baseline (average) mix data for the construction of the proposed development.
Attainable Housing Policy
Council may wish to waive the policy requiring applicants to provide units to this program as the intent of this proposal is to provide community members with lower rents than what the policy requires.
Financial Implications
Rezoning the subject properties to permit higher density of development will increase the assessed value of land.
The Affordable Housing and Amenity Contribution Policy provides that if non-market housing is being proposed the applicant is entitled to a 50% reduction of amenity contributions. However, past practice has been that Council has waived the amenity contributions for affordable housing proposals and therefore may wish to waive the entire amenity contributions for this project as well.
A summary of Development Cost Charges that the developer will be expected to pay, is outlined in Tables 4 below.
Table 4: Development Cost Charges
| Development Cost Charge | Per Unit Contribution | Total |
|---|---|---|
| Residential Units: 40 Commercial GFA: 836 m2 |
||
| Roads (Residential) | $3,092.39 | $123,695.60 |
| Roads (Commercial) | $54.12 | $45,244.32 |
| Storm Drainage | $606 | $24,240 |
| Park Improvement | $1,348 | $53,920 |
| Park Acquisition | $90 | $3,600 |
| ISIF | $331.65 | $13,266 |
| ISA | $52 | $52 |
| Subtotal (DCC’s to Langford) | $264,017.92 | |
| CRD Water (High Density) | $1,644 | $65,760 |
| CRD Water (Commercial) | $10.74 | $429.60 |
| School Site Acquisition | $800 | $32,000 |
| TOTAL DCC’s (estimated) | $362,207.52 |
Legal Implications
Should Council choose to proceed with consideration of Bylaw No. 2171, the application will be prohibited from being the subject of a Public Hearing, as per changes made by the Province to the Local Government Act through The Housing Statues (Residential Development) Amendment Act, 2023.
Should Council choose to proceed with consideration of Bylaw No. 2227, a Public Hearing will be waived in accordance with the requirements of the Local Government Act and the City’s Public Notification Procedures Bylaw.
Options
Option 1
That Council:
- Bring forward Bylaw No. 2171 for 1st, 2nd, and 3rd readings at a future Council meeting to amend the zoning designation of a portion of the property located at 2805 Carlow Road from Community Institutional (P2) to City Centre 1 (CC1);
AND
- Direct staff to register a road dedication plan at 2805 Carlow Road to the satisfaction of the Director of Engineering;
AND
- Direct staff to ensure that the following occurs at 2805 Carlow Road:
a. That the following will be provided and implemented to Bylaw No. 1000 standards to the satisfaction of the Director of Engineering prior to the issuance of a building permit:
- Full frontage improvements; and
- A storm water management plan.
b. That the following will be provided and implemented to Bylaw No. 1000 standards to the satisfaction of the Director of Engineering prior to any land alteration:
- A Construction Parking Management Plan; and
- A Mitigation plan.
c. That the properties be subdivided prior to issuance of a Development Permit for Form and Character;
d. That all concrete used on-site will utilize ready-mix concrete that meets or exceeds the weighted average Global Warming Potential targets based on Concrete BC Baseline (average) mix data, and that prior to the issuance of a Building Permit the applicant shall provide a Type III Environmental Product Declaration that is 3rd party verified specifying the total Global Warming Potential value and confirming that the proposed development meets the requirements of Low Carbon Concrete Policy POL-0167-PLAN;
e. That electric heat pumps be installed; AND
- That Council waive the requirement to provide contributions towards the Affordable Housing Reserve Fund and the General Amenity Reserve Fund for the project at 2805 Carlow Road;
AND
- That Council waive the requirement to provide units towards the Attainable Housing Program at 2805 Carlow Road;
AND
- That Council authorize the Director of Development Services to issue a parking variance within the Form and Character Development Permit for 2805 Carlow Road;
AND
- Bring forward Bylaw No. 2227 for 1st, 2nd, and 3rd readings at a future Council meeting to amend the text of the CD2 (Comprehensive Development 2 – Hull’s Field) Zone to add Public Assembly and Entertainment Uses as a permitted use.
OR Option 2
THAT Council take no action with respect to this application to rezone 2805 Carlow Road under Bylaw No. 2171 until such time as the following items are addressed:
a. ________________;
b. ________________;
c. ________________.
Submitted By
Julia Buckingham, Planner II
Concurrence
- Matthew Baldwin, RPP, MCIP, Director of Development Services
- Leah Stohmann, MCIP, RPP, Director of Community Planning and Climate Change
- Melisa Miles, Manager of Legislative Services
- Donna Petrie, Senior Manager of Communications & Economic Development
- Yari Nielsen, Director of Parks, Recreation and Facilities
- Katelyn Balzer, P.Eng., Director of Engineering and Public Works
- Michael Dillabaugh, CPA, CA, Director of Finance
- Marie Watmough, Director of Legislative & Protective Services
- Braden Hutchins, Deputy Chief Administrative Officer
- Darren Kiedyk, Chief Administrative Officer
Attachments
- Bylaw No. 2171
- Bylaw No. 2227
Appendix A – Site Map
Appendix B – Location Map