DocumentsMinutesMar 17, 2025Pages 18–25
Special Sustainable Development Advisory Committee Minutes - February 24, 2025
Minutes of the Special Sustainable Development Advisory Committee meeting on February 24, 2025 covering TUP renewal, rezoning and development application recommendations and conditions.
Key facts
- Meeting date: February 24, 2025; called to order at 7:01 pm
- TUP renewal: Recommendation to renew TUP21-0006 for light industrial use at 1057 Marwood Avenue for 3 years with screening, hours restriction (7 a.m.–7 p.m.), lighting and other conditions
- Rezoning recommendation: Direct staff to prepare bylaw to amend zoning for properties at 2795 and 2799 Scafe Road from R2 to CC1 with conditions including contributions per dwelling unit of $750 (Affordable Housing Reserve) and $2,850 (General Amenity Reserve)
- Parking variance: recommend reducing minimum parking to 1.08 spaces per dwelling with requirements for bike parking, cargo bike stalls and e-bike charging
Special Sustainable Development Advisory Committee Minutes - February 24, 2025
Present / Attending
- Councillor K. Guiry - Chair
- Councillor M. Wagner - Vice-Chair
- Councillor L. Szpak
- S. Cotter
- V. Dumitru - Remote
- M. Baldwin, Director of Development Services
- K. Balzer, Director of Engineering and Public Works
- M. Miles, Manager of Legislative Services
- B. Gordon
- M. McNaughton
- K. Nentwig
- M. Rodgers
- B. Agland, System Administrator
- B. Boisvert, Legislative Services Administrative Coordinator
Meeting available by teleconference.
1. CALL TO ORDER
The Chair called the meeting to order at 7:01 pm.
2. TERRITORIAL ACKNOWLEDGEMENT
Committee member S. Cotter read the City of Langford's Territorial Acknowledgment.
3. MEETING CONDUCT RULES
M. Miles, Deputy Corporate Officer, read the City of Langford's meeting conduct rules.
4. APPROVAL OF THE AGENDA
MOVED BY: NENTWIG
SECONDED: COTTER
THAT the Committee approve the agenda as presented.
Motion CARRIED.
5. ADOPTION OF THE MINUTES
5.1 Minutes of the Special Sustainable Development Advisory Committee Meeting - January 21. 2025
MOVED BY: COTTER
SECONDED: WAGNER
THAT the minutes of the Special Sustainable Development Advisory Committee meeting
held January 21, 2025, be adopted as presented.
Motion CARRIED.
6. REPORTS
6.1 Application to renew a Temporary Use Permit TUP21-0006 to allow for a light industrial use in a Heavy Industrial (M3) zone at 1057 Marwood Avenue for additional three years
MOVED BY: NENTWIG
SECONDED: SZPAK
THAT the Sustainable Development Advisory Committee recommend that Council renew
TUP21-0006 to allow for light industrial business of HVAC/R fabrication, installation, and
service at 1057 Marwood Avenue for a period of three years, subject to the following
terms and conditions:
i.
That the temporary use permit renewal be issued for a period of three years
from time of issuance;
ii. That the unenclosed storage use is completely screened to a height of at least
2.5 m (8.2 ft) by building or a solid decorative fence located within a landscape
and screening area not less than 1.5 (4.9 ft) in width or both;
iii. That business operations at the site be restricted to the hours of 7 a.m. to 7 p.m.
iv. That site lighting will be shielded to ensure that light does not shine directly
onto or spill onto the neighboring properties.
Motion CARRIED.
Prior to consideration of the Main Motion:
Amendment:
MOVED BY: SZPAK
SECONDED: MCNAUGHTON
THAT the main motion be amended by adding:
That Council direct staff to work with the applicant to provide a bond for the value of the
fencing and landscaping;
AND
THAT the word "or" be removed from section ii of the motion and replaced with "and".
Motion CARRIED.
On the Main Motion as Amended:
THAT the Sustainable Development Advisory Committee recommend that Council renew
TUP21-0006 to allow for light industrial business of HVAC/R fabrication, installation, and
service at 1057 Marwood Avenue for a period of three years, subject to the following
terms and conditions:
i.
That the temporary use permit renewal be issued for a period of three years
from time of issuance;
ii. That the unenclosed storage use is completely screened to a height of at least
2.5 m (8.2 ft) by building and a solid decorative fence located within a landscape
and screening area not less than 1.5 (4.9 ft) in width;
iii. That business operations at the site be restricted to the hours of 7 a.m. to 7 p.m.
iv. That site lighting will be shielded to ensure that light does not shine directly
onto or spill onto the neighboring properties;
v.
That existing vehicles and materials that do not pertain to the business be
removed;
vi. That fire and safety equipment be up to date to the satisfaction of the Fire Chief;
AND
vii. That Council direct staff to work with the applicant to provide a bond for the
value of the fencing and landscaping.
Motion CARRIED.
6.2 Application to Rezone 2795 and 2799 Scafe Road from One- and Two-Family Residential (R2) to City Centre (CC1) to allow for the Development of a 6-Storey Residential Building
MOVED BY: MCNAUGHTON
SECONDED: GORDON
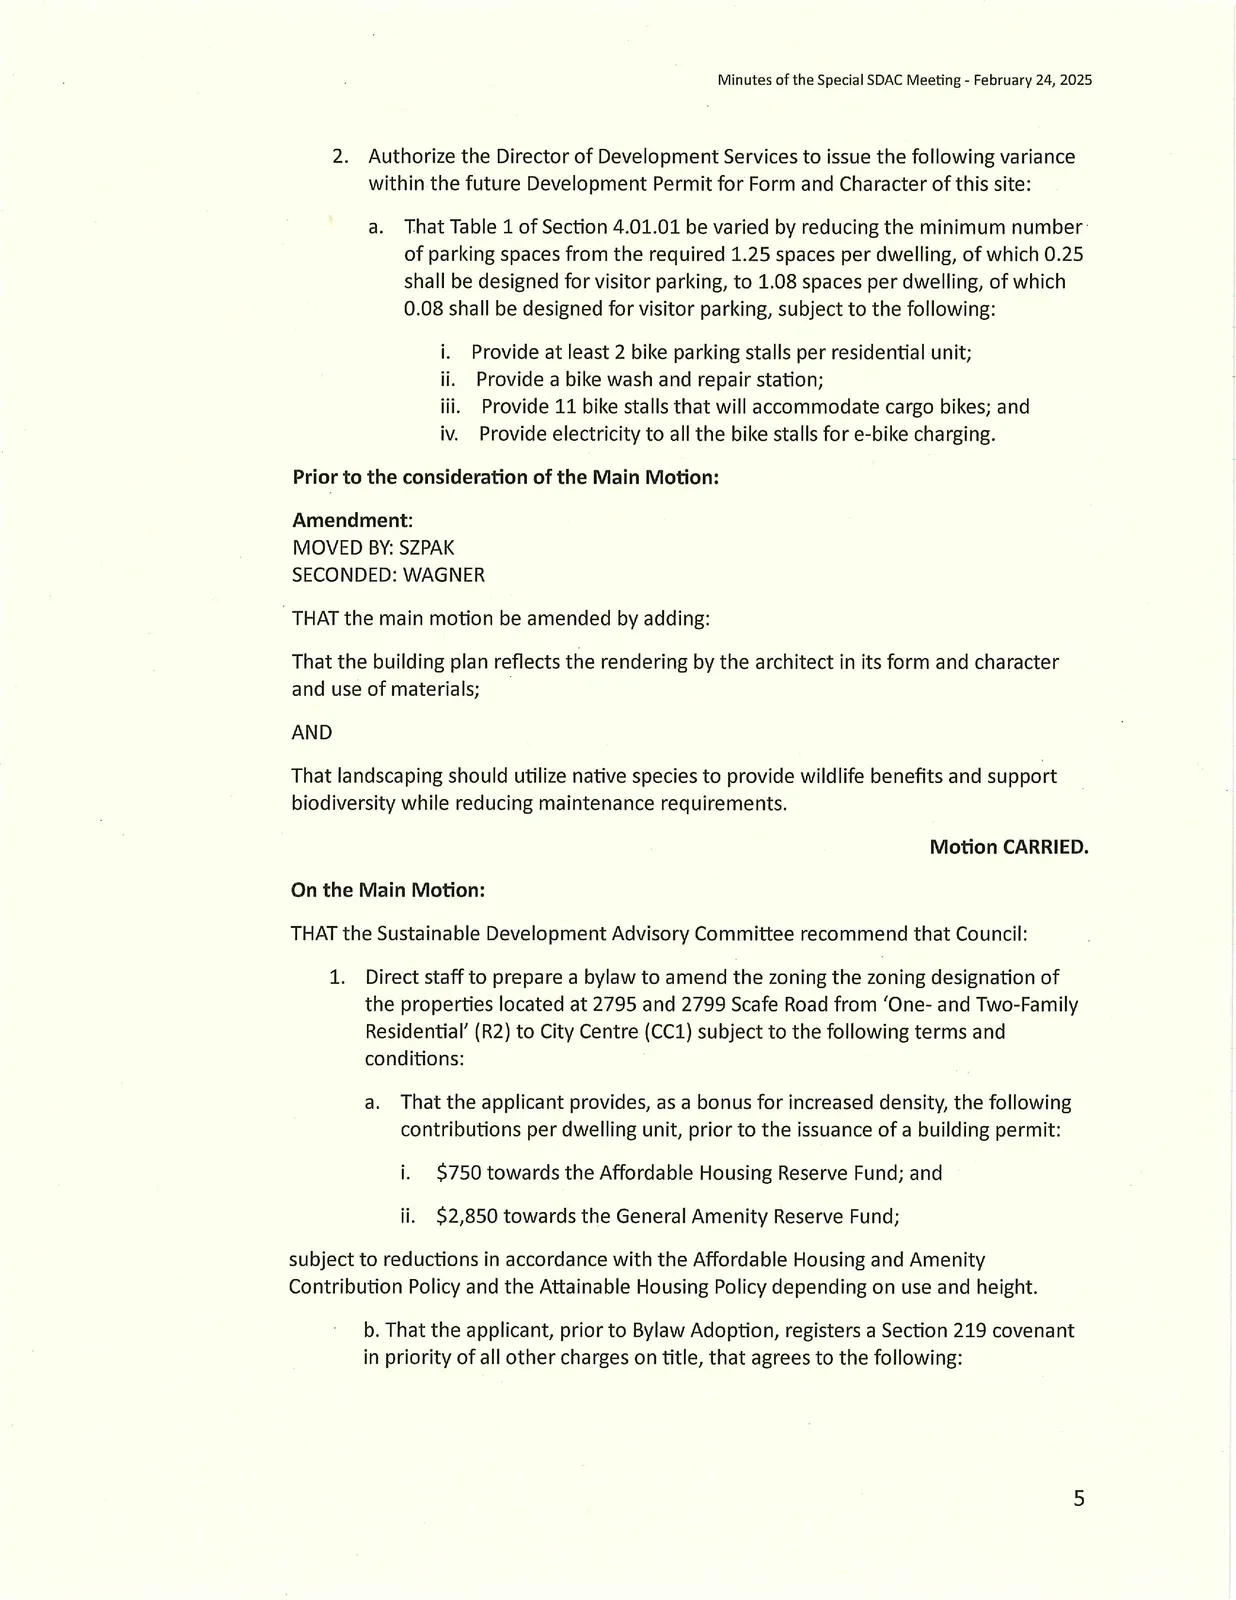
THAT the Sustainable Development Advisory Committee recommend that Council:
1. Direct staff to prepare a bylaw to amend the zoning the zoning designation of
the properties located at 2795 and 2799 Scafe Road from 'One- and Two-Family
Residential' (R2) to City Centre (CC1) subject to the following terms and
conditions:
a. That the applicant provides, as a bonus for increased density, the following
contributions per dwelling unit, prior to the issuance of a building permit:
i.
$750 towards the Affordable Housing Reserve Fund; and
ii. $2,850 towards the General Amenity Reserve Fund;
subject to reductions in accordance with the Affordable Housing and Amenity
Contribution Policy and the Attainable Housing Policy depending on use and height.
b. That the applicant, prior to Bylaw Adoption, registers a Section 219
covenant in priority of all other charges on title, that agrees to the
following:
i.
That the following will be provided and implemented to Bylaw No. 1000
standards to the satisfaction of the Director of Engineering prior to the
issuance of a building permit:
1. Full frontage improvements, which includes additional frontage
works immediately north of the lobby as presented to Council at the
time of rezoning to be maintained by the owner(s)/strata; and
2. A storm water management plan; and
ii. That the following will be provided and implemented to Bylaw No. 1000
standards to the satisfaction of the Director of Engineering prior to any
development permit or land alterations:
1. A construction parking and delivery management plan; and
2.
A mitigation plan;
iii. That the properties be consolidated prior to issuance of a Development
Permit for Form and Character;
iv. That a separate covenant be registered prior to issuance of a building
permit for the proposed development that ensures residential parking is
allocated to each unit and is not provided in exchange for compensation
separate from that of a residential unit;
v. That tree protection measures, inclusive of tree protection fencing, are
implemented prior to commencement of work to protect the trees
identified for retention in the arborist report throughout the construction period;
vi. That individual heat pumps for each unit, or an equivalent central
system, be installed prior to issuance of an occupancy permit;
vii. That all concrete used on-site will utilize ready-mix concrete that meets
or exceeds the weighted average Global Warming Potential targets
based on Concrete BC Baseline (average) mix data, and that prior to the
issuance of a Building Permit the applicant shall provide a Type Ill
Environmental Product Declaration that is 3rd  party verified specifying
the total Global Warming Potential value and confirming that the
proposed development meets the requirements of Low Carbon
Concrete Policy POL-0167-PLAN;
viii. That, prior to the issuance of a Building Permit, the developer enters
into a Housing Agreement with the City that requires a minimum 5% of
units constructed be directed to and sold in accordance with the terms
of the Attainable Home Ownership Program Policy (POL-0166-PLAN) OR
a minimum 10% of units constructed be rented for at least 10% below
the benchmark rent for the unit type for a term not less than 25 years,
and that the developer identify the Attainable Units on the plans
submitted for the required Development Permit application.
AND
2. Authorize the Director of Development Services to issue the following variance
within the future Development Permit for Form and Character of this site:
a. That Table 1 of Section 4.01.01 be varied by reducing the minimum number
of parking spaces from the required 1.25 spaces per dwelling, of which 0.25
shall be designed for visitor parking, to 1.08 spaces per dwelling, of which
0.08 shall be designed for visitor parking, subject to the following:
i.
Provide at least 2 bike parking stalls per residential unit;
ii. Provide a bike wash and repair station;
iii. Provide 11 bike stalls that will accommodate cargo bikes; and
iv. Provide electricity to all the bike stalls for e-bike charging.
Prior to the consideration of the Main Motion:
Amendment:
MOVED BY: SZPAK
SECONDED: WAGNER
THAT the main motion be amended by adding:
That the building plan reflects the rendering by the architect in its form and character
and use of materials;
AND
That landscaping should utilize native species to provide wildlife benefits and support
biodiversity while reducing maintenance requirements.
Motion CARRIED.
On the Main Motion:
THAT the Sustainable Development Advisory Committee recommend that Council:
1. Direct staff to prepare a bylaw to amend the zoning the zoning designation of
the properties located at 2795 and 2799 Scafe Road from 'One- and Two-Family
Residential' (R2) to City Centre (CC1) subject to the following terms and
conditions:
a. That the applicant provides, as a bonus for increased density, the following
contributions per dwelling unit, prior to the issuance of a building permit:
i.
$750 towards the Affordable Housing Reserve Fund; and
ii. $2,850 towards the General Amenity Reserve Fund;
subject to reductions in accordance with the Affordable Housing and Amenity
Contribution Policy and the Attainable Housing Policy depending on use and height.
b. That the applicant, prior to Bylaw Adoption, registers a Section 219 covenant
in priority of all other charges on title, that agrees to the following:
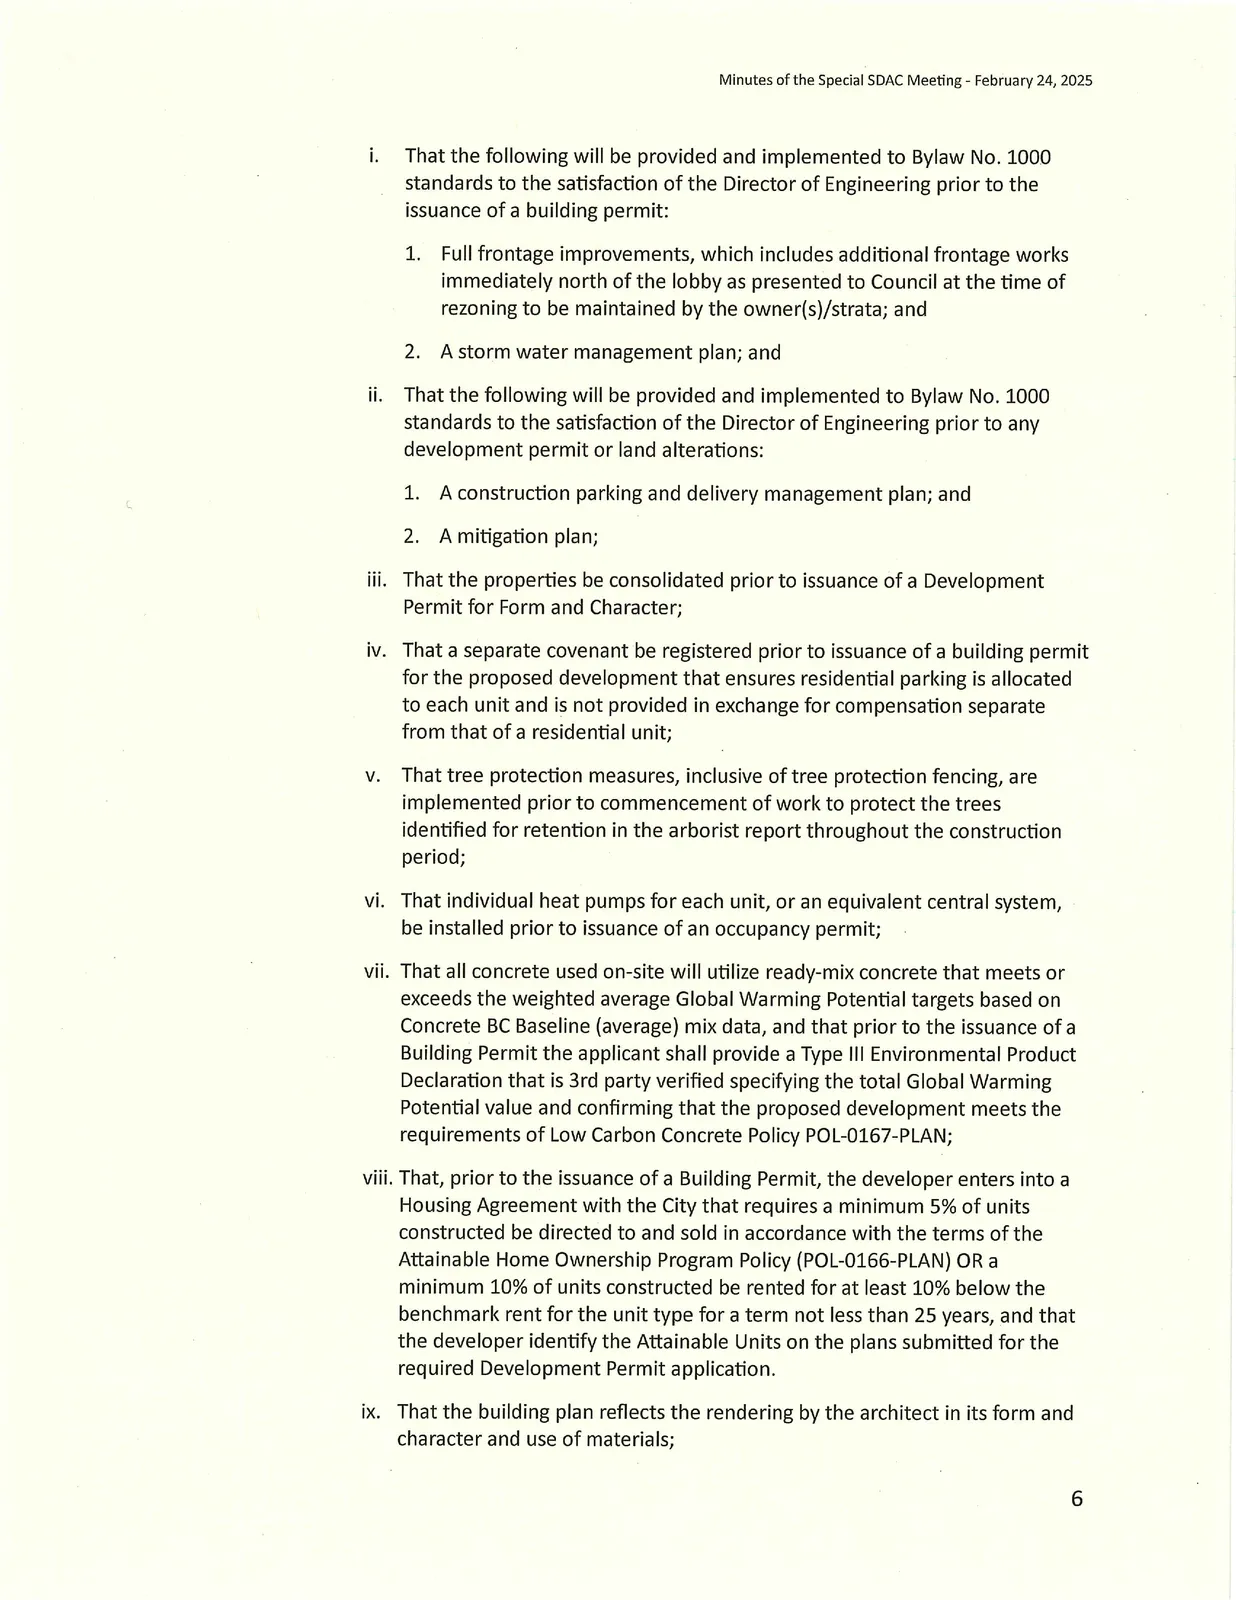
i.
That the following will be provided and implemented to Bylaw No. 1000
standards to the satisfaction of the Director of Engineering prior to the
issuance of a building permit:
1. Full frontage improvements, which includes additional frontage works
immediately north of the lobby as presented to Council at the time of
rezoning to be maintained by the owner(s)/strata; and
2.
A storm water management plan; and
ii. That the following will be provided and implemented to Bylaw No. 1000
standards to the satisfaction of the Director of Engineering prior to any
development permit or land alterations:
1. A construction parking and delivery management plan; and
2. A mitigation plan;
iii. That the properties be consolidated prior to issuance of a Development
Permit for Form and Character;
iv. That a separate covenant be registered prior to issuance of a building permit
for the proposed development that ensures residential parking is allocated
to each unit and is not provided in exchange for compensation separate
from that of a residential unit;
v. That tree protection measures, inclusive of tree protection fencing, are
implemented prior to commencement of work to protect the trees
identified for retention in the arborist report throughout the construction
period;
vi. That individual heat pumps for each unit, or an equivalent central system,
be installed prior to issuance of an occupancy permit;
vii. That all concrete used on-site will utilize ready-mix concrete that meets or
exceeds the weighted average Global Warming Potential targets based on
Concrete BC Baseline (average) mix data, and that prior to the issuance of a
Building Permit the applicant shall provide a Type III Environmental Product
Declaration that is 3rd party verified specifying the total Global Warming
Potential value and confirming that the proposed development meets the
requirements of Low Carbon Concrete Policy POL-0167-PLAN;
viii. That, prior to the issuance of a Building Permit, the developer enters into a
Housing Agreement with the City that requires a minimum 5% of units
constructed be directed to and sold in accordance with the terms of the
Attainable Home Ownership Program Policy (POL-0166-PLAN) OR a
minimum 10% of units constructed be rented for at least 10% below the
benchmark rent for the unit type for a term not less than 25 years, and that
the developer identify the Attainable Units on the plans submitted for the
required Development Permit application.
ix. That the building plan reflects the rendering by the architect in its form and
character and use of materials;
x. That landscaping should utilize native species to provide wildlife benefits
and support biodiversity while reducing maintenance requirements.
AND
2.
Authorize the Director of Development Services to issue the following variance
within the future Development Permit for Form and Character of this site:
a. That Table 1 of Section 4.01.01 be varied by reducing the minimum number
of parking spaces from the required 1.25 spaces per dwelling, of which 0.25
shall be designed for visitor parking, to 1.08 spaces per dwelling, of which
0.08 shall be designed for visitor parking, subject to the following:
i. Provide at least 2 bike parking stalls per residential unit;
ii. Provide a bike wash and repair station;
iii. Provide 11 bike stalls that will accommodate cargo bikes; and
iv. Provide electricity to all the bike stalls for e-bike charging.
Motion CARRIED.
Committee members S. Cotter and M. Rodgers opposed.
6.3 Application to Rezone 2614-2626 Peatt and 2622-2629 Sunderland Road from the One- and Two-Family Residential (R2) Zone to the City Centre Pedestrian (CCP) Zone to Allow for the Development of Two Mixed-Use Buildings
MOVED BY: SZPAK
SECONDED: WAGNER
THAT the Sustainable Development Advisory Committee extend the meeting until 11:00
pm.
Motion CARRIED.
MOVED BY: SZPAK
SECONDED: COTTER
THAT the Sustainable Development Advisory Committee extend the meeting until end of
business.
Motion DEFEATED.
Councillor Wagner and Committee member M. McNaughton opposed.
MOVED BY: SZPAK
SECONDED: MCNAUGHTON
THAT the Sustainable Development Advisory Committee adjourn item 6.3 of the
February 24, 2025, Special Sustainable Development Advisory Committee meeting to the
March 10, 2025, Sustainable Development Advisory Committee meeting at 7:00 pm.
Motion CARRIED.
7. ADJOURNMENT
MOVED BY: COTTER
SECONDED: MCNAUGHTON
THAT the meeting be adjourned.
The Chair adjourned the meeting at 10:58 pm.
Motion CARRIED.
Certified Correct - Corporate Officer
Melisa Miles
Deputy Corporate Officer